

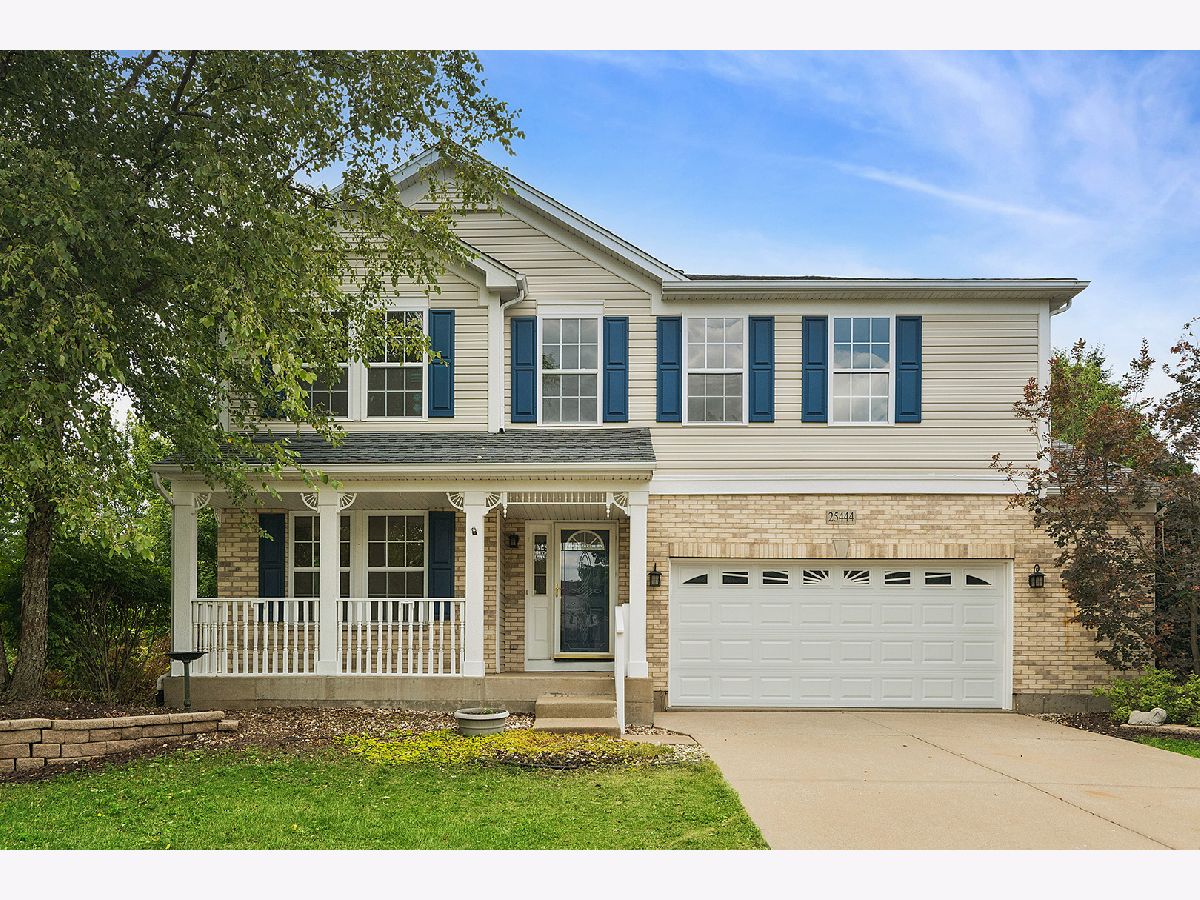
25444 Shannon Drive, Manhattan, Illinois 60442


$449,900
|
For Sale
|
|
| Status: | New |
| Sqft: | 2,822 |
| Cost/Sqft: | $159 |
| Beds: | 4 |
| Baths: | 4 |
| Year Built: | 2003 |
| Property Taxes: | $10,402 |
| Lot Size: | 0,00 |
Description
Here's a home with big deck energy! Well-situated on one of the best lots in the neighborhood, with extraordinary privacy and fabulous views over open space and ponds from the massive wrap around, maintenance-free deck. This home boasts a bounty of living space, including a main level living/dining room, oversized family room w/face stone woodburning fireplace, nicely opened to the XL kitchen complete with bump out bay dinette area, center island for chef's tasks, stainless appliances and plentiful cabinets. Huge 1st floor laundry room/megapantry combo makes daily chores less of a bore. Space for all your stock up supplies, exterior door to side deck and direct access to the expanded 2.5 car garage. Open staircase w/bright window on the landing leads you to the well-designed 2nd floor, with an awesome centrally located open space, ideal for homeschooling, toy room, video gamers, exercise room...so many options! Jumbo master suite includes a sizable private master bath w/whirlpool tub and separate shower, plus an 11x8 walk in closet...holy moly, that's as big as a bedroom! 3 more bedrooms (two w/WIC) share another full hall bath. Open staircase leads to the finished daylight basement, with recreation/gaming space, TV viewing area (TV stays), bar, and a 3rd full bath. Ready to head outside? That fabulous deck wraps around the entire rear and side of the home, has built-in step lighting, multiple zones for dining, grilling and chilling, a roofed Tiki bar, plunge pool for summertime fun...there's year 'round enjoyment here in your private paradise. Extensive landscaping, decorative fountain, and garden shed are additional yard highlights. Unbuildable HOA easement to the east adds to the serenity of this location. EZ to move right in with fresh neutral paint and carpeting in 2026. Schools serving this home are Manhattan #114 and Lincoln-Way West #210. Affordable HOA neighborhood dues under $200 a year and NO SSA here! Excellent outdoor options include neighborhood park with tot lot, paved walking/biking paths for easy access to commuter train, splash park, Wauponsee Glacial Trail and uptown shopping and dining options. Come meet your new home today!
Property Specifics
| Single Family | |
| — | |
| — | |
| 2003 | |
| — | |
| — | |
| Yes | |
| — |
| Will | |
| — | |
| 0 / Not Applicable | |
| — | |
| — | |
| — | |
| 12702823 | |
| 1412173130220000 |
Nearby Schools
| NAME: | DISTRICT: | DISTANCE: | |
|---|---|---|---|
|
Grade School
Wilson Creek School |
114 | — | |
|
Middle School
Manhattan Junior High School |
114 | Not in DB | |
|
High School
Lincoln-way West High School |
210 | Not in DB | |


Room Specifics
Total Bedrooms: 4
Bedrooms Above Ground: 4
Bedrooms Below Ground: 0
Dimensions: —
Floor Type: —
Dimensions: —
Floor Type: —
Dimensions: —
Floor Type: —
Full Bathrooms: 4
Bathroom Amenities: Whirlpool,Separate Shower
Bathroom in Basement: 1
Rooms: —
Basement Description: —
Other Specifics
| 2.5 | |
| — | |
| — | |
| — | |
| — | |
| 61.84x120x77.10x120 | |
| — | |
| — | |
| — | |
| — | |
| Not in DB | |
| — | |
| — | |
| — | |
| — |
Contact Agent
Nearby Similar Homes
Nearby Sold Comparables

Contact Agent
Listing Provided By
RE/MAX 10
