

255 Hampton Road, Sugar Grove, Illinois 60554


$474,900
|
For Sale
|
|
| Status: | New |
| Sqft: | 2,427 |
| Cost/Sqft: | $196 |
| Beds: | 4 |
| Baths: | 3 |
| Year Built: | 2005 |
| Property Taxes: | $10,414 |
| Lot Size: | 0,24 |
Description
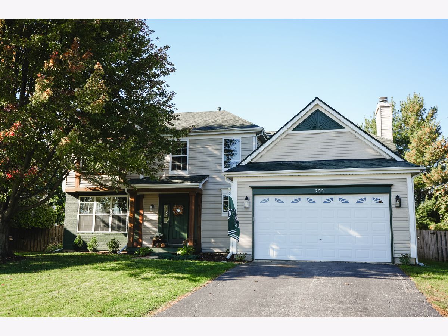
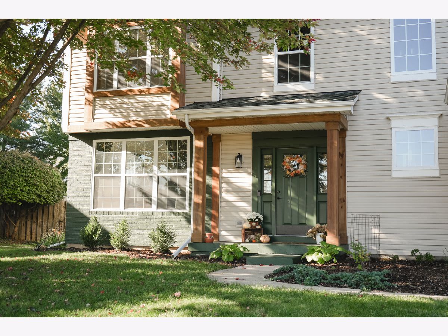
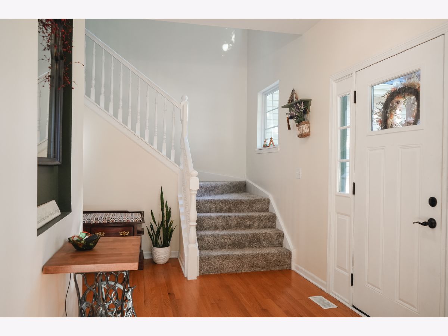
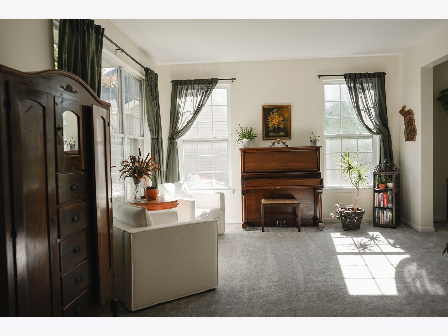
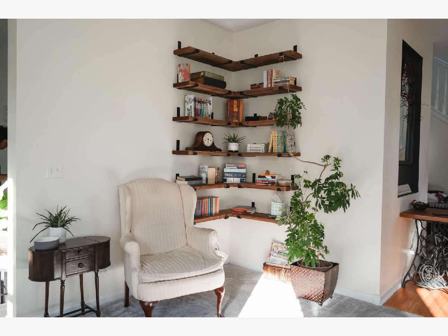
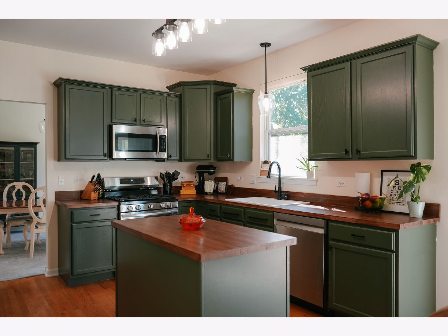
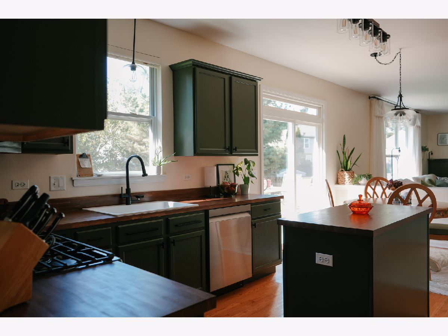
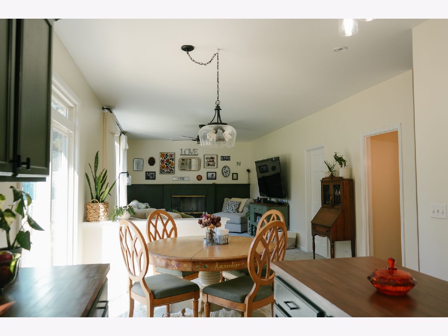
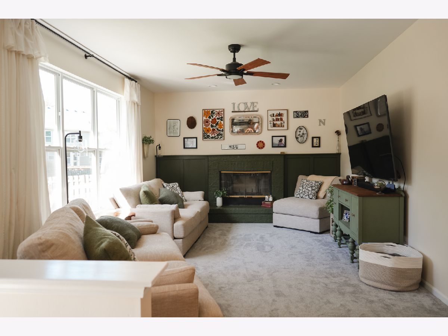
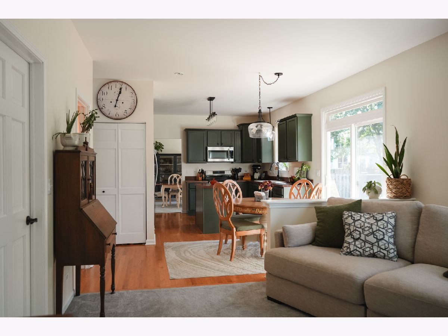
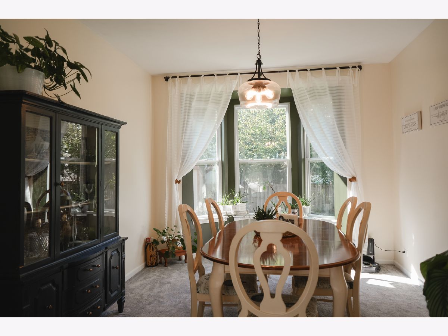
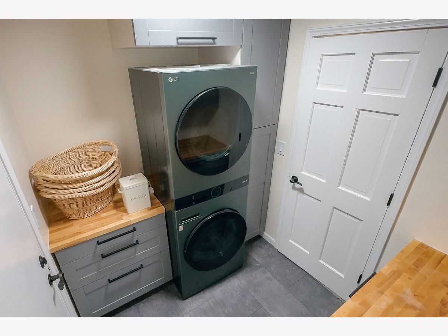
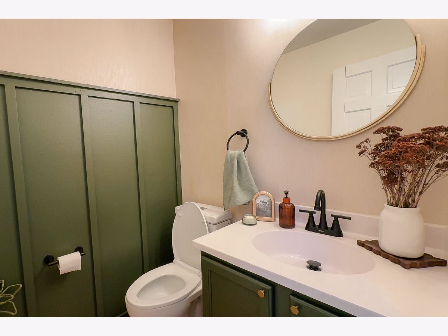
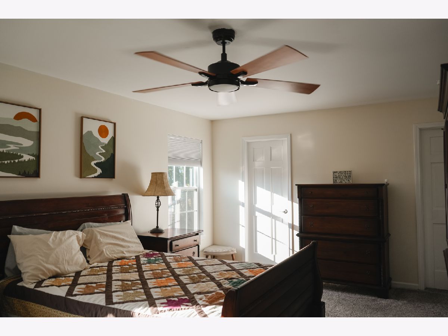
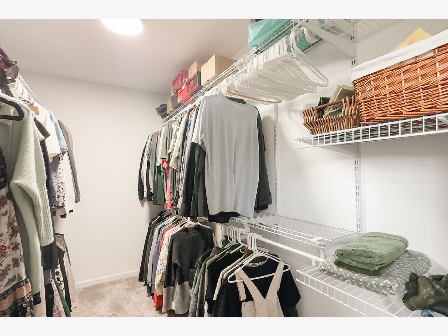
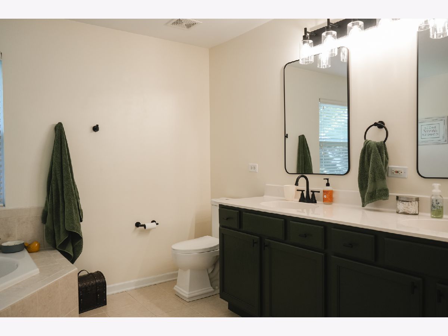
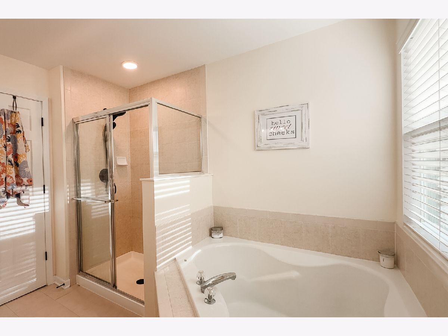
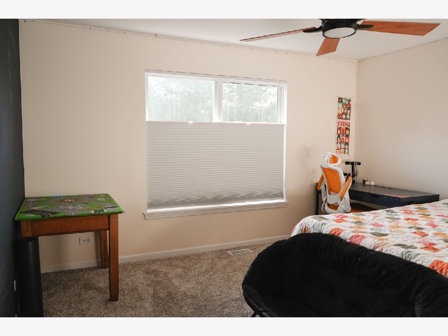
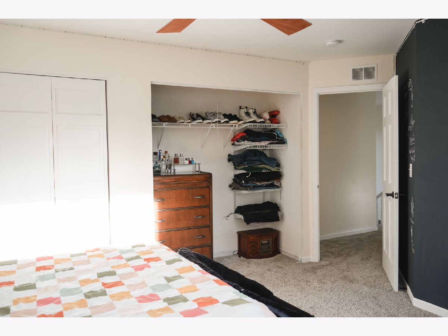
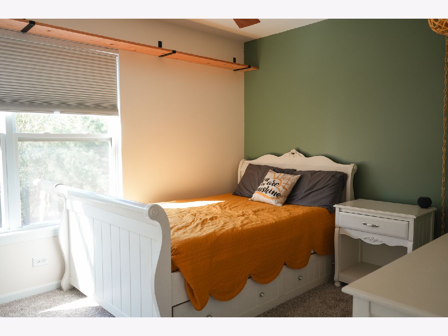
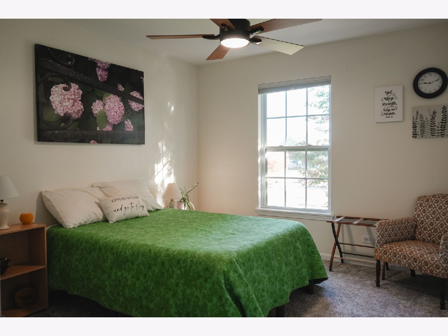
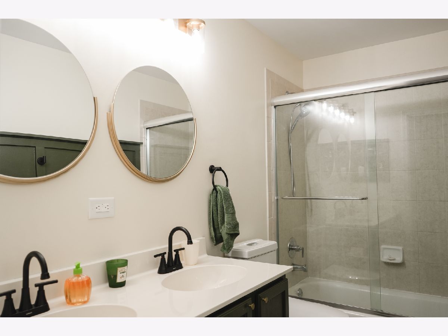
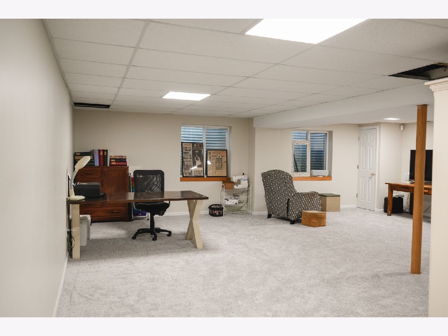
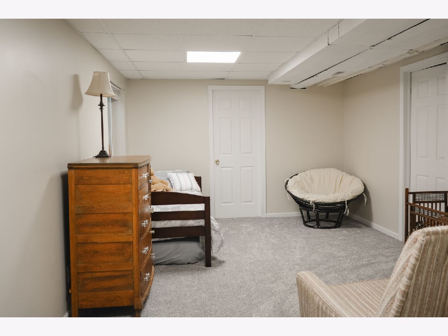
Welcome to 255 Hampton Road in the desirable Windsor Pointe subdivision of Sugar Grove! This beautifully maintained and thoughtfully updated 4-bedroom, 2.5-bath home offers 2,427 square feet above grade, plus approximately 550 square feet of finished basement space. With an inviting open layout, numerous improvements completed between 2024 and 2026, and a fantastic neighborhood setting, this home has so much to offer! Step inside to discover a bright, welcoming interior featuring fresh paint throughout, including walls, ceilings, doors, and trim, along with new carpeting, and updated lighting throughout. Original hardwood flooring adds warmth to the foyer, kitchen, breakfast nook, and main-floor powder room. The beautifully refreshed kitchen features painted cabinetry, new soft-close hardware and full-extension drawer glides, gorgeous solid butcher block countertops, stainless steel appliances, a new dishwasher, center island, and closet pantry. The kitchen flows seamlessly into the breakfast nook and inviting family room, where a gas fireplace with painted brick surround creates a comfortable gathering space. A separate formal dining room and spacious front living room provide additional options for entertaining and everyday living. The updated combination mudroom and laundry room, conveniently located off the garage, features new cabinetry, flooring, and a stacked washer and dryer (2024), which are included with the home. Upstairs, the generous primary suite features a walk-in closet and private bathroom with double vanities, soaking tub, and separate shower. Both the primary bath and hallway bathroom received stylish updates in 2025, including painted cabinetry, new faucets, mirrors, lighting, and hardware. Three additional bedrooms, each with ceiling fans and overhead lighting, offer comfortable and flexible living space. The mostly finished basement adds approximately 550 square feet of versatile space, including a large recreation area and a separate room ideal for a home office, hobby room, or guest space. Four basement egress windows provide additional natural light, while unfinished storage and mechanical rooms offer valuable storage space. Step outside to enjoy a beautiful, fully fenced backyard featuring mature shade trees, established landscaping, and a spacious deck renovated in 2026 with all-new deck boards, new stairs, and a dedicated grill bump-out. A retractable awning provides shade for outdoor dining and relaxation. A newly built 8' x 10' storage shed offers convenient storage for lawn equipment and outdoor essentials. Additional features include an attached 2.5-car garage with built-in workbench and shelving, smart thermostat, smart switches, whole-house humidifier, water softener plumbing connections, and an installed radon mitigation system. Located on a low-traffic street directly across from a neighborhood park with a playground and large open field, this home offers a wonderful setting for outdoor enjoyment. The subdivision also provides access to the Gilman Trail, nearby fishing ponds, and common green spaces. Convenient highway access, a short drive to Kaneland District 302 schools, and an annual HOA fee of just $240 add to the appeal.
Property Specifics
| Single Family | |
| — | |
| American 4-Sq. | |
| 2005 | |
| Finished, Full | |
| Vinyl Siding, Brick | |
| Asphalt | |
| — | |
| No | |
| 0.24 |
| Kane | |
| — | |
| 240 / Annual | |
| Other | |
| Public | |
| Public Sewer | |
| Central Air | |
| Gas, Forced Air | |
| 12801998 | |
| 1415155010 |
Nearby Schools
| NAME: | DISTRICT: | DISTANCE: | |
|---|---|---|---|
|
Grade School
John Shields Elementary School |
302 | — | |
|
Middle School
Harter Middle School |
302 | Not in DB | |
|
High School
Kaneland High School |
302 | Not in DB | |
Property History
| DATE: | EVENT: | PRICE: | SOURCE: |
|---|---|---|---|
| 10 Jul, 2020 | Sold | $275,000 | MRED MLS |
| 24 May, 2020 | Under contract | $275,000 | MRED MLS |
| 18 May, 2020 | Listed for sale | $275,000 | MRED MLS |
| 13 Sep, 2023 | Sold | $380,000 | MRED MLS |
| 14 Aug, 2023 | Under contract | $385,000 | MRED MLS |
| 2 Jun, 2023 | Listed for sale | $385,000 | MRED MLS |
| 5 Nov, 2026 | Listed for sale | $474,900 | MRED MLS |
Room Specifics
Total Bedrooms: 4
Bedrooms Above Ground: 4
Bedrooms Below Ground: 0
Dimensions: 20X13
Floor Type: Carpet
Dimensions: 14X13
Floor Type: Carpet
Dimensions: 10X12
Floor Type: Carpet
Dimensions: 12X11
Floor Type: Carpet
Full Bathrooms: 3
Bathroom Amenities: Separate Shower, Double Sink, Garden Tub
Bathroom in Basement: 0
Dimensions: 11X15
Floor Type: Carpet
Dimensions: 13X13
Floor Type: Hardwood
Features: Island, Pantry-Closet
Dimensions: 8X7
Floor Type: Vinyl
Dimensions: 13X16
Floor Type: Carpet
Dimensions: 20X13
Floor Type: Carpet
Rooms: Great Room, Office, Foyer, Eating Area
Name: Great Room
Dimensions: 21X25
Floor Type: Carpet
Name: Office
Dimensions: 17X11
Floor Type: Carpet
Name: Foyer
Dimensions: 12X11
Floor Type: Hardwood
Name: Eating Area
Dimensions: 10X8
Floor Type: Hardwood
Other Specifics
| 2.5 | |
| Concrete Perimeter | |
| Asphalt, Garage Door Opener, Garage, Garage Owned, Attached | |
| Main Level | |
| Hardwood | |
| Deck, Porch | |
| Fenced | |
| Shed(s) | |
| — | |
| — | |
| 0.24 | |
| — | |
| Full | |
| — | |
| Range, Microwave, Dishwasher, Refrigerator, Washer, Dryer, Disposal, Stainless Steel Appliance(s), Humidifier | |
| Not in DB | |
| Park, Lake, Curbs, Sidewalks, Street Lights, Street Paved | |
| — | |
| Gas Log |
Tax History
| Year | Property Taxes |
|---|---|
| 2020 | $8,853 |
| 2023 | $9,468 |
| 2026 | $10,414 |
Contact Agent
Nearby Similar Homes
Nearby Sold Comparables



Contact Agent
Listing Provided By
Circle One Realty
