

255 West Avenue, Elmhurst, Illinois 60126
Subdivision > Willows Of Elmhurst


$125,000
|
For Sale
|
|
| Status: | Contingent |
| Sqft: | 340 |
| Cost/Sqft: | $368 |
| Beds: | 0 |
| Baths: | 1 |
| Year Built: | 1972 |
| Property Taxes: | $682 |
| Days On Market: | 22 |
| Lot Size: | 0,00 |
Description
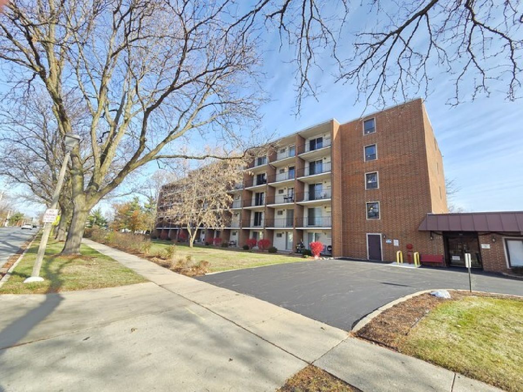
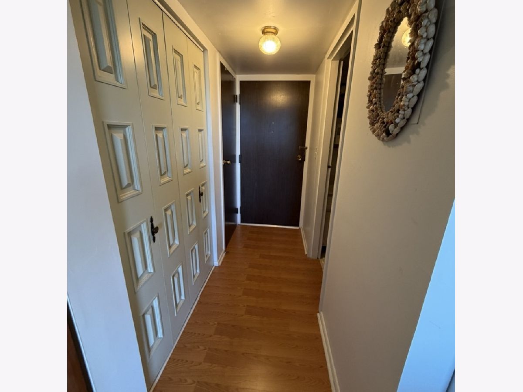
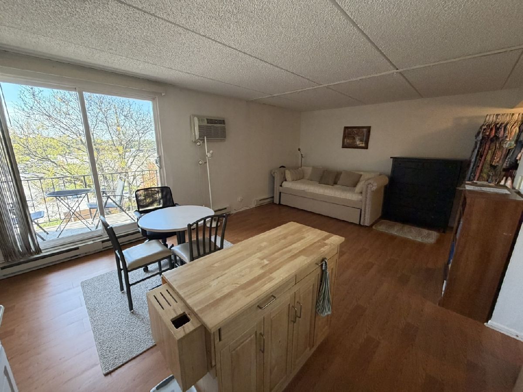
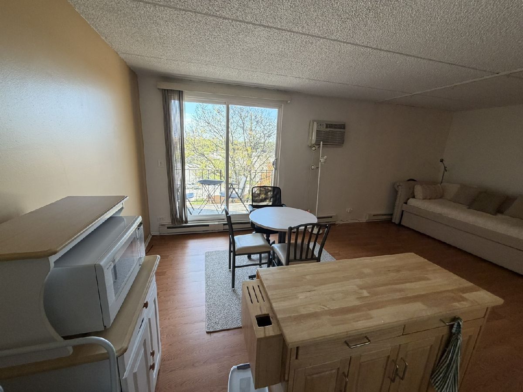
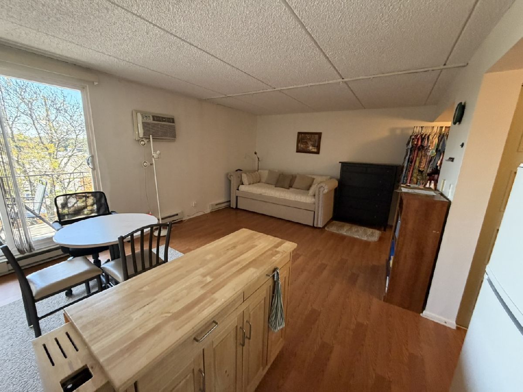
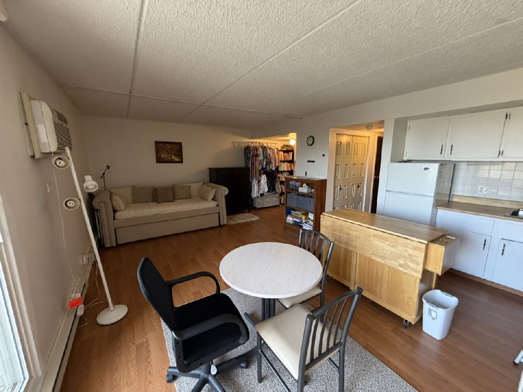
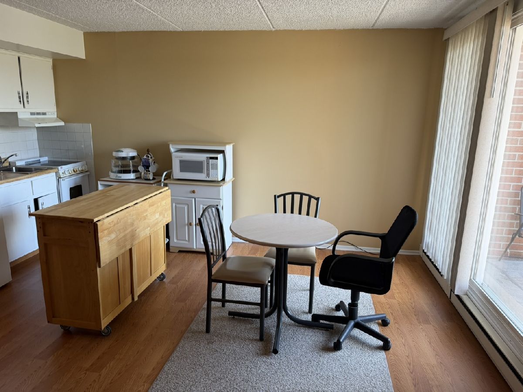
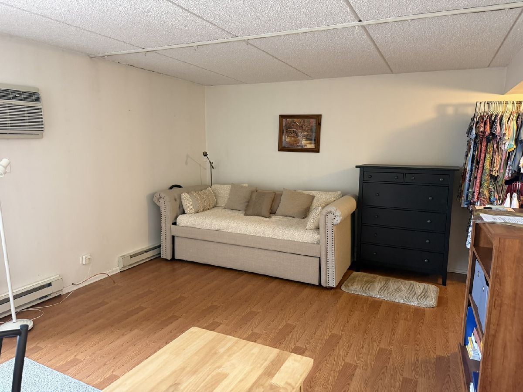
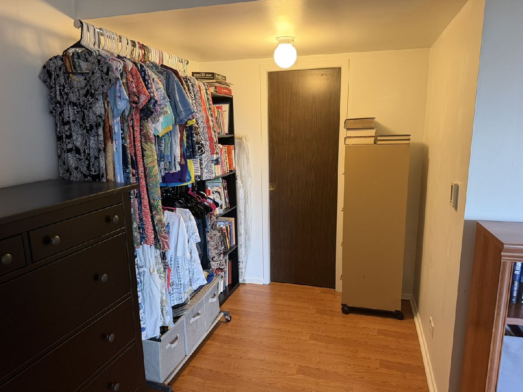
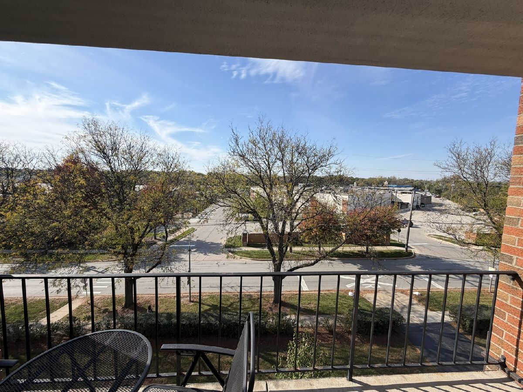
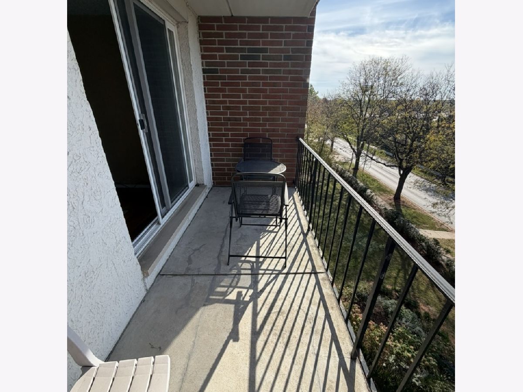
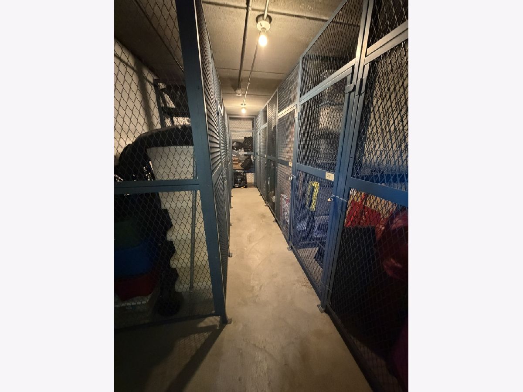
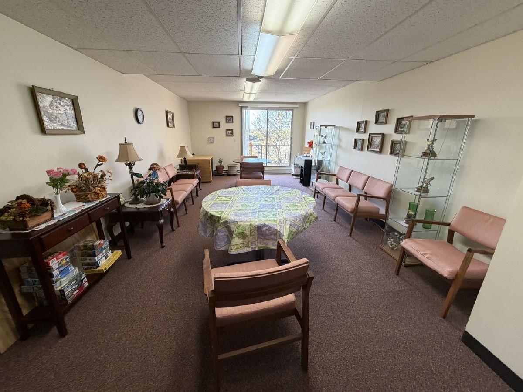
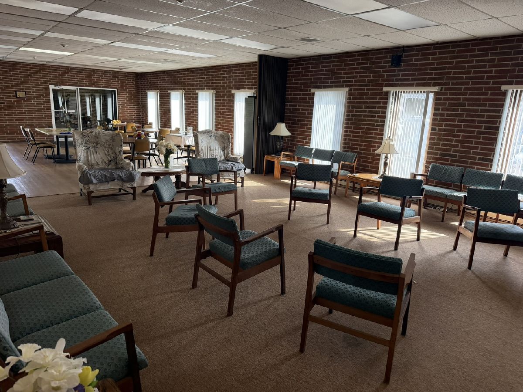
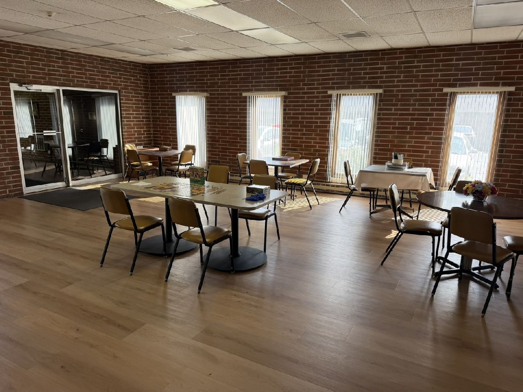
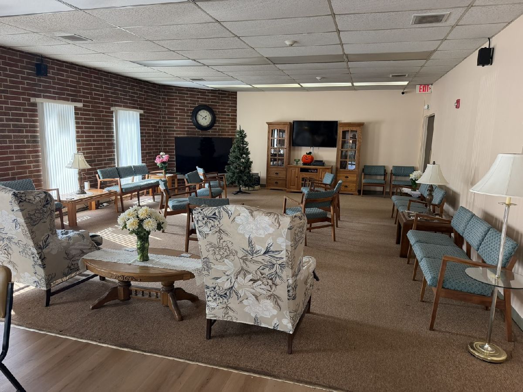
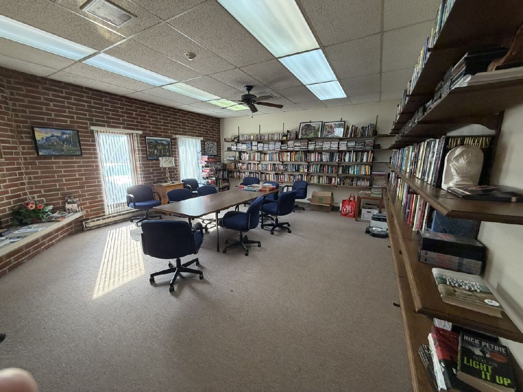
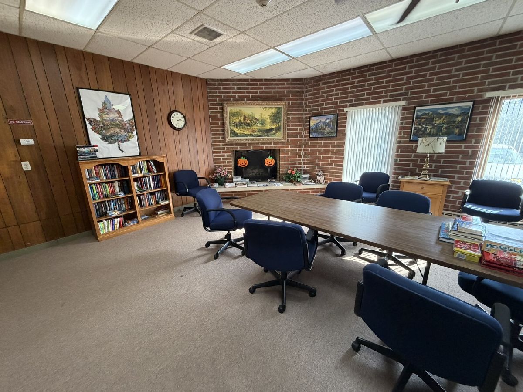
Extended Studio Condo at the Willows with west facing exposure from the top floor. Located near Whole Foods, Kohl's, Chick-fil-A, Courts Plus Gym, numerous other shops and restaurants. Low HOA costs, elevator building, 2nd floor laundry facility, storage unit and common area seating lounge on same floor, plus a large main floor common area seating lounge with TV to watch a movie, game or just talk with fellow neighbors. Secure building with ample parking for residents. 55+ building; a limited number of units may be available to buyers under 55 (subject to association approval). All occupants must be 18+. Exceptional value in a highly desirable location. Service/therapy pets only.
Property Specifics
| Condos/Townhomes | |
| 5 | |
| — | |
| 1972 | |
| None | |
| Brick | |
| — | |
| Extended Studio | |
| No | |
| — |
| — | |
| Willows Of Elmhurst | |
| 228 / Monthly | |
| Water, Parking, Insurance, Security, Exterior Maintenance, Lawn Care, Scavenger, Snow Removal | |
| Lake Michigan, Public | |
| Public Sewer | |
| Wall Unit(s) | |
| Electric, Baseboard | |
| No | |
| 12793373 | |
| 0602322090 |
Nearby Schools
| NAME: | DISTRICT: | DISTANCE: | |
|---|---|---|---|
|
Grade School
Hawthorne Elementary School |
205 | — | |
|
Middle School
Hawthorne Elementary School |
205 | Not in DB | |
|
High School
York Community High School |
205 | Not in DB | |
Property History
| DATE: | EVENT: | PRICE: | SOURCE: |
|---|---|---|---|
| 11 Jul, 2011 | Sold | $34,300 | MRED MLS |
| 13 Jun, 2011 | Under contract | $39,000 | MRED MLS |
| 9 May, 2011 | Listed for sale | $39,000 | MRED MLS |
| 4 Nov, 2026 | Under contract | $125,000 | MRED MLS |
| 24 Oct, 2026 | Listed for sale | $125,000 | MRED MLS |
Room Specifics
All Bedroom Info:
Total Bedrooms: 0
Bedrooms Above Ground: 0
Bedrooms Below Ground: 0
Total Bedrooms: 0
Bedrooms Above Ground: 0
Bedrooms Below Ground: 0
Bathroom Info:
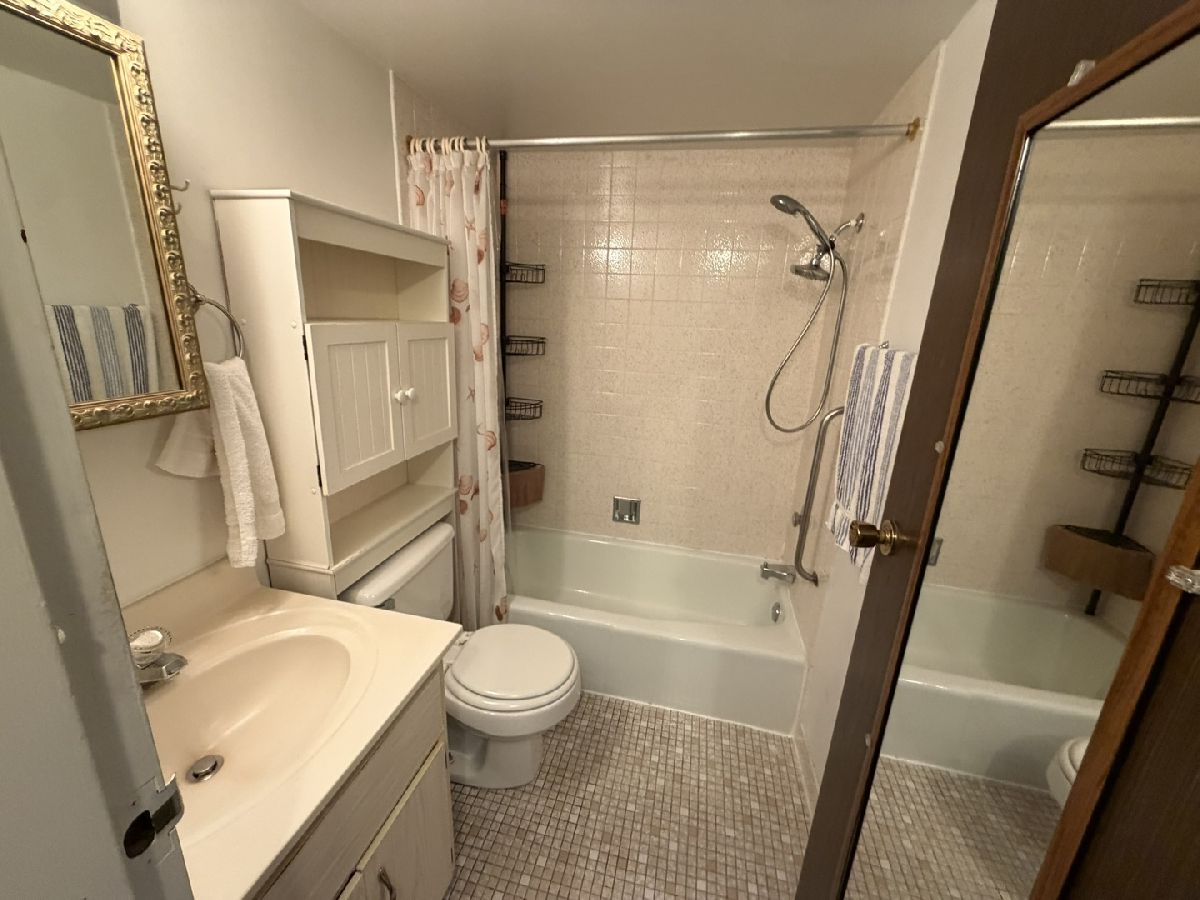
Full Bathrooms: 1
Partial Bathrooms: 0Full Bathrooms: 1
Bathroom Amenities: —
Bathroom in Basement: 0
Kitchen Info:
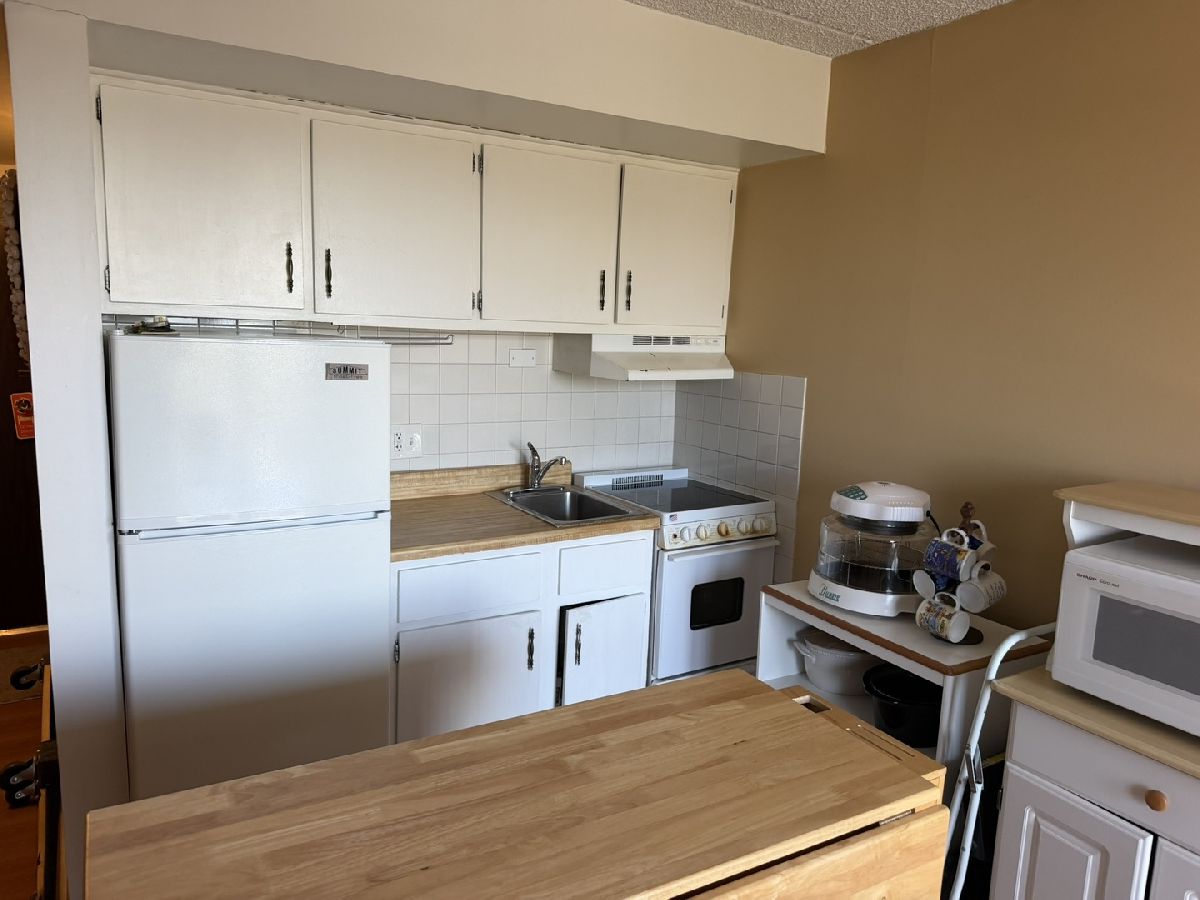
Dimensions: 10X7
Location: Main LevelDimensions: 10X7
Floor Type: Laminate
Features: Eating Area-Table Space, Pantry-Closet
Living Room Info:
Dimensions: 13X13
Location: Main LevelDimensions: 13X13
Floor Type: Laminate
Additional Rooms Info:
Rooms: Balcony/Porch/Lanai
Basement: NoneRooms: Balcony/Porch/Lanai
First Additional Room Info:
Name: Balcony/Porch/Lanai
Dimensions: 13X5
Location: Main LevelName: Balcony/Porch/Lanai
Dimensions: 13X5
Floor Type: Other
Other Specifics
| — | |
| — | |
| Asphalt, Off Street, Guest, Other | |
| Common Area | |
| — | |
| Patio | |
| — | |
| — | |
| Common | |
| — | |
| Full | |
| — | |
| Range, Refrigerator | |
| Not in DB | |
| — | |
| Bike Room/Bike Trails, Coin Laundry, Elevator in Residence, Storage, On Site Manager/Engineer, Party Room, Receiving Room, Security Door Lock(s) | |
| — |
Tax History
| Year | Property Taxes |
|---|---|
| 2011 | $914 |
| 2026 | $682 |
Contact Agent
Nearby Similar Homes
255 West Avenue, Elmhurst, Illinois 60126
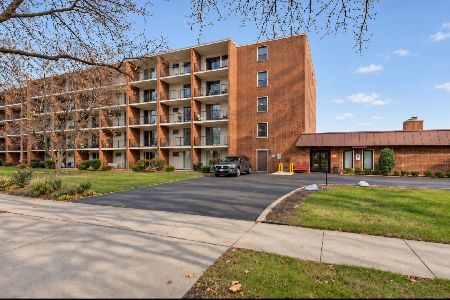
For Sale
$159,900
1 beds / 1.0 baths / 480 ft2
Condos/Townhomes / Built: 1972
0
255 West Avenue, Elmhurst, Illinois 60126
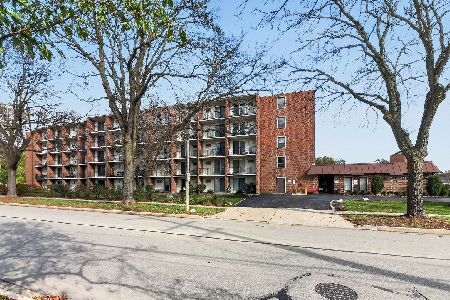
For Sale
$155,000
0 beds / 1.0 baths / 340 ft2
Condos/Townhomes / Built: 1972
5
Nearby Sold Comparables

255 West Avenue, Elmhurst, Illinois 60126

Sold
$94,900
1 beds / 1.0 baths / 0 ft2
Condos/Townhomes / Built: —
6809
255 West Avenue, Elmhurst, Illinois 60126
Sold
$99,900
1 beds / 1.0 baths / 0 ft2
Condos/Townhomes / Built: 1972
6520
255 West Avenue, Elmhurst, Illinois 60126
Sold
$169,900
2 beds / 1.0 baths / 0 ft2
Condos/Townhomes / Built: 1972
6446
255 West Avenue, Elmhurst, Illinois 60126
Sold
$99,800
1 beds / 1.0 baths / 0 ft2
Condos/Townhomes / Built: —
6212
Contact Agent
Listing Provided By
Berkshire Hathaway HomeServices Prairie Path REALT
