

255 West Avenue, Elmhurst, Illinois 60126


$159,900
|
For Sale
|
|
| Status: | New |
| Sqft: | 480 |
| Cost/Sqft: | $333 |
| Beds: | 1 |
| Baths: | 1 |
| Year Built: | 1972 |
| Property Taxes: | $1,070 |
| Lot Size: | 0,00 |
Description
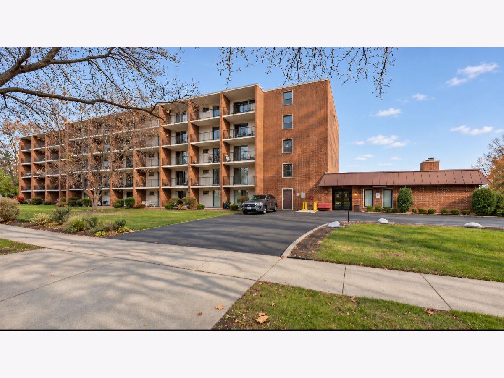
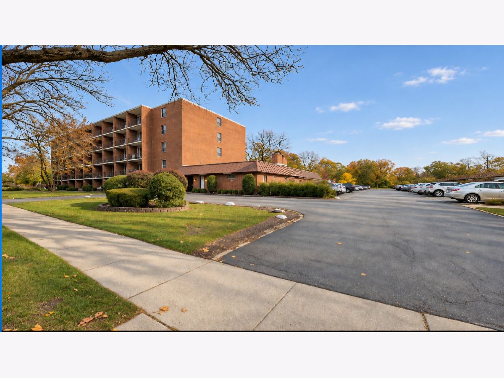
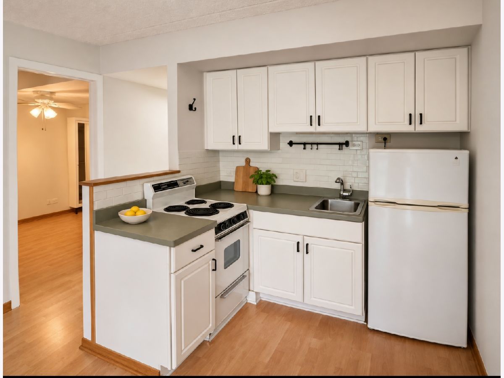
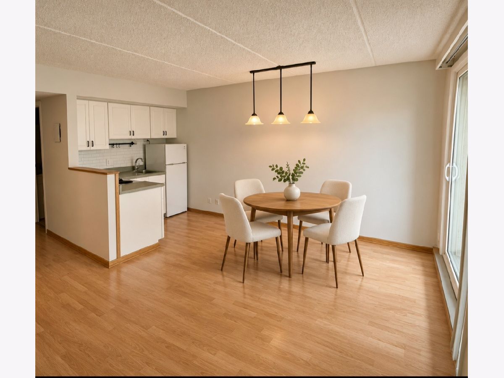
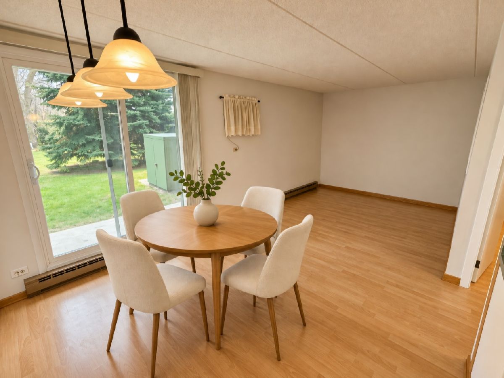
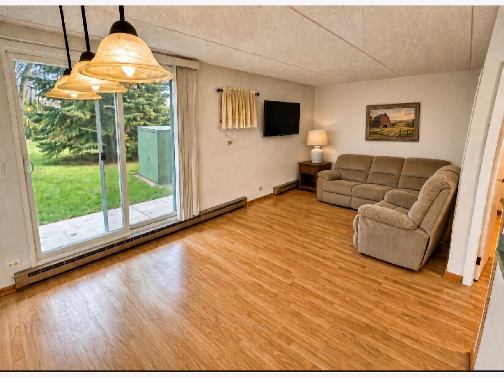
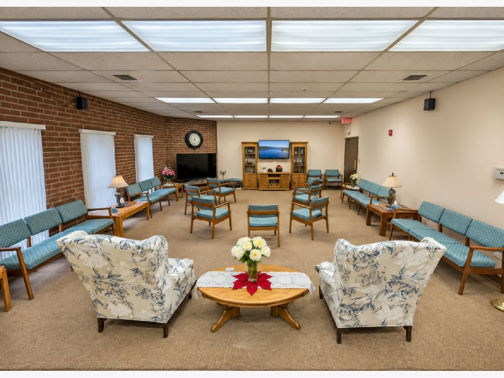
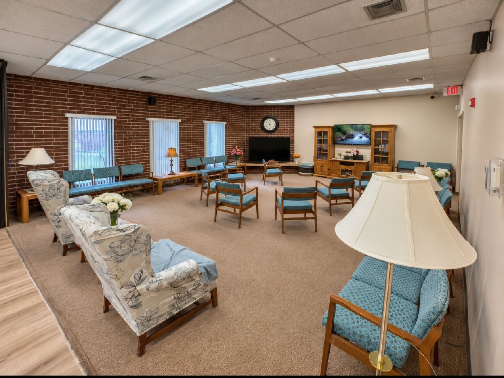
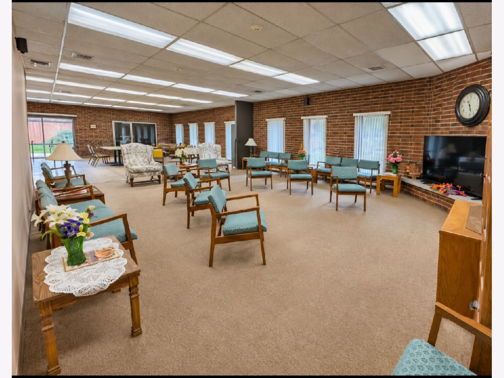
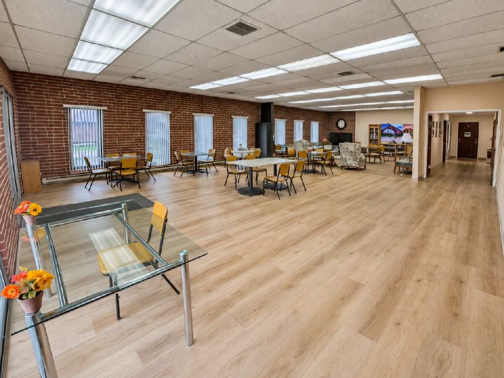
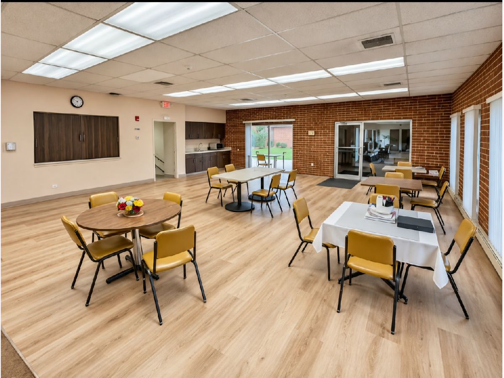
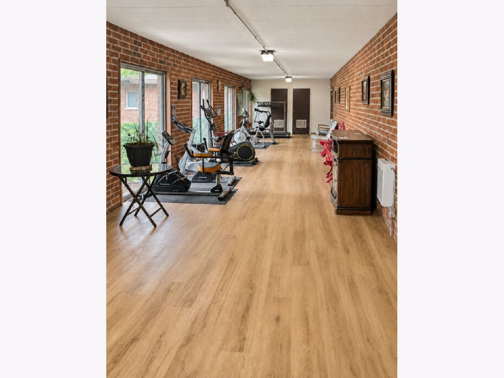
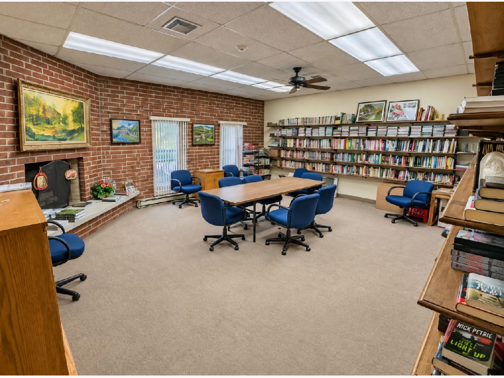
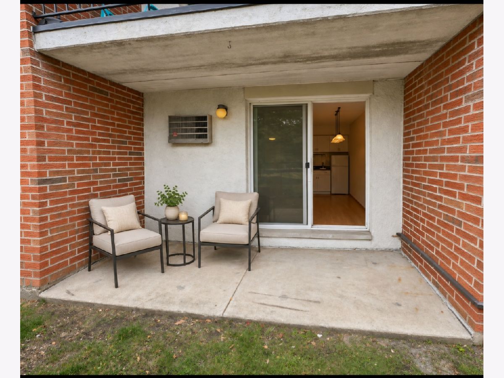
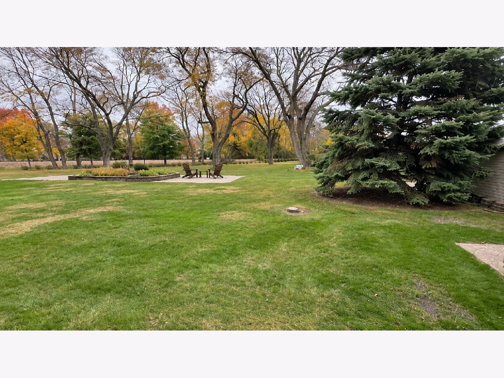
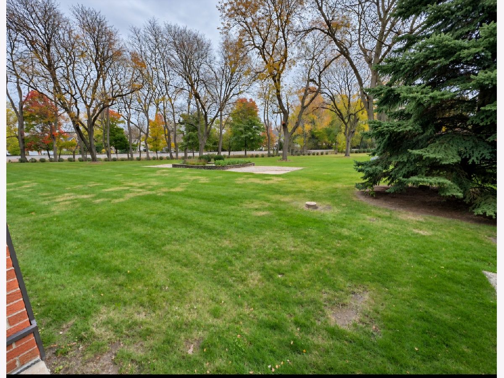
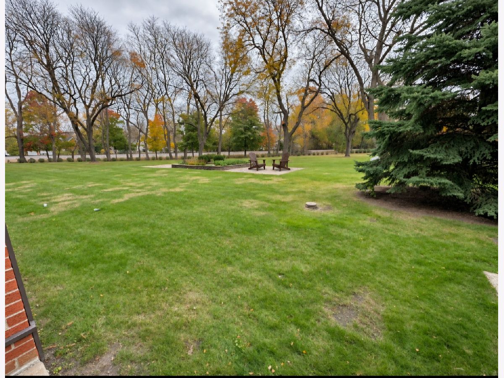
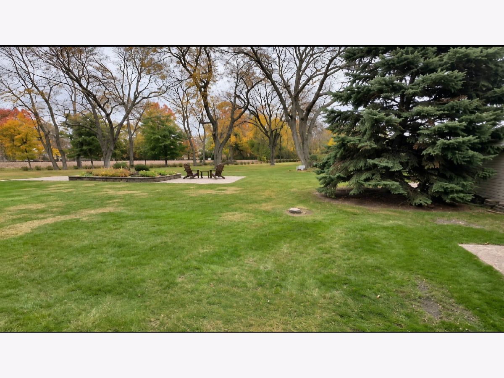
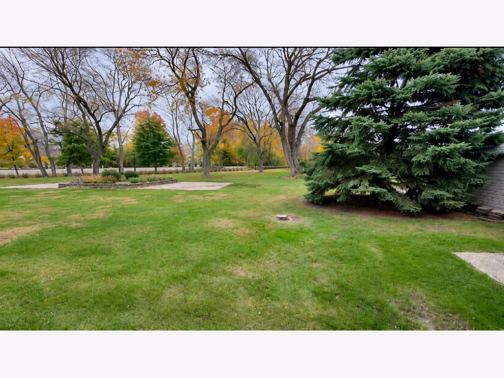
Enjoy morning light and a wide-open eastern view from the private walk-out patio of this quiet, first-floor one-bedroom condo in a 55+ community. The kitchen features white cabinetry and a subway tile backsplash and opens to a bright dining area with pendant lighting and sliding glass doors to the patio. The all-brick building offers a secured entrance, with a party room, library, and exercise room conveniently located on the first floor. Shopping is within walking distance. The community is 100% owner-occupied, and rentals are not allowed.
Property Specifics
| Condos/Townhomes | |
| 5 | |
| — | |
| 1972 | |
| None | |
| Brick | |
| — | |
| — | |
| No | |
| — |
| — | |
| — | |
| 228 / Monthly | |
| Water, Parking, Insurance, Security, Exterior Maintenance, Lawn Care, Snow Removal | |
| Public | |
| Public Sewer | |
| Wall Unit(s) | |
| Electric | |
| 12807078 | |
| 0602322022 |
Nearby Schools
| NAME: | DISTRICT: | DISTANCE: | |
|---|---|---|---|
|
Grade School
Hawthorne Elementary School |
205 | — | |
|
Middle School
Sandburg Middle School |
205 | Not in DB | |
|
High School
York Community High School |
205 | Not in DB | |
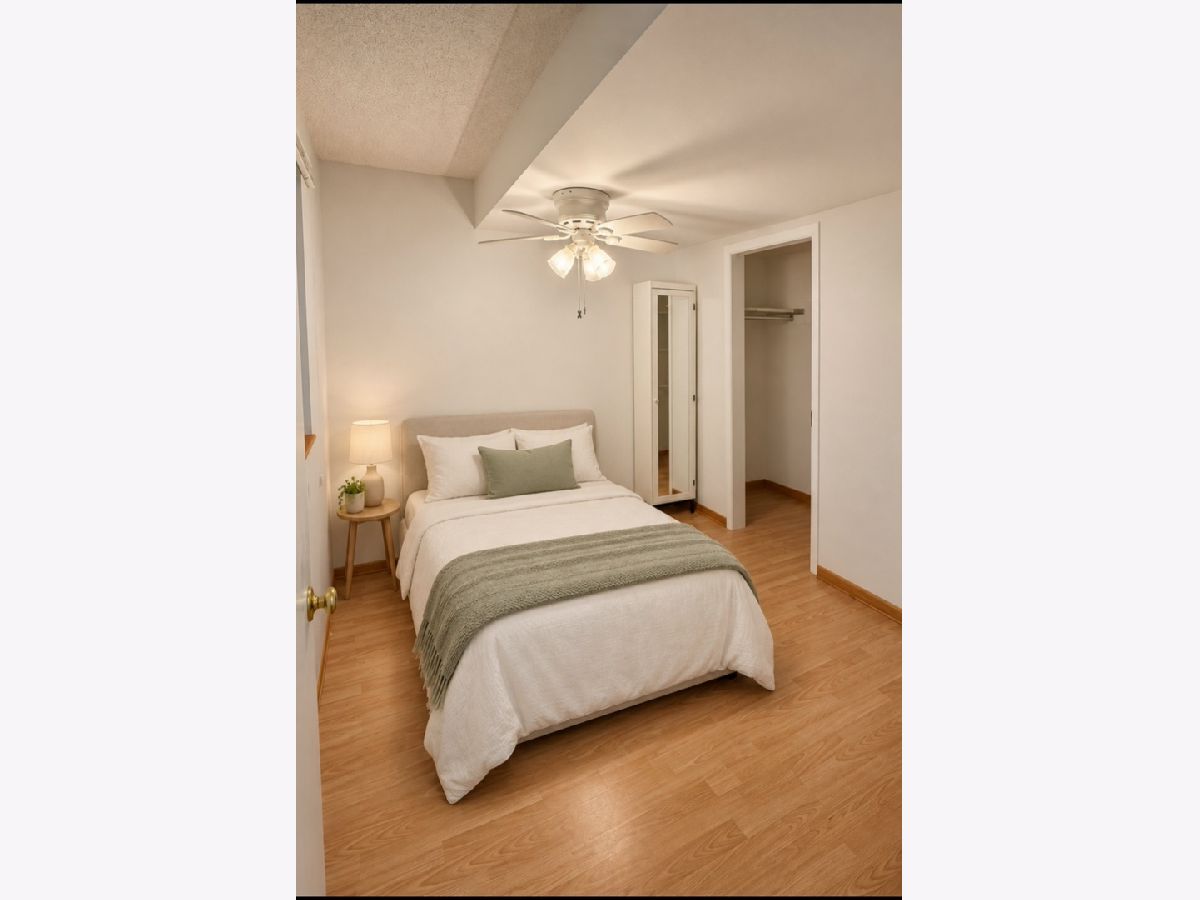
Some photos of this home have been virtually staged.
Room Specifics
All Bedroom Info:
Total Bedrooms: 1
Bedrooms Above Ground: 1
Bedrooms Below Ground: 0
Total Bedrooms: 1
Bedrooms Above Ground: 1
Bedrooms Below Ground: 0
Master Bedroom Info:
Dimensions: 10X8
Location: Main LevelDimensions: 10X8
Floor Type: —
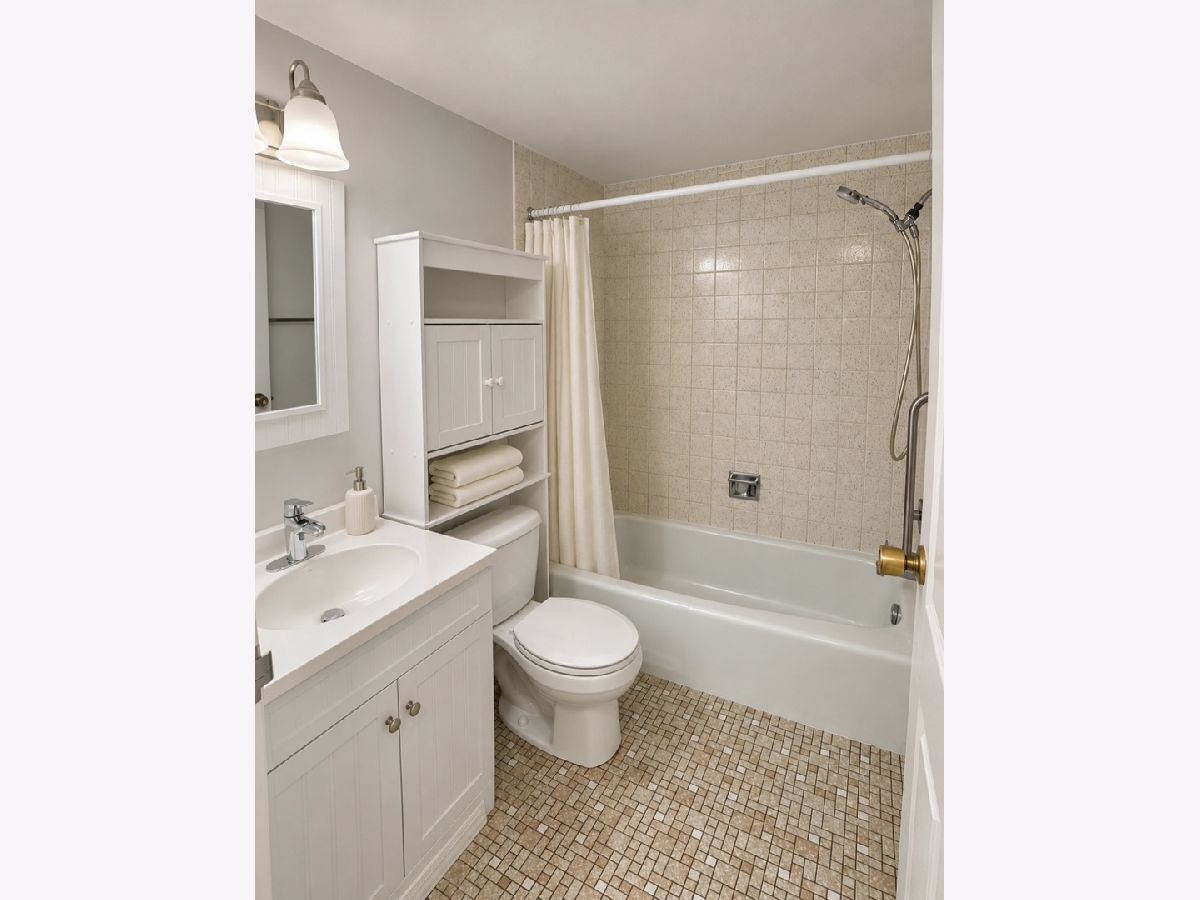
Bathroom Info:
Full Bathrooms: 1
Partial Bathrooms: 0Full Bathrooms: 1
Bathroom Amenities: —
Bathroom in Basement: 0
Kitchen Info:
Dimensions: 7X5
Location: Main LevelDimensions: 7X5
Floor Type: Wood Laminate
Living Room Info:
Dimensions: 13X13
Location: Main LevelDimensions: 13X13
Floor Type: Wood Laminate
Additional Rooms Info:
Rooms: No additional rooms
Basement: NoneRooms: No additional rooms
Other Specifics
| — | |
| — | |
| Unassigned, Owned | |
| — | |
| — | |
| — | |
| — | |
| — | |
| COMMON | |
| — | |
| None | |
| — | |
| — | |
| Not in DB | |
| — | |
| Coin Laundry, Elevator in Residence, Storage, Party Room, Security Door Lock(s) | |
| — |
Contact Agent
Nearby Similar Homes
255 West Avenue, Elmhurst, Illinois 60126
For Sale
$125,000
0 beds / 1.0 baths / 340 ft2
Condos/Townhomes / Built: 1972
22
255 West Avenue, Elmhurst, Illinois 60126
For Sale
$155,000
0 beds / 1.0 baths / 340 ft2
Condos/Townhomes / Built: 1972
5
Nearby Sold Comparables

255 West Avenue, Elmhurst, Illinois 60126

Sold
$94,900
1 beds / 1.0 baths / 0 ft2
Condos/Townhomes / Built: —
6809
255 West Avenue, Elmhurst, Illinois 60126
Sold
$99,900
1 beds / 1.0 baths / 0 ft2
Condos/Townhomes / Built: 1972
6520
255 West Avenue, Elmhurst, Illinois 60126
Sold
$169,900
2 beds / 1.0 baths / 0 ft2
Condos/Townhomes / Built: 1972
6446
255 West Avenue, Elmhurst, Illinois 60126
Sold
$99,800
1 beds / 1.0 baths / 0 ft2
Condos/Townhomes / Built: —
6212
Contact Agent
Listing Provided By
Re/Max Advantage
