

25537 Alabaster Circle, Plainfield, Illinois 60544


$369,990
|
For Sale
|
|
| Status: | Contingent |
| Sqft: | 1,620 |
| Cost/Sqft: | $228 |
| Beds: | 2 |
| Baths: | 2 |
| Year Built: | 2026 |
| Property Taxes: | $0 |
| Days On Market: | 70 |
| Lot Size: | 0,00 |
Description
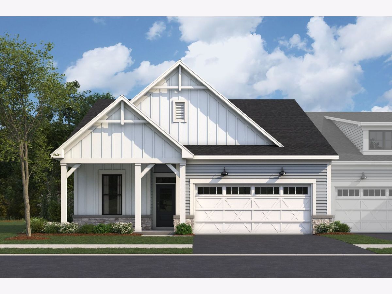
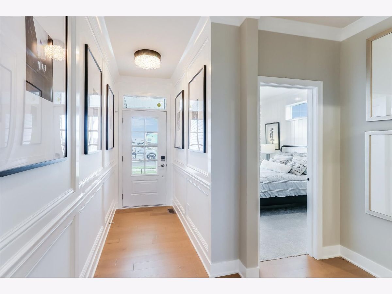
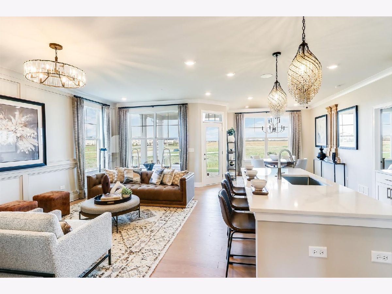
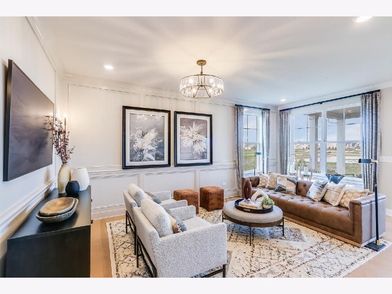
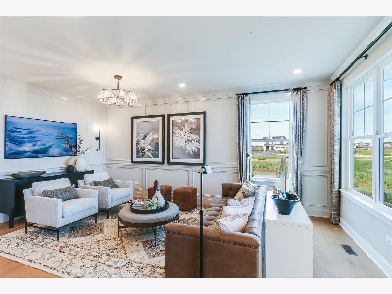
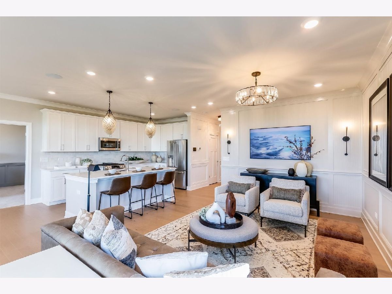
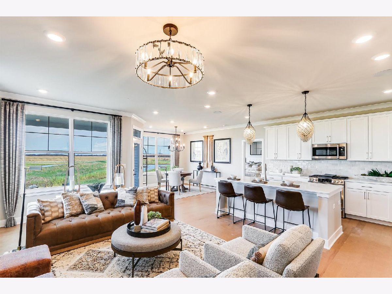
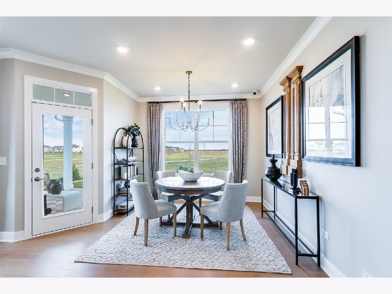
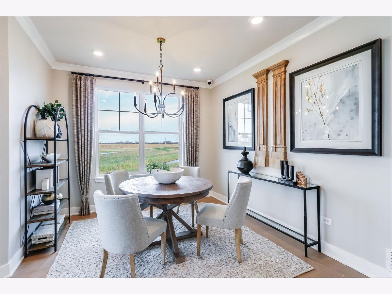
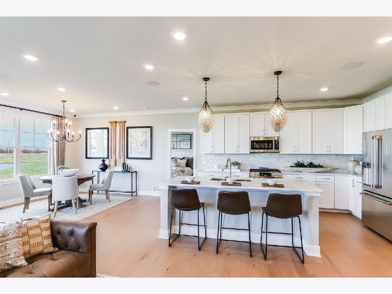
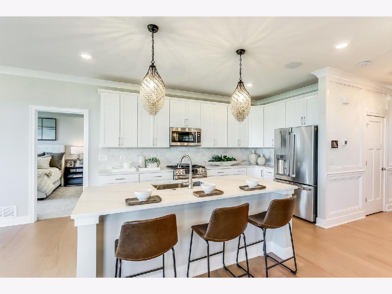
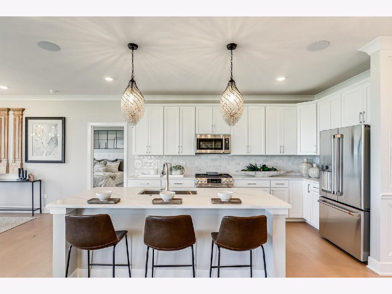
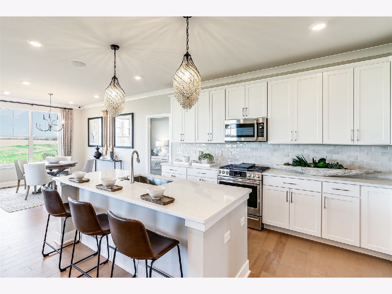
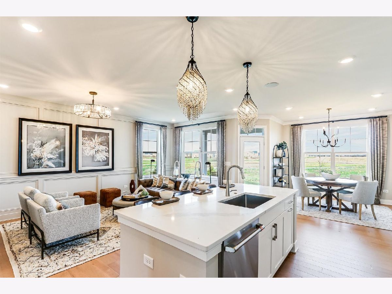
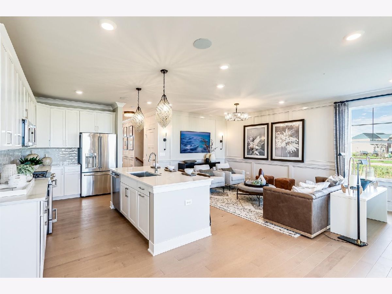
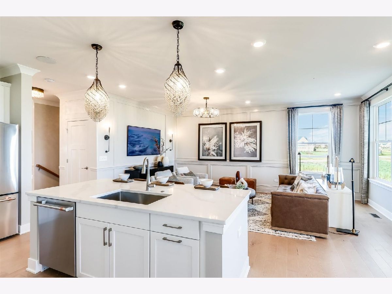
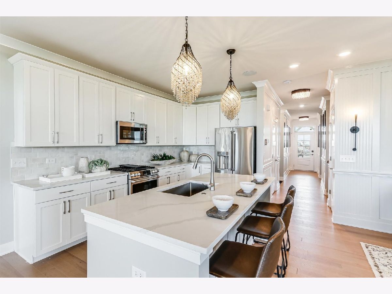
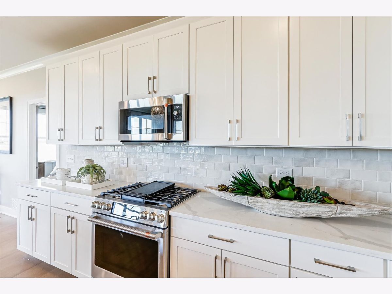
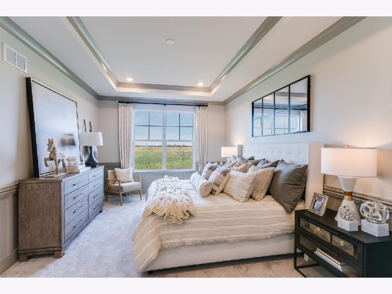
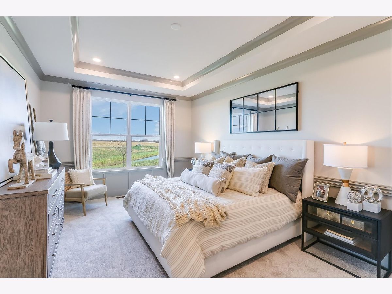
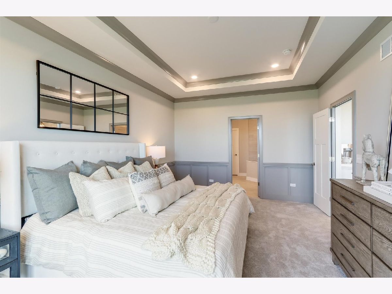
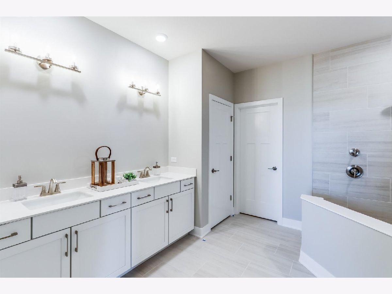
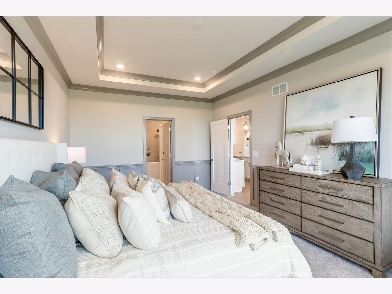
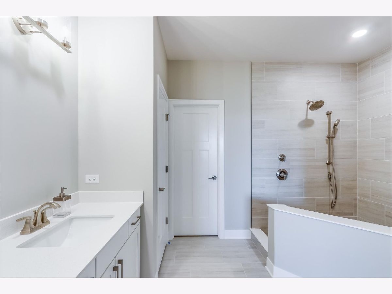
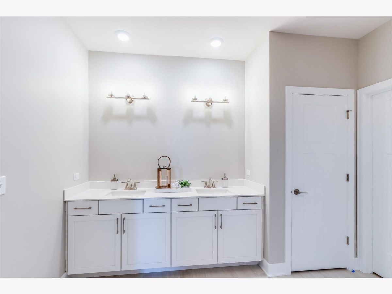
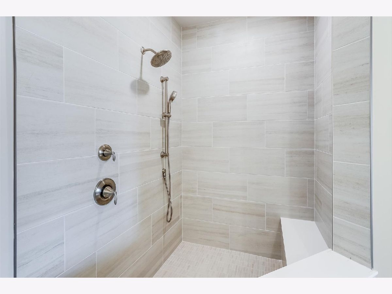
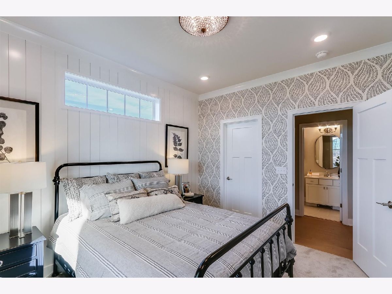
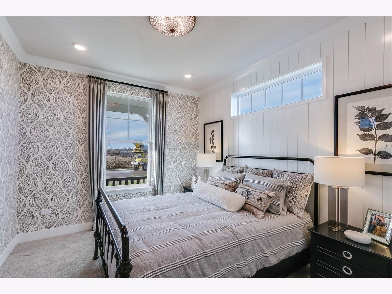
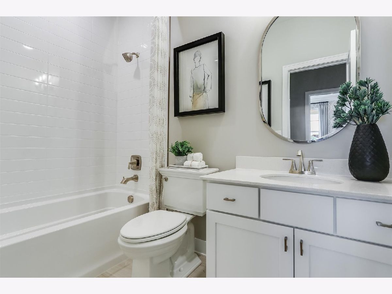
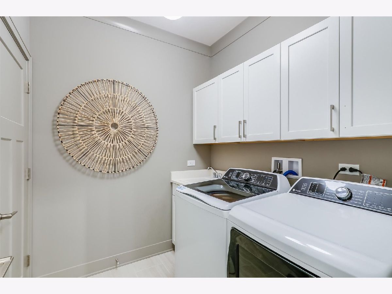
*Below Market Interest Rate Available for Qualified Buyers* The Villas at Lockley! Brand new RANCH townhomes in Plainfield! Welcome to the Ballard, a contemporary and versatile single-story home with 1,620 square feet of thoughtfully designed living space. The open-concept layout features a modern kitchen with a central island, connecting seamlessly to the family room and dining area-perfect for gatherings or everyday living - plus an extended patio too! The owner's suite serves as a private retreat, a spacious walk-in closet, and an en-suite bathroom. The second bedroom, conveniently located near the front of the home, offers flexibility for guests or a home office. A well-designed mudroom, laundry area, and additional storage space complete the floorplan, ensuring all your practical needs are met. *Photos are of a model home, not subject home* Broker must be present at clients first visit to any M/I Homes community. Lot 166
Property Specifics
| Condos/Townhomes | |
| 1 | |
| — | |
| 2026 | |
| None | |
| Vinyl Siding, Stone | |
| Asphalt | |
| BALLARD-UFS | |
| No | |
| — |
| Will | |
| The Villas At Lockley | |
| 298 / Monthly | |
| Lawn Care, Snow Removal, Other | |
| Lake Michigan, Public | |
| Public Sewer | |
| Central Air | |
| Natural Gas | |
| 12736192 | |
| 0308100001000001 |
Nearby Schools
| NAME: | DISTRICT: | DISTANCE: | |
|---|---|---|---|
|
Grade School
Lincoln Elementary School |
202 | — | |
|
Middle School
Ira Jones Middle School |
202 | Not in DB | |
|
High School
Plainfield North High School |
202 | Not in DB | |
Property History
| DATE: | EVENT: | PRICE: | SOURCE: |
|---|---|---|---|
| 23 Aug, 2026 | Under contract | $369,990 | MRED MLS |
| — | Last price change | $373,935 | MRED MLS |
| 18 Aug, 2026 | Listed for sale | $373,935 | MRED MLS |
Room Specifics
Total Bedrooms: 2
Bedrooms Above Ground: 2
Bedrooms Below Ground: 0
Dimensions: 18X12
Floor Type: —
Dimensions: 12X10
Floor Type: —
Full Bathrooms: 2
Bathroom Amenities: Separate Shower, Double Sink
Bathroom in Basement: 0
Dimensions: 12X11
Floor Type: —
Dimensions: 14X12
Floor Type: —
Features: Island, Pantry-Closet
Dimensions: 7X7
Floor Type: —
Dimensions: 19X10
Floor Type: —
Rooms: No additional rooms
Other Specifics
| 2 | |
| Concrete Perimeter | |
| Asphalt, Garage, Garage Owned, Attached | |
| Gas Dryer Hookup, In Unit | |
| — | |
| Patio | |
| Enhanced Air Filtration, Low flow commode, Low flow fixtures | |
| — | |
| — | |
| 36 X 108 | |
| — | |
| Full | |
| — | |
| Range, Microwave, Dishwasher | |
| Not in DB | |
| — | |
| Patio, Public Bus | |
| — |
Tax History
| Year | Property Taxes |
|---|
Contact Agent
Nearby Similar Homes

Nearby Sold Comparables


Contact Agent
Listing Provided By
Little Realty
