

25542 Alabaster Circle, Plainfield, Illinois 60544


$472,490
|
For Sale
|
|
| Status: | Active |
| Sqft: | 1,668 |
| Cost/Sqft: | $283 |
| Beds: | 2 |
| Baths: | 3 |
| Year Built: | 2025 |
| Property Taxes: | $0 |
| Days On Market: | 103 |
| Lot Size: | 0,00 |
Description
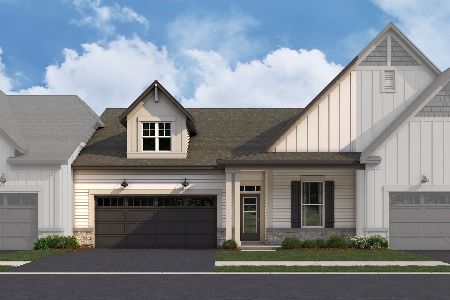
*Below Market Interest Rate Available for Qualified Buyers* Welcome to the Colton model at The Villas at Lockley-a beautifully crafted new construction villa. This ranch home offers a seamless blend of modern comfort, sleek design, and effortless living, making it the perfect example of what awaits you in this vibrant community. Spanning 1,668 square feet, this inviting home features 2 bedrooms and 2.5 bathrooms, creating a cozy yet spacious retreat. The contemporary open-concept layout is designed to maximize both style and functionality, ensuring every space flows effortlessly for everyday living. At the heart of the home, the well-appointed kitchen boasts GE stainless steel appliances, stylish cabinetry, and ample counter space, making it the perfect space for both casual meals and entertaining. The spacious living and dining areas are flooded with natural light, enhancing the warm and welcoming atmosphere. The owner's suite provides a private retreat, complete with an en-suite bathroom and a generous walk-in closet. The second bedroom offers flexibility-ideal for guests, a home office, or a hobby space. Every detail of this home has been thoughtfully designed to blend style, comfort, and practicality. Broker must be present at clients first visit to any M/I Homes community. Lot 109 *Model home for sale. Home to close November 2026*
Property Specifics
| Condos/Townhomes | |
| 1 | |
| — | |
| 2025 | |
| None | |
| Vinyl Siding, Stone | |
| Asphalt | |
| COLTON-COS | |
| No | |
| — |
| Will | |
| The Villas At Lockley | |
| 297 / Monthly | |
| Lawn Care, Snow Removal, Other | |
| Lake Michigan, Public | |
| Public Sewer | |
| Central Air | |
| Gas | |
| 12706999 | |
| 0308100001000000 |
Nearby Schools
| NAME: | DISTRICT: | DISTANCE: | |
|---|---|---|---|
|
Grade School
Lincoln Elementary School |
202 | — | |
|
Middle School
Ira Jones Middle School |
202 | Not in DB | |
|
High School
Plainfield North High School |
202 | Not in DB | |
Property History
| DATE: | EVENT: | PRICE: | SOURCE: |
|---|---|---|---|
| — | Last price change | $469,990 | MRED MLS |
| 16 Jul, 2026 | Listed for sale | $478,990 | MRED MLS |


Room Specifics
Total Bedrooms: 2
Bedrooms Above Ground: 2
Bedrooms Below Ground: 0
Dimensions: 16X12
Floor Type: —
Dimensions: 11X10
Floor Type: —
Full Bathrooms: 3
Bathroom Amenities: Separate Shower, Double Sink, European Shower
Bathroom in Basement: 0
Dimensions: 12X11
Floor Type: —
Dimensions: 16X13
Floor Type: —
Features: Island, Pantry-Walk-in
Dimensions: 8X8
Floor Type: —
Dimensions: 19X12
Floor Type: —
Rooms: Bonus Room
Name: Bonus Room
Dimensions: 11X10
Floor Type: —
Other Specifics
| 2 | |
| Concrete Perimeter | |
| Asphalt, Garage, Garage Owned, Attached | |
| Gas Dryer Hookup, In Unit | |
| — | |
| Patio | |
| Enhanced Air Filtration, Low flow commode, Low flow fixtures | |
| — | |
| — | |
| 36 X 108 | |
| — | |
| Full | |
| — | |
| Range, Microwave, Dishwasher, Refrigerator, Washer, Dryer | |
| Not in DB | |
| — | |
| Patio, Public Bus | |
| — |
Tax History
| Year | Property Taxes |
|---|
Contact Agent
Nearby Similar Homes
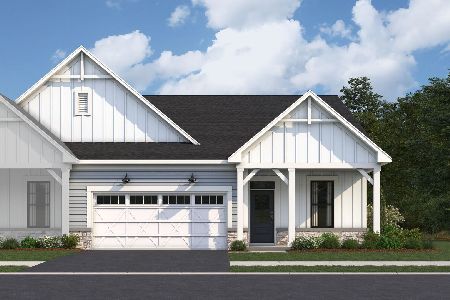
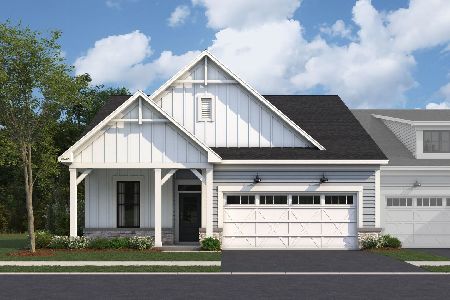
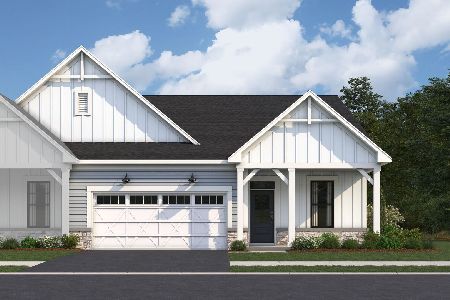
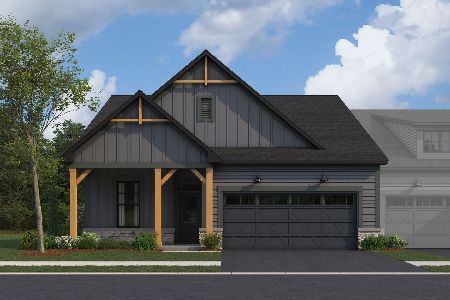
Nearby Sold Comparables


Contact Agent
Listing Provided By
Little Realty
