

25549 Broken Bow, Barrington, Illinois 60010


$975,000
|
For Sale
|
|
| Status: | New |
| Sqft: | 3,582 |
| Cost/Sqft: | $272 |
| Beds: | 4 |
| Baths: | 5 |
| Year Built: | 1993 |
| Property Taxes: | $16,074 |
| Days On Market: | 1 |
| Lot Size: | 1,76 |
Description
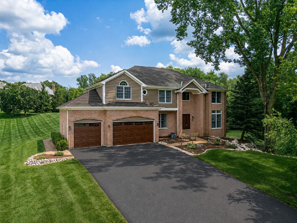
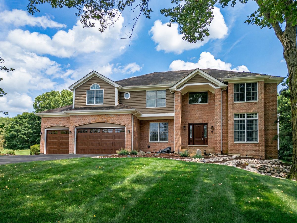
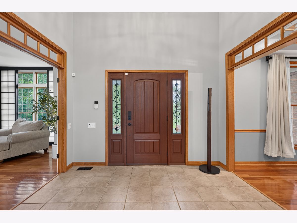
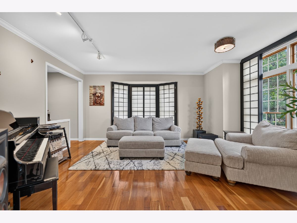
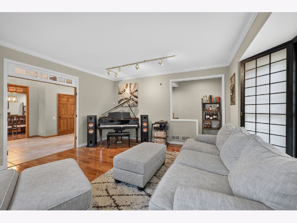
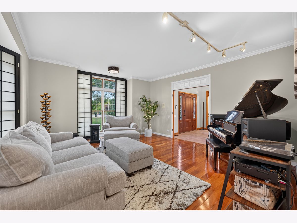
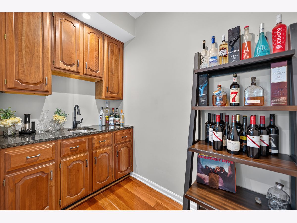
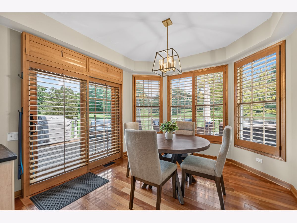
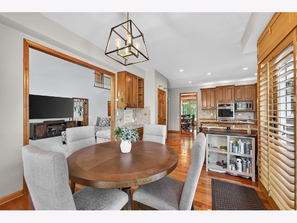
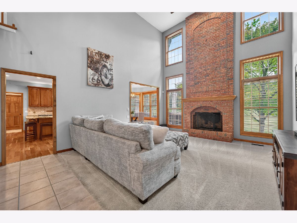
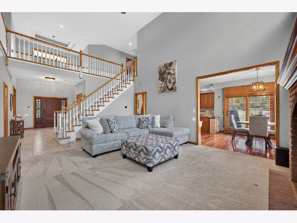
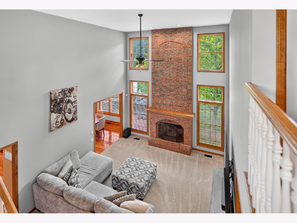
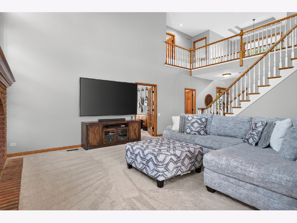
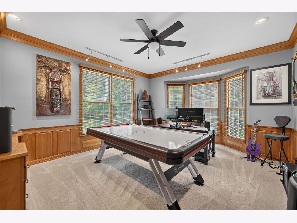
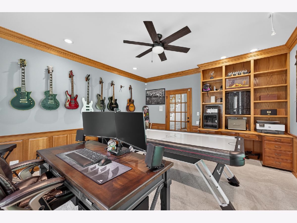
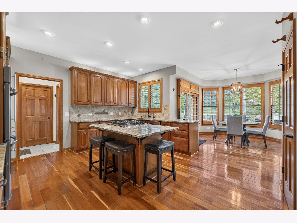
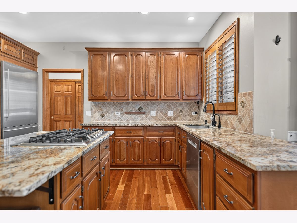
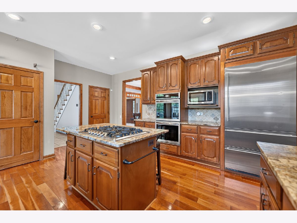
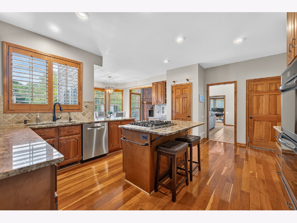
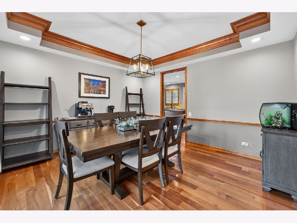
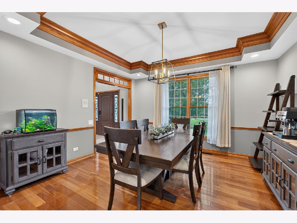
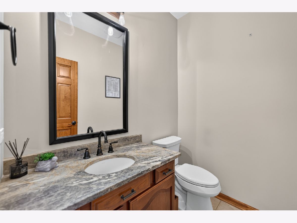
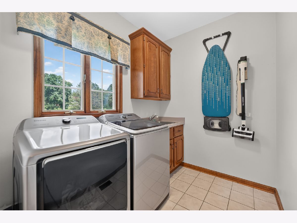
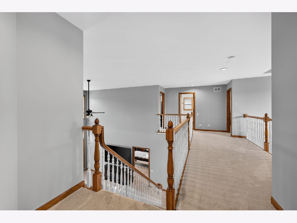
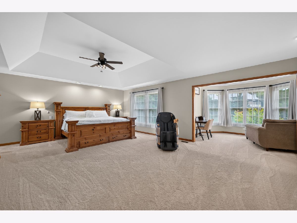
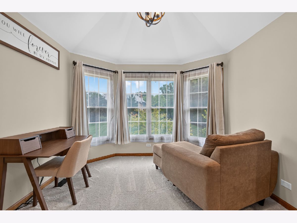
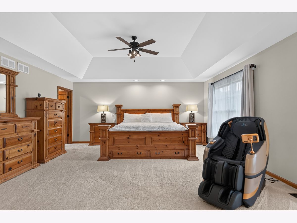
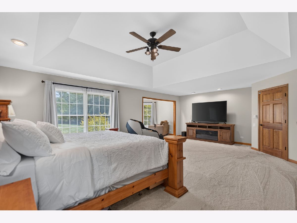
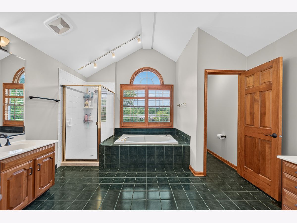
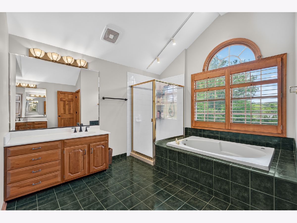
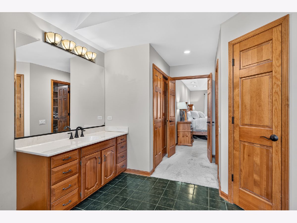
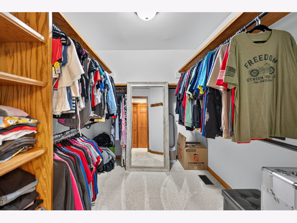
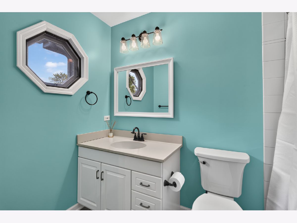
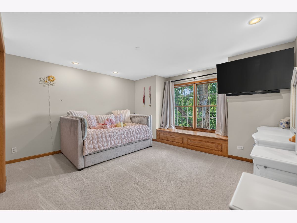
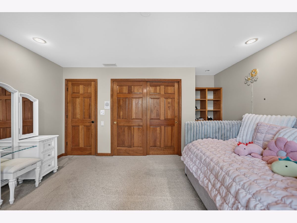
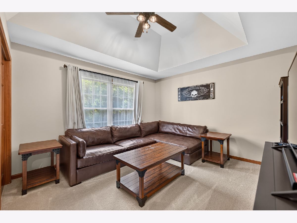
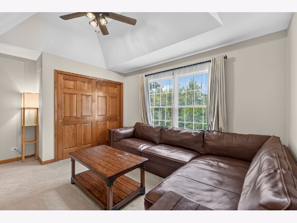
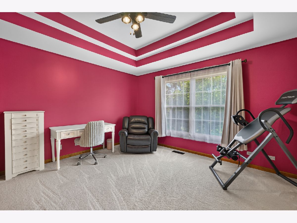
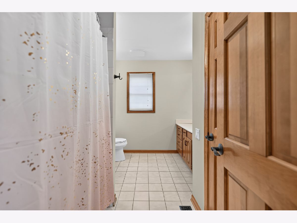
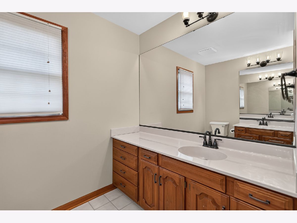
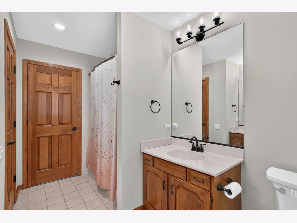
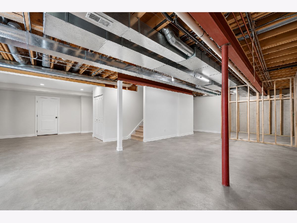
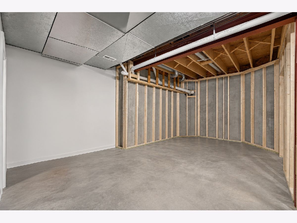
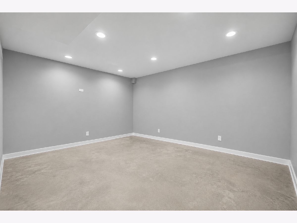
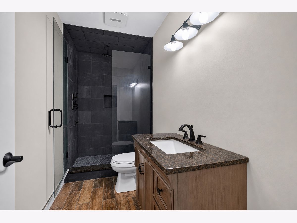
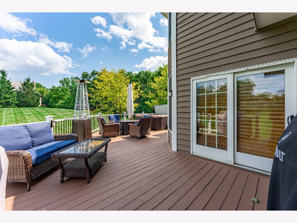
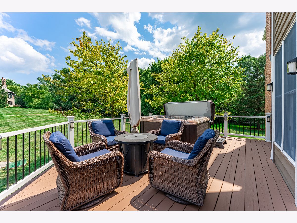
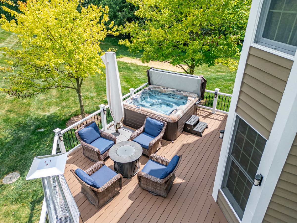
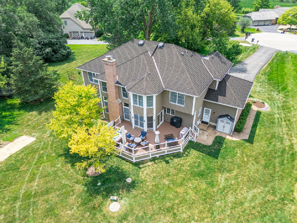
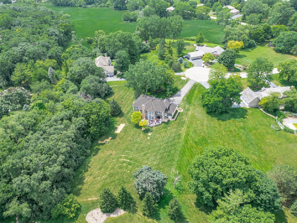
Your own private retreat awaits! This custom-built 4-bedroom, 4.1-bath home is beautifully situated on 1.75 acres at the end of a quiet cul-de-sac, backing to open space and a wooded area. Enter through the two-story foyer into the dramatic family room featuring an open staircase, volume ceiling and floor-to-ceiling fireplace. The living room, complete with custom window treatments and a wet bar, and the separate dining room provide wonderful spaces for entertaining. The spacious island kitchen offers 42-inch cherry cabinetry, granite countertops, a pantry, breakfast room, and an oven and cooktop updated in 2023. French doors lead to a private first-floor office with built-in bookcases, ideal for working from home. Upstairs, the oversized primary suite includes a sitting area, large walk-in closet and private bath with dual vanities, separate shower and Jacuzzi tub. A second en-suite bedroom provides additional privacy. Nine-foot and volume ceilings enhance the main level, while tray ceilings are featured throughout much of the second floor. The full, partially finished English basement, with a full bathroom, offers endless possibilities for future living space. Enjoy peaceful views from the oversized deck, rehabilitated in 2023 with new skirting and paint completed in 2026, overlooking the expansive backyard. Additional improvements include a new garage door and front entry door in 2022, sump pumps in 2022, exterior painting in 2023, a new asphalt driveway in 2024, two Trane air-conditioning systems with two Aerus air-scrubber systems in 2024, and a new VFD well-pump system in 2024. The home also features an extensive water-filtration system, backup generator and long-life roof system. A rare combination of privacy, space and convenience near highly regarded Barrington District 220 schools, shopping, dining and everyday amenities. Driveway is scheduled to be sealed on July 31st.
Property Specifics
| Single Family | |
| — | |
| — | |
| 1993 | |
| — | |
| — | |
| No | |
| 1.76 |
| Lake | |
| — | |
| 0 / Not Applicable | |
| — | |
| — | |
| — | |
| 12703961 | |
| 13011020040000 |
Nearby Schools
| NAME: | DISTRICT: | DISTANCE: | |
|---|---|---|---|
|
Grade School
North Barrington Elementary Scho |
220 | — | |
|
Middle School
Barrington Middle School-station |
220 | Not in DB | |
|
High School
Barrington High School |
220 | Not in DB | |
Property History
| DATE: | EVENT: | PRICE: | SOURCE: |
|---|---|---|---|
| 22 Nov, 2021 | Sold | $635,000 | MRED MLS |
| 25 Oct, 2021 | Under contract | $625,000 | MRED MLS |
| 8 Oct, 2021 | Listed for sale | $625,000 | MRED MLS |
| 24 Jul, 2026 | Listed for sale | $975,000 | MRED MLS |
Room Specifics
Total Bedrooms: 4
Bedrooms Above Ground: 4
Bedrooms Below Ground: 0
Dimensions: —
Floor Type: —
Dimensions: —
Floor Type: —
Dimensions: —
Floor Type: —
Full Bathrooms: 5
Bathroom Amenities: Whirlpool,Separate Shower,Double Sink
Bathroom in Basement: 1
Rooms: —
Basement Description: —
Other Specifics
| 3 | |
| — | |
| — | |
| — | |
| — | |
| 287X33X291X200X277 | |
| — | |
| — | |
| — | |
| — | |
| Not in DB | |
| — | |
| — | |
| — | |
| — |
Tax History
| Year | Property Taxes |
|---|---|
| 2021 | $13,784 |
| 2026 | $16,074 |
Contact Agent
Nearby Similar Homes


Nearby Sold Comparables


Contact Agent
Listing Provided By
Real 1 Realty
