

2562 Jade Avenue, Arlington Heights, Illinois 60004


$799,000
|
For Sale
|
|
| Status: | Contingent |
| Sqft: | 2,838 |
| Cost/Sqft: | $282 |
| Beds: | 3 |
| Baths: | 4 |
| Year Built: | 1997 |
| Property Taxes: | $13,733 |
| Days On Market: | 20 |
| Lot Size: | 0,00 |
Description
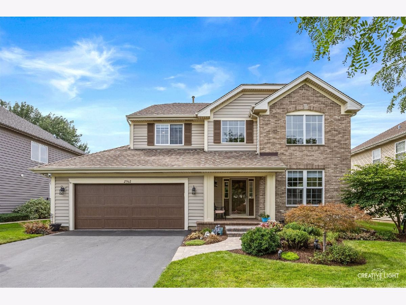
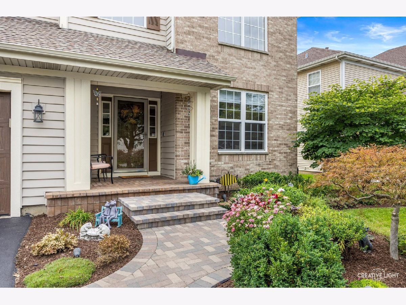
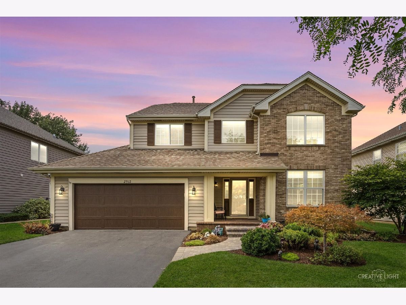
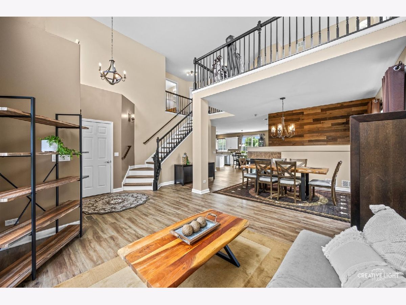
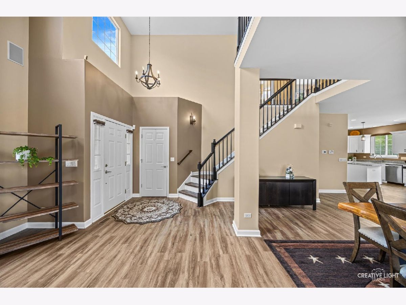
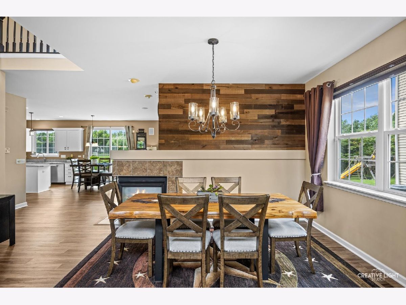
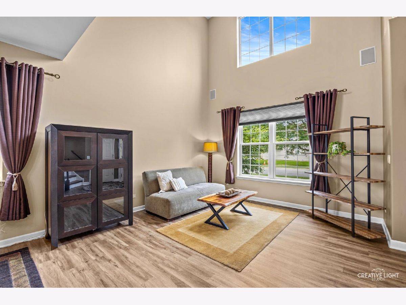
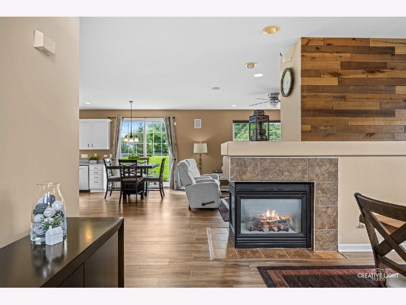
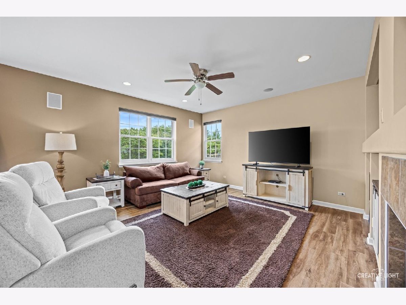
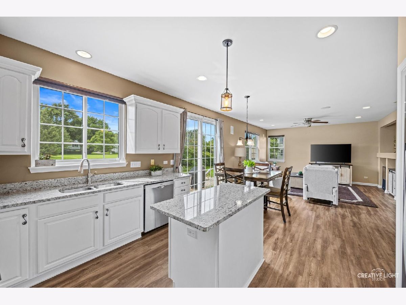
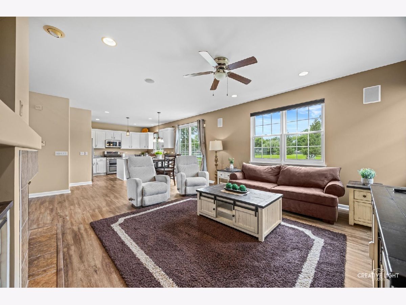
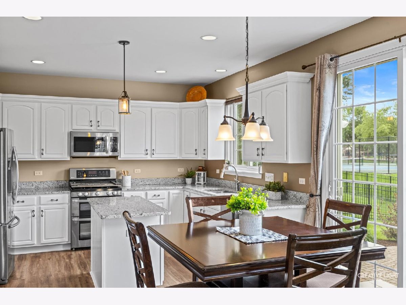
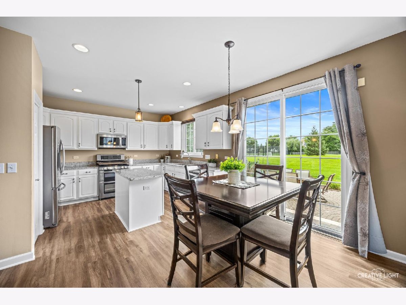
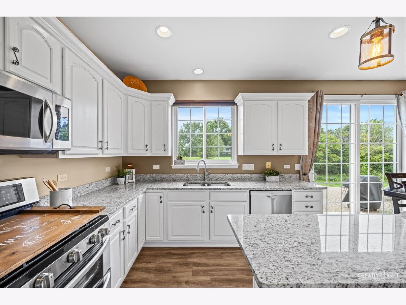
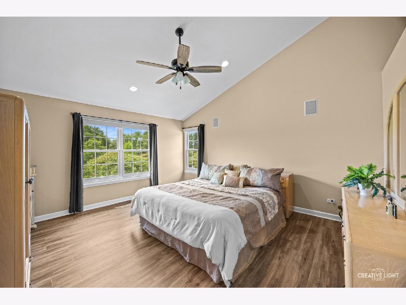
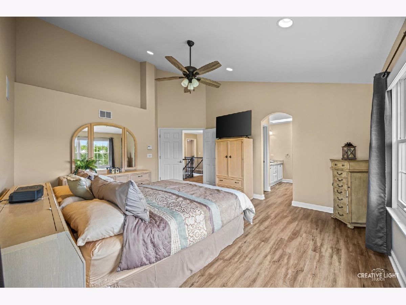
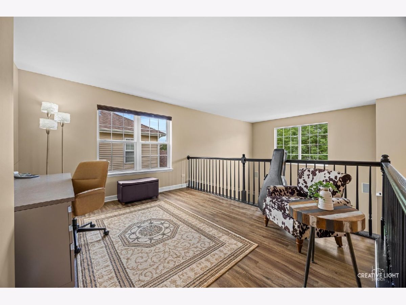
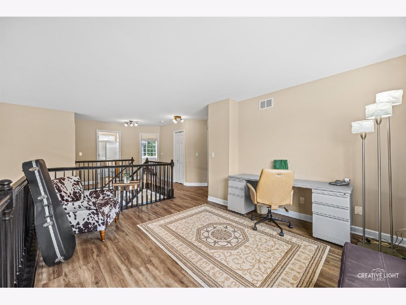
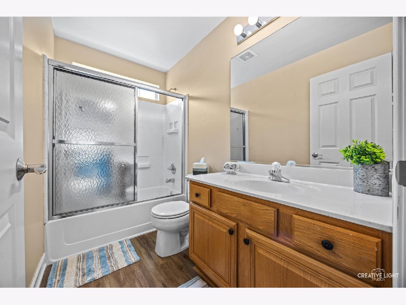
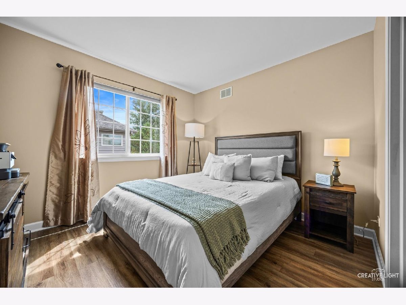
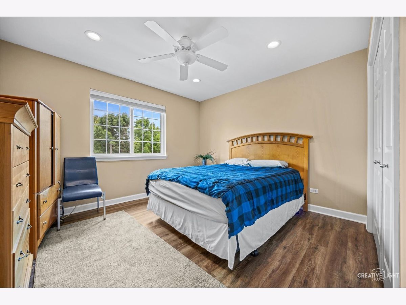
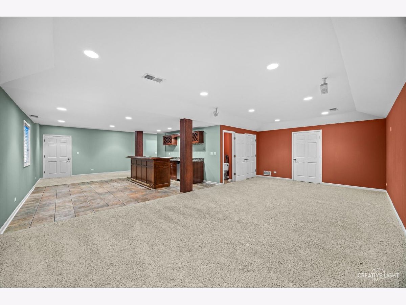
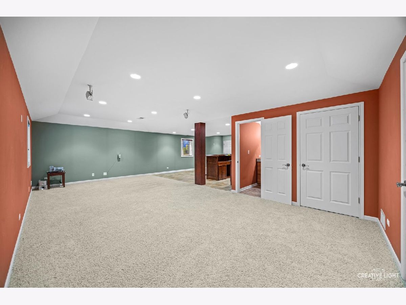
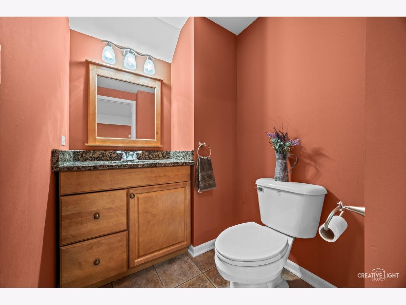
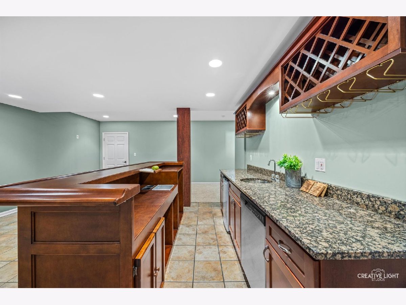
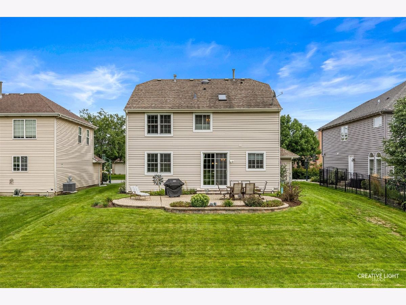
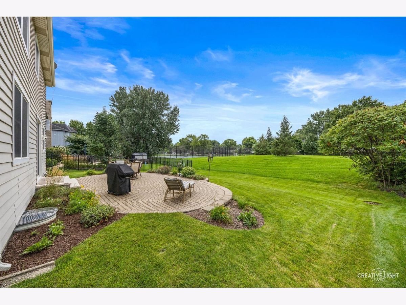
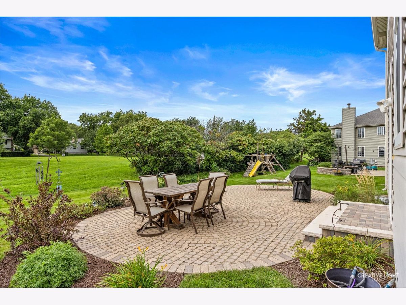
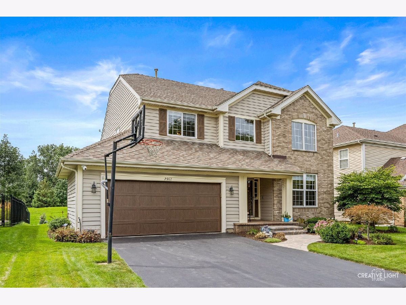
**Highest and Best called for by Sunday 8-23 at 6:00PM** Beautiful Brick Home on a Premium Lot. Original Owner. Meticulously maintained and truly move-in ready, this stunning home offers the perfect combination of quality, updates, and an exceptional location. Situated on a premium lot backing directly to a park, the beautifully manicured yard provides a peaceful and private setting. Inside, the home has been freshly painted and lovingly cared for by its owners, offering spotless, turn-key condition throughout. The remodeled kitchen features modern finishes and is perfect for everyday living and entertaining. The home offers 2 full baths and 2 1/2 baths, including a bath in the completely finished basement. The finished basement is an entertainer's dream, featuring a beautiful bar with wine cooler, sink, prep station and refrigerator, plus plenty of space for gatherings, recreation or relaxing. Outside, enjoy custom paver patios in both the front and backyard, creating beautiful spaces for outdoor entertaining and enjoying the meticulously landscaped grounds. Located in a desirable neighborhood and served by the highly sought-after Buffalo Grove school district, this exceptional home truly has it all. This is one you won't want to miss!
Property Specifics
| Single Family | |
| — | |
| — | |
| 1997 | |
| — | |
| — | |
| No | |
| — |
| Cook | |
| — | |
| — / Not Applicable | |
| — | |
| — | |
| — | |
| 12729322 | |
| 03181170010000 |
Nearby Schools
| NAME: | DISTRICT: | DISTANCE: | |
|---|---|---|---|
|
Grade School
Greenbrier Elementary School |
25 | — | |
|
Middle School
Thomas Middle School |
25 | Not in DB | |
|
High School
Buffalo Grove High School |
214 | Not in DB | |
Room Specifics
Total Bedrooms: 3
Bedrooms Above Ground: 3
Bedrooms Below Ground: 0
Dimensions: —
Floor Type: —
Dimensions: —
Floor Type: —
Full Bathrooms: 4
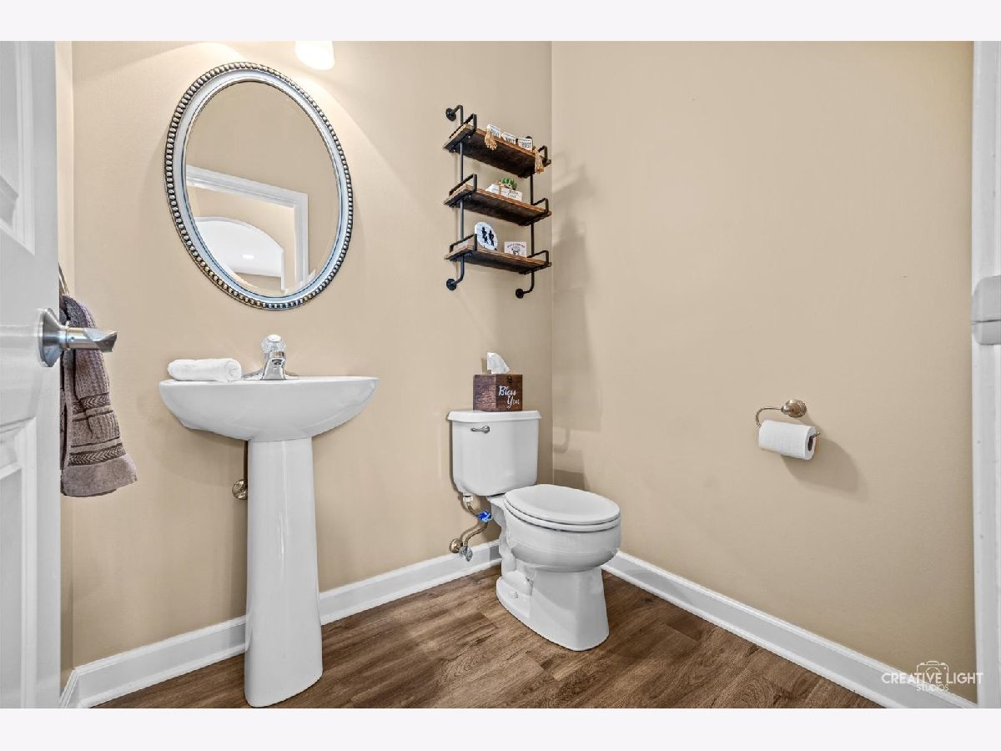
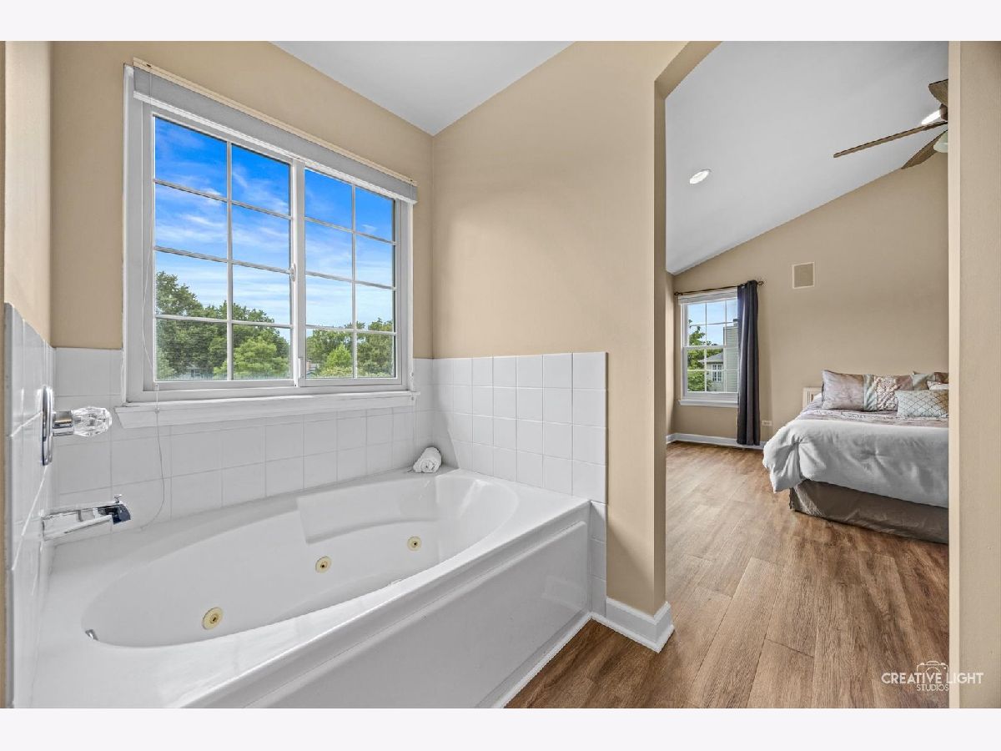
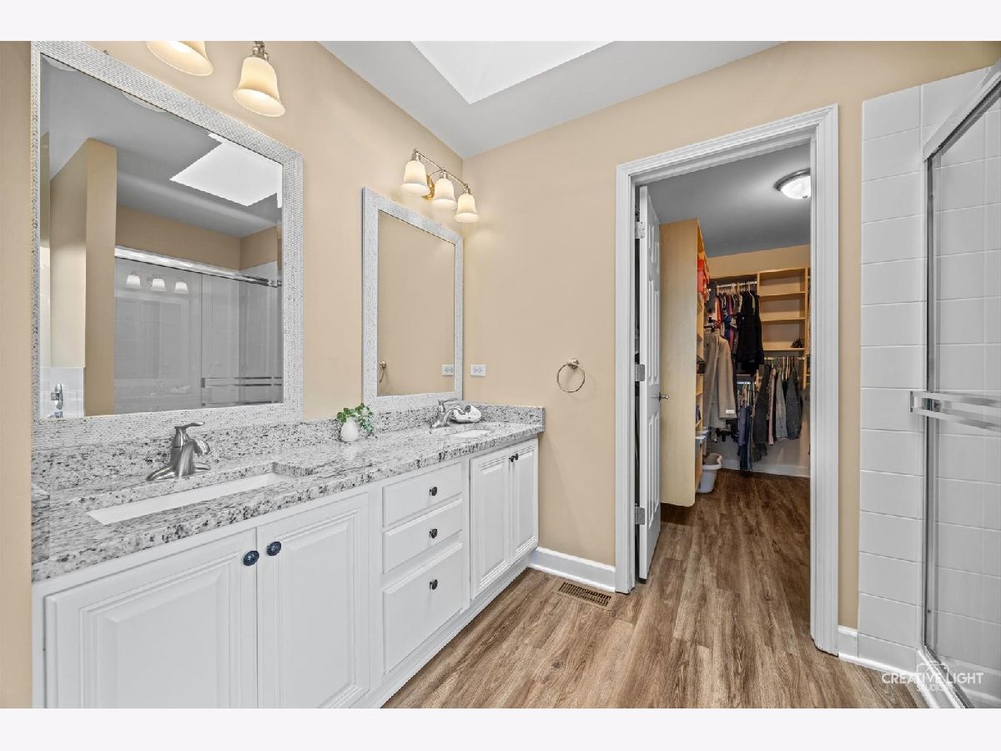
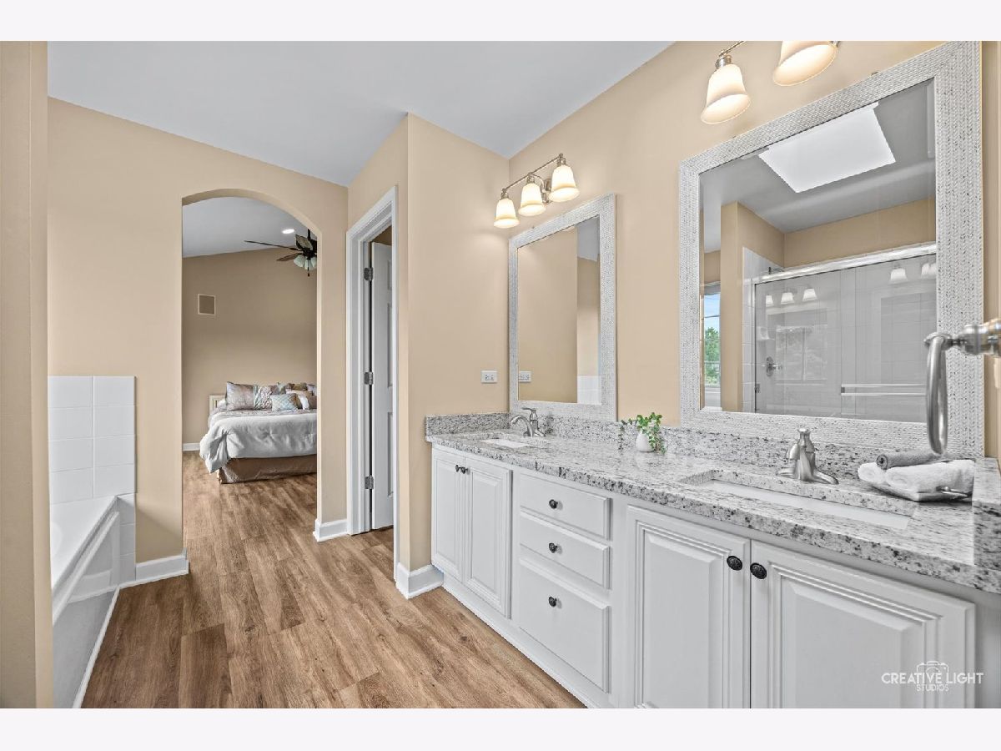
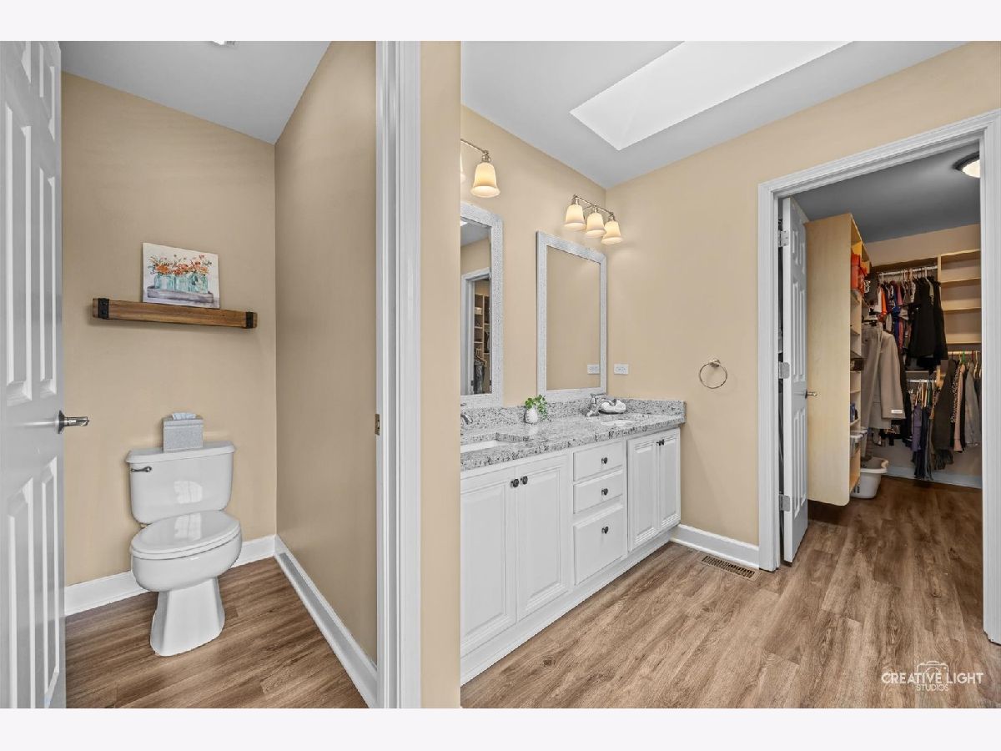
Bathroom Amenities: Separate Shower,Double Sink,Soaking Tub
Bathroom in Basement: 1
Rooms: —
Basement Description: —
Other Specifics
| 2 | |
| — | |
| — | |
| — | |
| — | |
| 63 x 124 | |
| — | |
| — | |
| — | |
| — | |
| Not in DB | |
| — | |
| — | |
| — | |
| — |
Contact Agent
Nearby Similar Homes
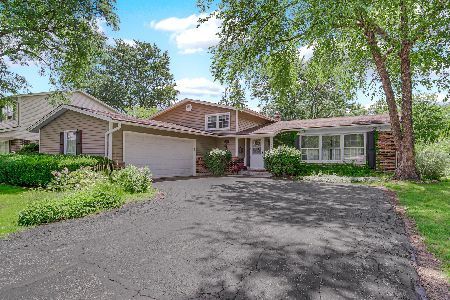
Nearby Sold Comparables

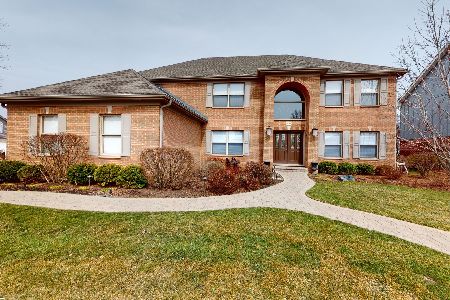
Contact Agent
Listing Provided By
HomeSmart Connect LLC
