

3010 Kennicott Avenue, Arlington Heights, Illinois 60004


$487,700
|
For Sale
|
|
| Status: | Contingent |
| Sqft: | 2,403 |
| Cost/Sqft: | $203 |
| Beds: | 4 |
| Baths: | 3 |
| Year Built: | 1970 |
| Property Taxes: | $12,060 |
| Lot Size: | 0,00 |
Description
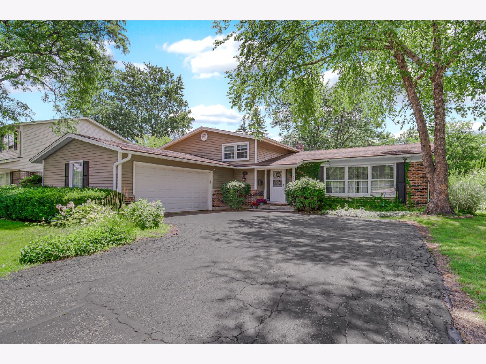
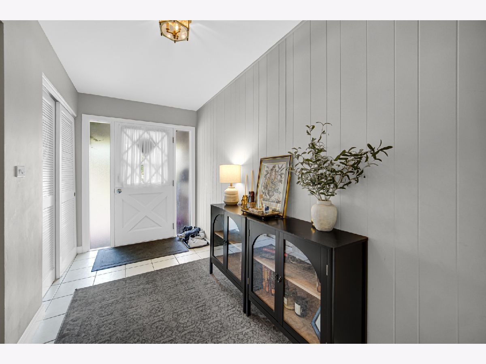
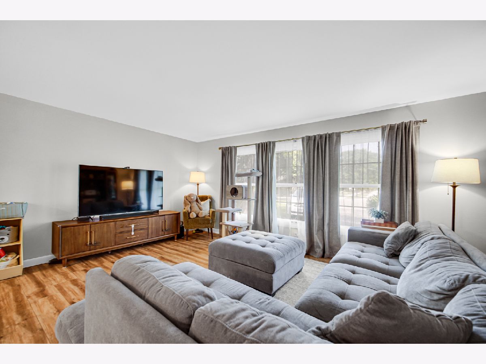
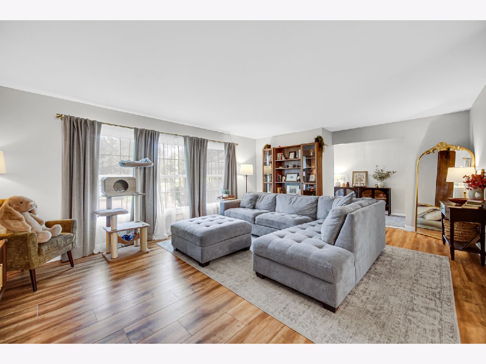
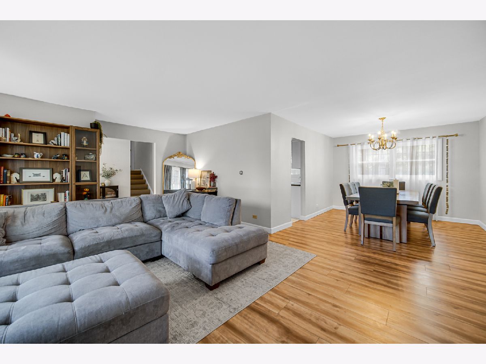
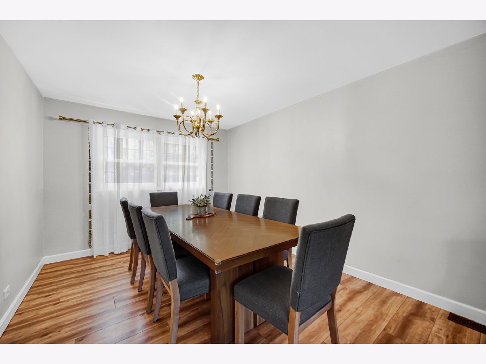
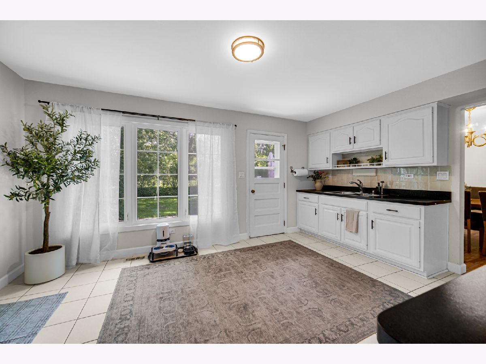
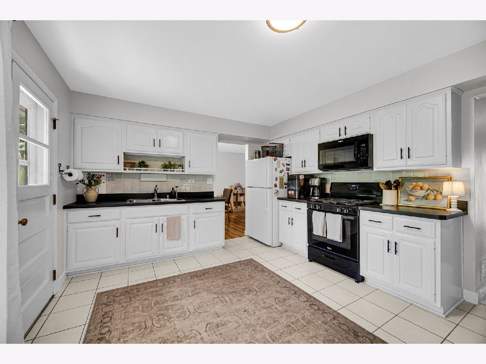
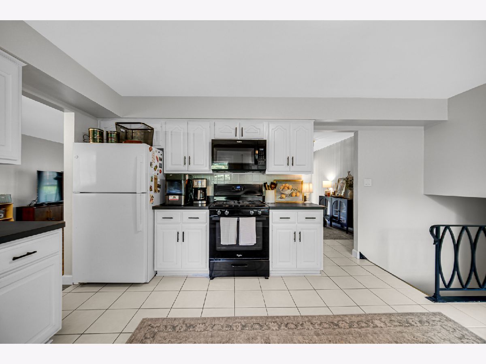
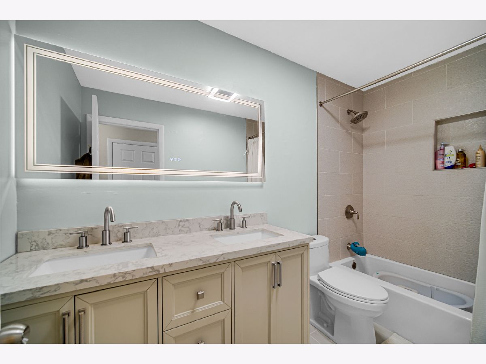
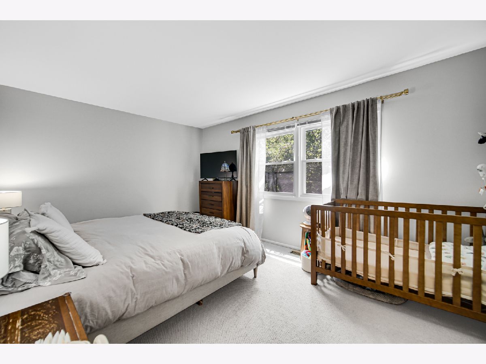
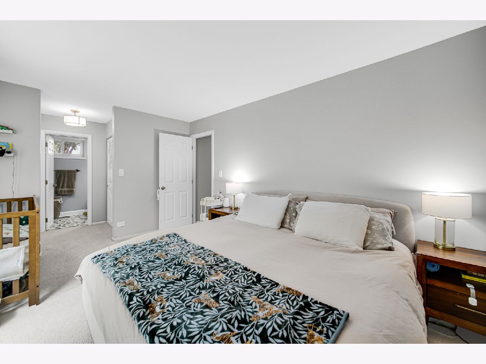
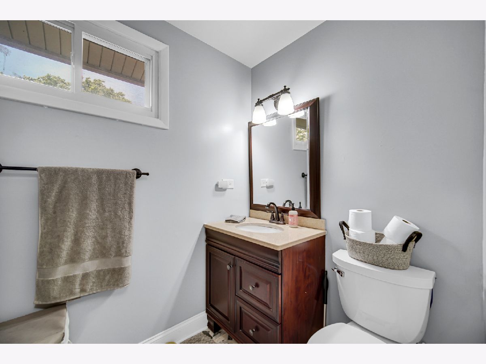
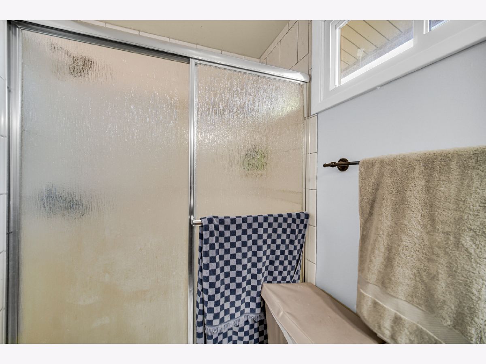
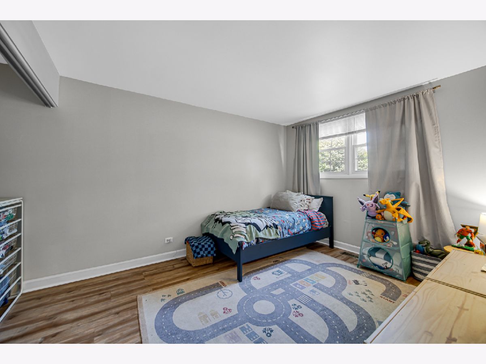
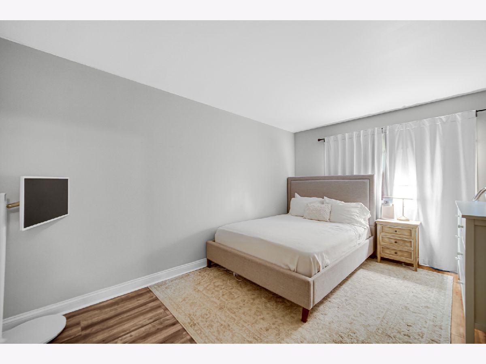
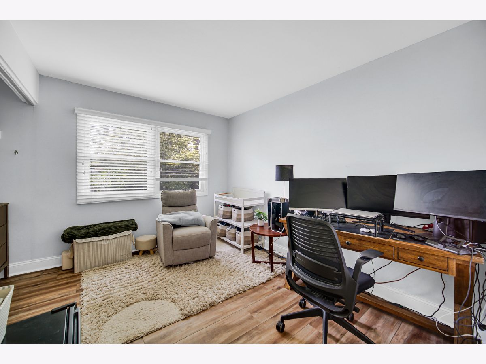
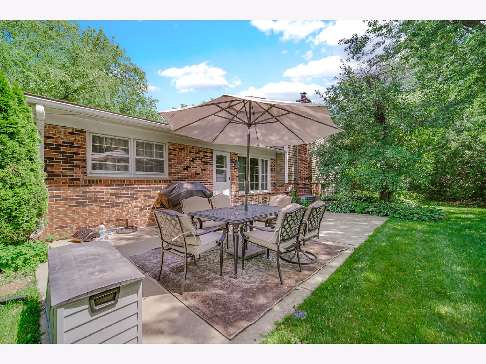
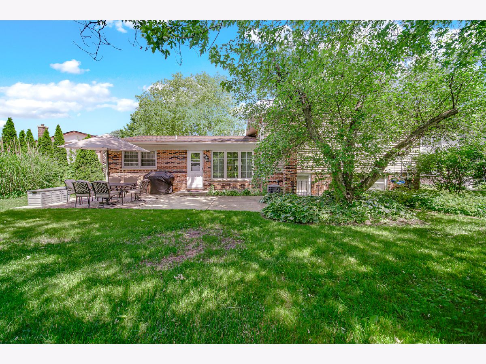
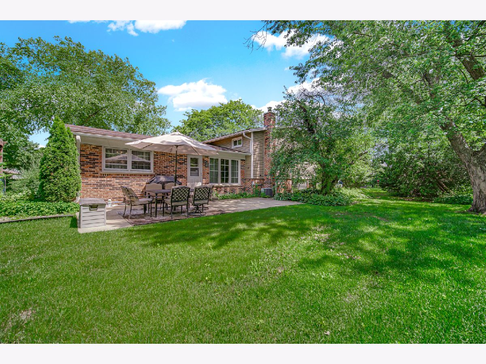
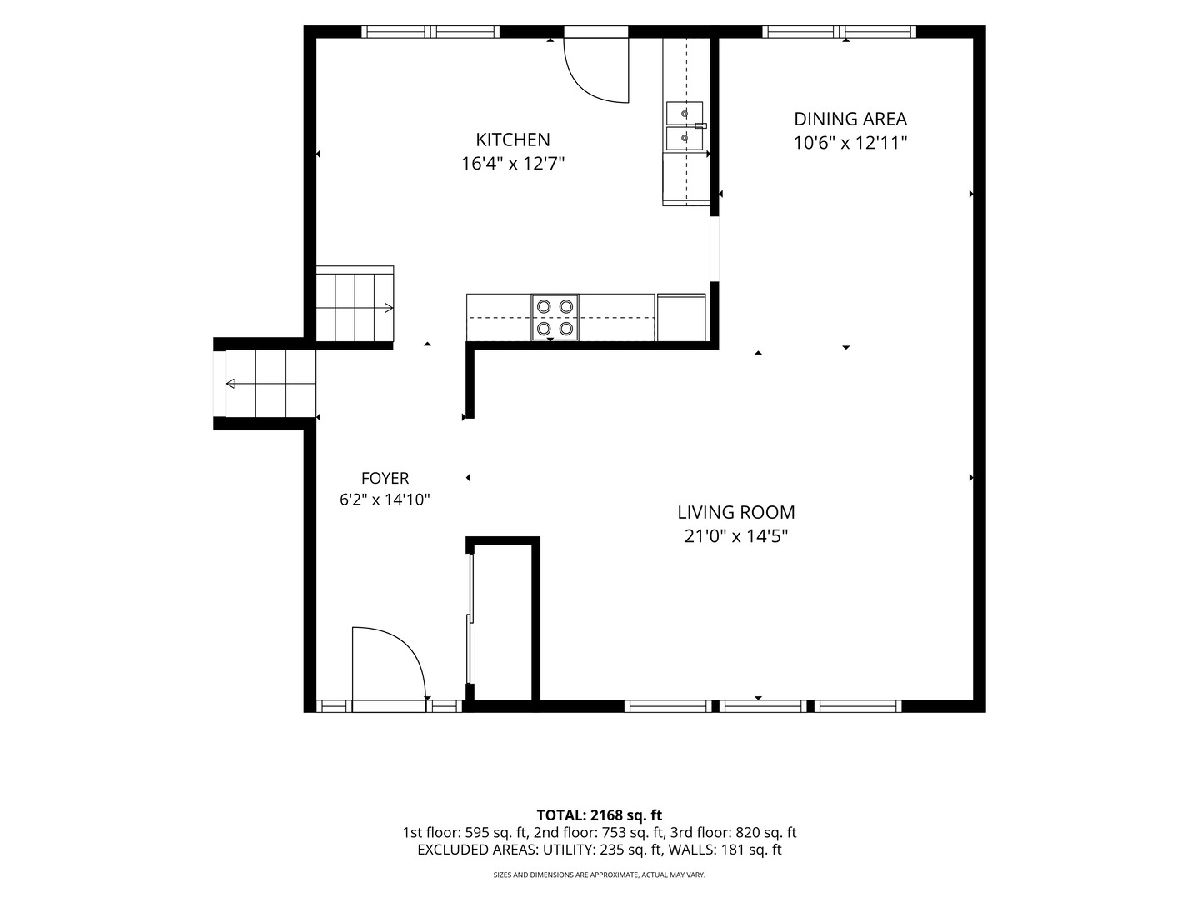
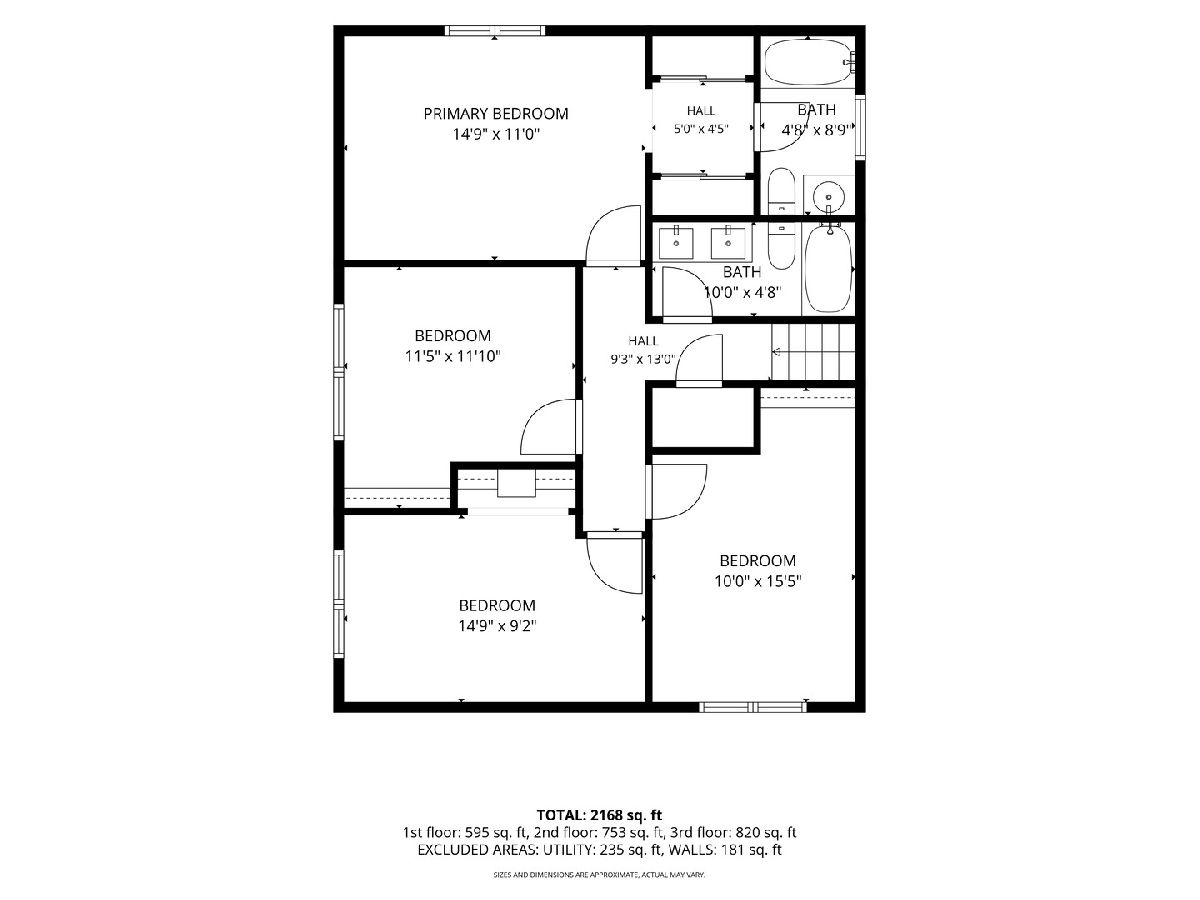
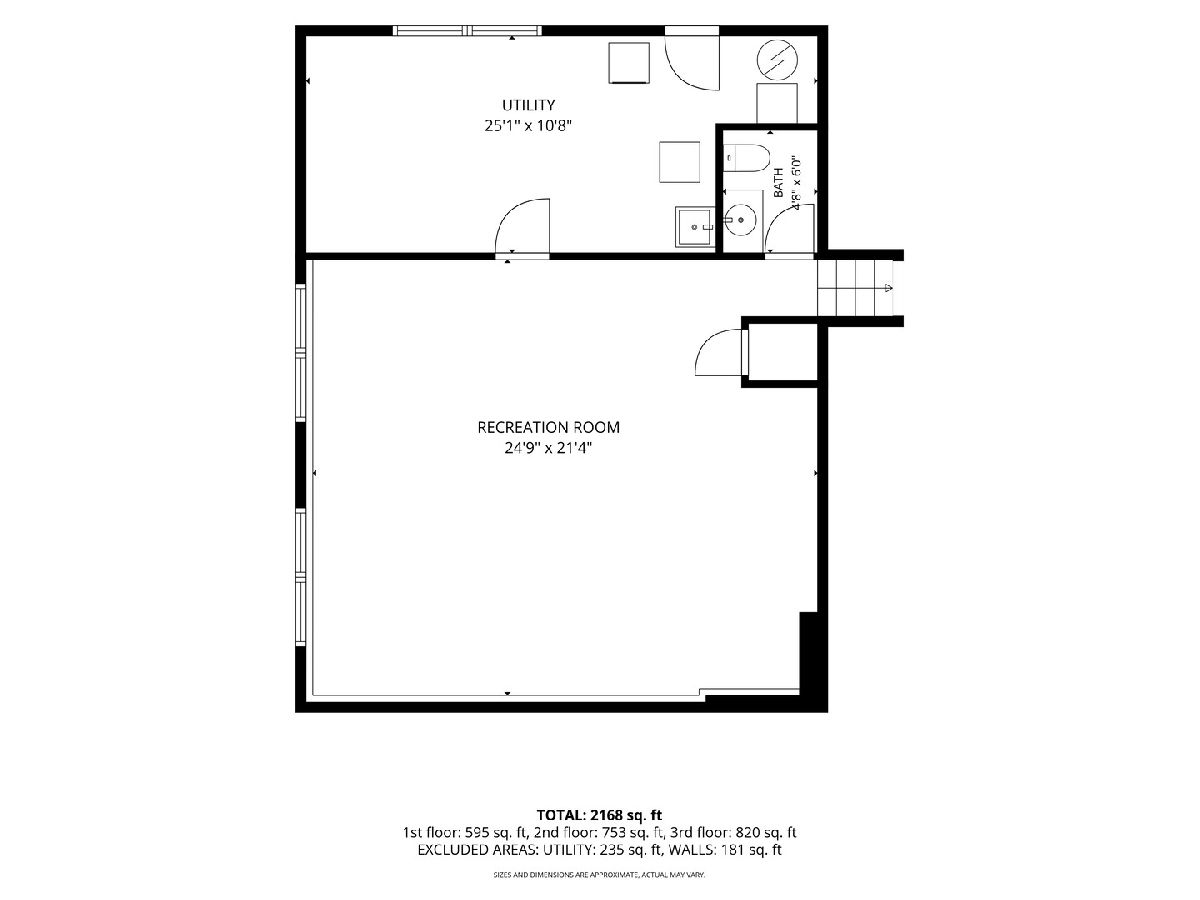
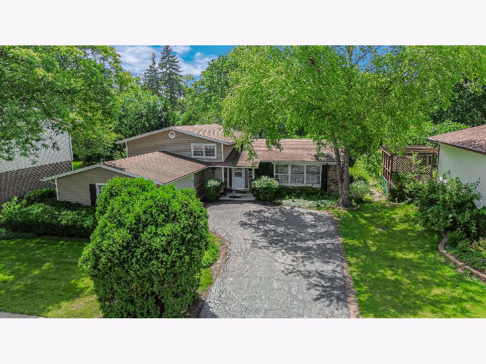
Welcome to Berkley Square and this wonderful split-level home! Located in a fabulous neighborhood, this spacious home offers the perfect blend of comfortable everyday living and entertaining. Whether you're hosting a formal dinner or enjoying summer gatherings on the patio, there's plenty of space to accommodate your lifestyle. Four generously sized bedrooms provide flexibility for family bedrooms, guest accommodations, or dedicated office space. The primary bedroom suite overlooks the backyard and features double closets and a private bath. The main bathroom has been tastefully renovated, while the living and dining rooms showcase beautiful new flooring. The lower-level family room provides an inviting space for everyone to spread out and enjoy their favorite activities, creating an ideal gathering space for family and friends. Bring your design ideas and make this home all yours. A home warranty is included for added peace of mind.
Property Specifics
| Single Family | |
| — | |
| — | |
| 1970 | |
| Finished, Partial, Daylight | |
| Vinyl Siding, Brick | |
| Asphalt | |
| SPLIT LEVEL | |
| No | |
| — |
| Cook | |
| Berkley Square | |
| — / Not Applicable | |
| None | |
| Lake Michigan | |
| Public Sewer | |
| Central Air | |
| Natural Gas, Forced Air | |
| No | |
| 12749134 | |
| 03074020180000 |
Nearby Schools
| NAME: | DISTRICT: | DISTANCE: | |
|---|---|---|---|
|
Grade School
Edgar A Poe Elementary School |
21 | — | |
|
Middle School
Cooper Middle School |
21 | Not in DB | |
|
High School
Buffalo Grove High School |
214 | Not in DB | |
Room Specifics
Total Bedrooms: 4
Bedrooms Above Ground: 4
Bedrooms Below Ground: 0
Dimensions: 17X13
Floor Type: Carpet
Dimensions: 14X11
Floor Type: Laminate
Dimensions: 15X12
Floor Type: Laminate
Dimensions: 16X10
Floor Type: Laminate
Full Bathrooms: 3
Bathroom Amenities: Separate Shower, Double Sink
Bathroom in Basement: 1
Dimensions: 14X13
Floor Type: Laminate
Dimensions: 17X14
Floor Type: Ceramic Tile
Features: Eating Area-Table Space
Dimensions: 22X12
Floor Type: —
Dimensions: 25X17
Floor Type: Laminate
Dimensions: 25X24
Floor Type: Linoleum
Rooms: Foyer
Name: Foyer
Dimensions: 12X7
Floor Type: Ceramic Tile
Other Specifics
| 2.5 | |
| Concrete Perimeter | |
| Asphalt, Garage Door Opener, Other, Attached, Garage | |
| Gas Dryer Hookup | |
| Laminate | |
| Patio | |
| — | |
| Landscaped | |
| 75 X 128 | |
| Unfinished | |
| Full, Shower Only | |
| Dining Combo | |
| Range, Microwave, Refrigerator, Washer, Dryer | |
| Not in DB | |
| Curbs, Sidewalks, Street Paved | |
| — | |
| — |
Contact Agent
Nearby Similar Homes



Nearby Sold Comparables

Contact Agent
Listing Provided By
Keller Williams Thrive
