

257 Vermont Avenue, Aurora, Illinois 60505


$265,000
|
For Sale
|
|
| Status: | Re-activated |
| Sqft: | 1,159 |
| Cost/Sqft: | $229 |
| Beds: | 3 |
| Baths: | 1 |
| Year Built: | 1952 |
| Property Taxes: | $3,160 |
| Days On Market: | 12 |
| Lot Size: | 0,13 |
Description
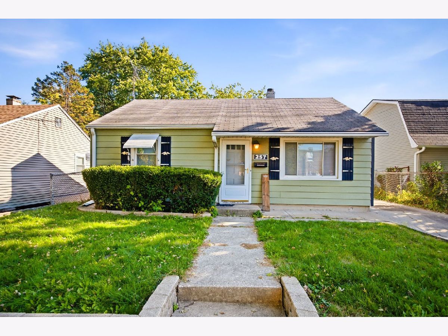
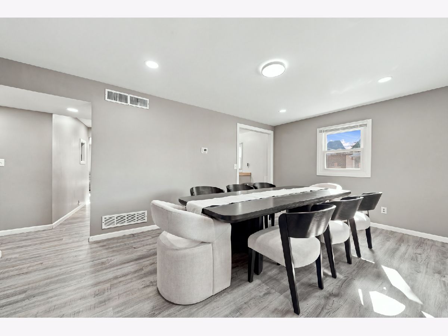
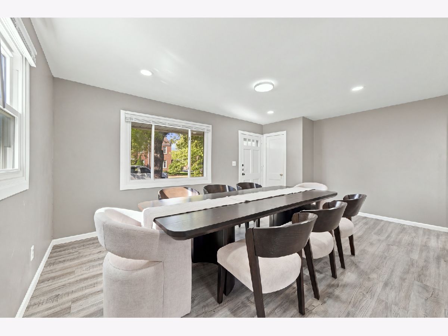
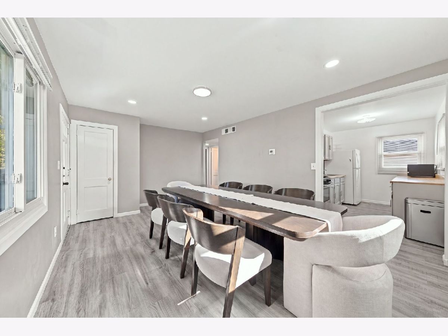
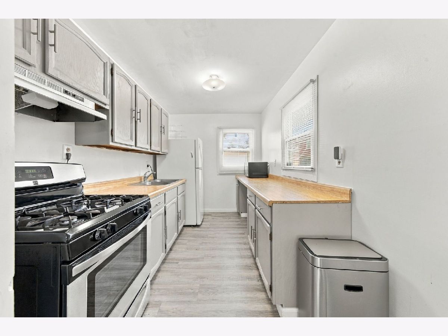
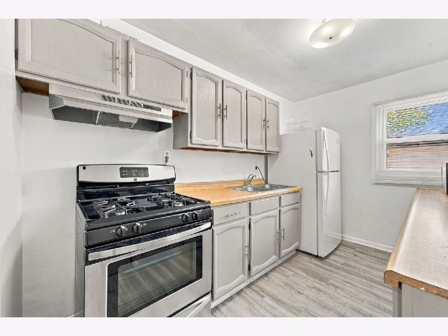
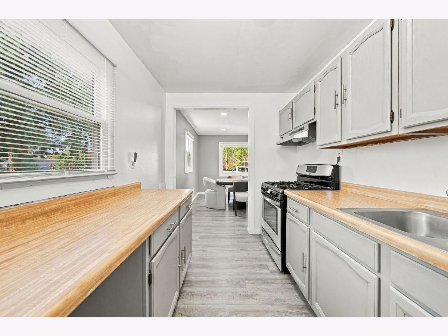
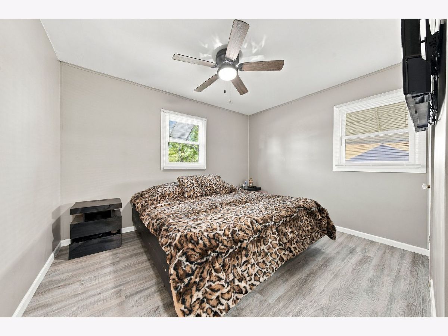
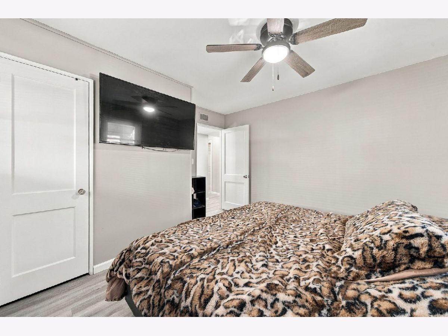
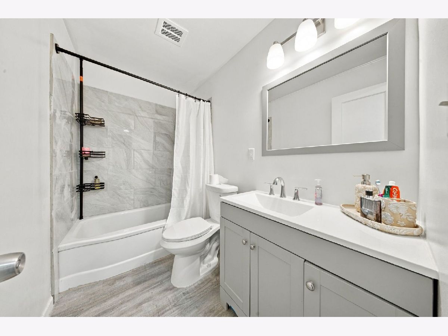
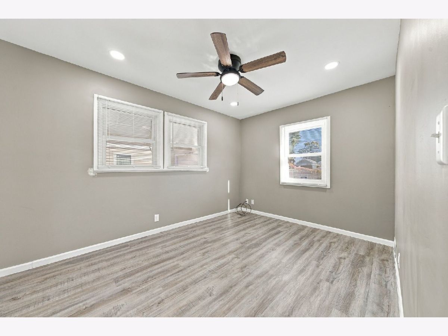
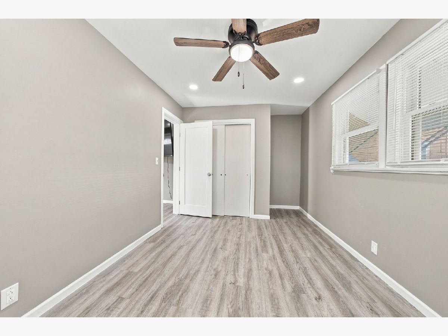
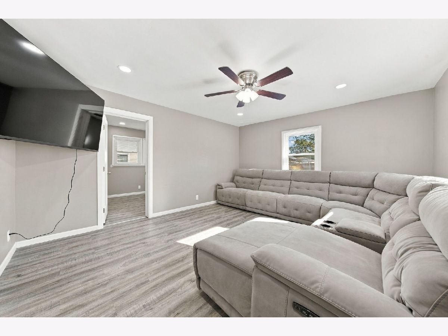
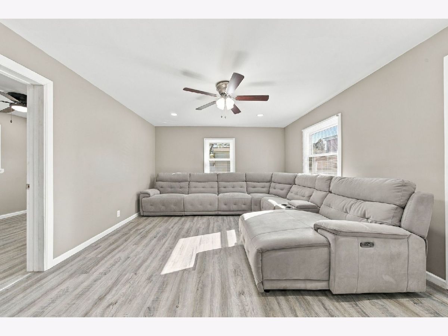
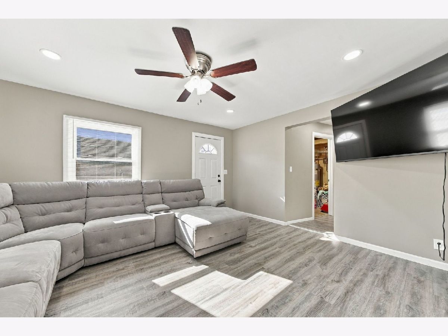
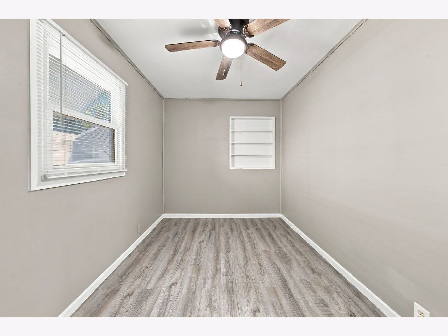
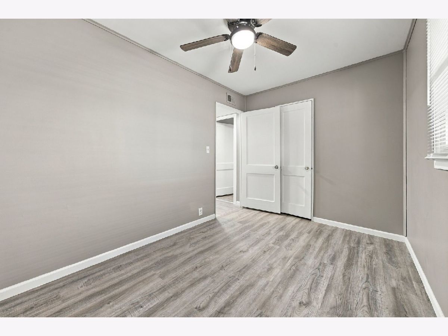
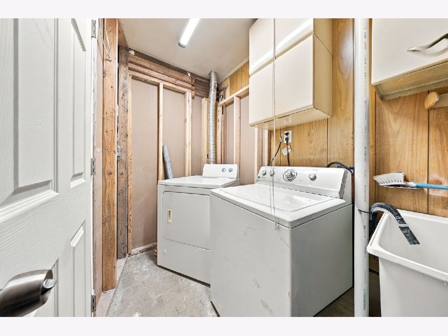
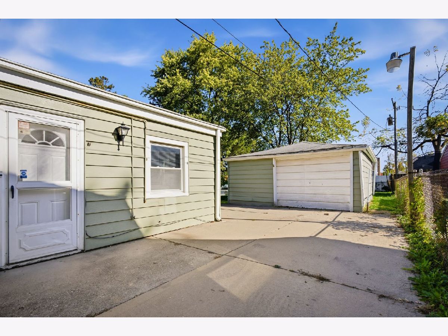
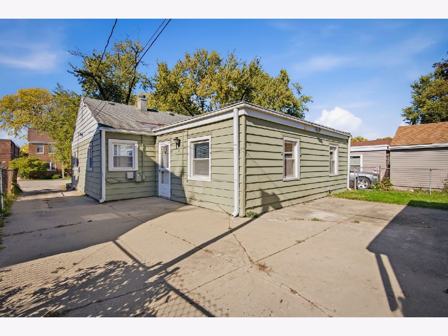
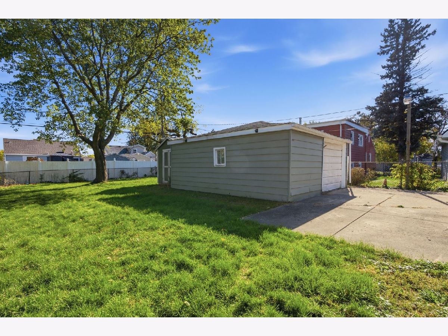
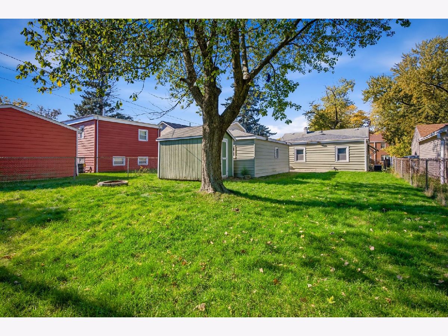
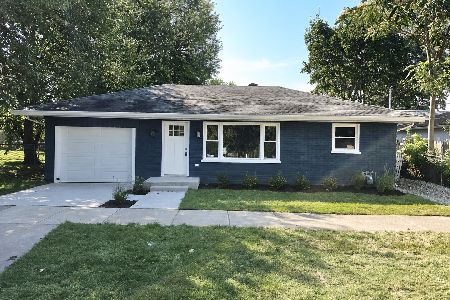
(Back on market 11/9 due to the buyer having a family emergency.) Welcome Home to this beautifully updated 3-bedroom, 1-bath ranch offering nearly 1,200 square feet of living space, an improved and more functional floor plan, and exceptionally low property taxes! This move-in-ready home has undergone extensive renovations, providing modern updates, comfort, and peace of mind for years to come. Major improvements completed in 2026 include a brand-new furnace, commercial-grade water heater, all-new luxury vinyl flooring throughout, updated baseboards, fresh interior paint, all-new copper plumbing, updated electrical system and breaker panel, and modern light fixtures. The updated bathroom features tile finishes, while the thoughtfully redesigned layout maximizes both space and functionality. Appliances, including the washer and dryer, are included, while the dedicated laundry room features a convenient utility mop sink for added functionality and everyday convenience! Outside, you'll appreciate the 1.5-car detached garage plus a shed for extra storage, fenced backyard, and durable aluminum siding designed for long-lasting, low-maintenance living. With so many major improvements already completed and incredibly low property taxes, this home offers an outstanding opportunity for buyers seeking affordability without sacrificing quality. Conveniently located near schools, shopping, dining, and major roadways for an easy commute. Move right in and enjoy the benefits of a beautifully renovated home without the hassle or expense of major updates. Schedule your private showing today before this opportunity is gone!
Property Specifics
| Single Family | |
| — | |
| Ranch | |
| 1952 | |
| 2026 | |
| None | |
| Aluminum Siding | |
| Asphalt | |
| — | |
| No | |
| 0.13 |
| Kane | |
| — | |
| 0 / Not Applicable | |
| None | |
| Public | |
| Public Sewer | |
| Central Air | |
| Gas, Forced Air | |
| 12782702 | |
| 1524302010 |
Property History
| DATE: | EVENT: | PRICE: | SOURCE: |
|---|---|---|---|
| 3 Jul, 2019 | Sold | $133,000 | MRED MLS |
| 3 Jun, 2019 | Under contract | $130,000 | MRED MLS |
| 31 May, 2019 | Listed for sale | $130,000 | MRED MLS |
| 6 Jan, 2026 | Sold | $192,000 | MRED MLS |
| 7 Dec, 2025 | Under contract | $190,000 | MRED MLS |
| 2 Dec, 2025 | Listed for sale | $190,000 | MRED MLS |
| 29 Oct, 2026 | Listed for sale | $265,000 | MRED MLS |
Some photos of this home have been virtually staged.
Room Specifics
Total Bedrooms: 3
Bedrooms Above Ground: 3
Bedrooms Below Ground: 0
Dimensions: 12X11
Floor Type: Vinyl
Dimensions: 11X10
Floor Type: Vinyl
Dimensions: 10X9
Floor Type: Vinyl
Full Bathrooms: 1
Bathroom Amenities: —
Bathroom in Basement: 0
Dimensions: 13X10
Floor Type: Luxury Vinyl
Features: Galley
Dimensions: 10X4
Floor Type: Vinyl
Dimensions: 16X13
Floor Type: Luxury Vinyl
Dimensions: 14X12
Floor Type: Vinyl
Rooms: No additional rooms
Other Specifics
| 1 | |
| — | |
| Concrete, Garage Door Opener, Garage Owned, Detached, Garage | |
| Main Level, Gas Dryer Hookup, In Unit, Sink | |
| — | |
| — | |
| Fenced | |
| Shed(s) | |
| — | |
| — | |
| 44X132 | |
| — | |
| None | |
| 1st Floor Bedroom, 1st Floor Full Bath | |
| Range, Refrigerator, Washer, Dryer | |
| Not in DB | |
| Sidewalks, Street Paved | |
| — | |
| — |
Tax History
| Year | Property Taxes |
|---|---|
| 2019 | $777 |
| 2026 | $2,985 |
| 2026 | $3,160 |
Contact Agent
Nearby Similar Homes
Nearby Sold Comparables

Contact Agent
Listing Provided By
Century 21 Circle - Aurora
