

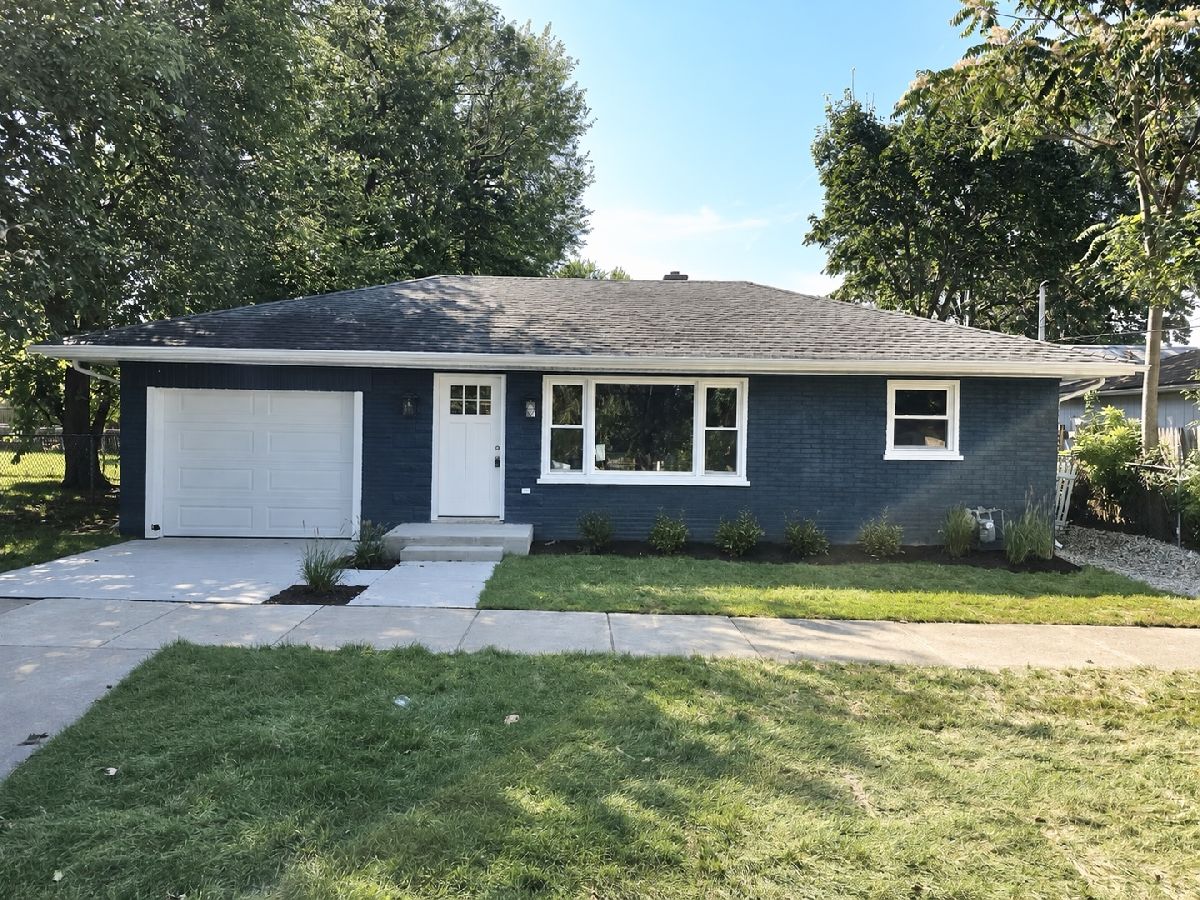
464 Trask Street, Aurora, Illinois 60505

$265,000
|
For Sale
|
|
| Status: | Contingent |
| Sqft: | 1,000 |
| Cost/Sqft: | $265 |
| Beds: | 2 |
| Baths: | 1 |
| Year Built: | 1960 |
| Property Taxes: | $3,578 |
| Days On Market: | 35 |
| Lot Size: | 0,00 |
Description
Completely renovated 2 bedroom, 1 bath home offering modern updates and move in ready convenience. This beautifully renovated property features a full basement, attached 1 car garage, and a long list of improvements throughout. Enjoy a brand new concrete driveway, front porch, and sidewalk, along with professionally landscaped grounds that provide excellent curb appeal. Inside, you'll find a thoughtfully updated living space with fresh finishes and modern touches throughout. A fantastic opportunity for anyone looking for a fully renovated home.
Property Specifics
| Single Family | |
| — | |
| — | |
| 1960 | |
| 2026 | |
| Unfinished, Full | |
| Brick | |
| Asphalt | |
| — | |
| No | |
| — |
| Kane | |
| — | |
| — / Not Applicable | |
| None | |
| Public | |
| Public Sewer | |
| None | |
| Natural Gas, Forced Air | |
| 12778637 | |
| 1523206014 |
Nearby Schools
| NAME: | DISTRICT: | DISTANCE: | |
|---|---|---|---|
|
Grade School
Oak Park Elementary School |
131 | — | |
|
Middle School
Henry W Cowherd Middle School |
131 | Not in DB | |
|
High School
East High School |
131 | Not in DB | |
Property History
| DATE: | EVENT: | PRICE: | SOURCE: |
|---|---|---|---|
| 1 Sep, 2009 | Sold | $46,000 | MRED MLS |
| 24 Jun, 2009 | Under contract | $54,900 | MRED MLS |
| 8 Jun, 2009 | Listed for sale | $54,900 | MRED MLS |
| 7 May, 2015 | Under contract | $0 | MRED MLS |
| 10 Apr, 2015 | Listed for sale | $0 | MRED MLS |
| 13 Feb, 2017 | Under contract | $0 | MRED MLS |
| 19 Oct, 2016 | Listed for sale | $0 | MRED MLS |
| 27 Mar, 2018 | Sold | $101,500 | MRED MLS |
| 20 Apr, 2017 | Under contract | $117,500 | MRED MLS |
| 19 Oct, 2016 | Listed for sale | $117,500 | MRED MLS |
| 4 Jan, 2018 | Under contract | $0 | MRED MLS |
| 9 Dec, 2017 | Listed for sale | $0 | MRED MLS |
| 13 Oct, 2026 | Under contract | $265,000 | MRED MLS |
| 6 Oct, 2026 | Listed for sale | $265,000 | MRED MLS |
Room Specifics
All Bedroom Info:
Total Bedrooms: 2
Bedrooms Above Ground: 2
Bedrooms Below Ground: 0
Total Bedrooms: 2
Bedrooms Above Ground: 2
Bedrooms Below Ground: 0
Master Bedroom Info:
Dimensions: 11X18
Location: Main LevelDimensions: 11X18
Floor Type: Carpet
Second Bedroom Info:
Dimensions: 8X9
Location: Main LevelDimensions: 8X9
Floor Type: Carpet
Bathroom Info:
Full Bathrooms: 1
Partial Bathrooms: 0Full Bathrooms: 1
Bathroom Amenities: —
Bathroom in Basement: 0
Kitchen Info:
Dimensions: 8X14
Location: Main LevelDimensions: 8X14
Floor Type: Luxury Vinyl
Living Room Info:
Dimensions: 11X18
Location: Main LevelDimensions: 11X18
Floor Type: Luxury Vinyl
Additional Rooms Info:
Rooms: No additional rooms
Basement: Unfinished, FullRooms: No additional rooms
Other Specifics
| 1 | |
| — | |
| Concrete, Garage Door Opener, Garage Owned, Attached, Garage | |
| — | |
| — | |
| — | |
| — | |
| — | |
| 4400 | |
| — | |
| None | |
| — | |
| Range, Microwave, Dishwasher, Refrigerator | |
| Not in DB | |
| — | |
| — | |
| — |
Tax History
| Year | Property Taxes |
|---|---|
| 2009 | $2,754 |
| 2018 | $2,983 |
| 2026 | $3,578 |
Contact Agent
Nearby Similar Homes
182 Smith Street, Aurora, Illinois 60505
For Sale
$315,000
3 beds / 1.0 baths / 1,533 ft2
Single Family / Built: 1902
16
257 Vermont Avenue, Aurora, Illinois 60505
For Sale
$265,000
3 beds / 1.0 baths / 1,159 ft2
Single Family / Built: 1952
12
Nearby Sold Comparables
464 Trask Street, Aurora, Illinois 60505

Sold
$117,500
2 beds / 1.0 baths / 1,000 ft2
Single Family / Built: 1960
3674
464 Trask Street, Aurora, Illinois 60505
Sold
$54,900
2 beds / 2.0 baths / 0 ft2
Single Family / Built: 1960
6364
474 Trask Street, Aurora, Illinois 60505
Sold
$63,900
3 beds / 1.0 baths / 0 ft2
Single Family / Built: 1959
6552
1100 Front Street, Aurora, Illinois 60505
Sold
$179,900
4 beds / 2.0 baths / 1,350 ft2
Single Family / Built: 1900
2975
1033 Solfisburg Avenue, Aurora, Illinois 60505

Sold
$149,900
2 beds / 2.0 baths / 819 ft2
Single Family / Built: 1929
1384
1044 Solfisburg Avenue, Aurora, Illinois 60505
Sold
$179,000
3 beds / 2.0 baths / 1,232 ft2
Single Family / Built: 1959
3168
Contact Agent
Listing Provided By
Baird & Warner Fox Valley-Geneva
