

2580 Westminster Lane, Aurora, Illinois 60506
Subdivision > Orchard Valley


$379,900
|
For Sale
|
|
| Status: | Active |
| Sqft: | 2,600 |
| Cost/Sqft: | $146 |
| Beds: | 4 |
| Baths: | 3 |
| Year Built: | 1995 |
| Property Taxes: | $8,393 |
| Days On Market: | 61 |
| Lot Size: | 0,00 |
Description
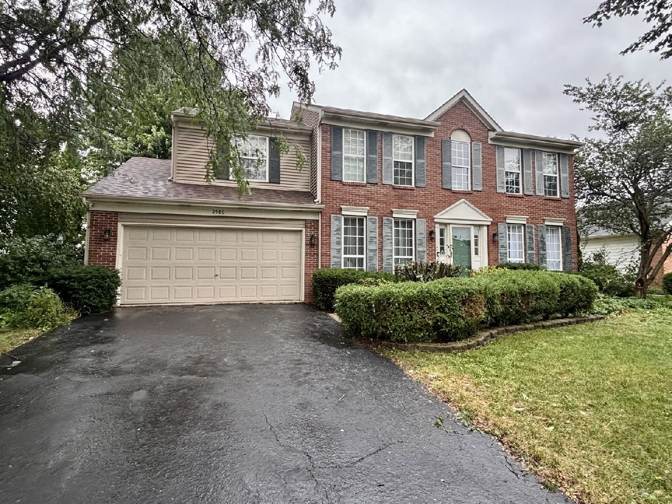
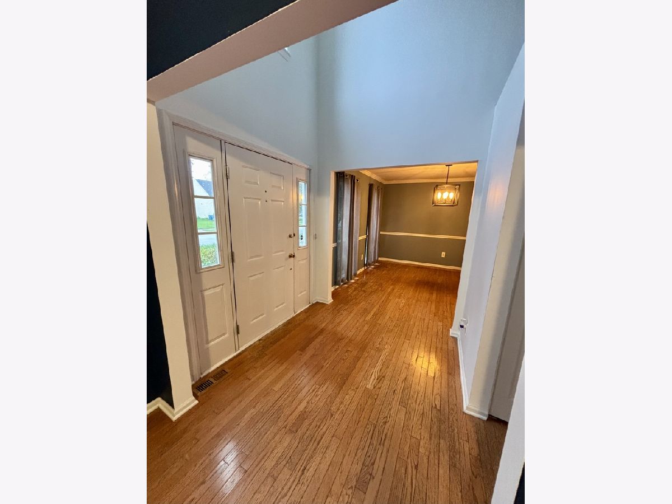
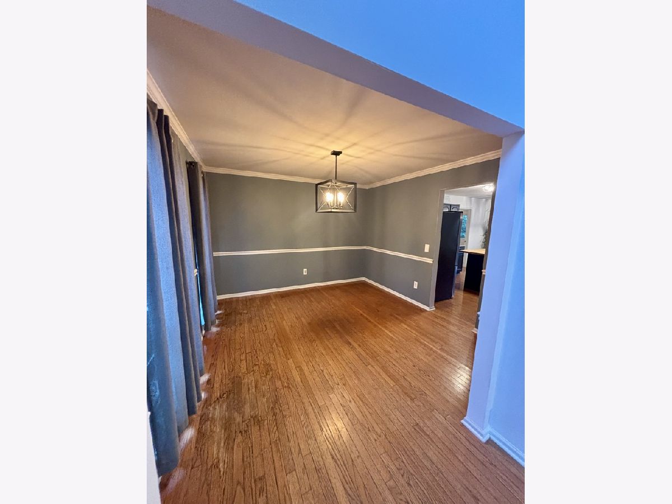
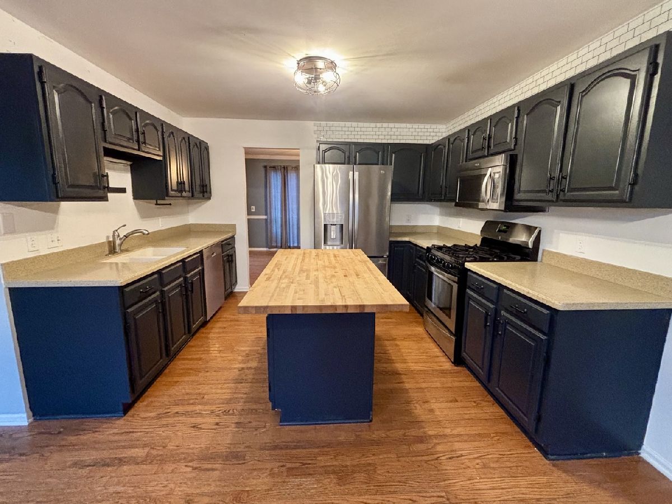
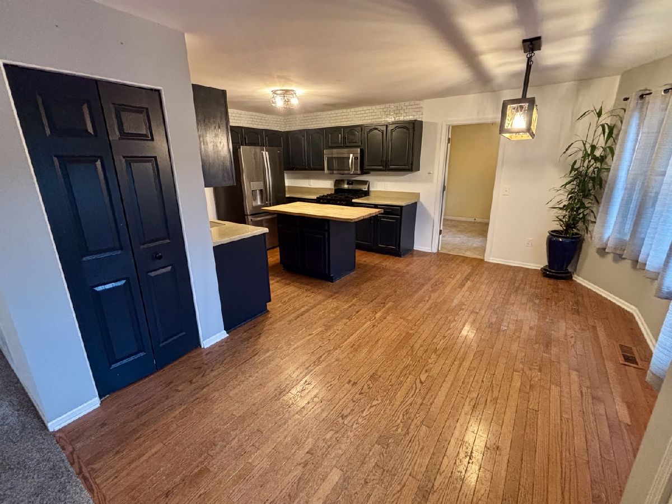
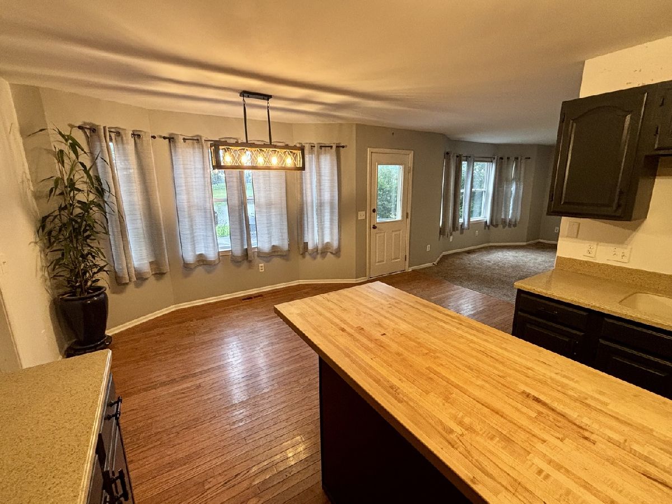
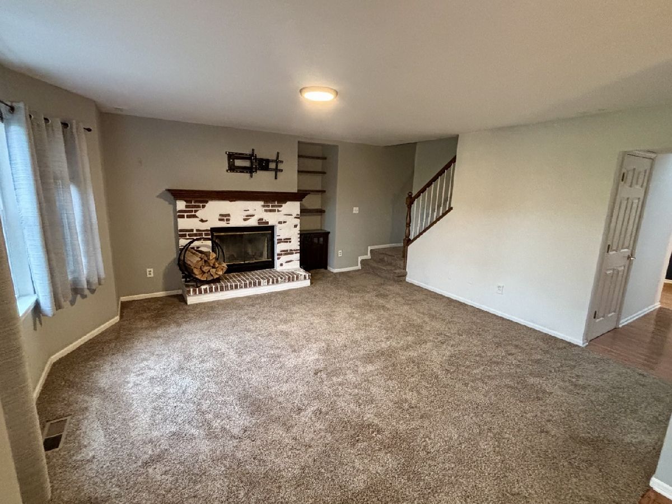
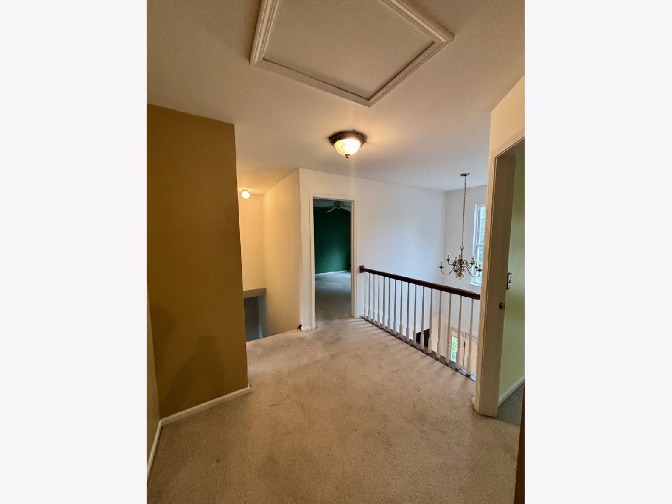
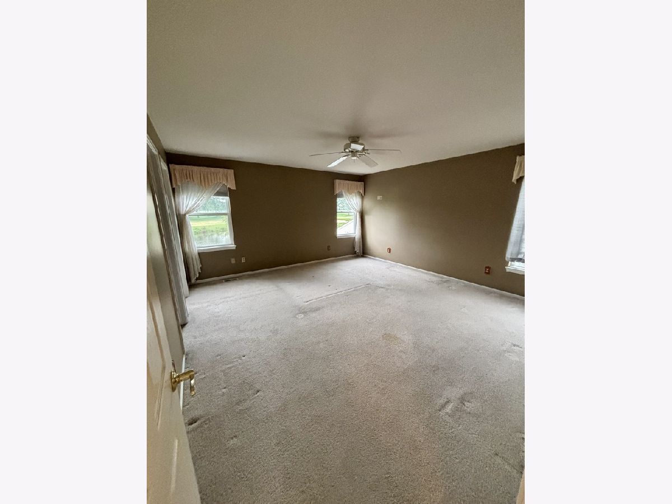
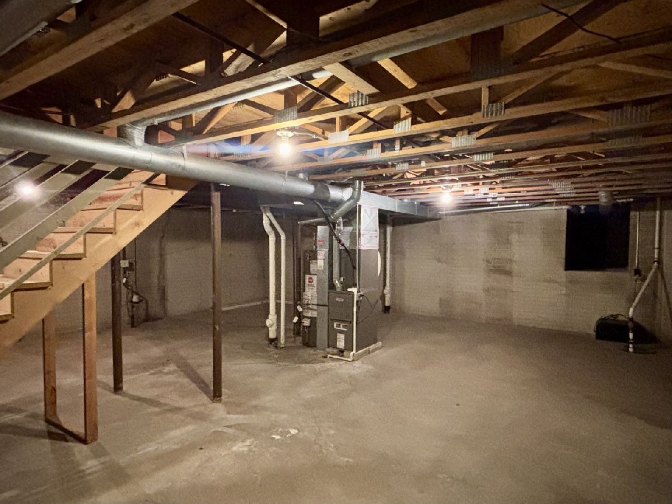
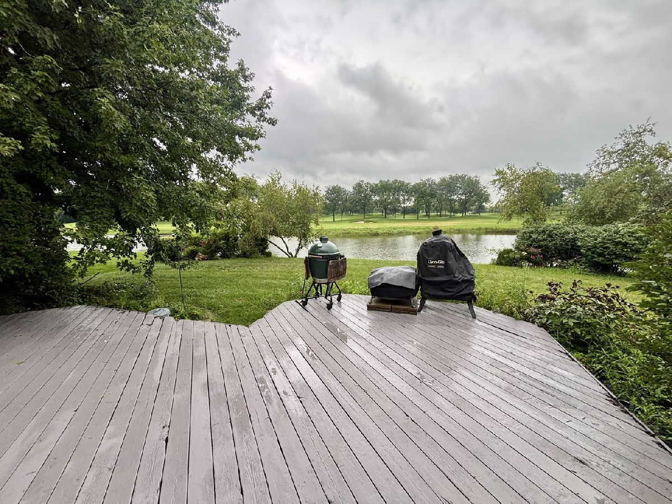
Beautiful 2 Story home in Orchard Valley! Tons of curb appeal with this brick front home featuring an open floor plan along with tons of natural light! Huge eat-in chef's kitchen features tons of cabinet space along with SS appliances and butcher block island! Family room has waterfront views along with brick fireplace! 4 spacious bedrooms all located upstairs with 2.5 baths! Huge basement is ready for your ideas! Attached 2 car garage! Huge deck overlooks waterfront views great for peaceful nights or coffee in the morning! Newer HVAC and Roof and siding done 2016! Must see
Property Specifics
| Single Family | |
| — | |
| Traditional | |
| 1995 | |
| Unfinished, Full | |
| Vinyl Siding, Brick | |
| — | |
| — | |
| Lake Front, Pond | |
| — |
| Kane | |
| Orchard Valley | |
| 155 / Annual | |
| Insurance | |
| Public | |
| Public Sewer | |
| Central Air | |
| Natural Gas | |
| 12740224 | |
| 1413402034 |
Nearby Schools
| NAME: | DISTRICT: | DISTANCE: | |
|---|---|---|---|
|
High School
West Aurora High School |
129 | Not in DB | |
Property History
| DATE: | EVENT: | PRICE: | SOURCE: |
|---|---|---|---|
| 25 Jan, 2023 | Sold | $349,900 | MRED MLS |
| 5 Jan, 2023 | Under contract | $349,900 | MRED MLS |
| — | Last price change | $359,900 | MRED MLS |
| 8 Sep, 2022 | Listed for sale | $359,900 | MRED MLS |
| — | Last price change | $399,900 | MRED MLS |
| 22 Aug, 2026 | Listed for sale | $399,900 | MRED MLS |
Room Specifics
All Bedroom Info:
Total Bedrooms: 4
Bedrooms Above Ground: 4
Bedrooms Below Ground: 0
Total Bedrooms: 4
Bedrooms Above Ground: 4
Bedrooms Below Ground: 0
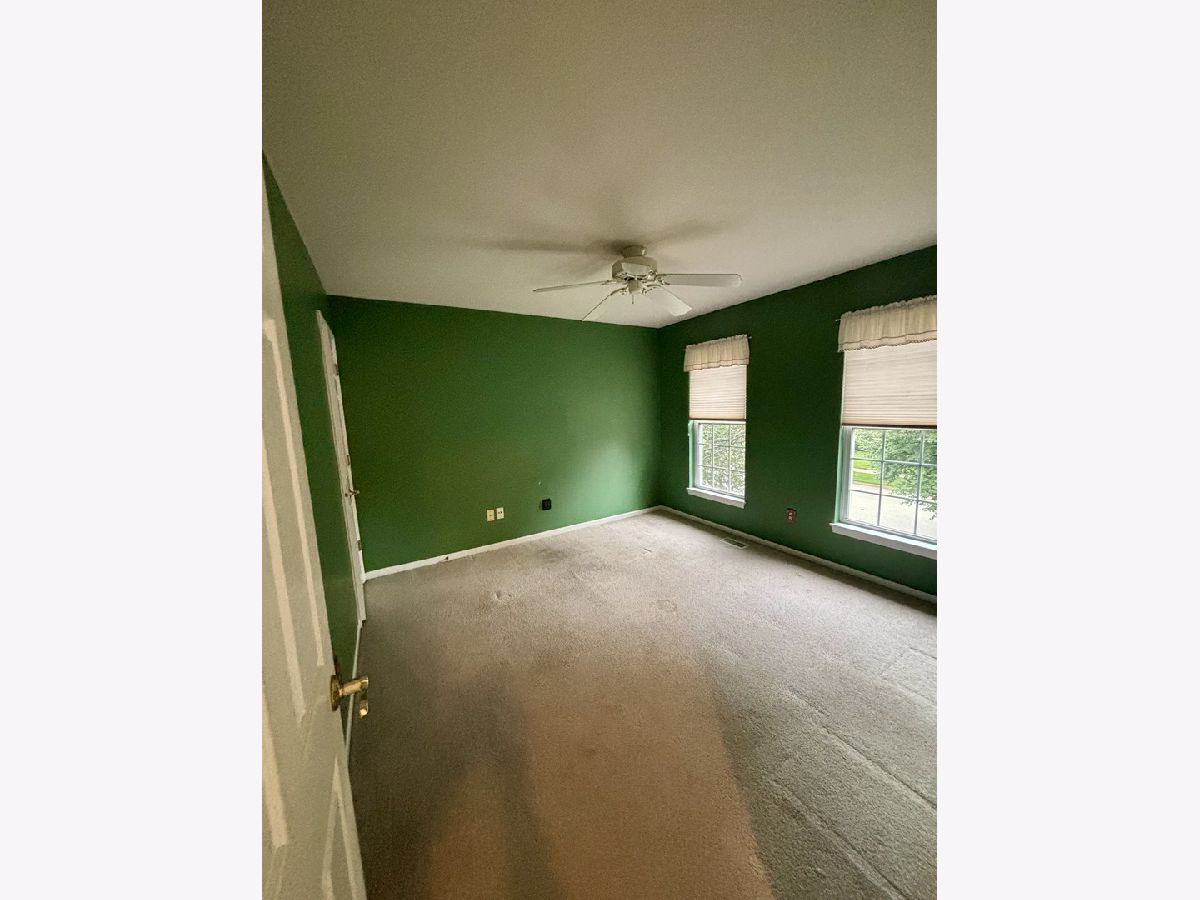
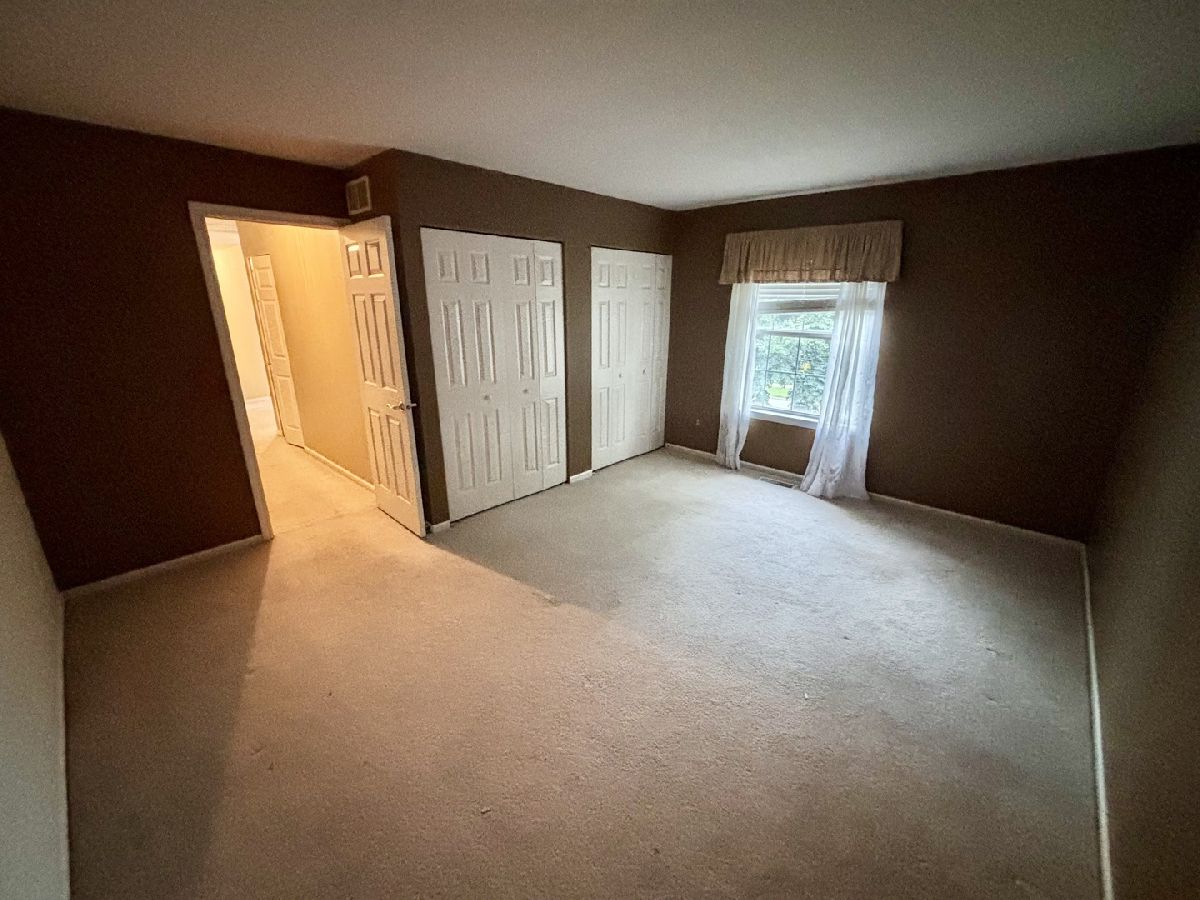
Master Bedroom Info:
Dimensions: 16X15
Location: 2nd LevelDimensions: 16X15
Floor Type: Carpet
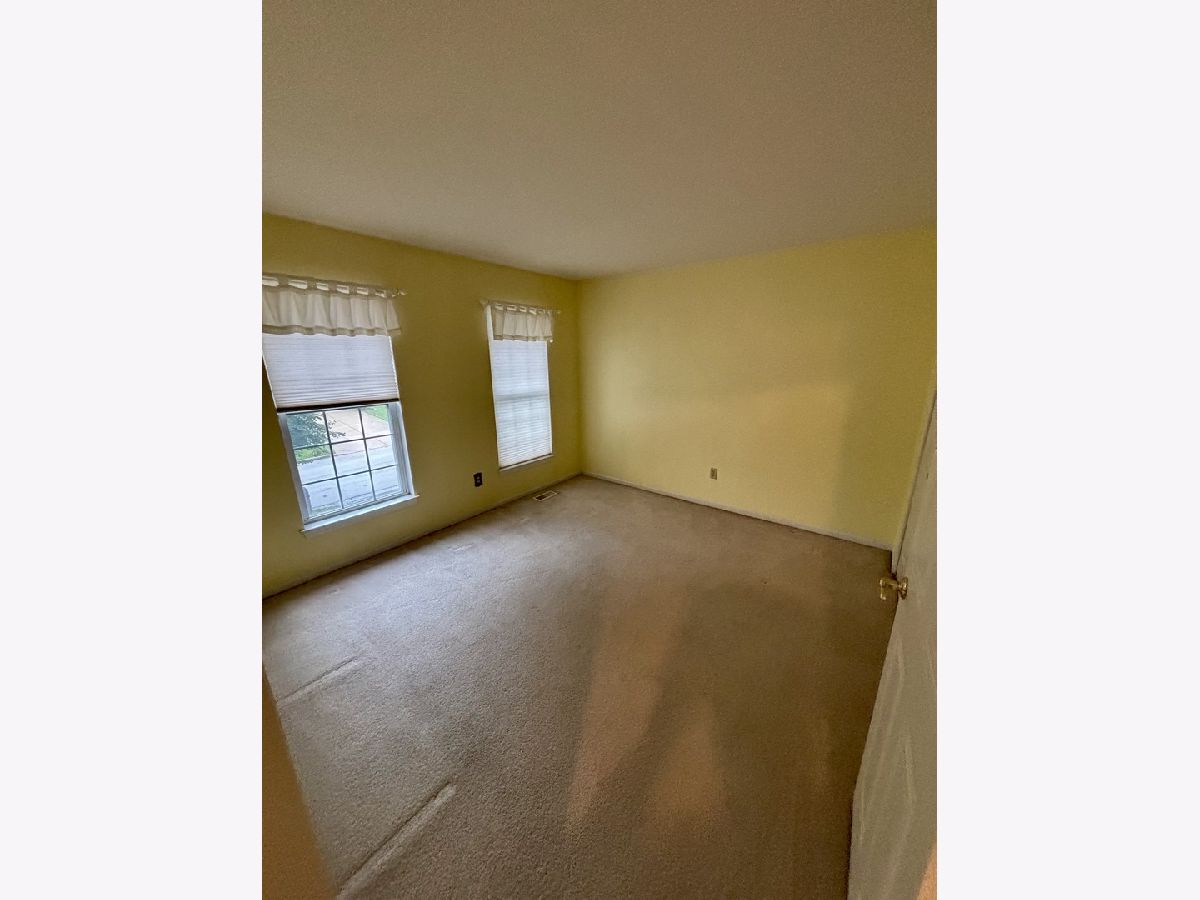
Second Bedroom Info:
Dimensions: 12X12
Location: 2nd LevelDimensions: 12X12
Floor Type: Carpet
Third Bedroom Info:
Dimensions: 12X11
Location: 2nd LevelDimensions: 12X11
Floor Type: Carpet
Fourth Bedroom Info:
Dimensions: 14X15
Location: 2nd LevelDimensions: 14X15
Floor Type: Carpet
Bathroom Info:
Full Bathrooms: 3
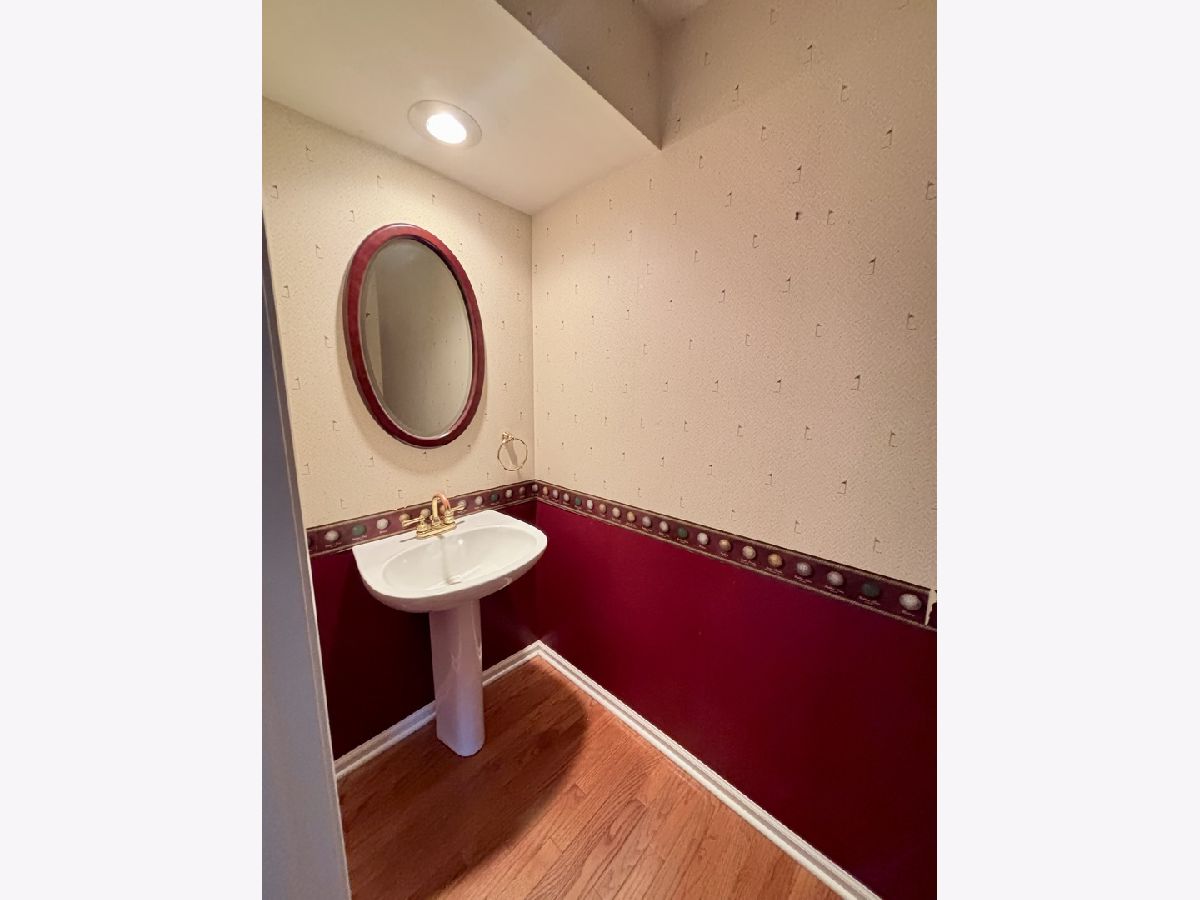
Partial Bathrooms: 1Full Bathrooms: 3
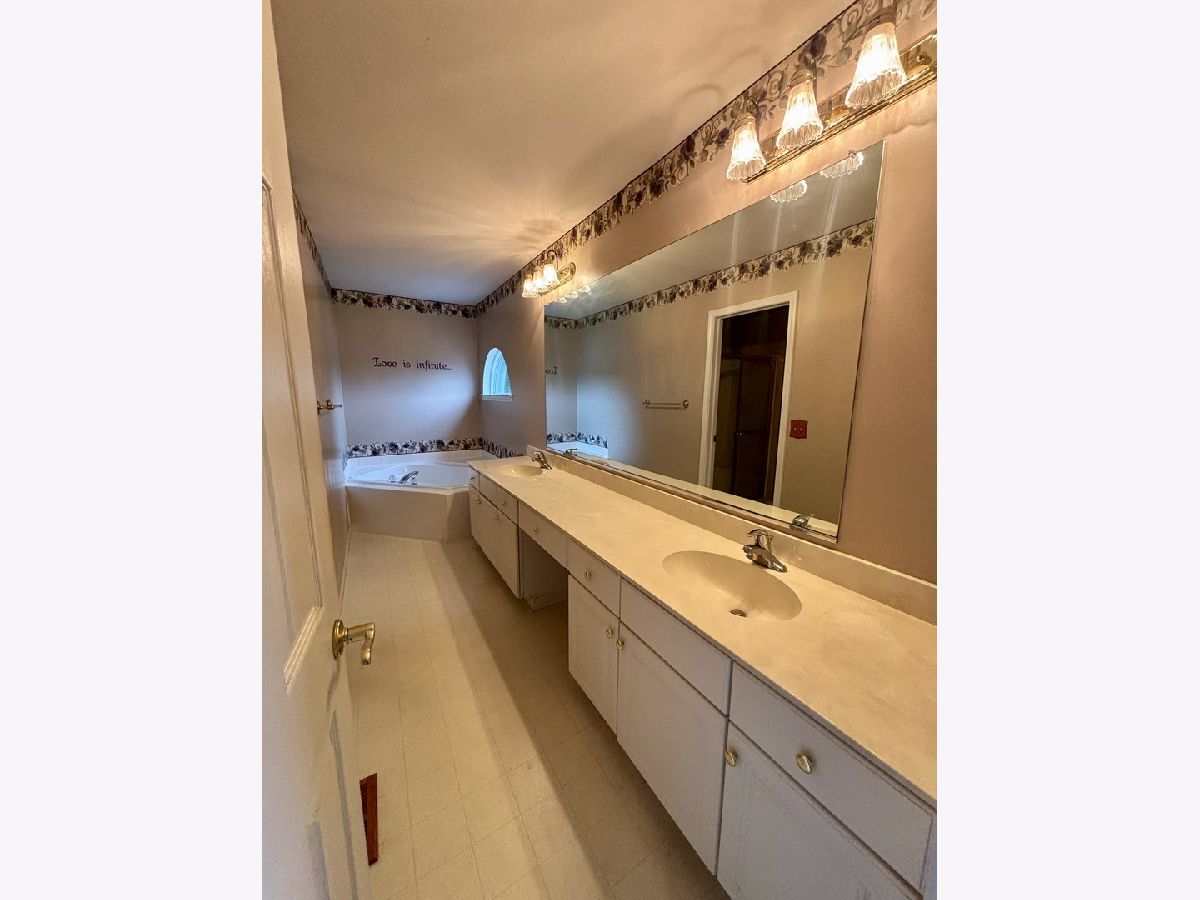
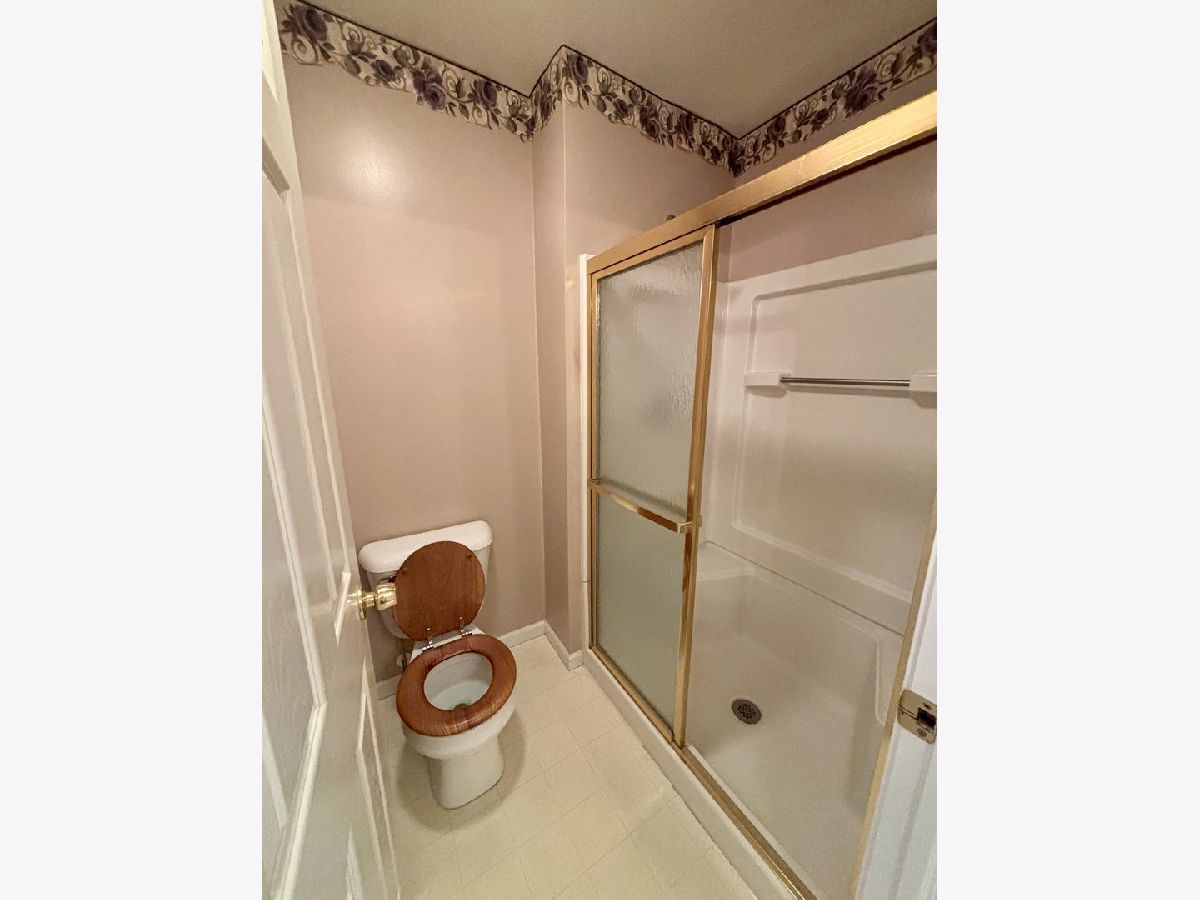
Bathroom Amenities: Separate Shower, Double Sink, Soaking Tub
Bathroom in Basement: 0
Dining Room Info:
Dimensions: 12X11
Location: Main LevelDimensions: 12X11
Floor Type: Hardwood
Kitchen Info:
Dimensions: 11X12
Location: Main LevelDimensions: 11X12
Floor Type: Hardwood
Features: Eating Area-Table Space, Island, Pantry-Closet
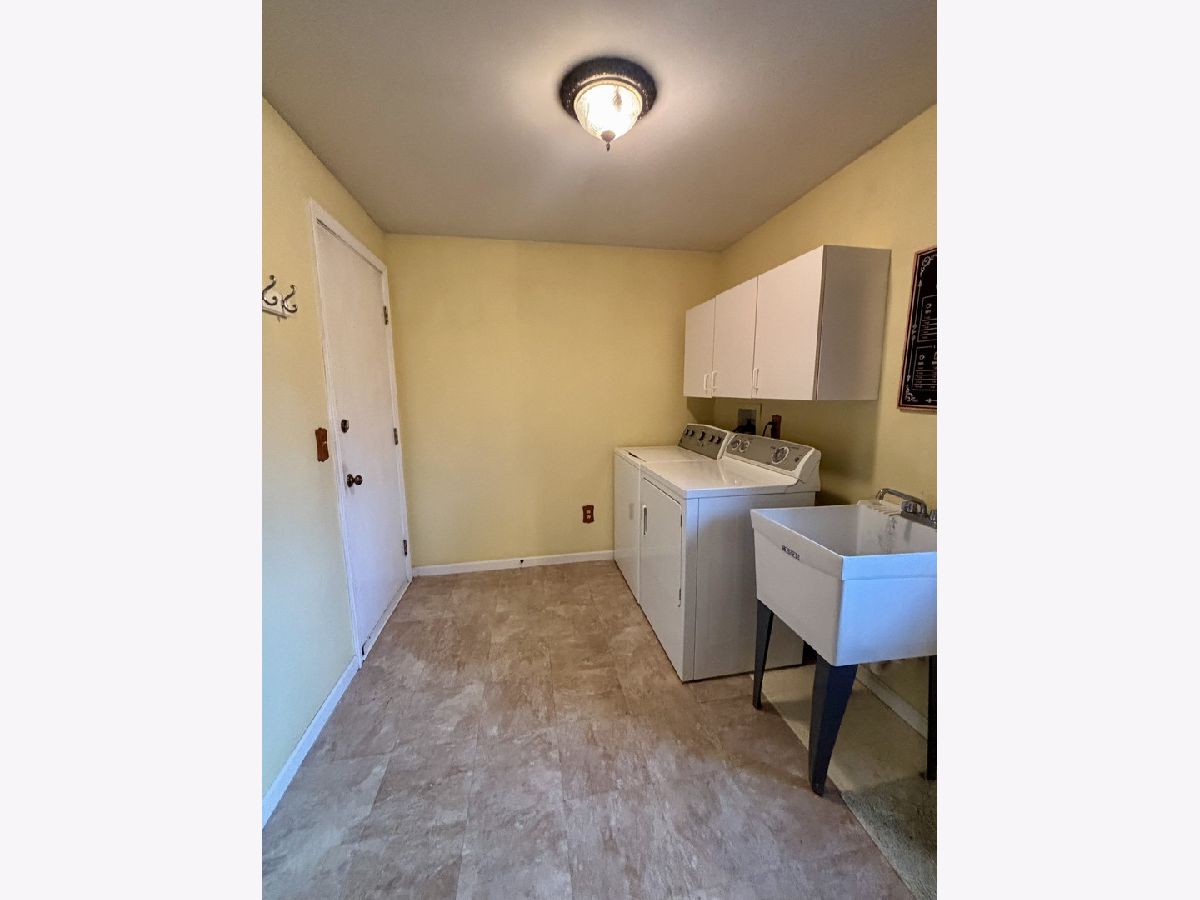
Laundry Room Info:
Dimensions: 10X6
Location: Main LevelDimensions: 10X6
Floor Type: Vinyl
Living Room Info:
Dimensions: 12X13
Location: Main LevelDimensions: 12X13
Floor Type: Hardwood
Family Room Info:
Dimensions: 16X14
Location: Main LevelDimensions: 16X14
Floor Type: Carpet
Additional Rooms Info:
Rooms: Breakfast Room
Basement: Unfinished, FullRooms: Breakfast Room
First Additional Room Info:
Name: Breakfast Room
Dimensions: 8X16
Location: Main LevelName: Breakfast Room
Dimensions: 8X16
Floor Type: Hardwood
Other Specifics
| 2 | |
| — | |
| Garage Door Opener, Garage Owned, Attached, Garage | |
| Main Level | |
| Hardwood | |
| Deck | |
| — | |
| — | |
| 8277 | |
| — | |
| Full | |
| — | |
| Range, Microwave, Dishwasher, Refrigerator, Washer, Dryer, Disposal, Stainless Steel Appliance(s) | |
| Not in DB | |
| — | |
| — | |
| Gas Log |
Tax History
| Year | Property Taxes |
|---|---|
| 2023 | $7,099 |
| — | $8,393 |
Contact Agent
Nearby Similar Homes
2513 Briarwood Court, Aurora, Illinois 60506

For Sale
$450,000
4 beds / 3.1 baths / 2,400 ft2
Single Family / Built: 1996
43
917 Shady Lane, Aurora, Illinois 60506

For Sale
$295,000
3 beds / 2.0 baths / 873 ft2
Single Family / Built: 1986
114
Nearby Sold Comparables


Contact Agent
Listing Provided By
Signature Realty Group LLC
