

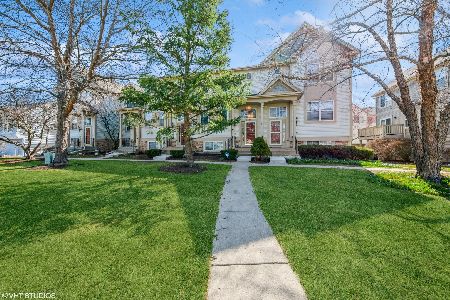
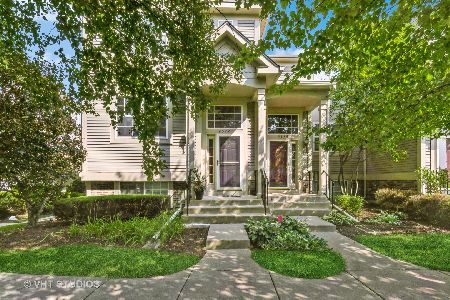
2581 Augusta Drive, Wadsworth, Illinois 60083


$260,000
|
For Sale
|
|
| Status: | Active |
| Sqft: | 1,431 |
| Cost/Sqft: | $182 |
| Beds: | 2 |
| Baths: | 2 |
| Year Built: | 1996 |
| Property Taxes: | $6,906 |
| Days On Market: | 10 |
| Lot Size: | 0,00 |
Description
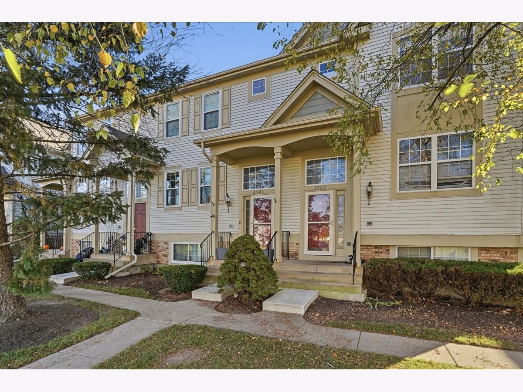
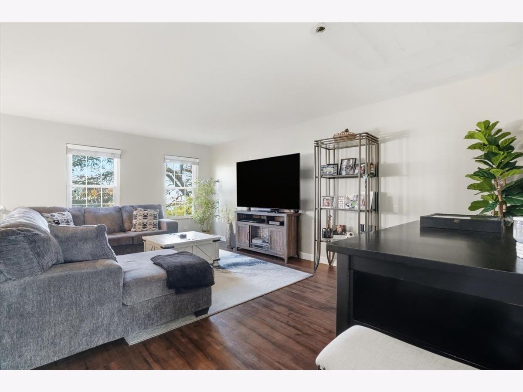
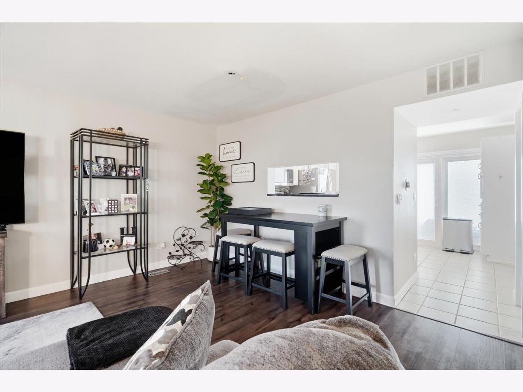
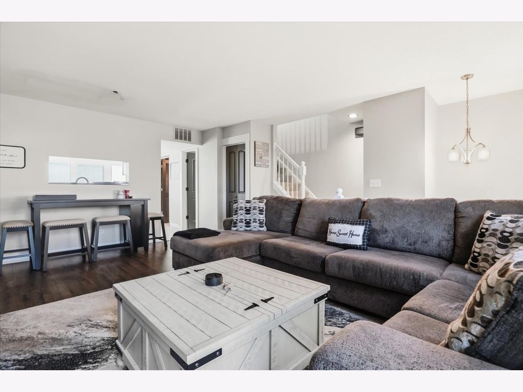
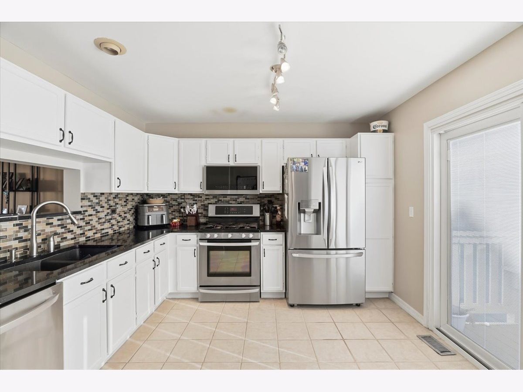
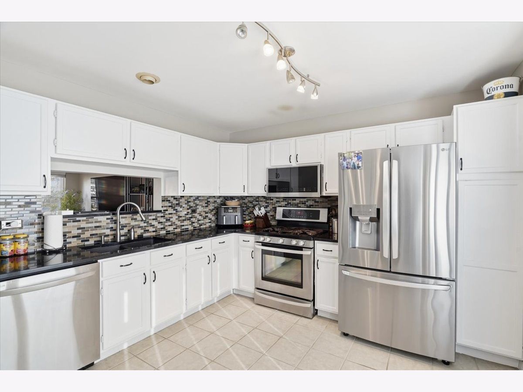
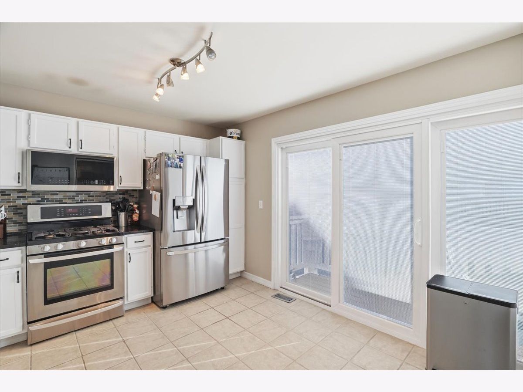
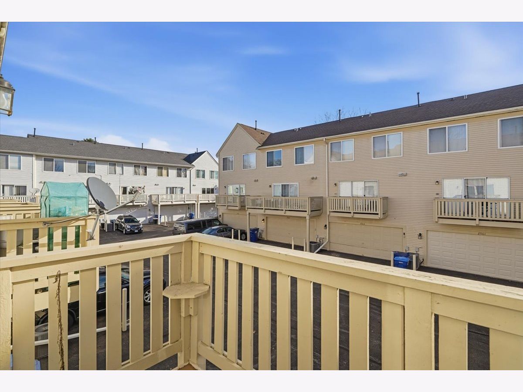
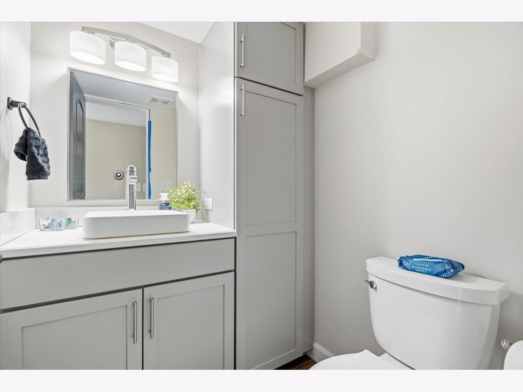
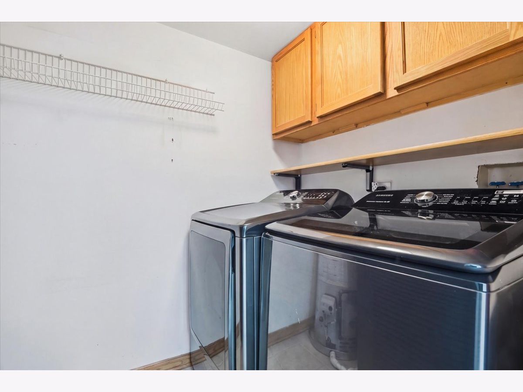
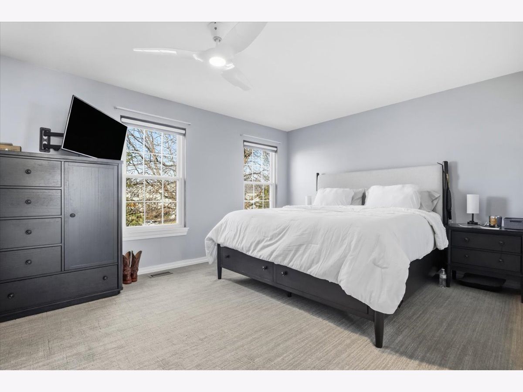
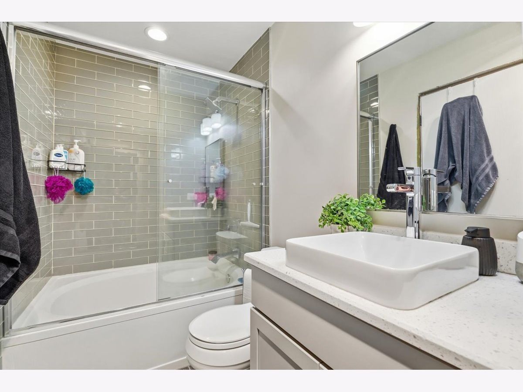
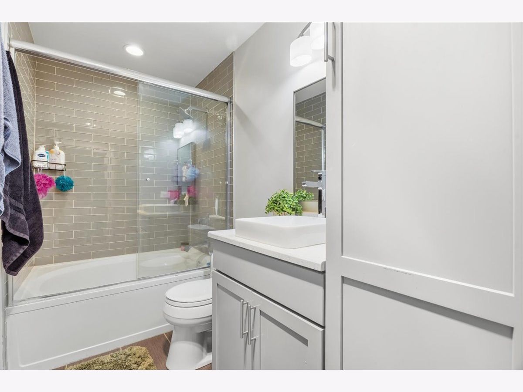
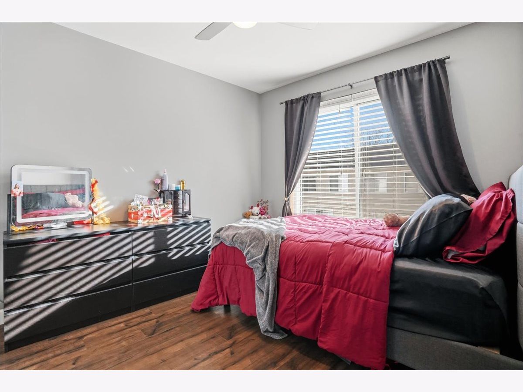
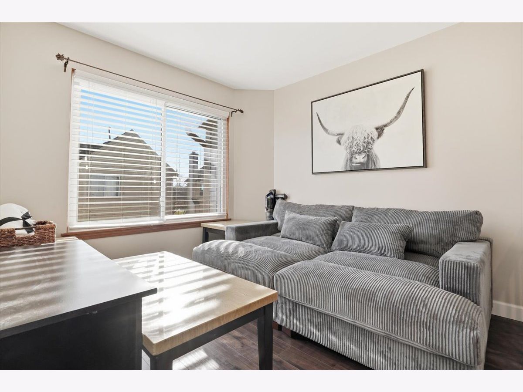
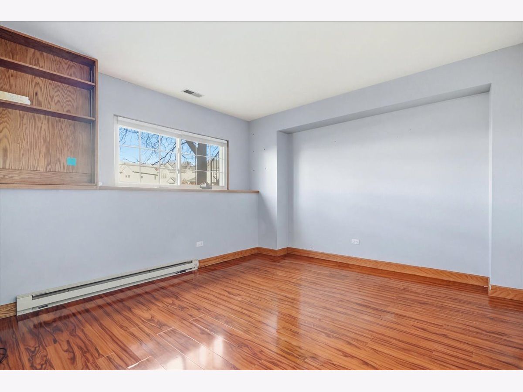
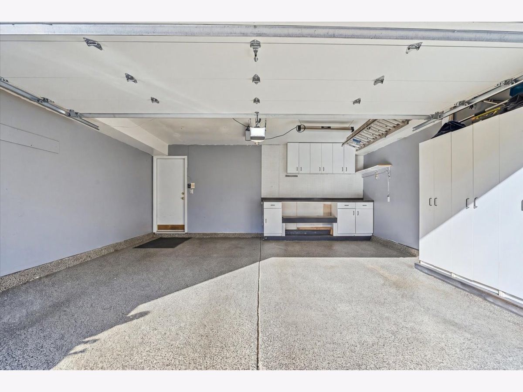
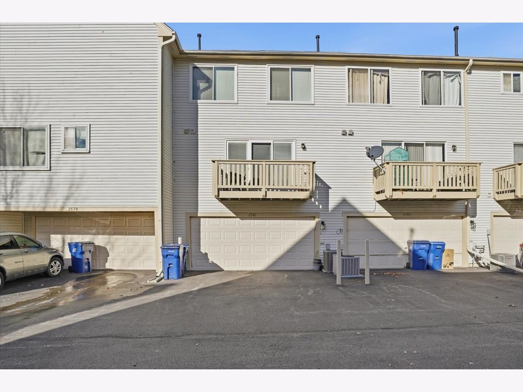
Welcome to 2581 Augusta Rd a beautifully updated 2 bed, 1.5 bath townhome in the desirable Links at Midlane Community, nestled in a serene golf course setting and served by Gurnee Schools. Step inside to bright, open living with dark hardwood floors flowing through the main level. The updated kitchen features white cabinetry, stainless steel appliances, a mosaic tile backsplash, and granite counters, opening to a breakfast bar and living area perfect for everyday living and entertaining. Upstairs, both bedrooms offer comfort and natural light, and the updated bathroom shines with a glass-enclosed shower, subway tile, and a modern vessel sink. The finished lower level adds flexible space for a home office, gym, or media room. A 2 car garage with built in cabinets and a workbench completes the package. Investors welcome - rentals are permitted per HOA declaration (whole home, minimum 6 month lease) Enjoy low maintenance living in a community with golf course views.
Property Specifics
| Condos/Townhomes | |
| 2 | |
| — | |
| 1996 | |
| Finished, Partial | |
| Vinyl Siding | |
| — | |
| — | |
| No | |
| — |
| Lake | |
| — | |
| 0 / Monthly | |
| None | |
| Lake Michigan | |
| Public Sewer | |
| Central Air | |
| Gas | |
| No | |
| 12805419 | |
| 07023022060000 |
Nearby Schools
| NAME: | DISTRICT: | DISTANCE: | |
|---|---|---|---|
|
High School
Warren Township High School |
121 | Not in DB | |
Property History
| DATE: | EVENT: | PRICE: | SOURCE: |
|---|---|---|---|
| 28 May, 2025 | Sold | $250,000 | MRED MLS |
| 10 Apr, 2025 | Under contract | $240,000 | MRED MLS |
| 4 Apr, 2025 | Listed for sale | $240,000 | MRED MLS |
| 10 Nov, 2026 | Listed for sale | $260,000 | MRED MLS |
Room Specifics
Total Bedrooms: 2
Bedrooms Above Ground: 2
Bedrooms Below Ground: 0
Dimensions: 17X12
Floor Type: Carpet
Dimensions: 9X11
Floor Type: —
Full Bathrooms: 2
Bathroom Amenities: —
Bathroom in Basement: 0
Dimensions: 14X11
Floor Type: Tile
Dimensions: 5X8
Floor Type: Tile
Dimensions: 16X19
Floor Type: Wood Laminate
Dimensions: 12X12
Floor Type: Wood Laminate
Rooms: Loft
Name: Loft
Dimensions: 9X18
Floor Type: —
Other Specifics
| 2 | |
| — | |
| Garage Door Opener, Attached, Garage | |
| — | |
| — | |
| — | |
| — | |
| — | |
| 871 | |
| — | |
| — | |
| — | |
| Microwave, Range, Dishwasher, Refrigerator | |
| Not in DB | |
| — | |
| — | |
| — |
Tax History
| Year | Property Taxes |
|---|---|
| 2025 | $5,183 |
| 2026 | $6,906 |
Contact Agent
Nearby Similar Homes
Nearby Sold Comparables

Contact Agent
Listing Provided By
Compass
