

25821 Pastoral Drive, Plainfield, Illinois 60585


$650,000
|
For Sale
|
|
| Status: | Active |
| Sqft: | 3,831 |
| Cost/Sqft: | $170 |
| Beds: | 5 |
| Baths: | 4 |
| Year Built: | 2005 |
| Property Taxes: | $14,644 |
| Lot Size: | 0,25 |
Description
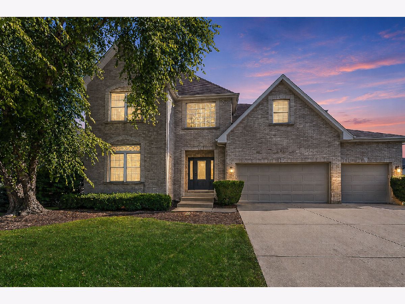
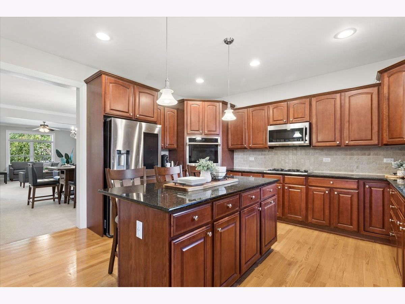
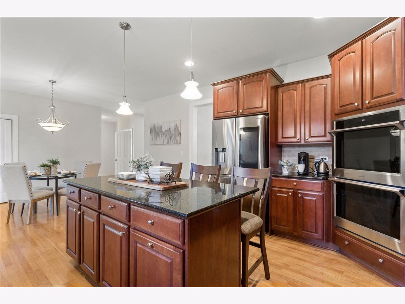
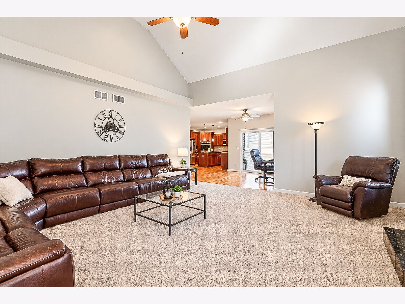
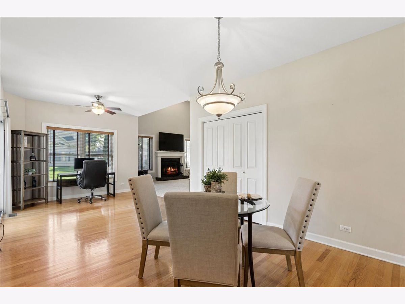
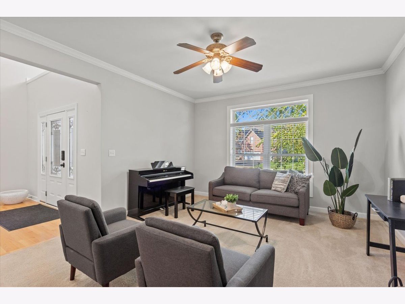
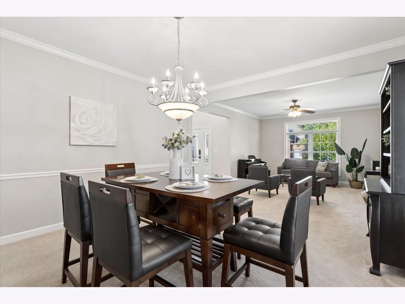
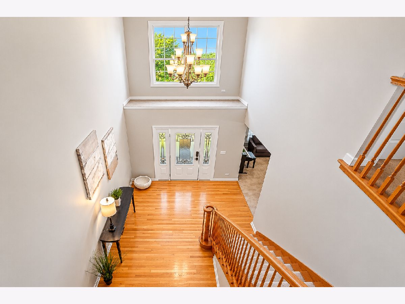
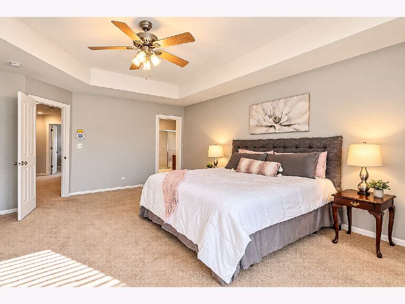
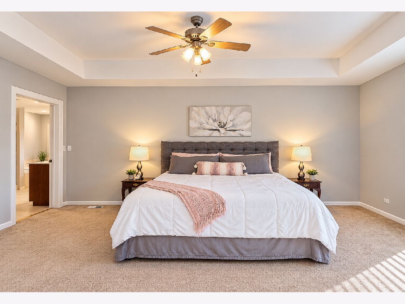
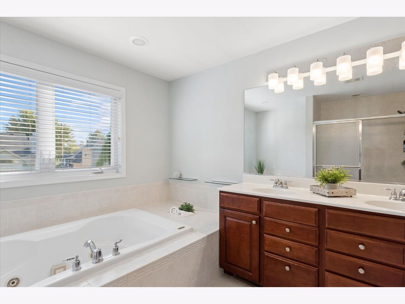
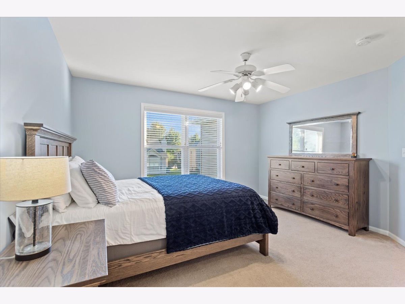
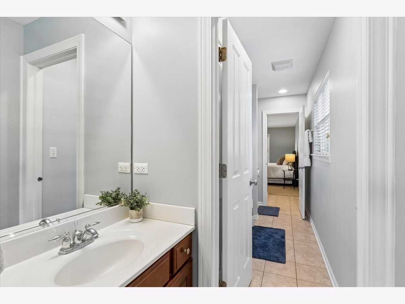
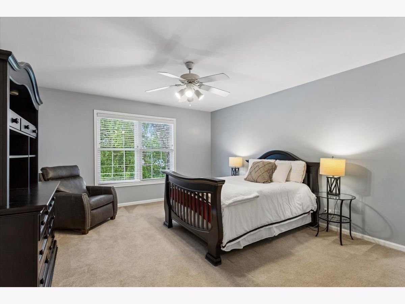
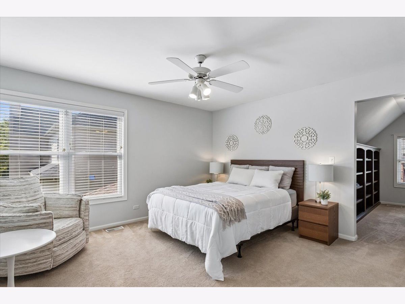
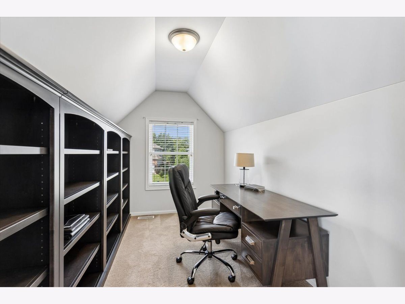
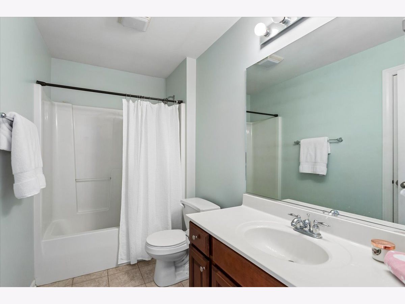
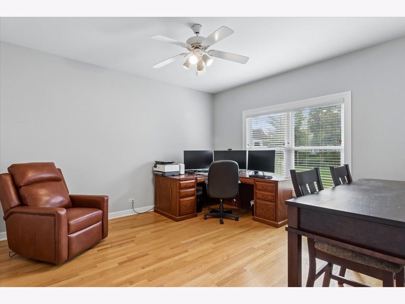
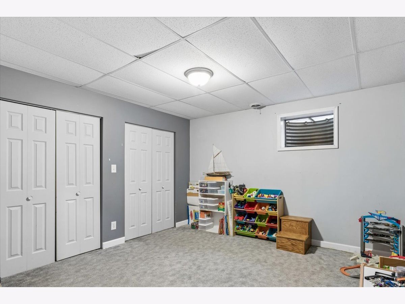
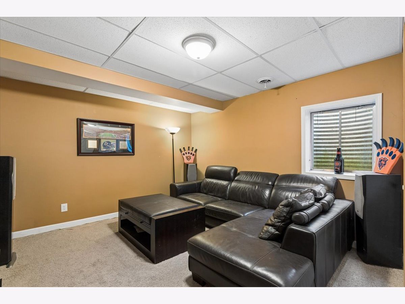
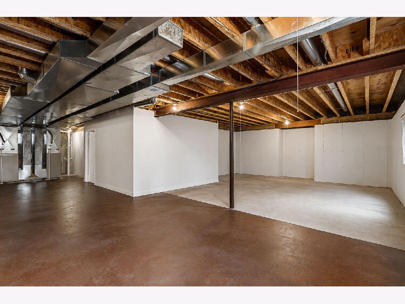
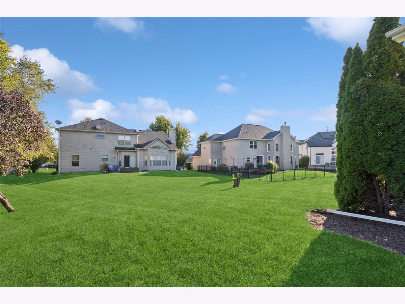
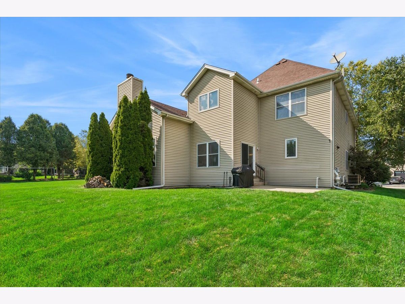
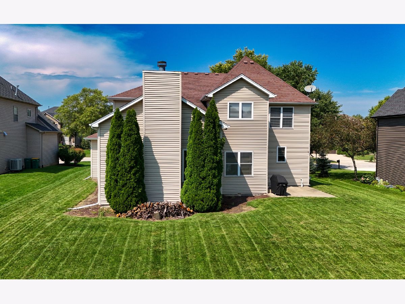
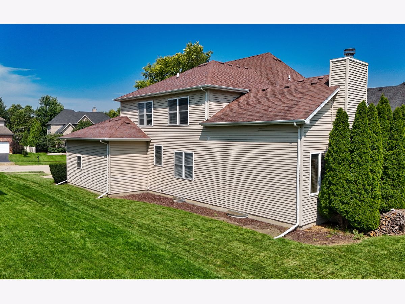
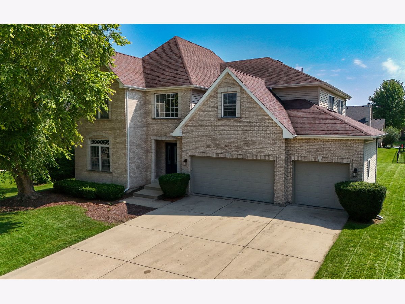
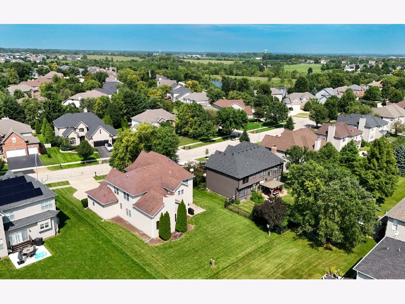
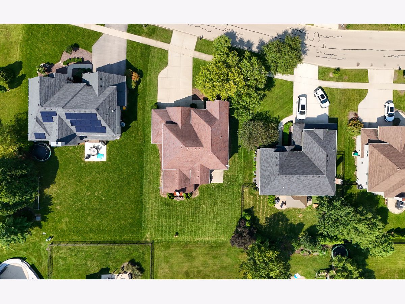
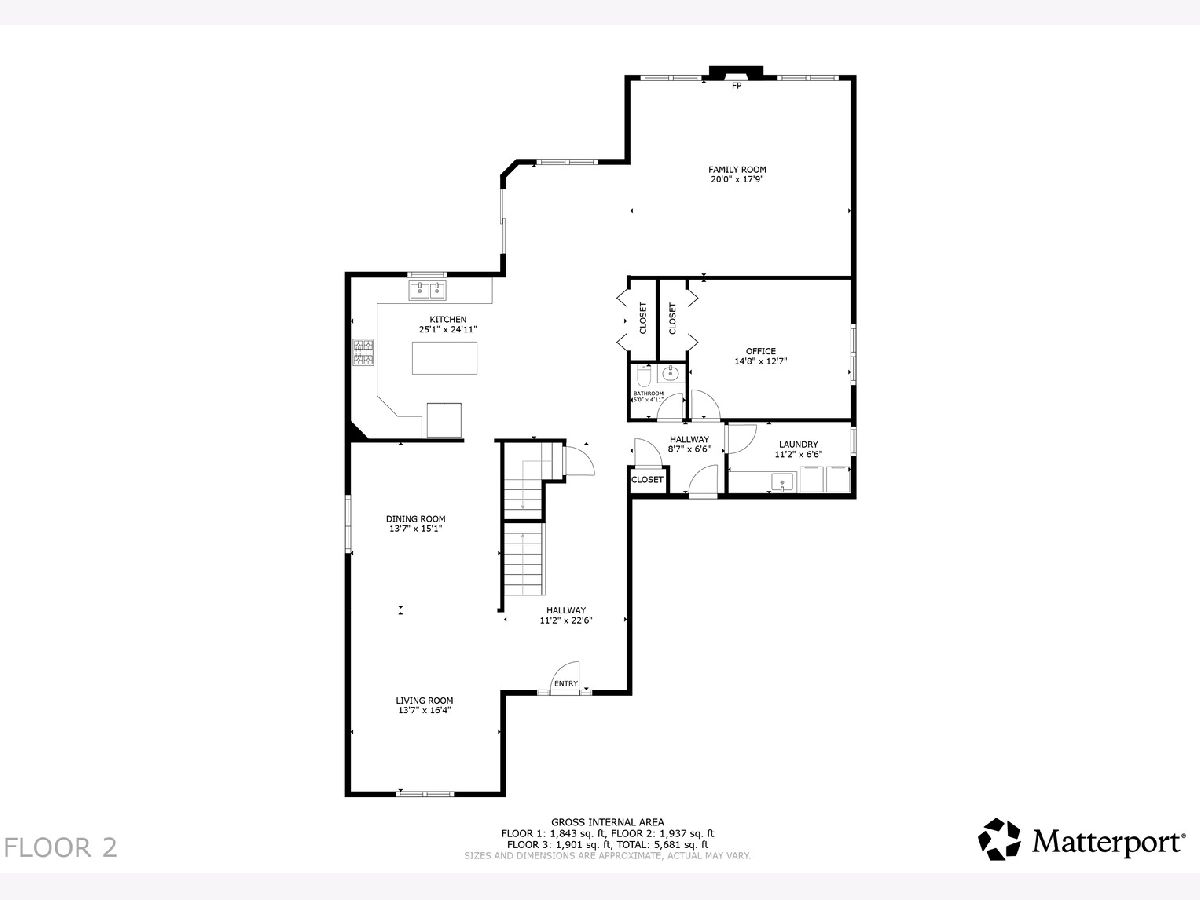
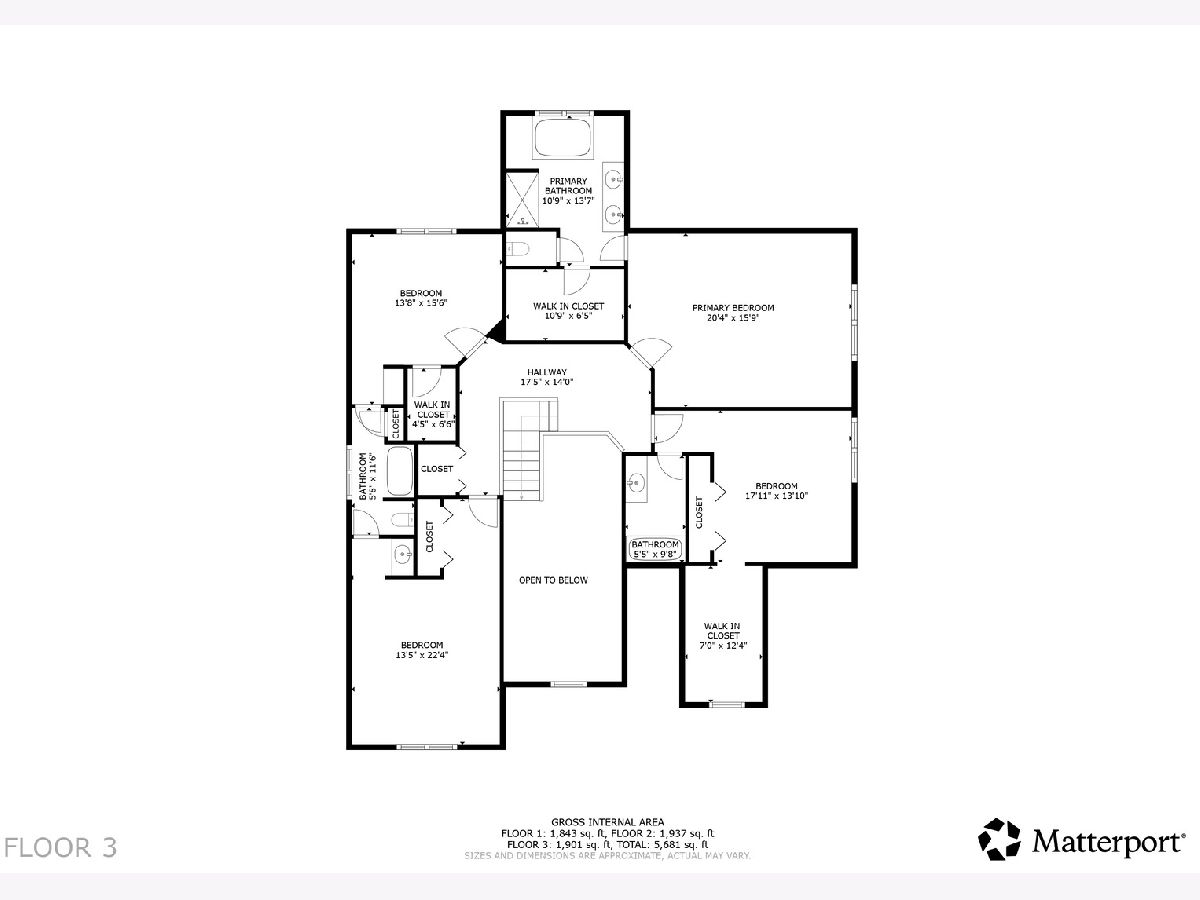
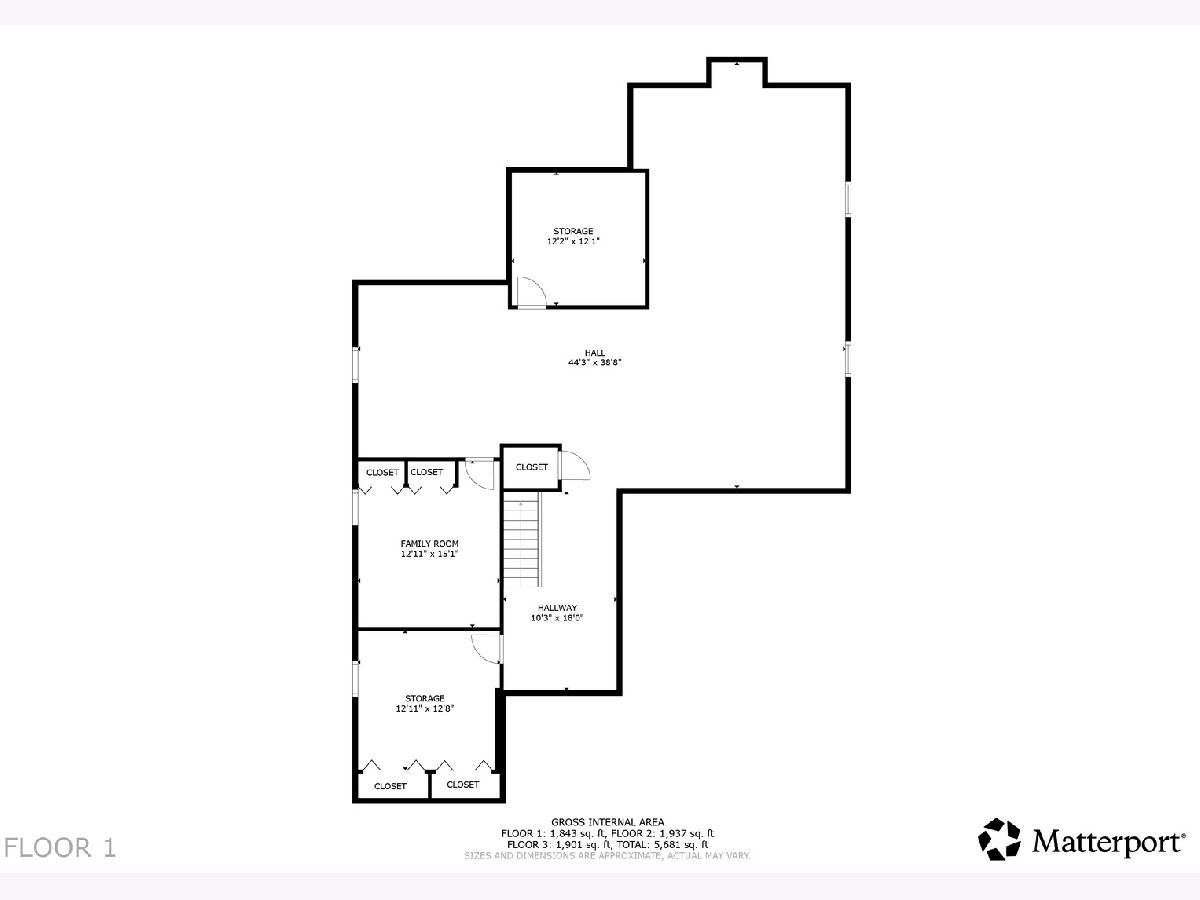
This custom-built, two-story home in North Plainfield's Shenandoah community is designed for comfortable daily living. The main level features nine-foot ceilings and rich hardwood flooring throughout the primary living areas. The kitchen comes equipped with stainless steel appliances, a center island, granite countertops, and a generous pantry. The family room boasts vaulted ceilings and a cozy focal-point fireplace. A formal living and dining area provides the perfect setup for entertaining friends and family, complemented by a versatile first-floor den that can easily serve as a home office or main-level guest suite. Upstairs, the primary suite features an elegant tray ceiling, a walk-in closet, and an en-suite bath complete with a jetted soaking tub, separate shower, and dual vanities. Two additional large bedrooms share a convenient Jack-and-Jill bath, while the fourth upper-level bedroom offers flexible space-ideal for a private study, secondary lounge, or expanded custom walk-in closet. Downstairs, the partially finished full basement expands your total living space with a playroom, dedicated game room, and flexible bonus room. A spacious backyard perfect for weekend barbecues, relaxation, and outdoor gatherings. Situated within Plainfield's premier school district, just minutes from neighborhood parks, scenic trails, dining, and shopping.
Property Specifics
| Single Family | |
| — | |
| — | |
| 2005 | |
| — | |
| — | |
| No | |
| 0.25 |
| Will | |
| Shenandoah | |
| 270 / Annual | |
| — | |
| — | |
| — | |
| 12771737 | |
| 0701312070040000 |
Nearby Schools
| NAME: | DISTRICT: | DISTANCE: | |
|---|---|---|---|
|
Grade School
Walkers Grove Elementary School |
202 | — | |
|
Middle School
Heritage Grove Middle School |
202 | Not in DB | |
|
High School
Plainfield North High School |
202 | Not in DB | |
Room Specifics
Total Bedrooms: 5
Bedrooms Above Ground: 5
Bedrooms Below Ground: 0
Dimensions: —
Floor Type: —
Dimensions: —
Floor Type: —
Dimensions: —
Floor Type: —
Dimensions: —
Floor Type: —
Full Bathrooms: 4
Bathroom Amenities: Whirlpool,Separate Shower,Double Sink
Bathroom in Basement: 0
Rooms: —
Basement Description: —
Other Specifics
| 3 | |
| — | |
| — | |
| — | |
| — | |
| 84.2x138.9x81.6x158.6 | |
| — | |
| — | |
| — | |
| — | |
| Not in DB | |
| — | |
| — | |
| — | |
| — |
Contact Agent
Nearby Similar Homes

Nearby Sold Comparables

Contact Agent
Listing Provided By
Baird & Warner
