

2589 Portage Avenue, Wauconda, Illinois 60084


$545,000
|
For Sale
|
|
| Status: | New |
| Sqft: | 3,264 |
| Cost/Sqft: | $167 |
| Beds: | 4 |
| Baths: | 3 |
| Year Built: | 2008 |
| Property Taxes: | $11,838 |
| Lot Size: | 0,19 |
Description
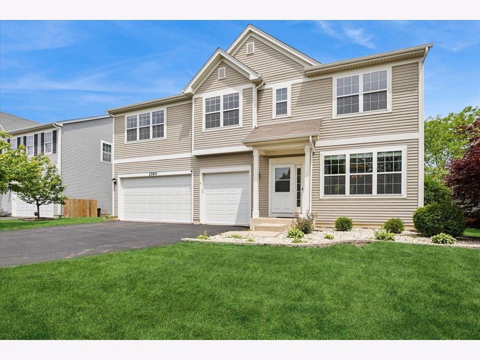
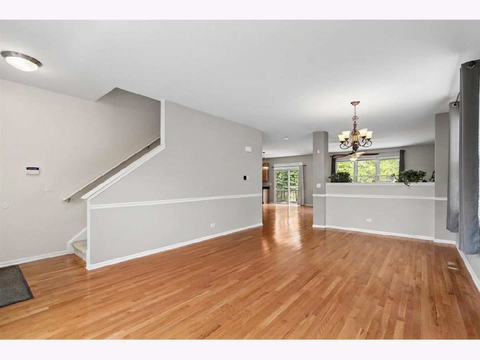
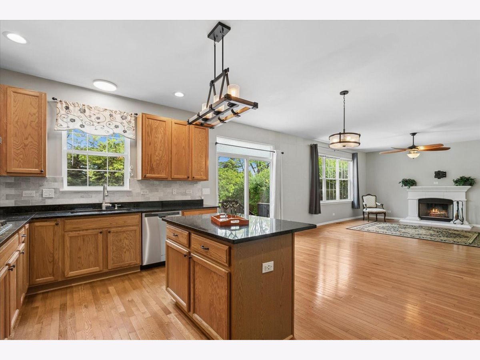
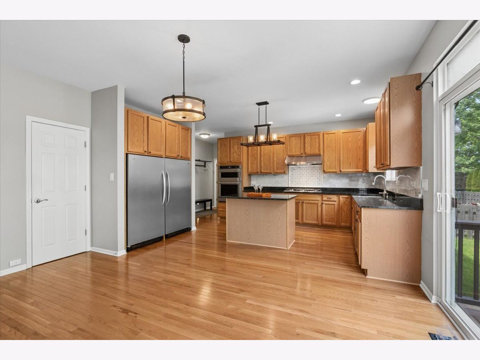
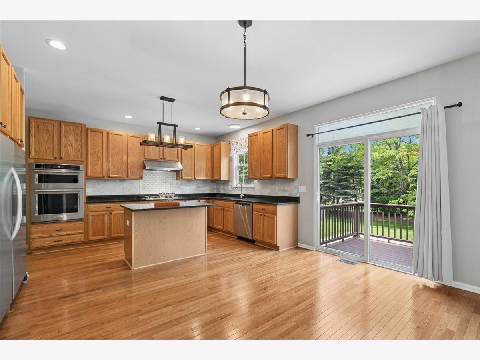
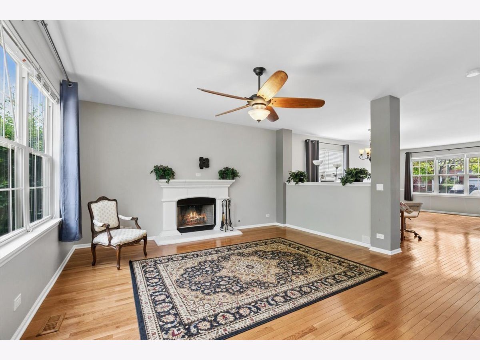
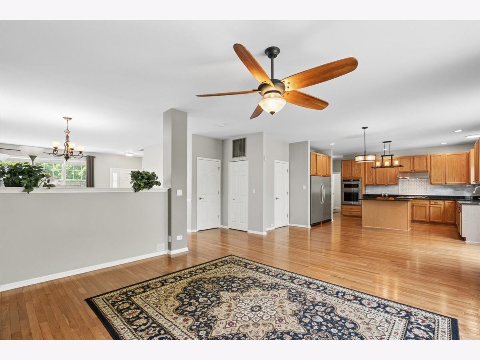
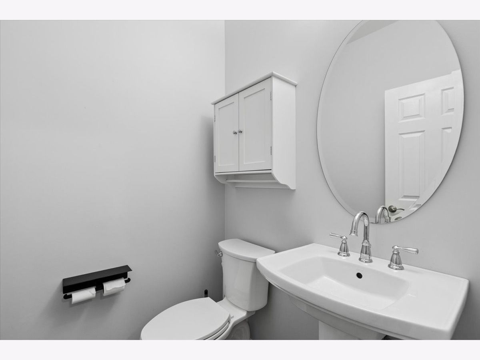
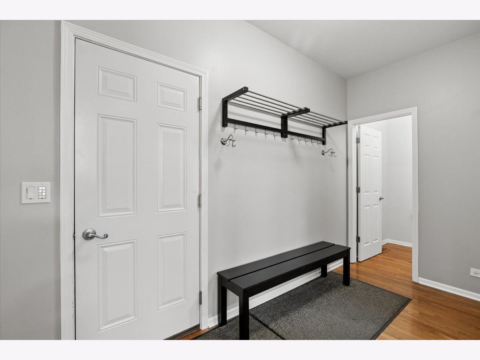
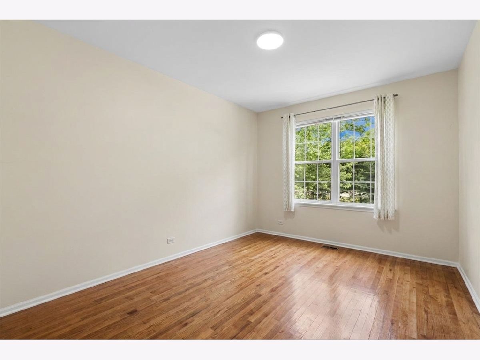
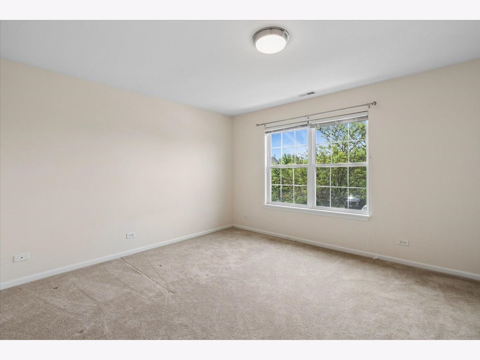
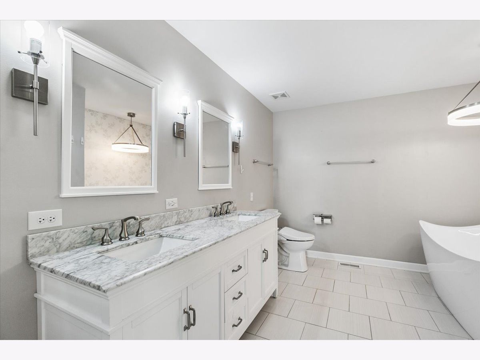
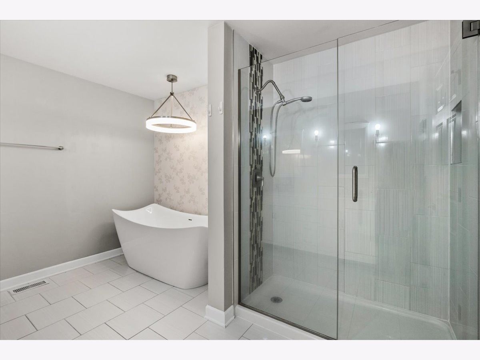
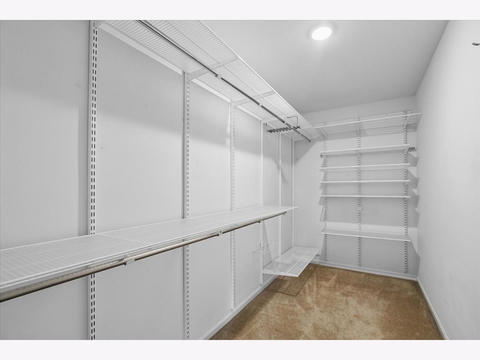
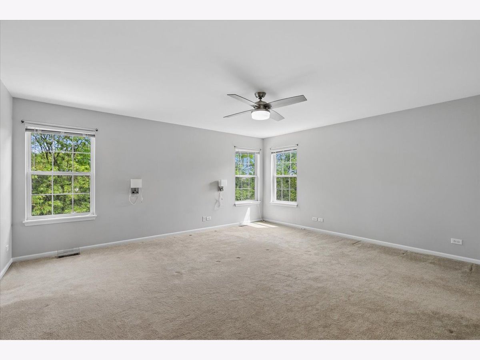
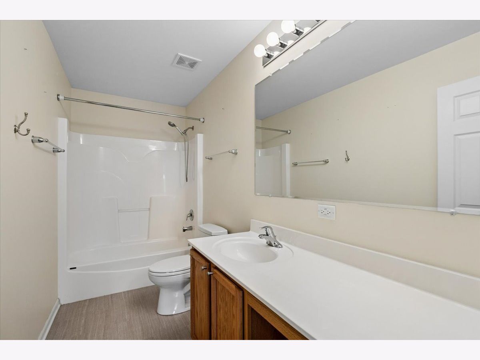
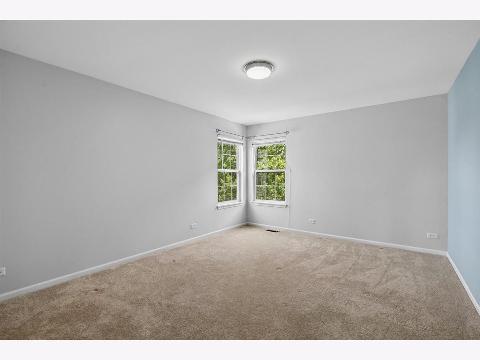
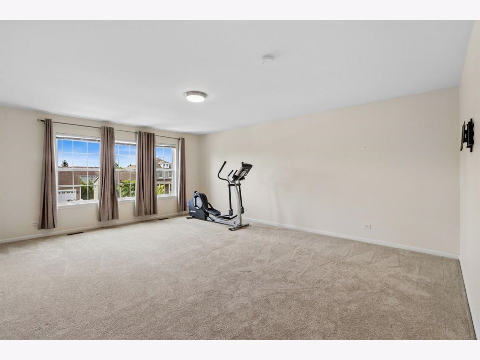
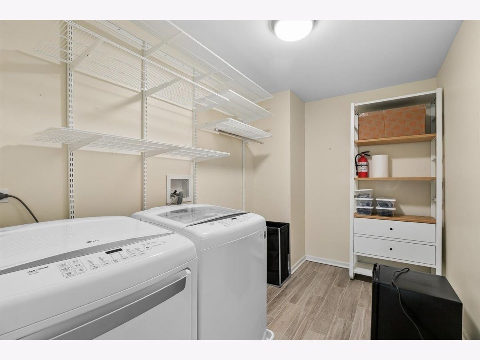
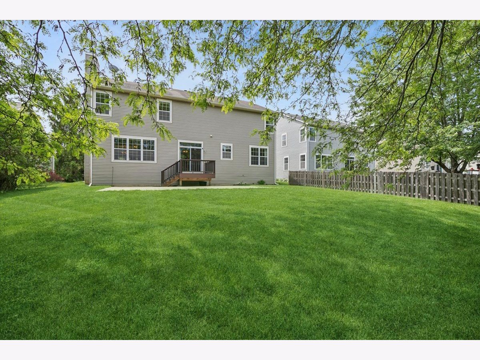
Light and airy home with lots of open space. Large open kitchen includes granite countertops, separate freezer/fridge. Marble backsplash, upgraded lighting, walk-in pantry. Eat-in kitchen is open to family room w/stone fireplace mantle. Hardwood floors throughout the first floor. First floor office, half bath & mud room as well as extra storage. Generous bedrooms and a huge loft ideal for additional family room/living space. Master suite has his and hers walk-in closets. Luxury master bath with Marble double vanity, free standing soaking tub, separate shower w/custom enclosure, tile floor and upgraded lighting. Spacious full hall bath. Convenient 2nd floor laundry room. Faux window blinds throughout. Unfinished basement is plumbed for bathroom. Large grassy yard. Close to Millennium Trail and Forest Preserves. Taxes do not have any exemptions.
Property Specifics
| Single Family | |
| — | |
| — | |
| 2008 | |
| — | |
| — | |
| No | |
| 0.19 |
| Lake | |
| Liberty Lakes | |
| 176 / Quarterly | |
| — | |
| — | |
| — | |
| 12701478 | |
| 09124010100000 |
Nearby Schools
| NAME: | DISTRICT: | DISTANCE: | |
|---|---|---|---|
|
Grade School
Robert Crown Elementary School |
118 | — | |
|
Middle School
Wauconda Middle School |
118 | Not in DB | |
|
High School
Wauconda Comm High School |
118 | Not in DB | |
Room Specifics
Total Bedrooms: 4
Bedrooms Above Ground: 4
Bedrooms Below Ground: 0
Dimensions: —
Floor Type: —
Dimensions: —
Floor Type: —
Dimensions: —
Floor Type: —
Full Bathrooms: 3
Bathroom Amenities: Double Sink,Soaking Tub
Bathroom in Basement: 0
Rooms: —
Basement Description: —
Other Specifics
| 3 | |
| — | |
| — | |
| — | |
| — | |
| 8246 | |
| — | |
| — | |
| — | |
| — | |
| Not in DB | |
| — | |
| — | |
| — | |
| — |
Contact Agent
Nearby Similar Homes
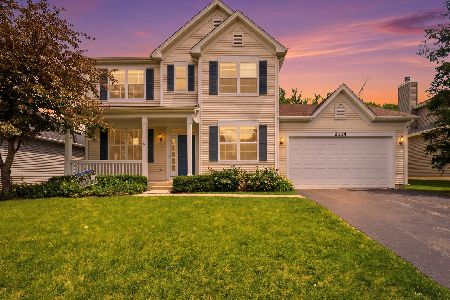
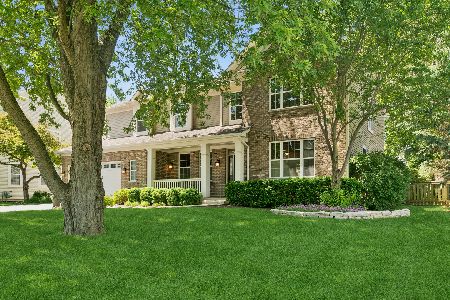
Nearby Sold Comparables

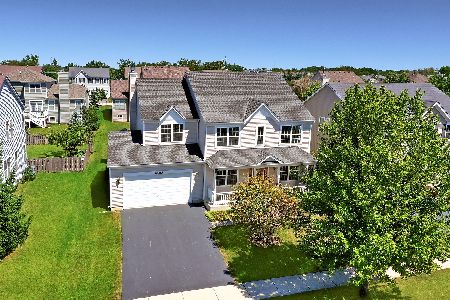
Contact Agent
Listing Provided By
Baird & Warner
