

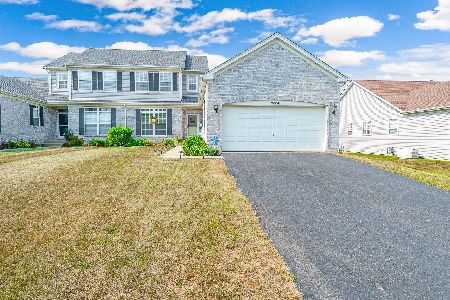
25922 Sandy Knoll Drive, Channahon, Illinois 60410


$349,900
|
For Sale
|
|
| Status: | Contingent |
| Sqft: | 1,814 |
| Cost/Sqft: | $193 |
| Beds: | 3 |
| Baths: | 3 |
| Year Built: | 2008 |
| Property Taxes: | $6,663 |
| Days On Market: | 96 |
| Lot Size: | 0,00 |
Description
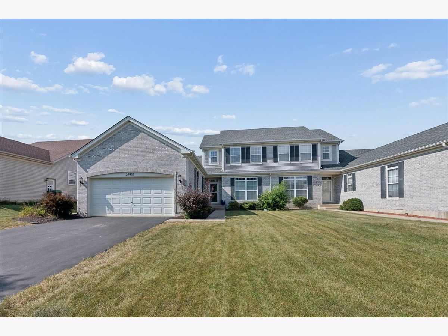
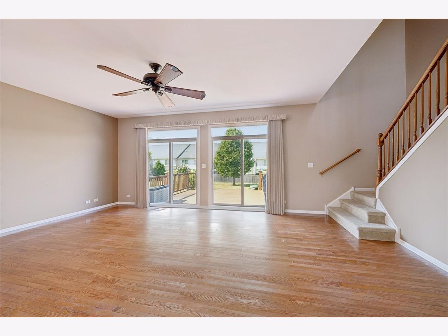
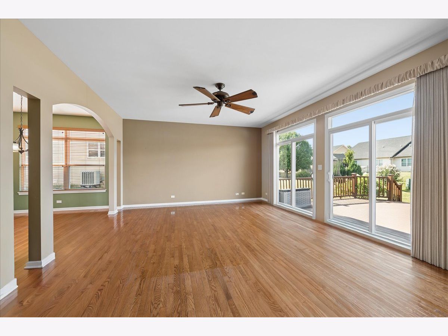
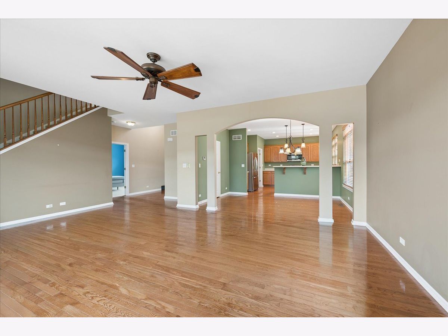
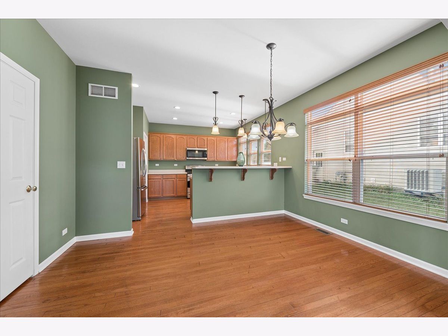
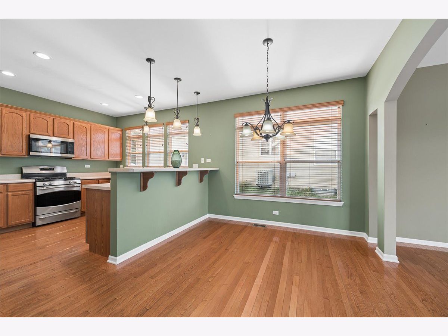
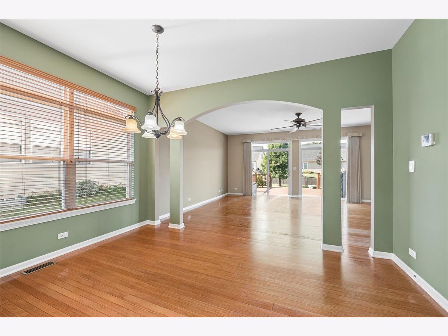
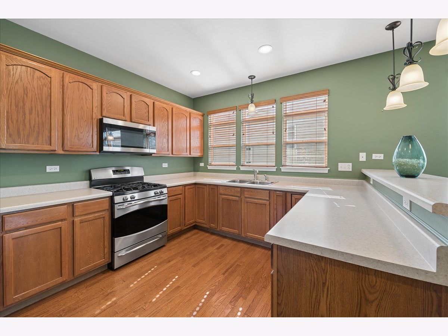
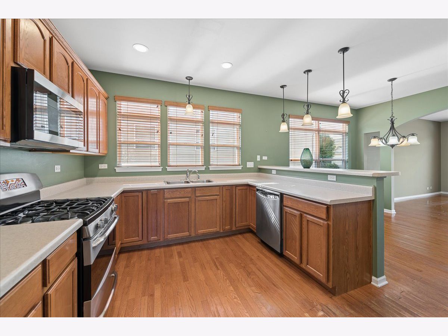
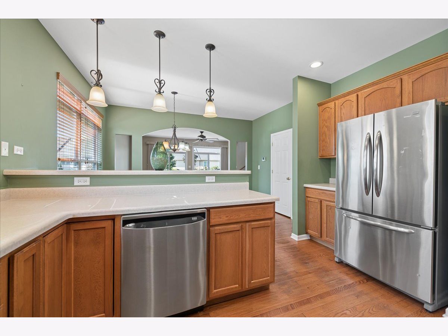
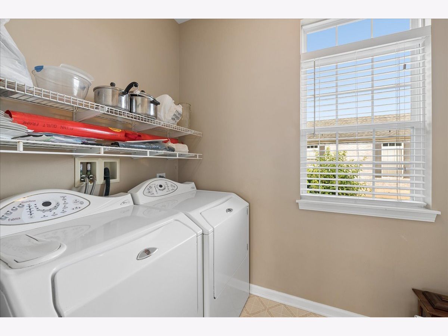
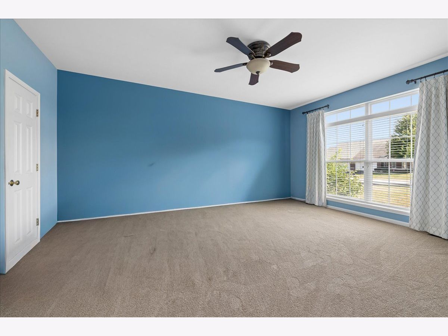
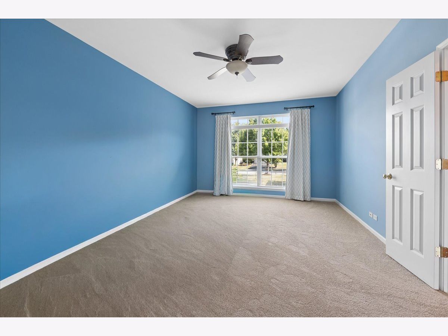
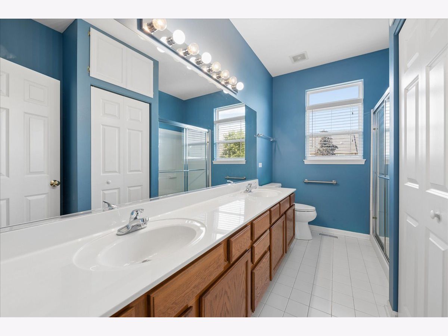
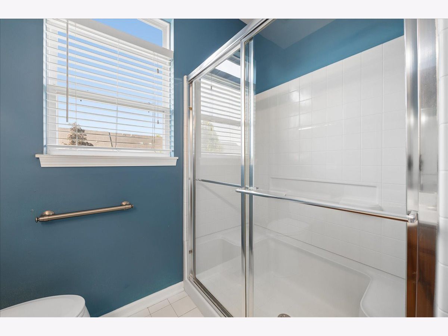
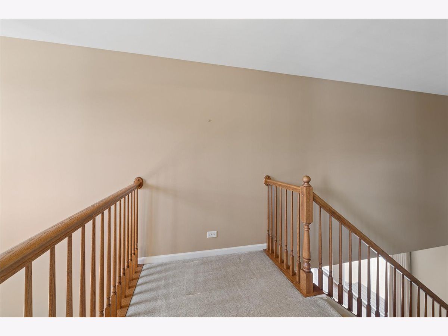
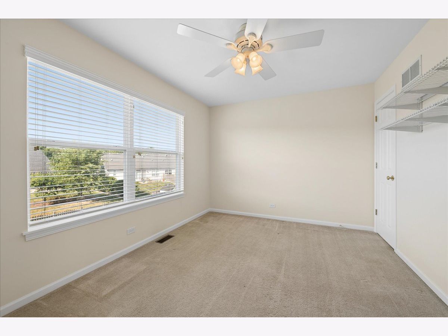
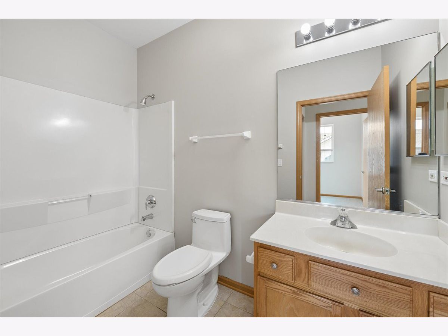
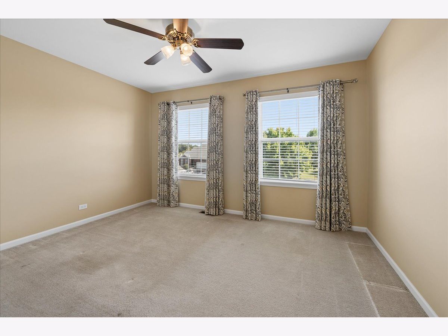
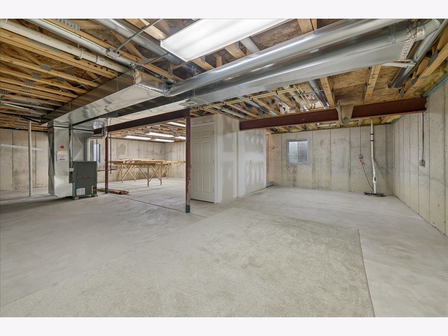
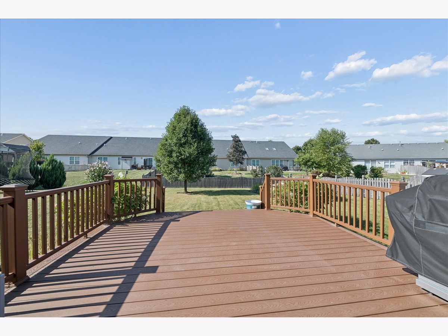
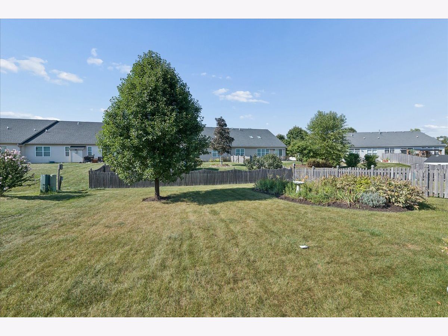
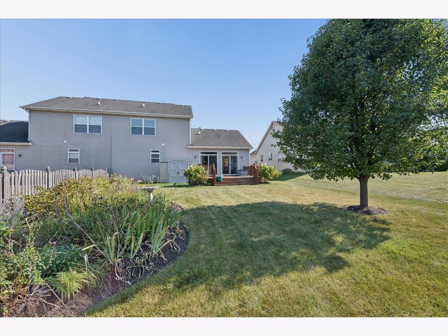
The only duplex currently available in this highly sought after neighborhood, this spacious and beautifully maintained home offers the perfect combination of main floor living and generous space. A desirable main floor primary suite features a large walk in closet and private en suite bath, creating a comfortable retreat at the end of the day. Hardwood flooring flows throughout most of the main level, enhancing the home's warm and inviting feel. The open concept layout is ideal for both everyday living and entertaining, featuring a spacious living room with sliding glass doors leading to a low maintenance Trex deck and a nice sized backyard. The bright and welcoming kitchen is sure to impress with 42 inch cabinetry, stainless steel appliances, a pantry, and abundant workspace. Convenient main floor laundry adds to the home's functional design. Upstairs, you'll find two generously sized bedrooms, including one with a walk in closet, along with an additional full bath, providing plenty of space for family, guests, or a home office. The huge full basement offers endless possibilities for future living space, recreation, or storage. Enjoy all that Channahon has to offer, including scenic walking and biking trails, beautiful parks, and a highly regarded Park District that contributes to the area's strong sense of community. Located within the desirable Channahon and Minooka school districts, this home also offers convenient access to I-55 and I-80, making commuting a breeze while still enjoying the charm and tranquility of suburban living. Immediate occupancy is possible, giving you the opportunity to settle in and start enjoying your new home right away.
Property Specifics
| Condos/Townhomes | |
| 2 | |
| — | |
| 2008 | |
| Unfinished, Full | |
| 1,278 | |
| Vinyl Siding, Brick | |
| — | |
| — | |
| No | |
| — |
| Will | |
| — | |
| — / Not Applicable | |
| None | |
| Public | |
| Public Sewer | |
| Central Air | |
| Gas, Forced Air | |
| 12728371 | |
| 0410184040250000 |
Nearby Schools
| NAME: | DISTRICT: | DISTANCE: | |
|---|---|---|---|
|
High School
Minooka Community High School |
111 | Not in DB | |
Property History
| DATE: | EVENT: | PRICE: | SOURCE: |
|---|---|---|---|
| 11 Oct, 2026 | Under contract | $349,900 | MRED MLS |
| 5 Aug, 2026 | Listed for sale | $349,900 | MRED MLS |
Room Specifics
Total Bedrooms: 3
Bedrooms Above Ground: 3
Bedrooms Below Ground: 0
Dimensions: 12X18
Floor Type: Carpet
Dimensions: 12X13
Floor Type: Carpet
Dimensions: 10X13
Floor Type: Carpet
Full Bathrooms: 3
Bathroom Amenities: Double Sink
Bathroom in Basement: 0
Dimensions: 9X13
Floor Type: Hardwood
Dimensions: 12X13
Floor Type: Hardwood
Features: Eating Area-Breakfast Bar, Pantry-Closet
Dimensions: 8X9
Floor Type: Vinyl
Dimensions: 18X25
Floor Type: Hardwood
Rooms: Foyer, Walk In Closet, Deck
Name: Foyer
Dimensions: 6X8
Floor Type: Hardwood
Name: Walk In Closet
Dimensions: 6X11
Floor Type: Carpet
Name: Deck
Dimensions: 14X17
Floor Type: —
Other Specifics
| 2 | |
| — | |
| Garage Owned, Attached, Garage | |
| Main Level, Washer Hookup | |
| Hardwood | |
| Deck | |
| Main Level Entry | |
| — | |
| — | |
| 52x149x51x150 | |
| — | |
| Full | |
| Vaulted Ceiling(s), 1st Floor Bedroom, 1st Floor Full Bath, Storage | |
| Range, Microwave, Dishwasher, Refrigerator, Washer, Dryer, Stainless Steel Appliance(s) | |
| Not in DB | |
| — | |
| — | |
| — |
Tax History
| Year | Property Taxes |
|---|---|
| 2026 | $6,663 |
Contact Agent
Nearby Similar Homes
Nearby Sold Comparables


Contact Agent
Listing Provided By
Coldwell Banker Realty
