

2593 Yellow Star Street, Woodridge, Illinois 60517


$450,000
|
For Sale
|
|
| Status: | Contingent |
| Sqft: | 2,200 |
| Cost/Sqft: | $205 |
| Beds: | 3 |
| Baths: | 3 |
| Year Built: | 1976 |
| Property Taxes: | $9,621 |
| Lot Size: | 0,00 |
Description
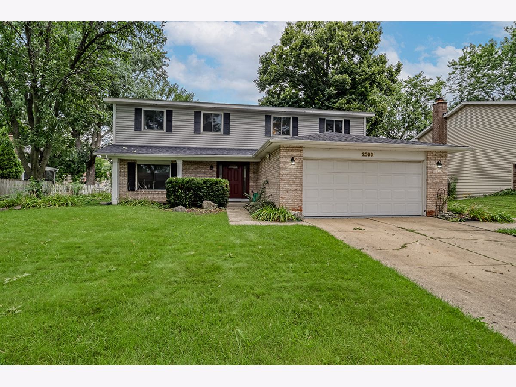
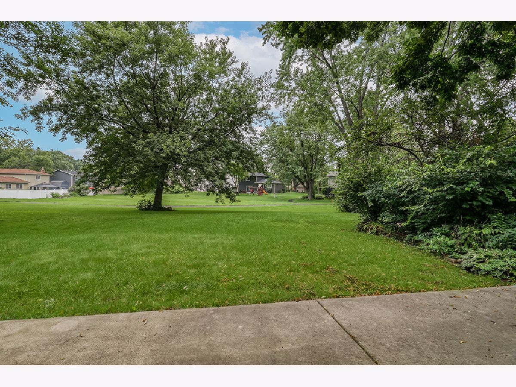
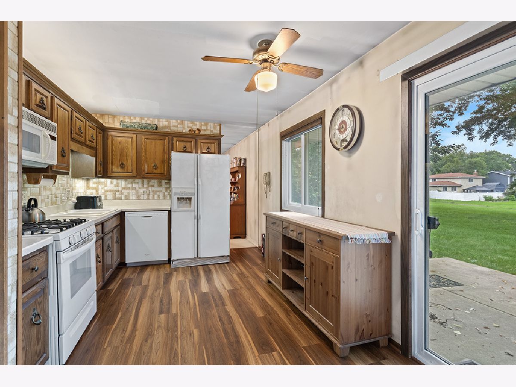
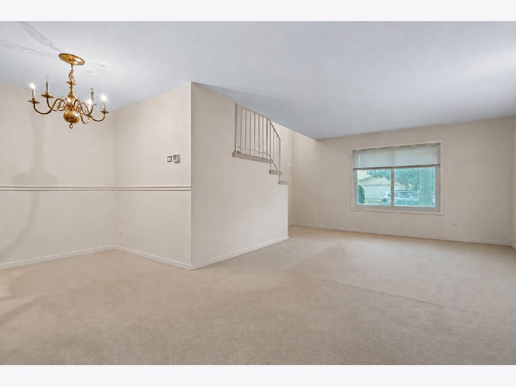
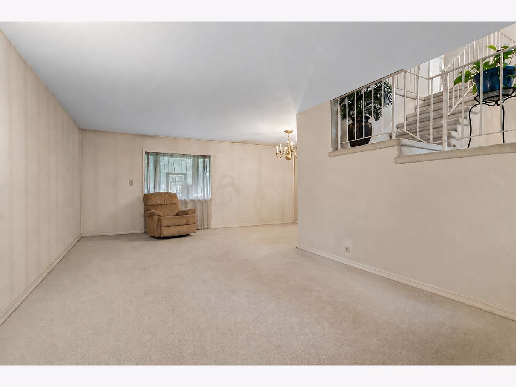
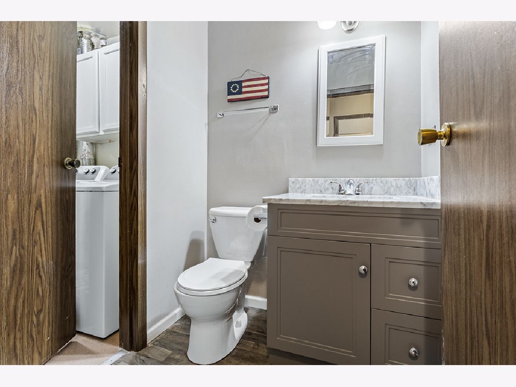
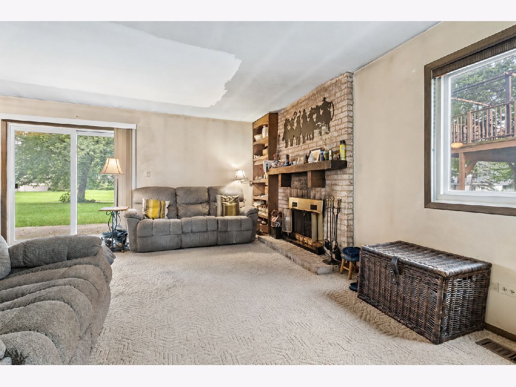
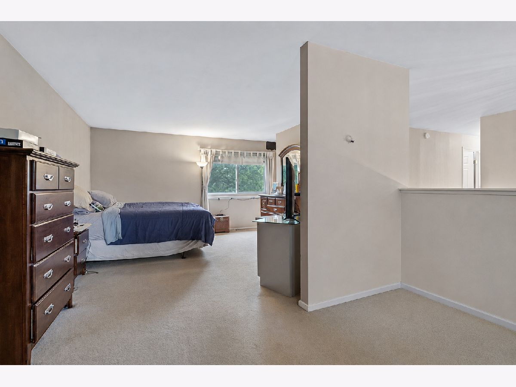
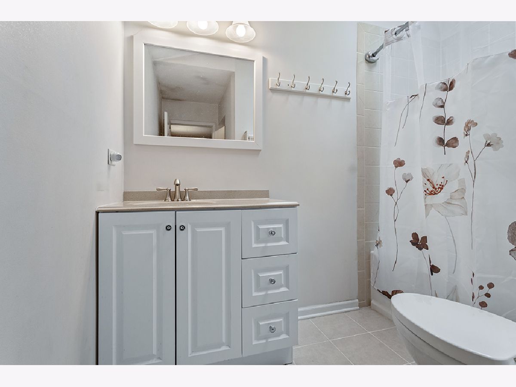
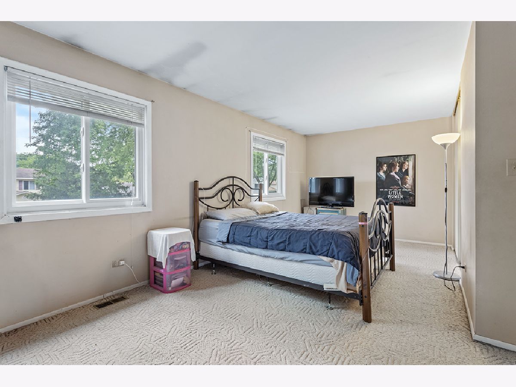
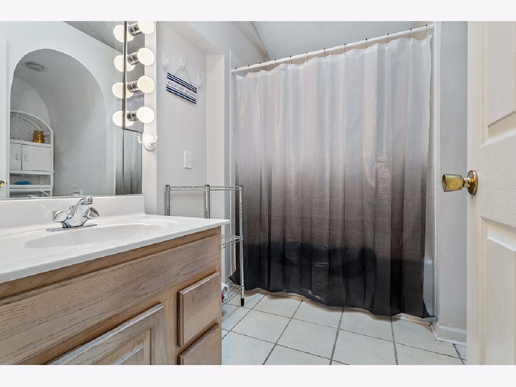
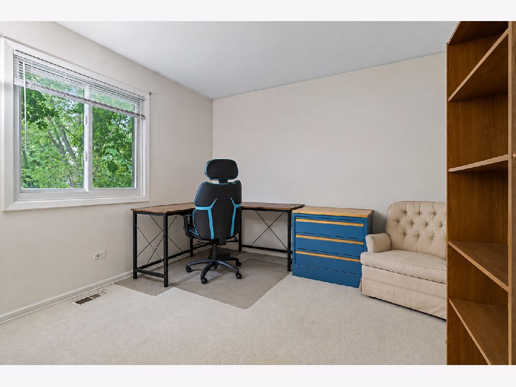
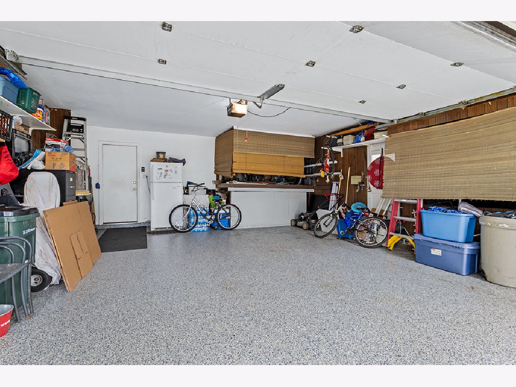
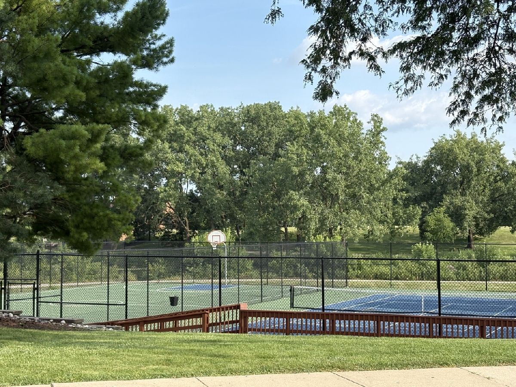
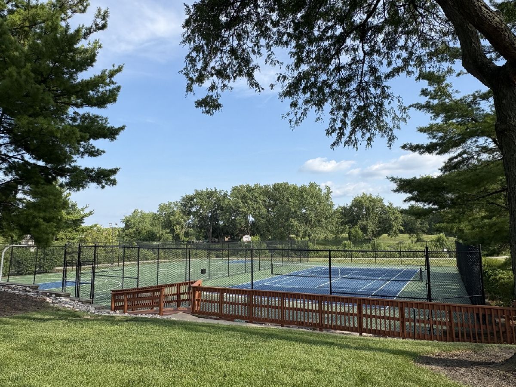
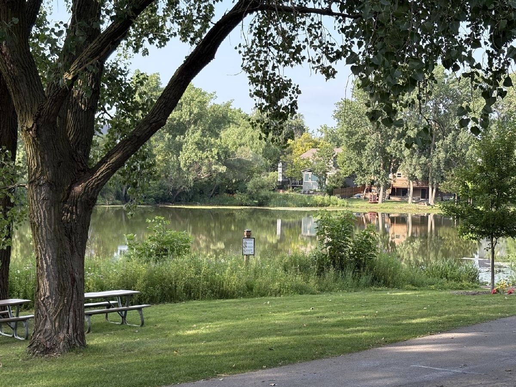
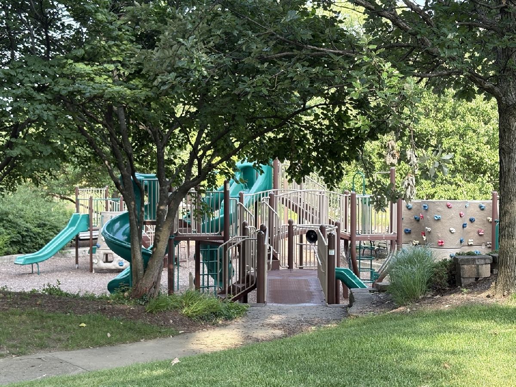
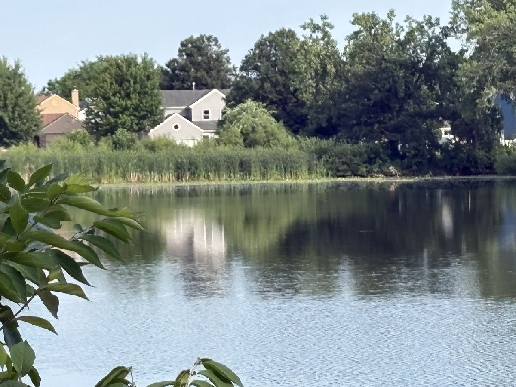
Spacious 2-story home in desirable pool and clubhouse community is waiting for your creativity. Perfect for an investor or homeowner that would like to make their own updates. Major updates include a newer roof with a 50-year warranty, gutters, HVAC, and water heater. The attached garage offers epoxy flooring and custom shelving for exceptional storage. This 3-bedroom, 2.5-bath home located in Woodridge Center, has huge potential. It features a generous floor plan with formal living and dining rooms, a cozy family room with a gas log fireplace, an updated powder room, and first-floor laundry with newer washer and dryer. The kitchen includes a walk-in pantry and newer stove. Upstairs, the expansive primary suite includes a sitting room/loft and an updated en-suite bath. Two additional bedrooms (one created by combining the original third and fourth bedrooms) and a full bath complete the second floor. Enjoy the large yard with new expanded patio backing to a walking path-perfect for entertaining, relaxing, or play. Living in Woodridge provides plenty of shopping & restaurants and is convenient to highways and public transportation - metra and highway access are nearby. Surrounded by gorgeous parks and recreation facilities this location is wonderful for those who enjoy movies/concerts, ponds, parks, paths, playgrounds, fests and more. Highly sought-after schools make this the perfect home.
Property Specifics
| Single Family | |
| — | |
| — | |
| 1976 | |
| — | |
| — | |
| No | |
| 0 |
| — | |
| — | |
| 500 / Annual | |
| — | |
| — | |
| — | |
| 12707415 | |
| 0824315017 |
Nearby Schools
| NAME: | DISTRICT: | DISTANCE: | |
|---|---|---|---|
|
Grade School
Meadowview Elementary School |
68 | — | |
|
Middle School
Thomas Jefferson Junior High Sch |
68 | Not in DB | |
|
High School
Downers Grove North High School |
99 | Not in DB | |


Room Specifics
Total Bedrooms: 3
Bedrooms Above Ground: 3
Bedrooms Below Ground: 0
Dimensions: —
Floor Type: —
Dimensions: —
Floor Type: —
Full Bathrooms: 3
Bathroom Amenities: —
Bathroom in Basement: 0
Rooms: —
Basement Description: —
Other Specifics
| 2 | |
| — | |
| — | |
| — | |
| — | |
| 73X95 | |
| — | |
| — | |
| — | |
| — | |
| Not in DB | |
| — | |
| — | |
| — | |
| — |
Contact Agent
Nearby Similar Homes
Nearby Sold Comparables

Contact Agent
Listing Provided By
Coldwell Banker Real Estate Group
