

26 Monroe Avenue, Elgin, Illinois 60123


$299,900
|
For Sale
|
|
| Status: | Contingent |
| Sqft: | 1,200 |
| Cost/Sqft: | $250 |
| Beds: | 3 |
| Baths: | 2 |
| Year Built: | 1900 |
| Property Taxes: | $4,586 |
| Lot Size: | 0,15 |
Description
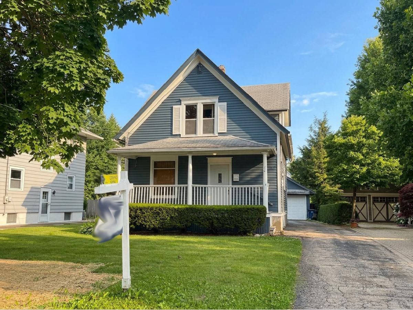
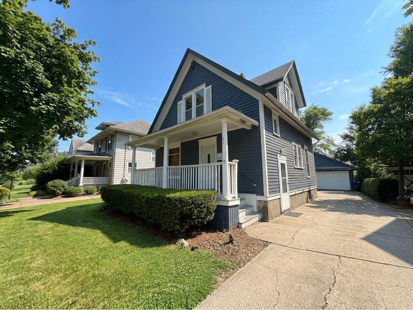
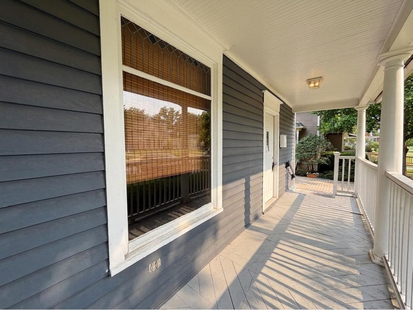
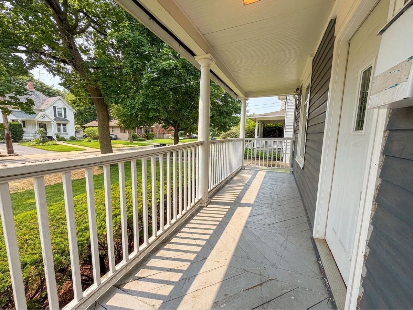
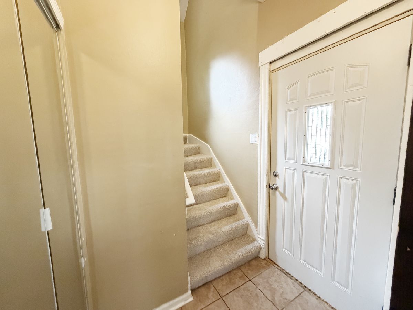
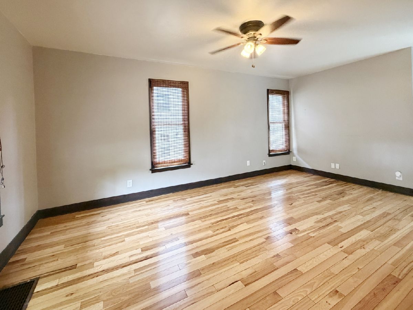
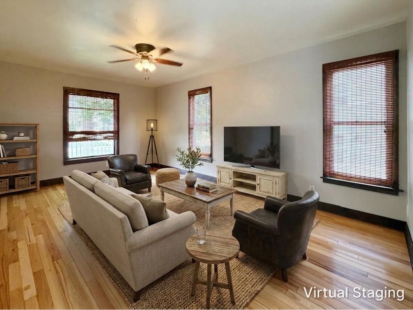
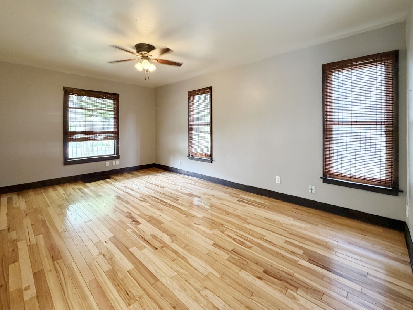
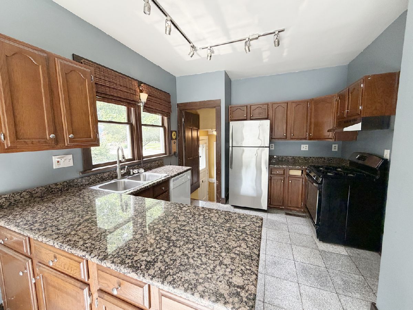
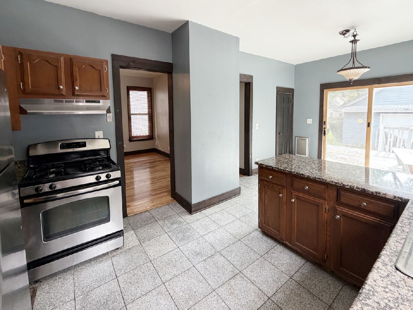
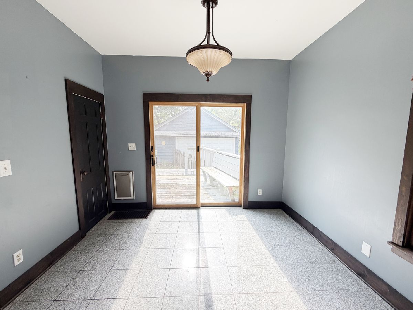
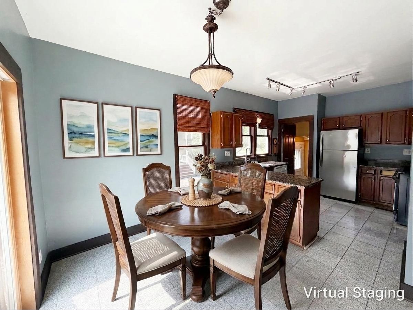
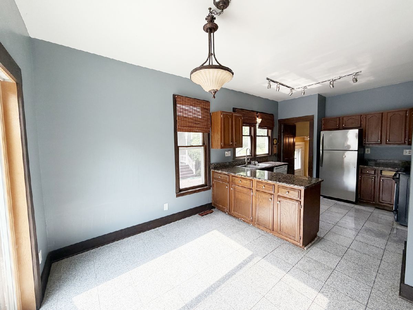
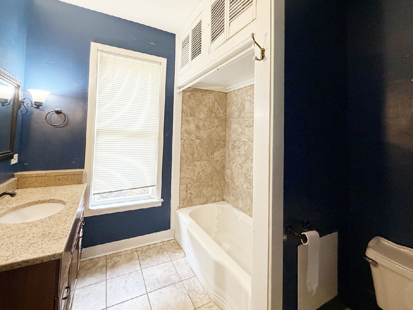
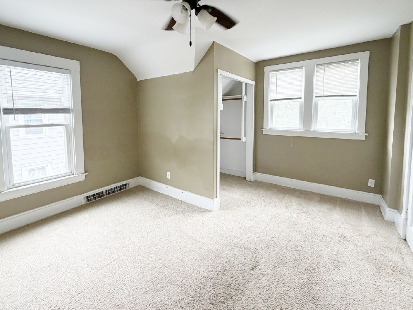
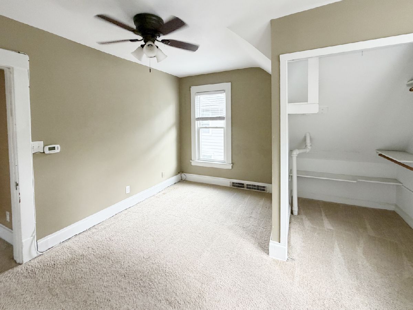
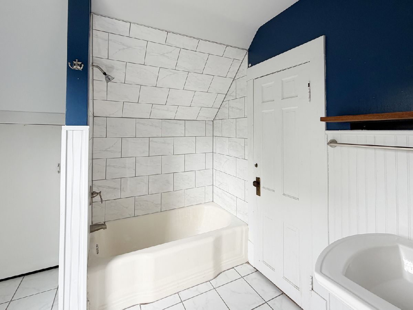
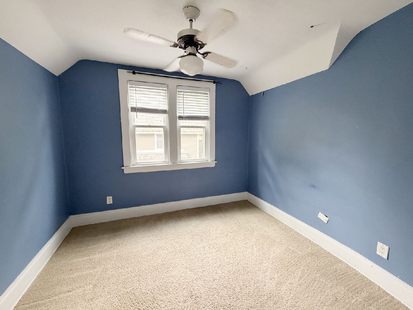
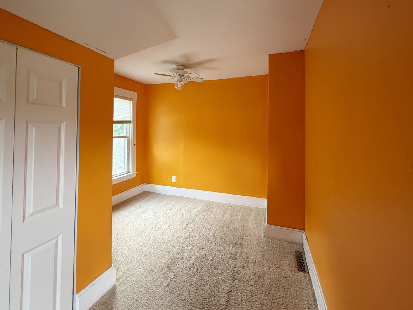
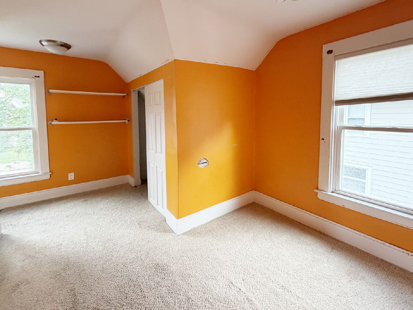
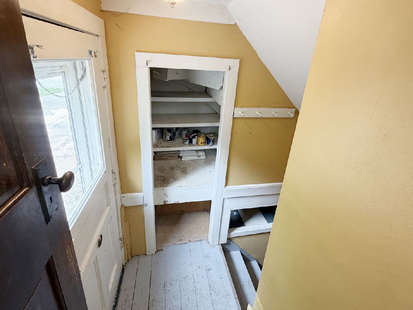
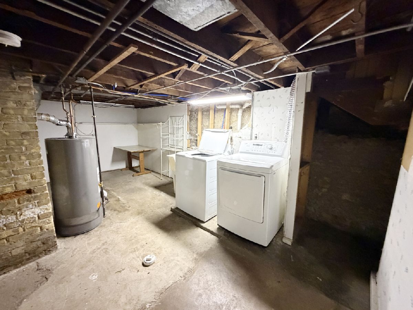
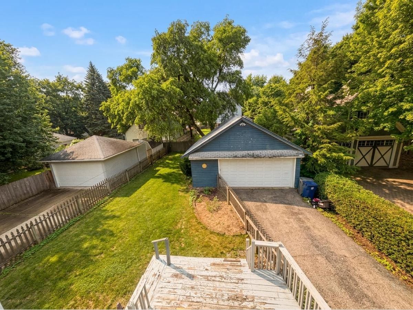
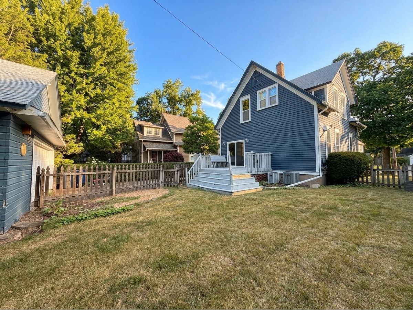
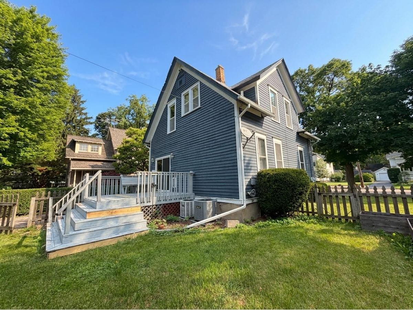
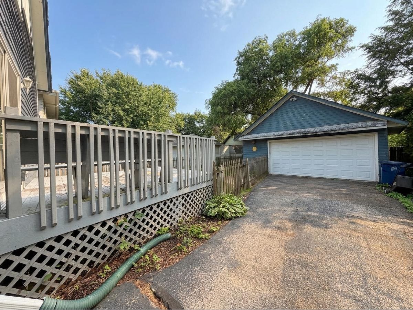
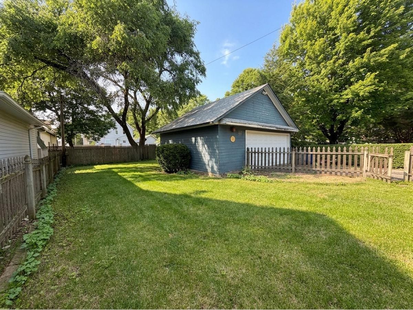
Opportunity knocks! Situated on a beautiful tree-lined street in an established neighborhood, this 3-bedroom, 2-bath home offers incredible potential for buyers looking to build equity while enjoying a convenient location close to everything. Just minutes from downtown Elgin, Metra, Randall Road shopping and dining, I-90, and only about 35 minutes to O'Hare Airport, the location is hard to beat. A huge front porch welcomes you home and provides the perfect spot to relax and enjoy the neighborhood. Inside, you'll find a spacious living room with hardwood floors, an eat-in kitchen featuring granite countertops, stainless steel appliances, ceramic flooring, and sliding glass doors leading to a deck and fenced backyard. Additional features include a basement offering great storage or future finishing possibilities, a two-car garage, and dual furnace and air conditioning systems. This home is ready for your decorating ideas and updates, making it an excellent opportunity for buyers seeking value, space, and a highly convenient location. With solid bones, desirable features, and easy access to transportation, shopping, and dining, this is a property with tremendous potential.
Property Specifics
| Single Family | |
| — | |
| — | |
| 1900 | |
| — | |
| — | |
| No | |
| 0.15 |
| Kane | |
| — | |
| 0 / Not Applicable | |
| — | |
| — | |
| — | |
| 12697411 | |
| 0614302021 |
Nearby Schools
| NAME: | DISTRICT: | DISTANCE: | |
|---|---|---|---|
|
Grade School
Highland Elementary School |
46 | — | |
|
Middle School
Kimball Middle School |
46 | Not in DB | |
|
High School
Larkin High School |
46 | Not in DB | |
Room Specifics
Total Bedrooms: 3
Bedrooms Above Ground: 3
Bedrooms Below Ground: 0
Dimensions: —
Floor Type: —
Dimensions: —
Floor Type: —
Full Bathrooms: 2
Bathroom Amenities: —
Bathroom in Basement: 0
Rooms: —
Basement Description: —
Other Specifics
| 2 | |
| — | |
| — | |
| — | |
| — | |
| 50X132 | |
| — | |
| — | |
| — | |
| — | |
| Not in DB | |
| — | |
| — | |
| — | |
| — |
Contact Agent
Nearby Similar Homes
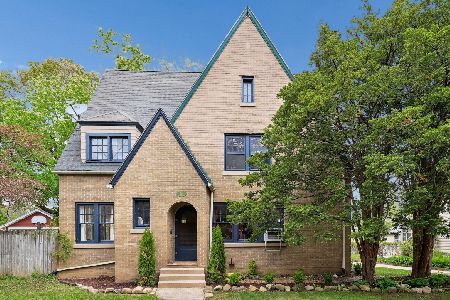
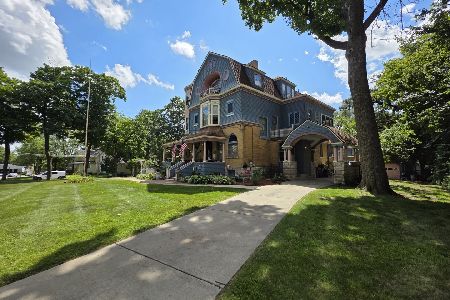
Nearby Sold Comparables

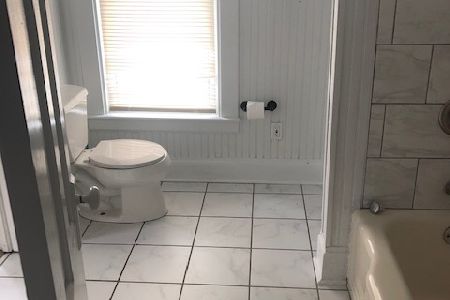
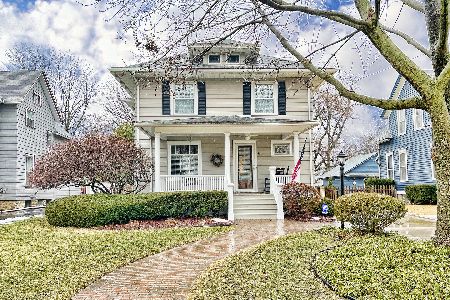
Contact Agent
Listing Provided By
Premier Living Properties
