

44 Monroe Street, Elgin, Illinois 60123
Sorry, we are updating photos, please update this page in 15 minutes
$65,000
|
Sold
|
|
| Status: | Closed |
| Sqft: | 1,720 |
| Cost/Sqft: | $44 |
| Beds: | 3 |
| Baths: | 2 |
| Year Built: | 1913 |
| Property Taxes: | $4,554 |
| Days On Market: | 6479 |
| Lot Size: | 0,23 |
Description
Diamond in the rough! Needs a lot of work and has mold issues but will be a charming home when finished. Lots of storage. New bathroom with bubble tub and separate shower. Insulated walk up attic for storage or drywall ready to make into a room. Detached garage. Eligible for a 203(K) FHA rehab loan.
Property Specifics
| Single Family | |
| — | |
| American 4-Sq. | |
| 1913 | |
| Full | |
| Slate | |
| Asphalt | |
| — | |
| No | |
| 0.23 |
| Kane | |
| — | |
| 0 / Not Applicable | |
| None | |
| Public | |
| Public Sewer, Sewer-Storm | |
| None | |
| Natural Gas, Forced Air | |
| 07134840 | |
| 0614302016 |
Nearby Schools
| NAME: | DISTRICT: | DISTANCE: | |
|---|---|---|---|
|
Grade School
Washington Elementary School |
46 | — | |
|
Middle School
Abbott Middle School |
46 | Not in DB | |
|
High School
Larkin High School |
46 | Not in DB | |
Property History
| DATE: | EVENT: | PRICE: | SOURCE: |
|---|---|---|---|
| 14 Dec, 2010 | Sold | $65,000 | MRED MLS |
| 10 Aug, 2010 | Under contract | $75,000 | MRED MLS |
| — | Last price change | $107,000 | MRED MLS |
| 12 Feb, 2009 | Listed for sale | $180,000 | MRED MLS |
| 3 Jul, 2014 | Sold | $155,000 | MRED MLS |
| 7 May, 2014 | Under contract | $165,900 | MRED MLS |
| — | Last price change | $179,900 | MRED MLS |
| 19 Feb, 2014 | Listed for sale | $185,000 | MRED MLS |
| 3 Apr, 2026 | Sold | $285,000 | MRED MLS |
| 16 Feb, 2026 | Under contract | $289,900 | MRED MLS |
| — | Last price change | $309,900 | MRED MLS |
| 12 Dec, 2025 | Listed for sale | $319,900 | MRED MLS |
Sorry, we are updating photos, please update this page in 15 minutes
Room Specifics
All Bedroom Info:
Total Bedrooms: 3
Bedrooms Above Ground: 3
Bedrooms Below Ground: 0
Total Bedrooms: 3
Bedrooms Above Ground: 3
Bedrooms Below Ground: 0
Second Bedroom Info:
Dimensions: —
Location: —Dimensions: —
Floor Type: Hardwood
Third Bedroom Info:
Dimensions: —
Location: —Dimensions: —
Floor Type: Hardwood
Bathroom Info:
Full Bathrooms: 2
Partial Bathrooms: 1Full Bathrooms: 2
Bathroom Amenities: Separate Shower
Bathroom in Basement: 0
Dining Room Info:
Dimensions: —
Location: —Dimensions: —
Floor Type: Hardwood
Kitchen Info:
Dimensions: —
Location: —Dimensions: —
Floor Type: Vinyl
Features: Eating Area-Table Space, Pantry-Closet
Laundry Room Info:
Dimensions: —
Location: —Dimensions: —
Floor Type: Other
Living Room Info:
Dimensions: —
Location: —Dimensions: —
Floor Type: Hardwood
Additional Rooms Info:
Rooms: Eating Area, Foyer, Gallery, Screened Porch, Storage, Utility Room-2nd Floor, Workshop
Basement: FullRooms: Eating Area, Foyer, Gallery, Screened Porch, Storage, Utility Room-2nd Floor, Workshop
Other Specifics
| 1 | |
| Concrete Perimeter | |
| Garage | |
| — | |
| — | |
| — | |
| Porch Screened | |
| Fenced Yard | |
| 76 X 132 | |
| Interior Stair,Unfinished | |
| None | |
| — | |
| Range, Dishwasher, Refrigerator, Freezer, Washer, Dryer, Disposal | |
| Not in DB | |
| Sidewalks, Street Lights, Street Paved | |
| — | |
| — |
Tax History
| Year | Property Taxes |
|---|---|
| 2010 | $4,554 |
| 2014 | $4,734 |
| 2026 | $6,716 |
Contact Agent
Nearby Similar Homes
41 Hamilton Avenue, Elgin, Illinois 60123
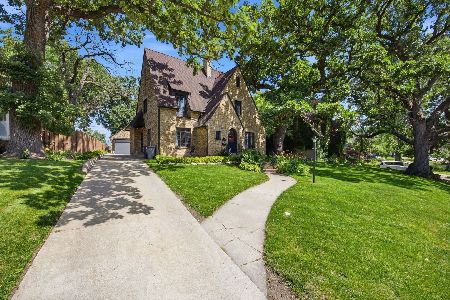
For Sale
$455,000
4 beds / 2.1 baths / 2,780 ft2
Single Family / Built: —
38
952 Larkin Avenue, Elgin, Illinois 60123
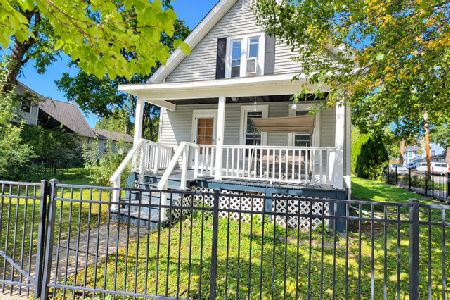
For Sale
$269,900
3 beds / 1.0 baths / 0 ft2
Single Family / Built: 1900
23
164 Du Bois Avenue, Elgin, Illinois 60123
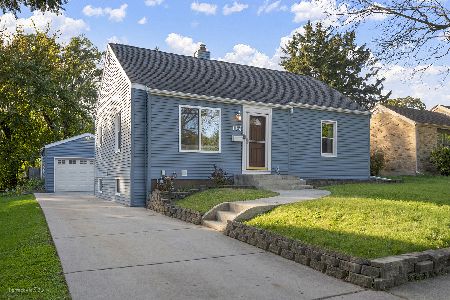
For Sale
$294,500
2 beds / 2.0 baths / 1,623 ft2
Single Family / Built: 1951
18
186 Du Bois Avenue, Elgin, Illinois 60123
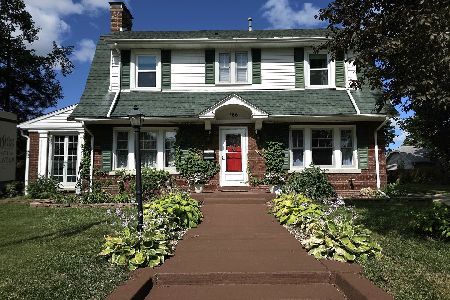
For Sale
$455,000
5 beds / 2.1 baths / 4,592 ft2
Single Family / Built: 1930
26
124 Commonwealth Avenue, Elgin, Illinois 60123
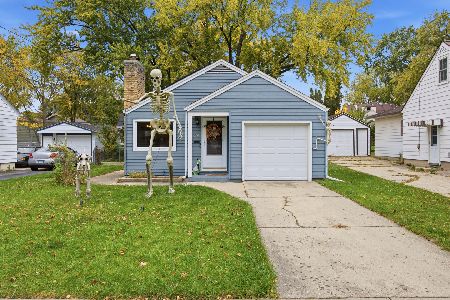
For Sale
$285,000
2 beds / 1.1 baths / 1,026 ft2
Single Family / Built: 1950
11
115 Du Bois Avenue, Elgin, Illinois 60123
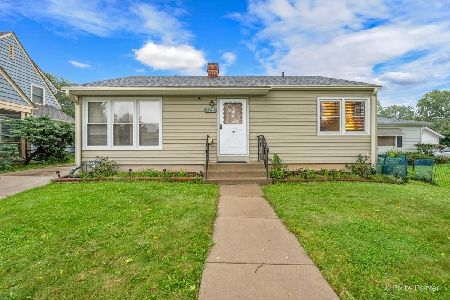
For Sale
$284,900
3 beds / 2.0 baths / 1,024 ft2
Single Family / Built: 1940
38
Nearby Sold Comparables
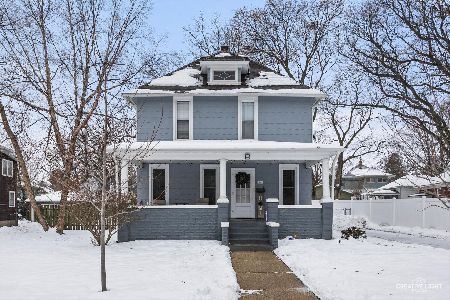
38 Monroe Avenue, Elgin, Illinois 60123

Sold
$60,500
3 beds / 1.0 baths / 1,280 ft2
Single Family / Built: 1894
5375
56 Monroe Street, Elgin, Illinois 60123
Sold
$200,000
4 beds / 2.1 baths / 2,055 ft2
Single Family / Built: 1923
2534
26 Monroe Avenue, Elgin, Illinois 60123
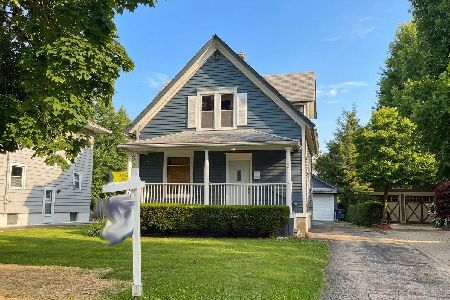
Sold
$299,900
3 beds / 2.0 baths / 1,200 ft2
Single Family / Built: 1900
125
26 Monroe Street, Elgin, Illinois 60123
Sold
$147,000
3 beds / 2.0 baths / 0 ft2
Single Family / Built: —
4683
Contact Agent
Listing Provided By
Partners Group Realty LLC
