

2600 Brookwood Way Drive, Rolling Meadows, Illinois 60008


$255,000
|
For Sale
|
|
| Status: | Contingent |
| Sqft: | 1,375 |
| Cost/Sqft: | $185 |
| Beds: | 3 |
| Baths: | 2 |
| Year Built: | 1978 |
| Property Taxes: | $3,539 |
| Lot Size: | 0,00 |
Description
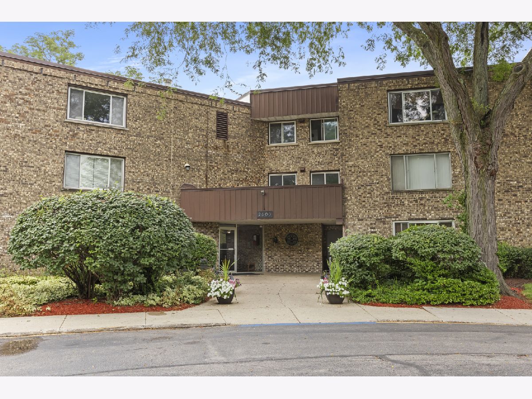
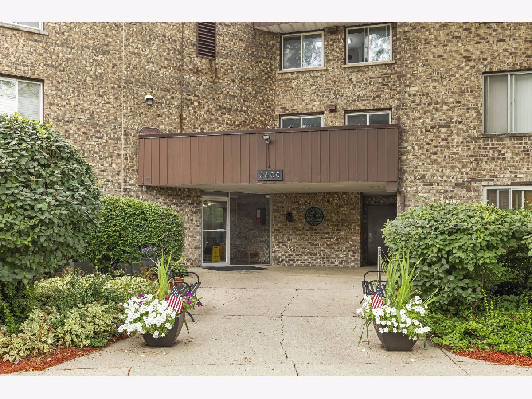
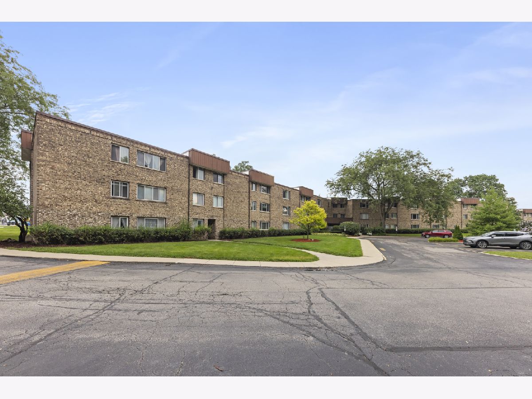
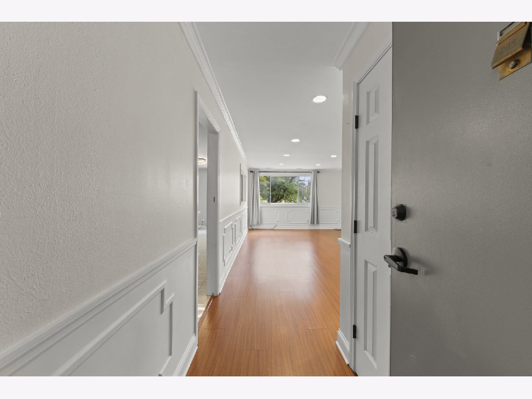
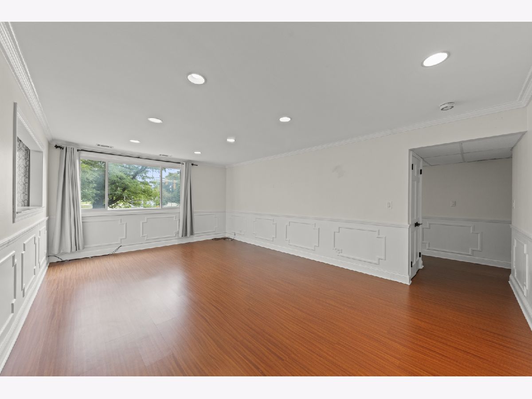
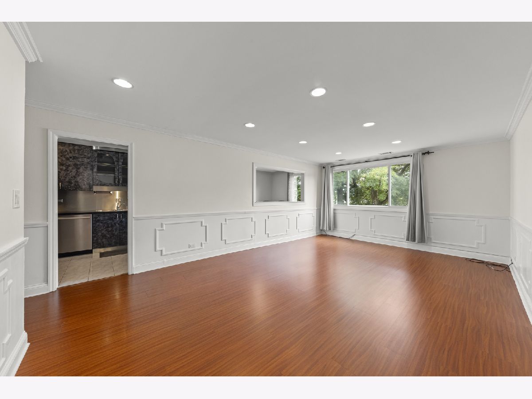
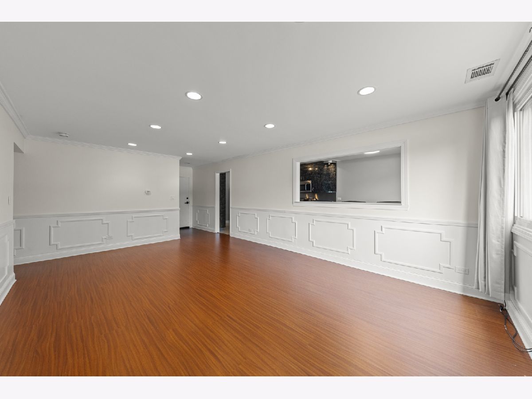
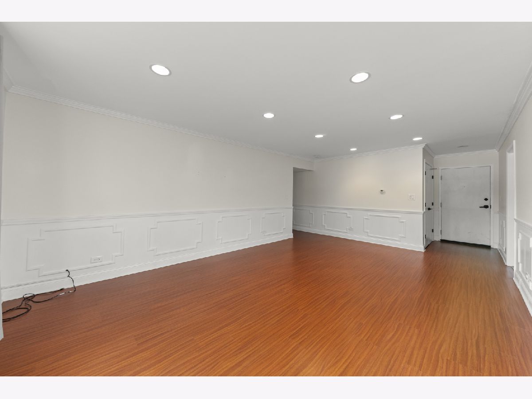
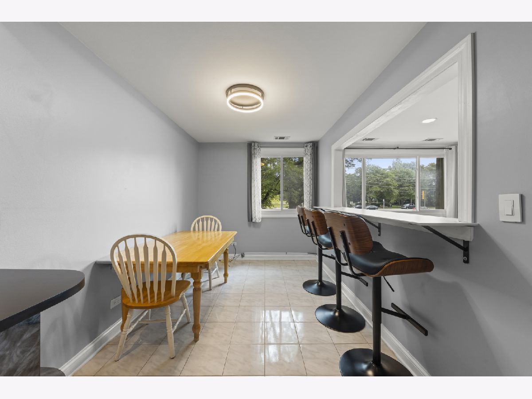
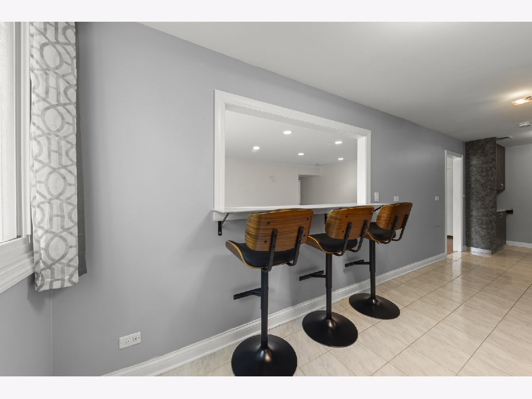
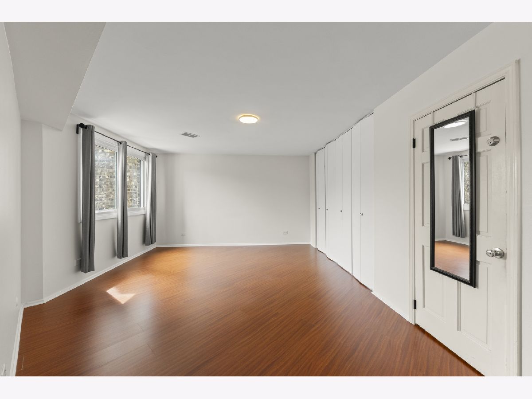
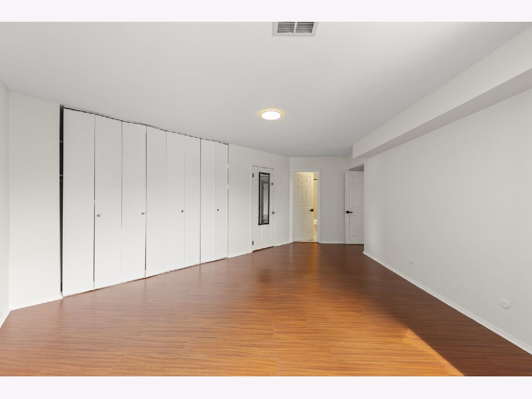
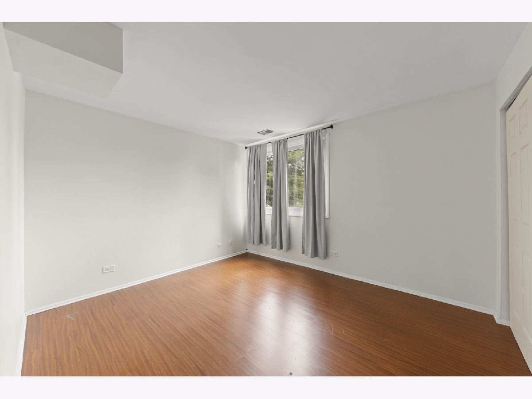
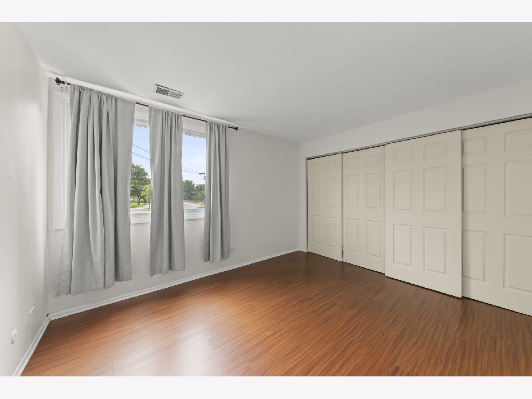
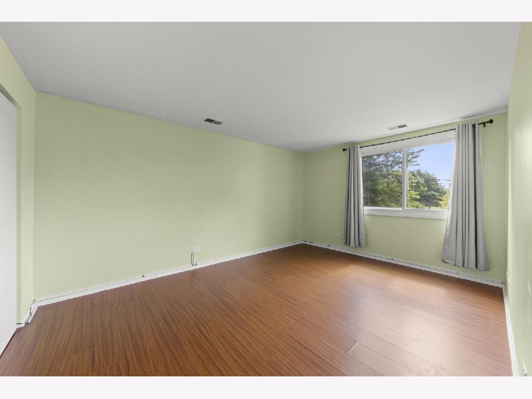
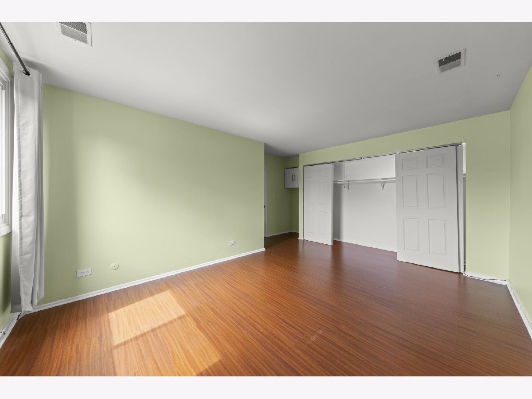
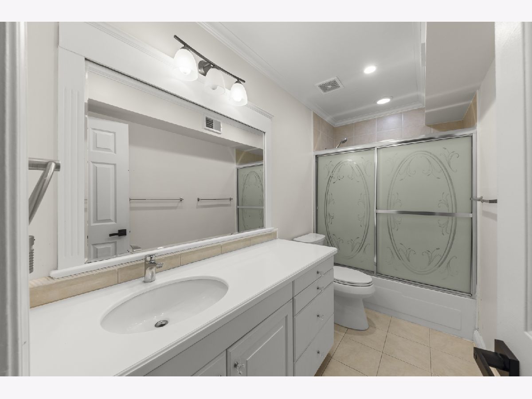
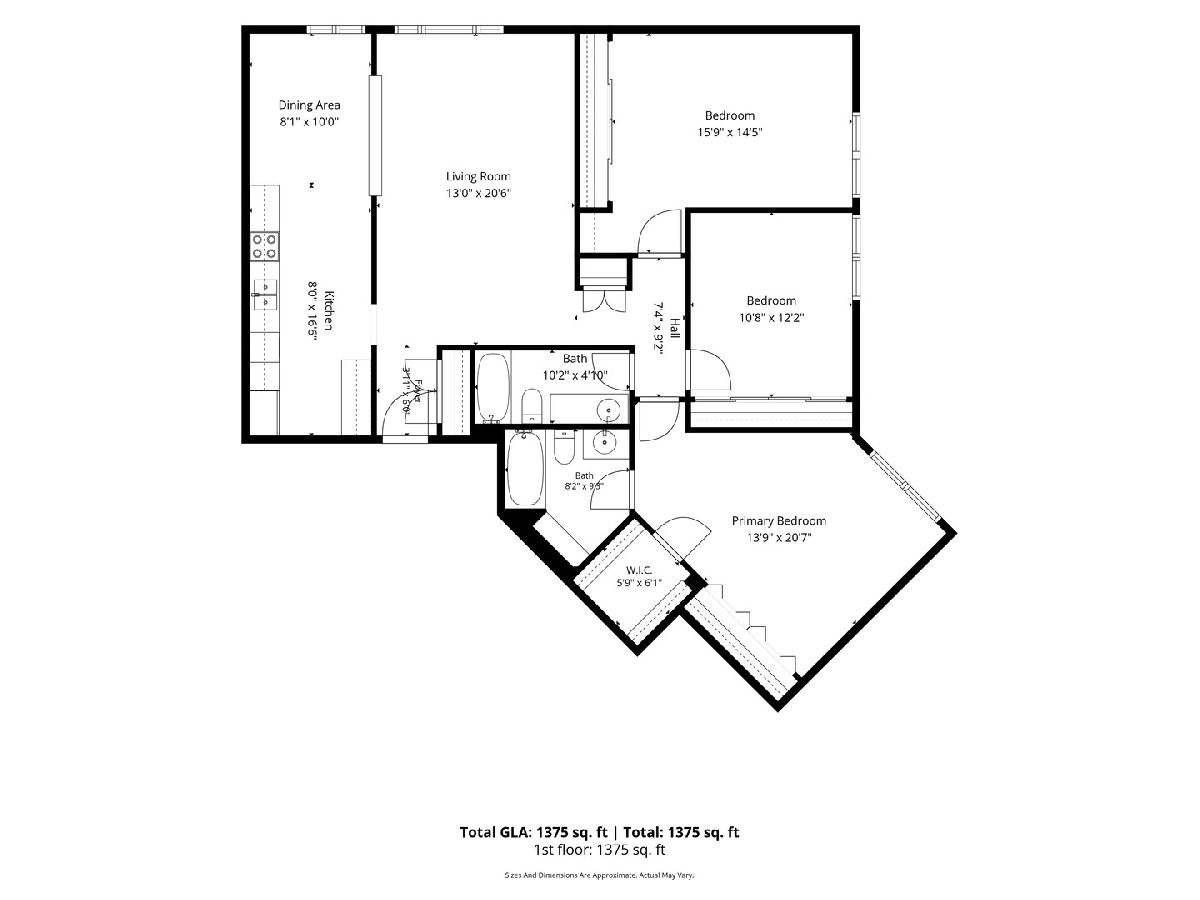
Welcome to 2600 Brookwoodway Dr #209, where space and convenience meet in the heart of Rolling Meadows! Spanning approximately 1,375 square feet, Unit 209 offers a generous layout that feels remarkably open and airy from the moment you step in through the door. The heart of the home is a sprawling living area that seamlessly connects the rest of the unit. With three well-proportioned bedrooms, there is plenty of flexibility to truly customize your living space. The primary suite serves as a private getaway, complete with its own ensuite bathroom and ample closet space. Beyond the unit, the location is a standout. It's perfectly positioned near shopping, dining, and major expressways, ensuring that everything you need is just a quick drive away. Combining the ease of living with the square footage of a single family home, this property is a rare find in today's market. Come see for yourself how Unit 209 offers the perfect balance of comfort and connection!
Property Specifics
| Condos/Townhomes | |
| 1 | |
| — | |
| 1978 | |
| None | |
| Brick | |
| — | |
| — | |
| No | |
| — |
| Cook | |
| — | |
| 439 / Monthly | |
| Water, Insurance, Exterior Maintenance, Lawn Care, Scavenger, Snow Removal | |
| Public | |
| Public Sewer | |
| Central Air | |
| Electric | |
| 12779795 | |
| 02264130131025 |
Nearby Schools
| NAME: | DISTRICT: | DISTANCE: | |
|---|---|---|---|
|
Grade School
Central Road Elementary School |
15 | — | |
|
Middle School
Plum Grove Middle School |
15 | Not in DB | |
|
High School
Wm Fremd High School |
211 | Not in DB | |
Room Specifics
Total Bedrooms: 3
Bedrooms Above Ground: 3
Bedrooms Below Ground: 0
Dimensions: 14X21
Floor Type: —
Dimensions: 16X14
Floor Type: —
Dimensions: 11X12
Floor Type: —
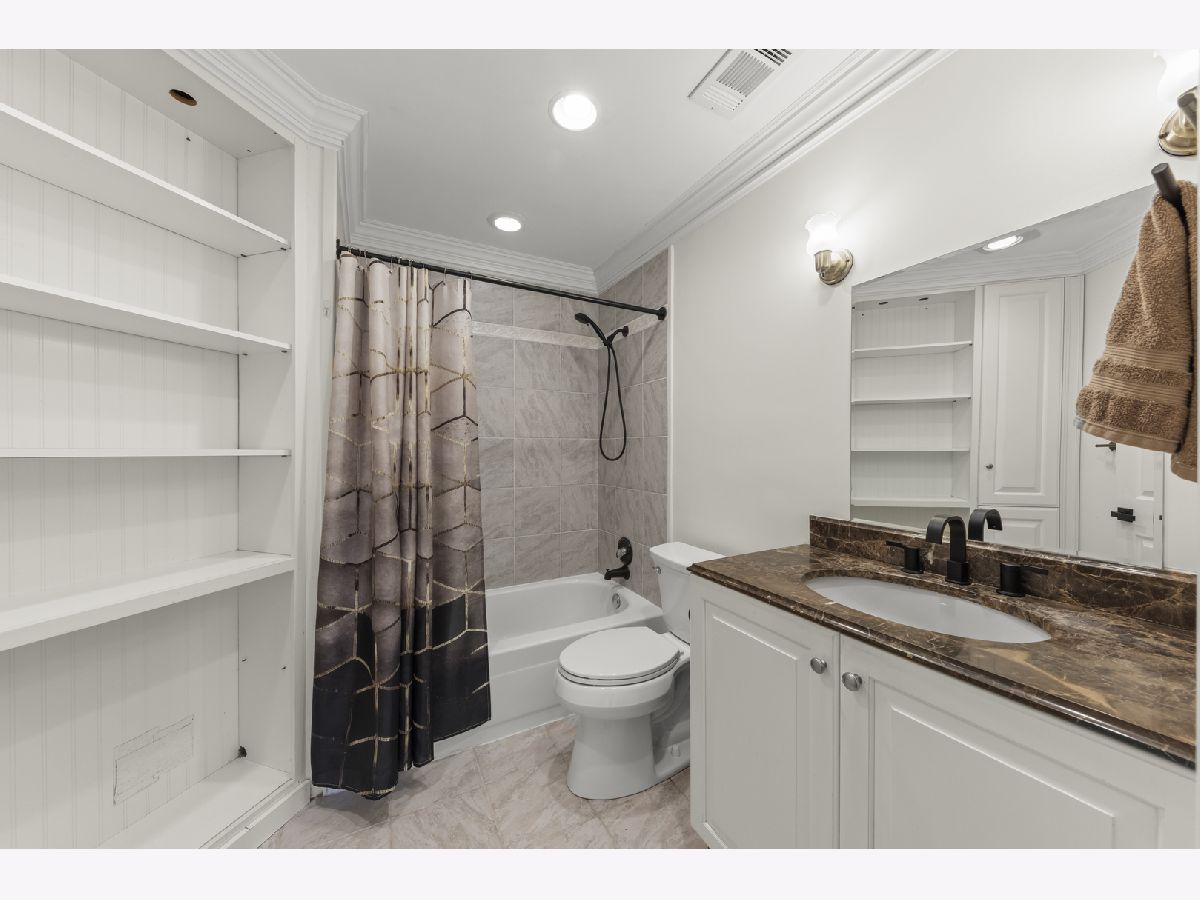
Full Bathrooms: 2
Bathroom Amenities: —
Bathroom in Basement: 0
Dimensions: 8X10
Floor Type: —
Dimensions: 8X16
Floor Type: —
Dimensions: 13X20
Floor Type: —
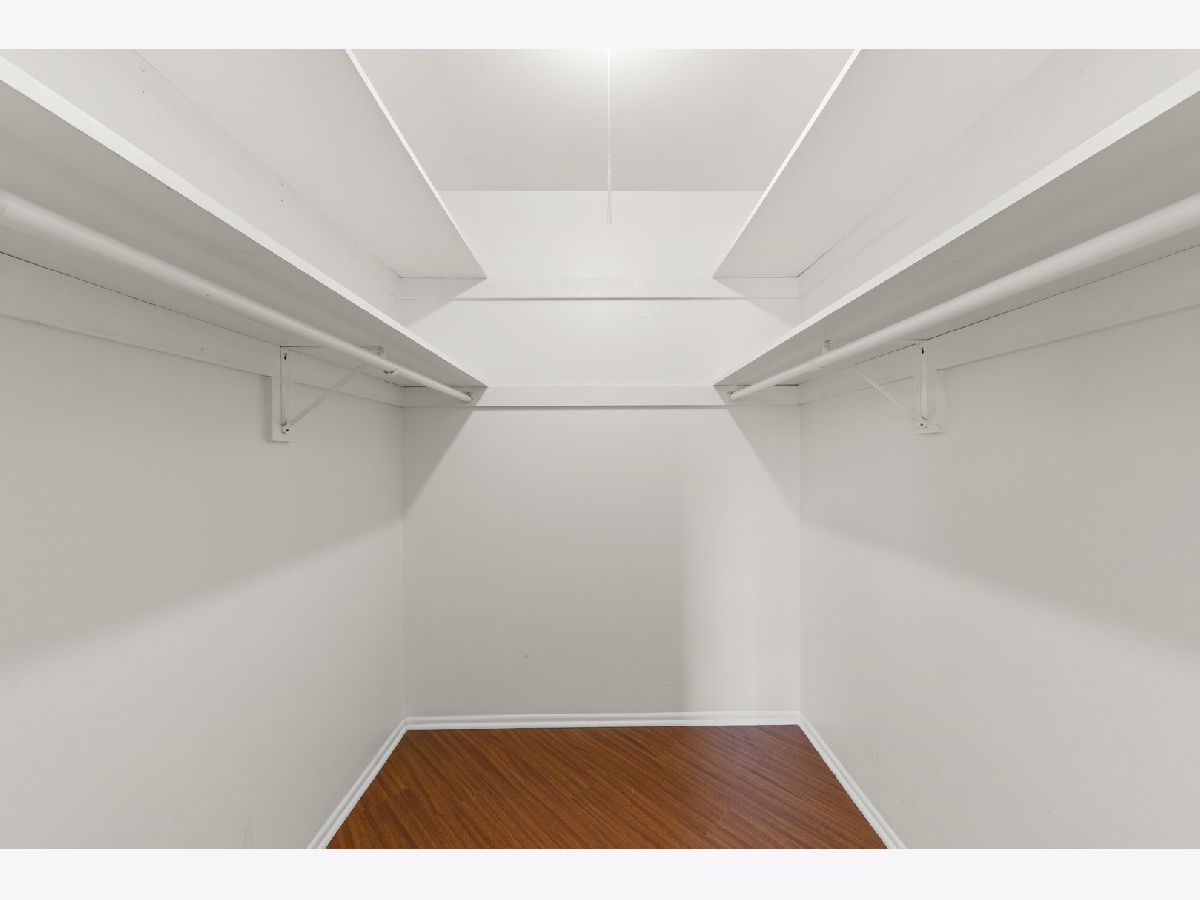
Rooms: Walk In Closet
Name: Walk In Closet
Dimensions: 6X6
Floor Type: —
Other Specifics
| — | |
| — | |
| Unassigned, Parking Lot | |
| Common Area | |
| — | |
| — | |
| — | |
| — | |
| COMMON | |
| — | |
| Full | |
| Walk-In Closet(s) | |
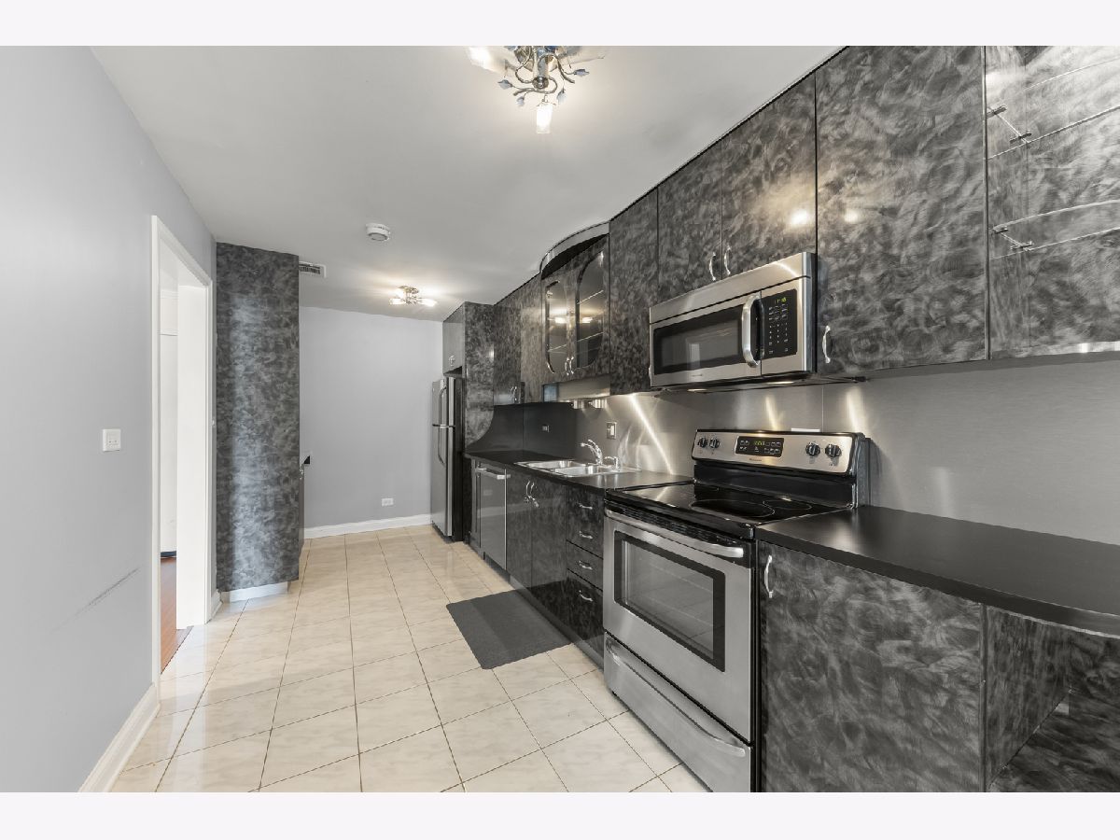
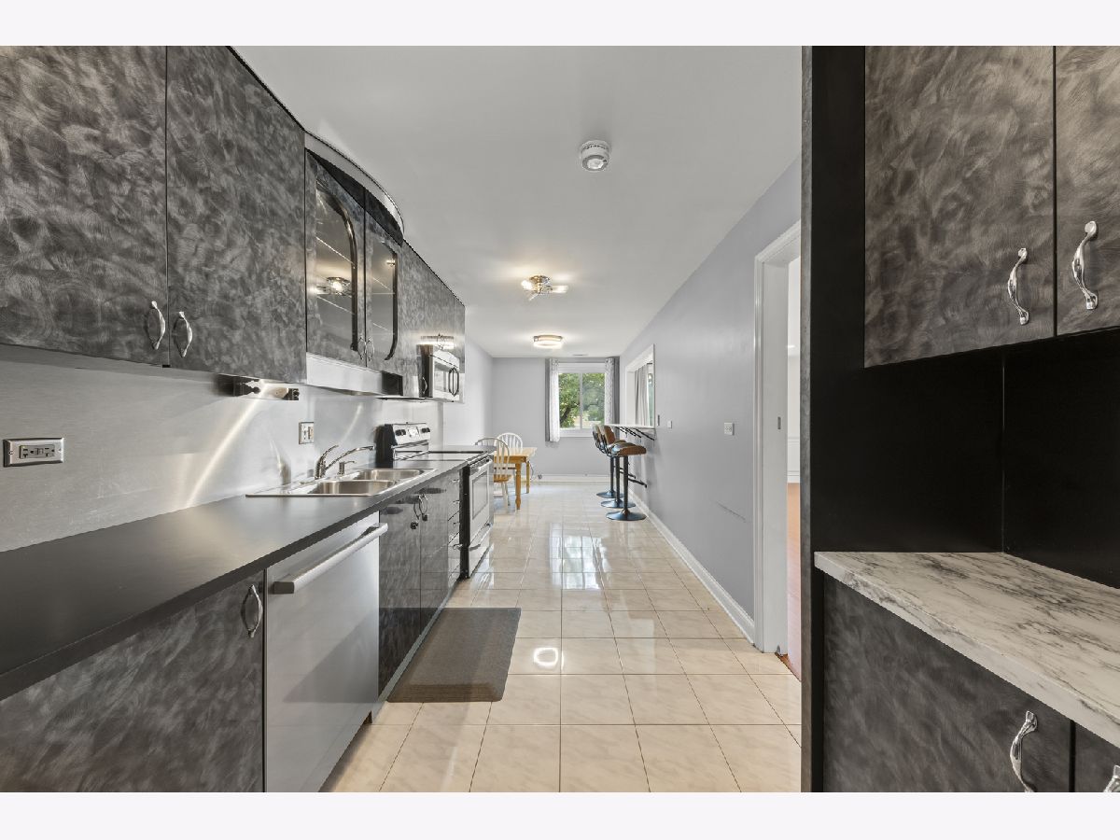
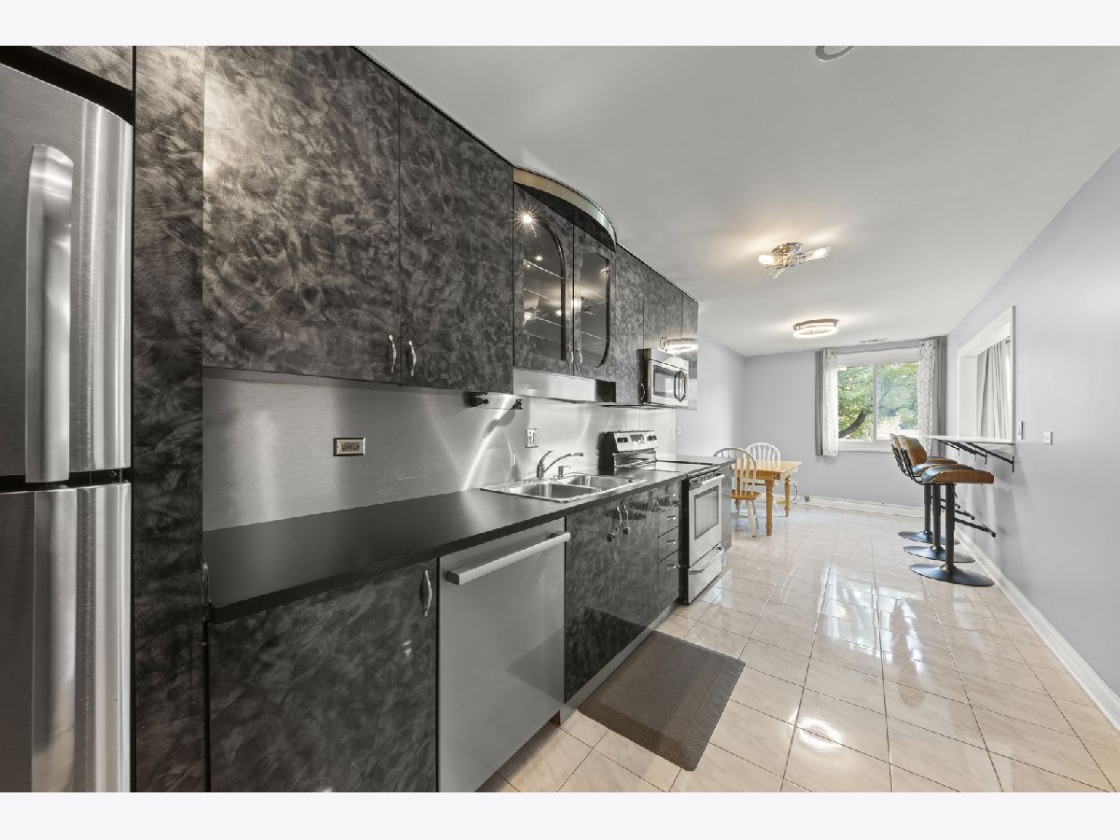
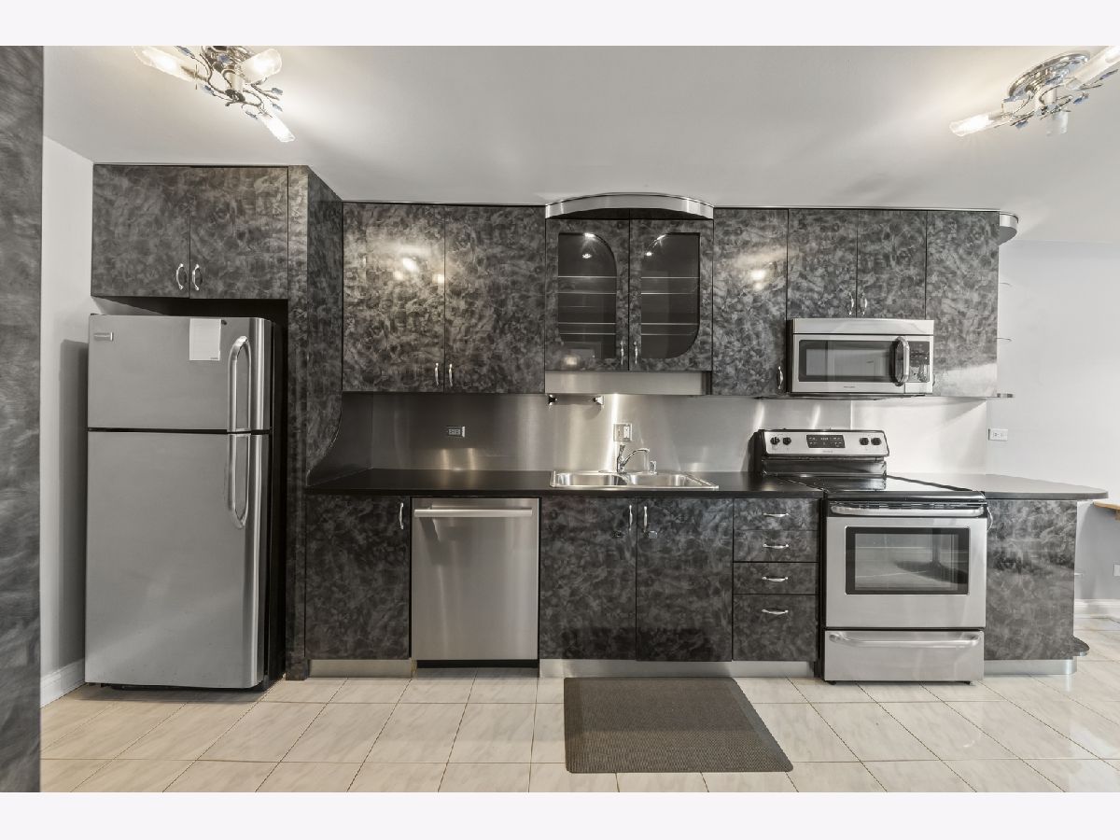
| Range, Microwave, Dishwasher, Refrigerator | |
| Not in DB | |
| — | |
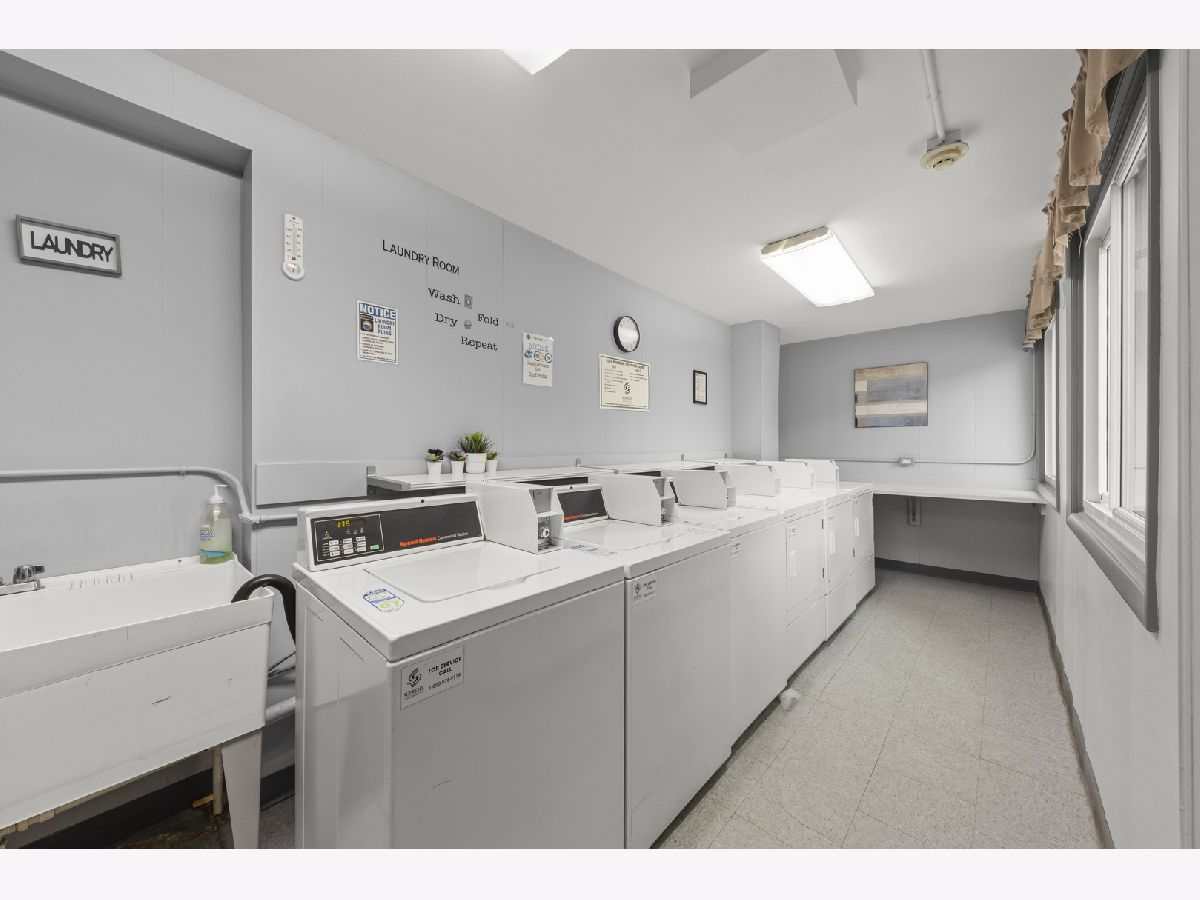
| Coin Laundry, Elevator in Residence, Storage, Pool | |
| — |
Contact Agent
Nearby Similar Homes
Nearby Sold Comparables

Contact Agent
Listing Provided By
Compass
