

3 Chelsea On Auburn, Rolling Meadows, Illinois 60008


$415,000
|
For Sale
|
|
| Status: | Active |
| Sqft: | 2,079 |
| Cost/Sqft: | $200 |
| Beds: | 3 |
| Baths: | 2 |
| Year Built: | 1972 |
| Property Taxes: | $9,645 |
| Lot Size: | 0,00 |
Description
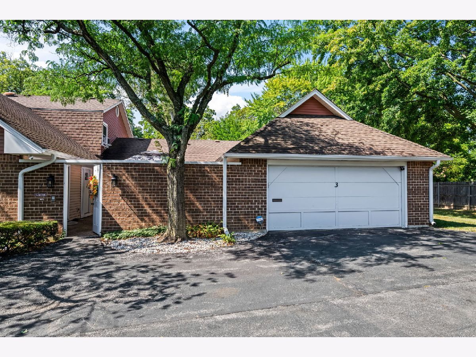
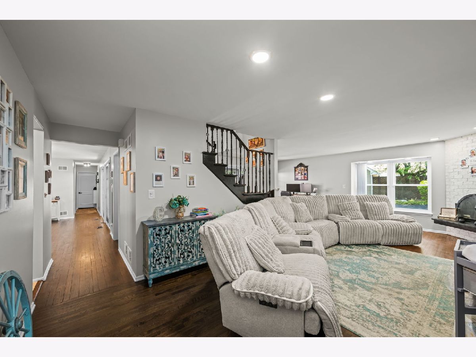
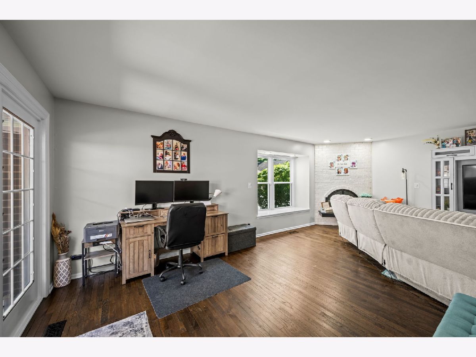
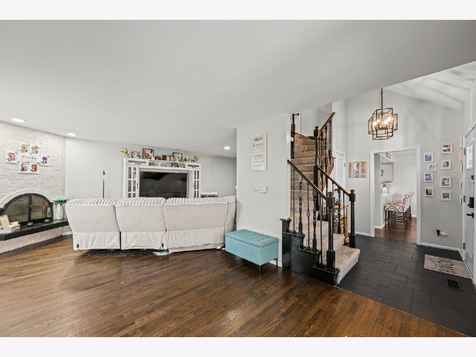
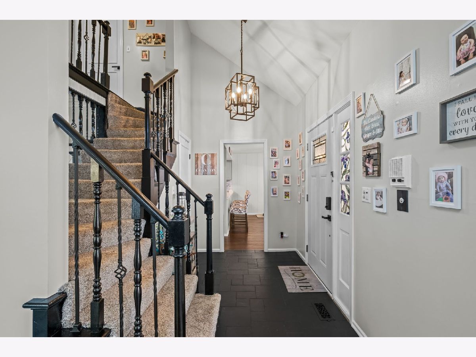
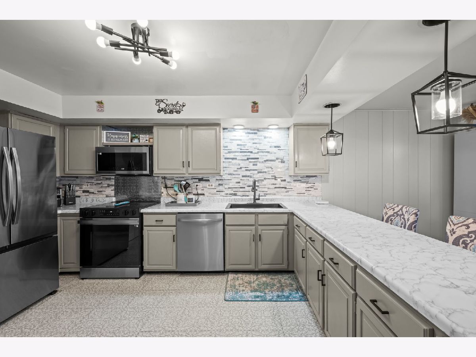
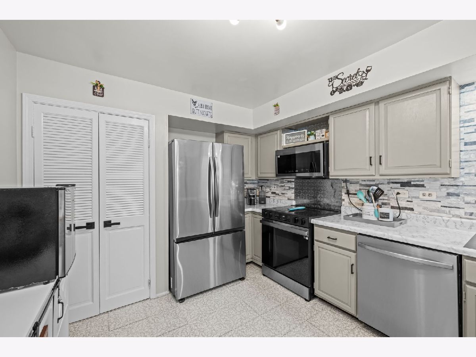
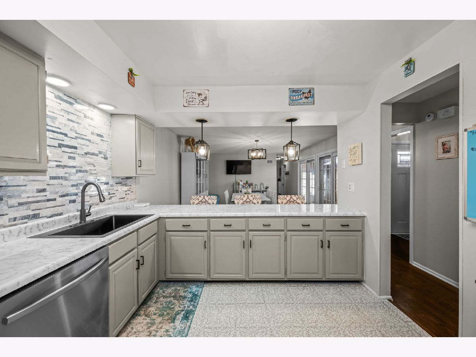
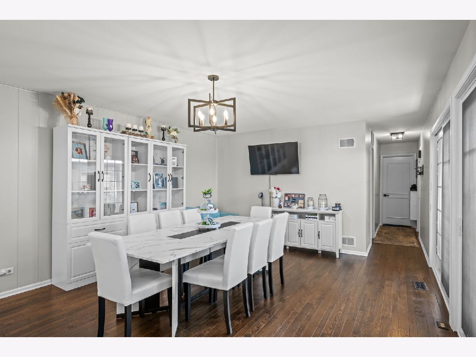
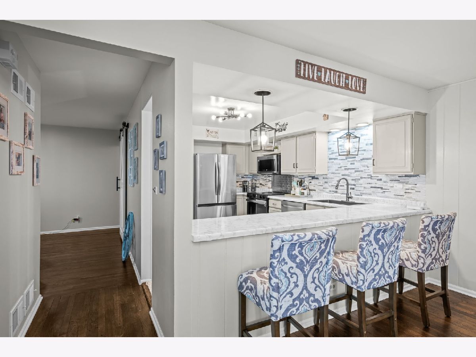
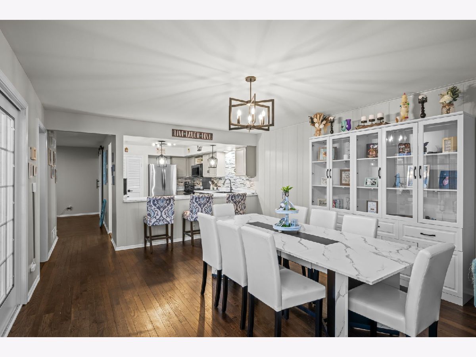
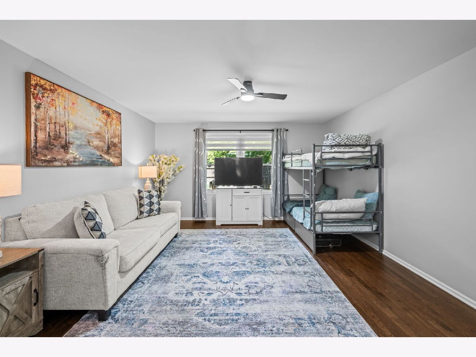
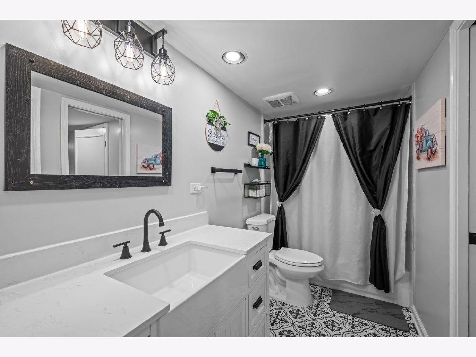
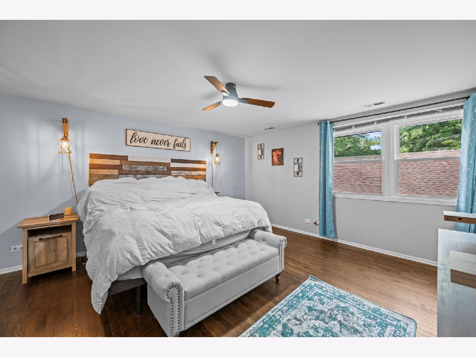
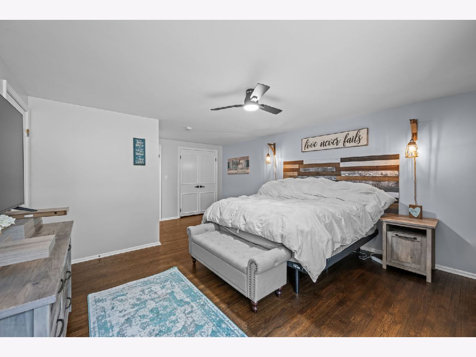
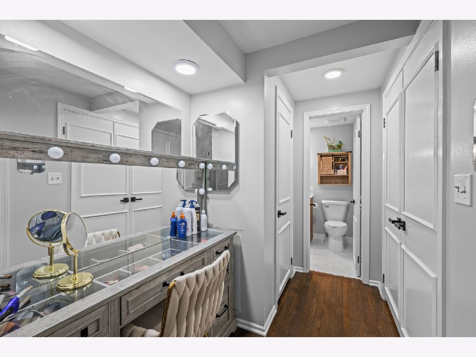
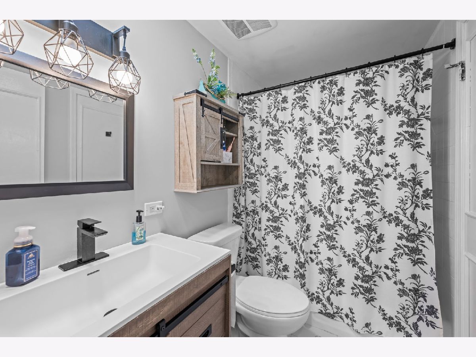
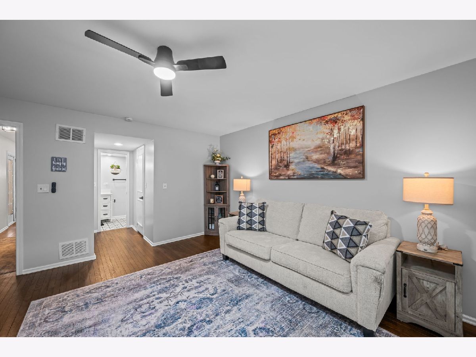
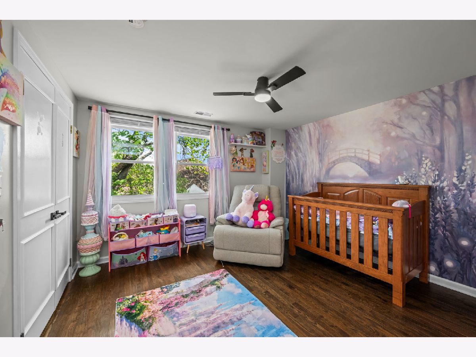
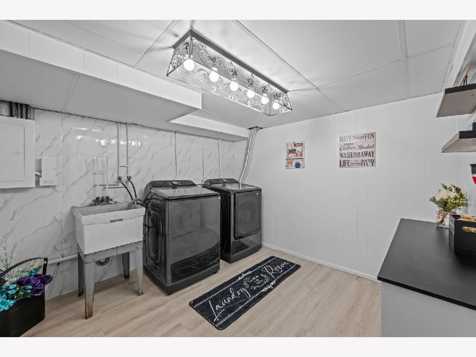
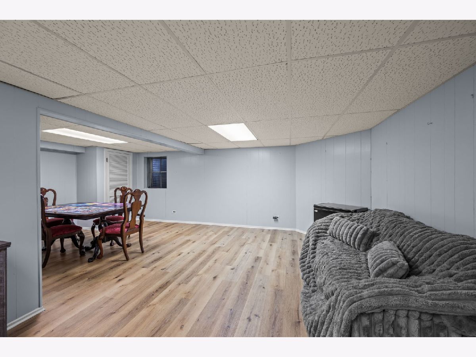
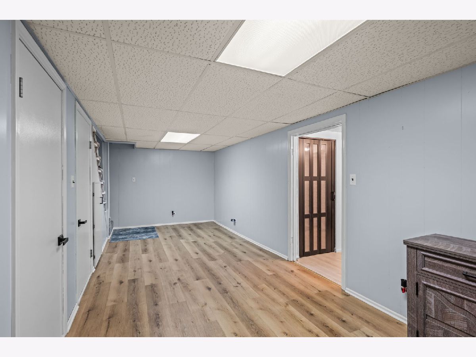
Step into a home where every detail has been refreshed for a seamless transition. This move-in-ready residence is situated in a prime location, offering the perfect blend of modern updates and timeless comfort. The entire interior has been freshly painted. The living space features new windows and blinds, with patio doors that open to a private outdoor courtyard-your own secluded retreat for morning coffee or evening relaxation. The kitchen and bathrooms have been thoughtfully elevated with new flooring, modern sinks, toilets, and sleek fixtures. A stylish new stair railing adds a contemporary touch to the home's transition points. The main level includes a spacious bedroom and a beautifully updated primary bathroom, while the upper level offers two additional bedrooms with ample closet space and a full bathroom. The partially finished basement features brand-new flooring, providing a versatile space for a home office, recreation, or organized storage. Complete with an attached two-car garage and easy access to expressways, this home combines thoughtful renovations with an unbeatable location. It is truly a must-see.
Property Specifics
| Condos/Townhomes | |
| 2 | |
| — | |
| 1972 | |
| Partially Finished, Partial | |
| Brick | |
| Asphalt | |
| — | |
| No | |
| — |
| Cook | |
| — | |
| 473 / Monthly | |
| Water, Insurance, Exterior Maintenance, Lawn Care, Scavenger, Snow Removal | |
| Lake Michigan | |
| Public Sewer | |
| Central Air | |
| Natural Gas, Forced Air | |
| 12774035 | |
| 02352100810000 |
Nearby Schools
| NAME: | DISTRICT: | DISTANCE: | |
|---|---|---|---|
|
Grade School
Central Road Elementary School |
15 | — | |
|
Middle School
John G Conyers Learning Academy |
15 | Not in DB | |
Room Specifics
Total Bedrooms: 3
Bedrooms Above Ground: 3
Bedrooms Below Ground: 0
Dimensions: 20X14
Floor Type: Hardwood
Dimensions: 11X10
Floor Type: Hardwood
Dimensions: 14X16
Floor Type: Hardwood
Full Bathrooms: 2
Bathroom Amenities: —
Bathroom in Basement: 0
Dimensions: —
Floor Type: Hardwood
Dimensions: 17X10
Floor Type: —
Features: Eating Area-Table Space
Dimensions: 10X10
Floor Type: —
Dimensions: 19X21
Floor Type: Hardwood
Dimensions: 18X12
Floor Type: Hardwood
Rooms: No additional rooms
Other Specifics
| 2 | |
| — | |
| Asphalt, Garage Door Opener, Other, Attached, Garage | |
| In Unit | |
| Wood | |
| — | |
| Garage(s) | |
| — | |
| — | |
| 67 X 39 | |
| — | |
| Full | |
| Walk-In Closet(s), Open Floorplan | |
| Range, Dishwasher, Refrigerator, Washer, Dryer | |
| Not in DB | |
| — | |
| Patio | |
| Wood Burning |
Contact Agent
Nearby Similar Homes
Nearby Sold Comparables




Contact Agent
Listing Provided By
Compass
