

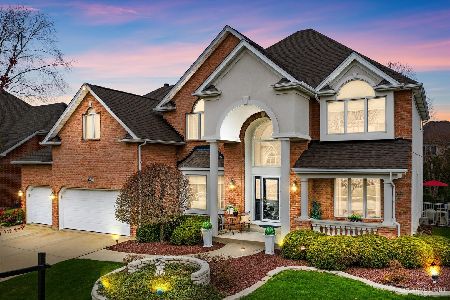
2603 Charlestowne Lane, Naperville, Illinois 60564


$875,000
|
For Sale
|
|
| Status: | Contingent |
| Sqft: | 2,977 |
| Cost/Sqft: | $294 |
| Beds: | 4 |
| Baths: | 4 |
| Year Built: | 1998 |
| Property Taxes: | $14,933 |
| Days On Market: | 49 |
| Lot Size: | 0,00 |
Description
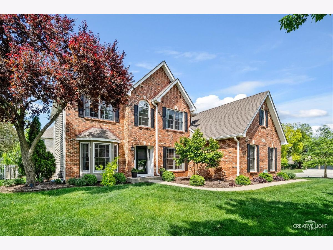
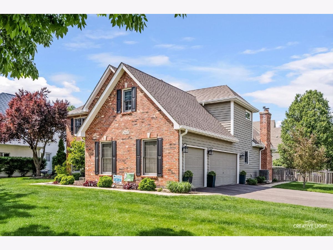
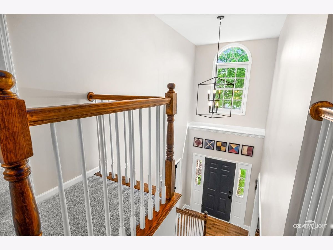
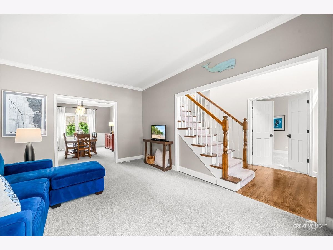
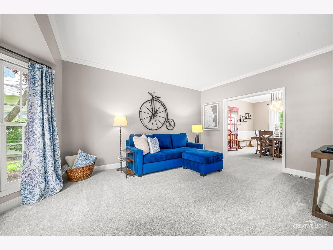
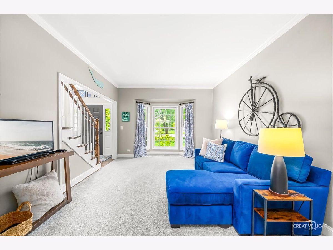
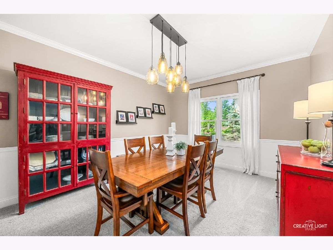
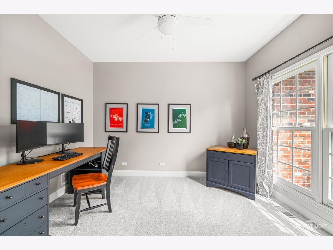
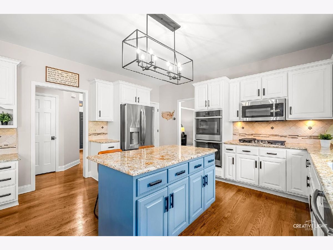
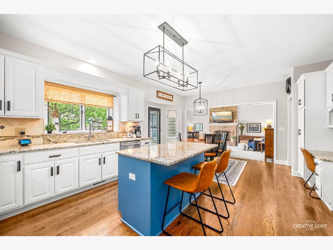
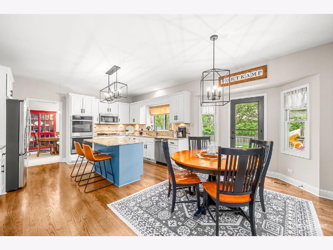
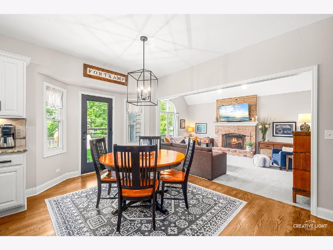
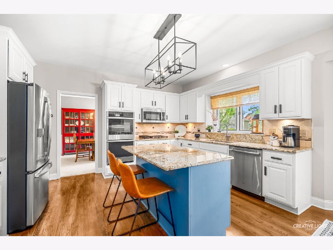
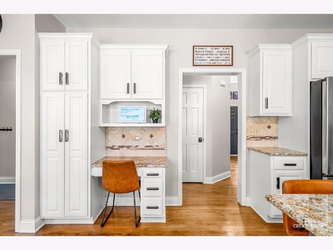
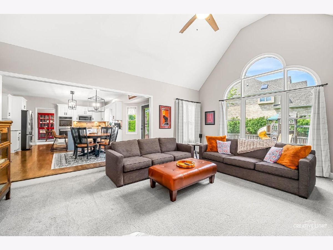
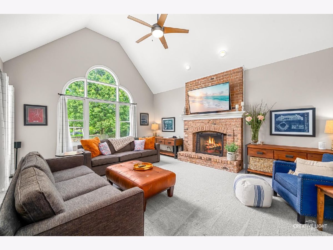
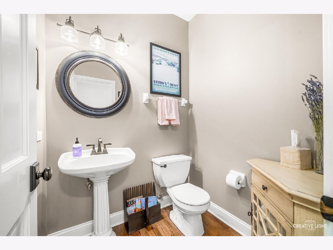
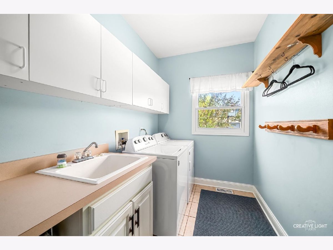
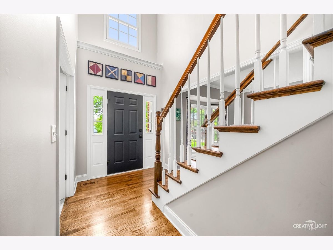
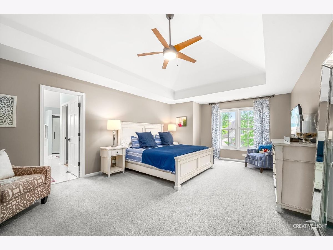
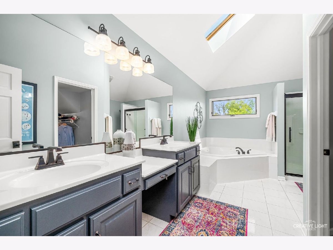
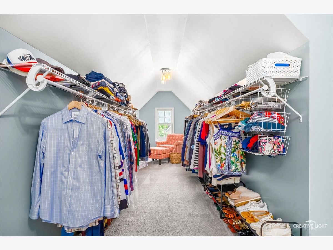
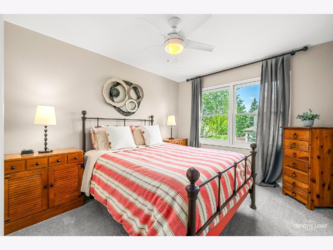
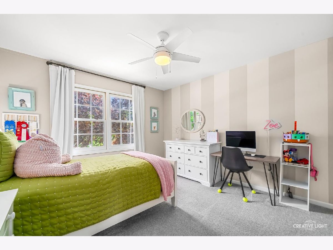
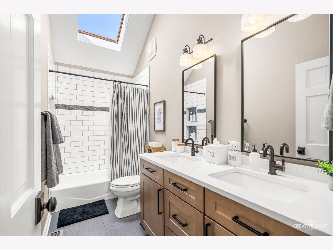
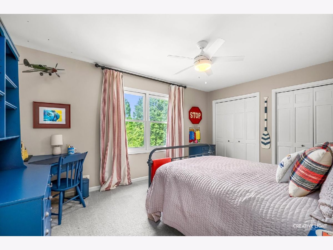
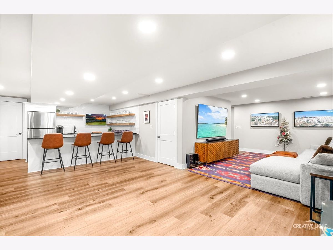
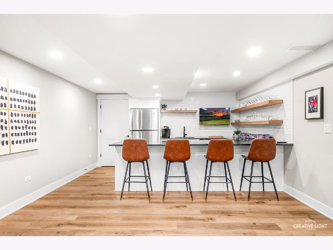
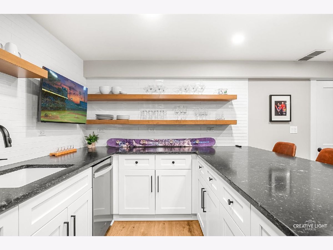
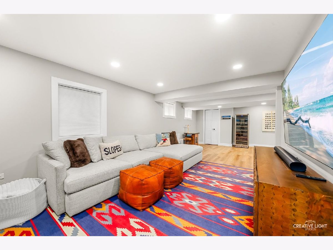
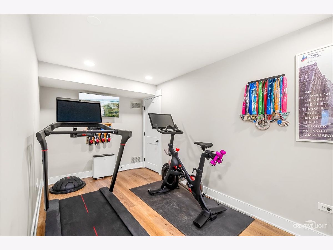
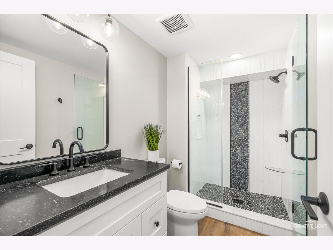
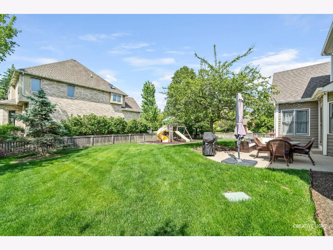
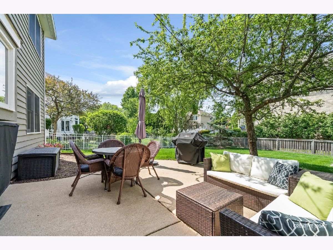
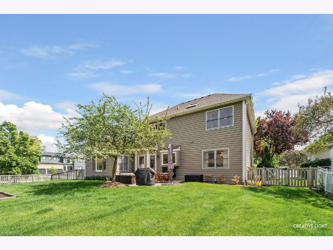
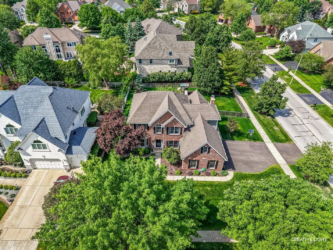
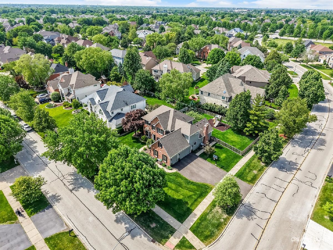
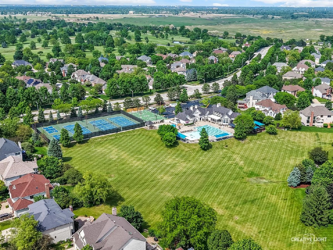
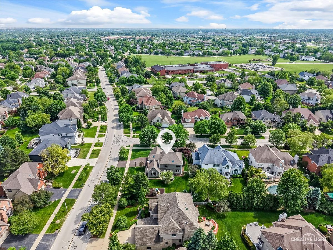
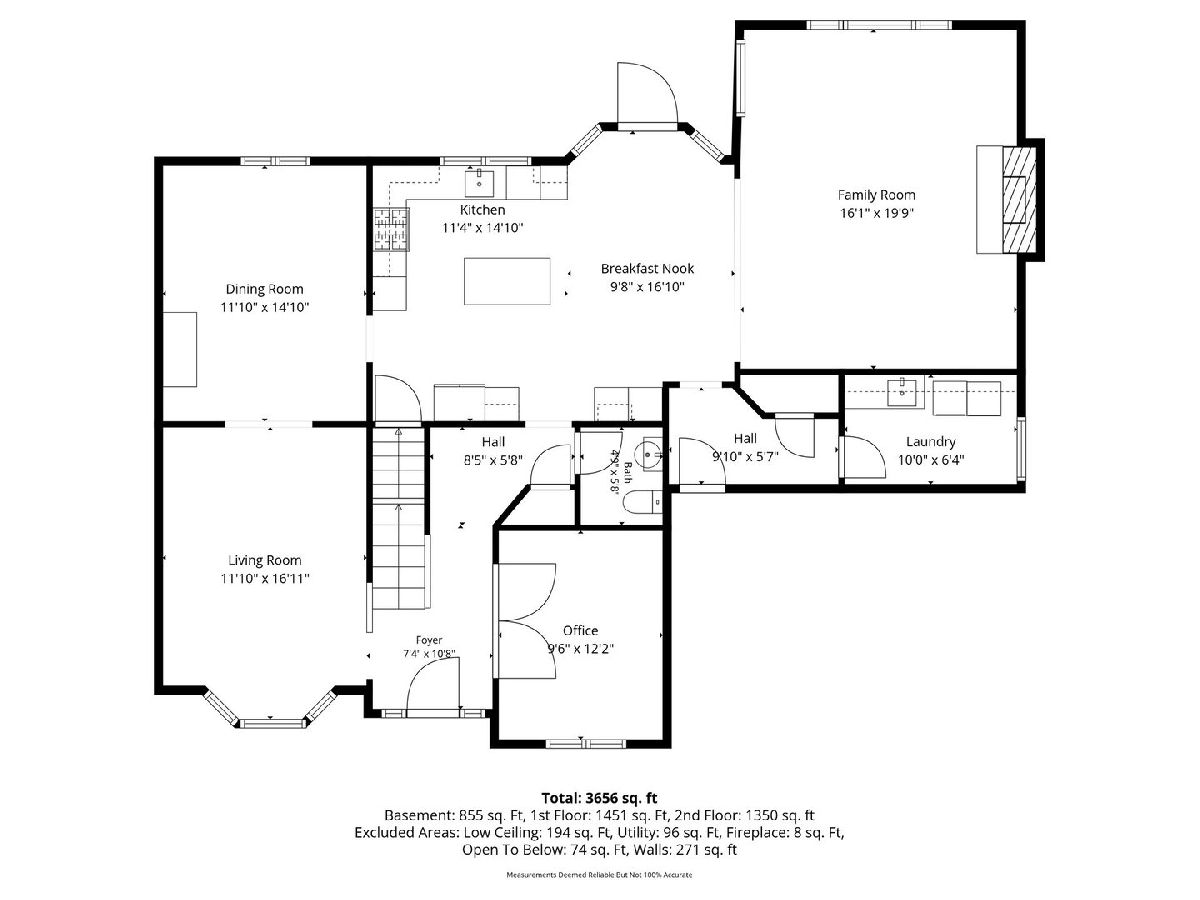
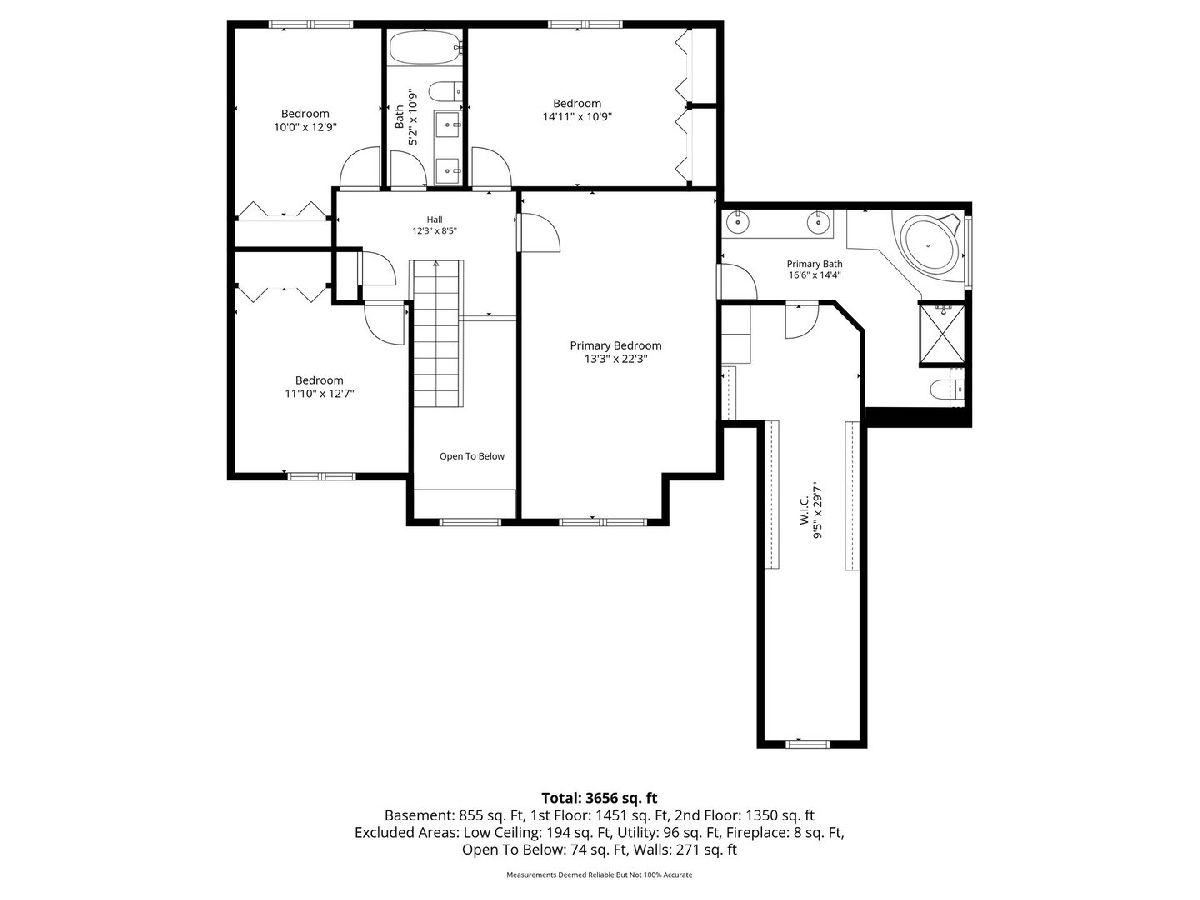
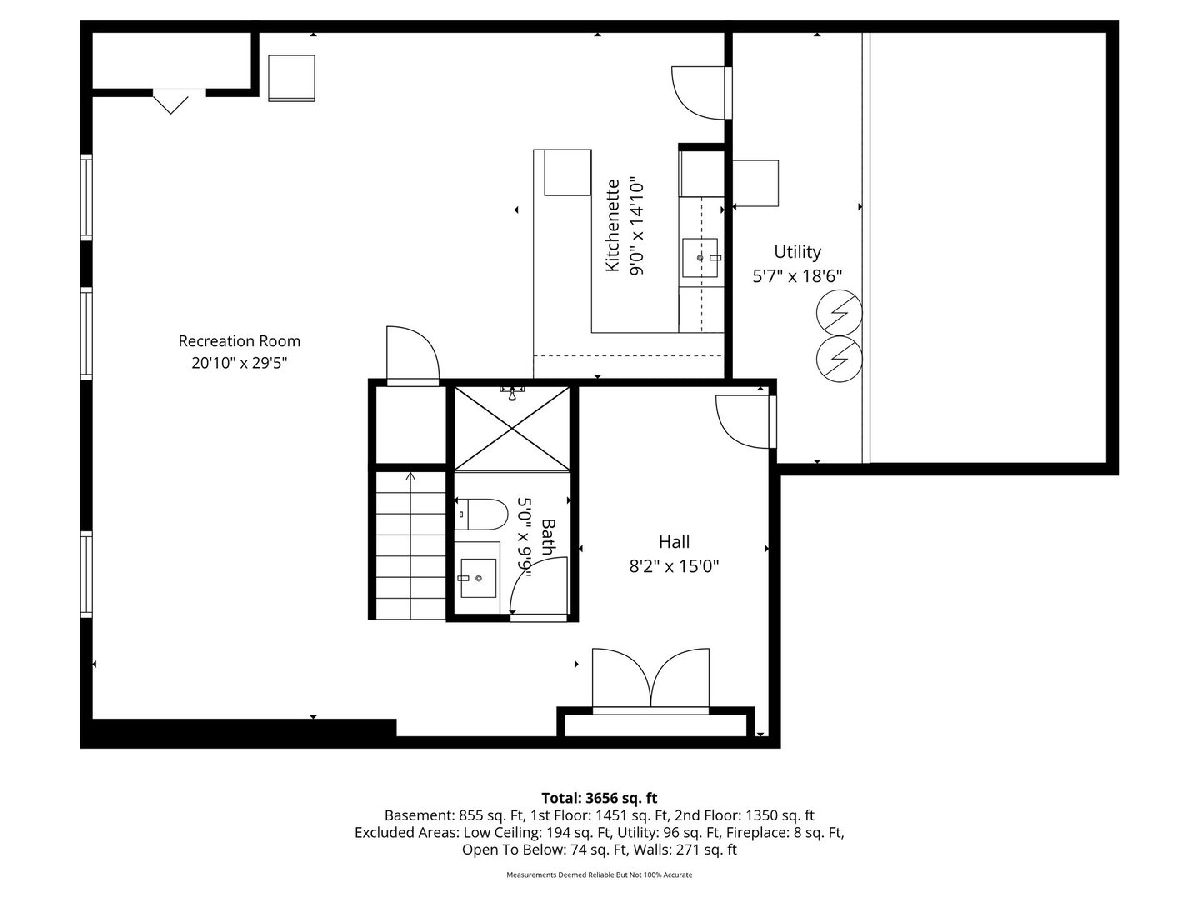
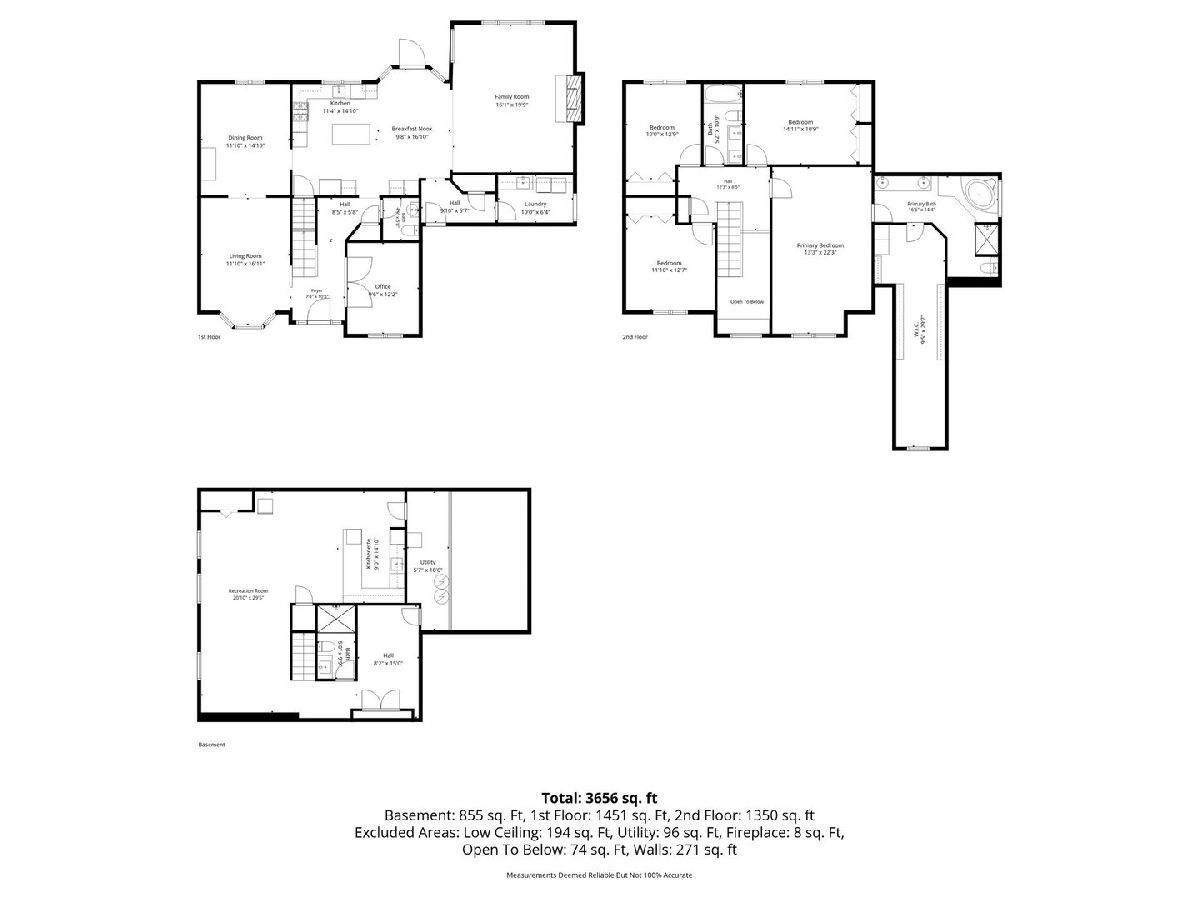
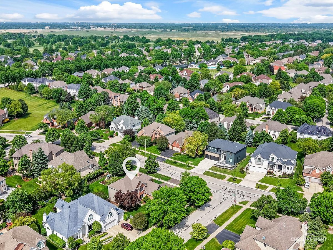
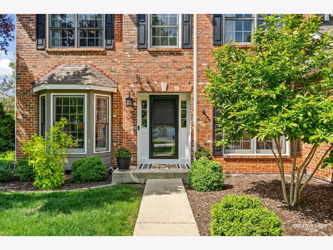
Beautiful CURB APPEAL, BRICK front HOME in the highly desirable subdivision of STILLWATER! Built by Kings Court the details are exceptional. Thru-out the home you notice gorgeous hardwood floors, plush carpeting, bay windows, vaulted and tray ceilings, skylights, neutral paint and stellar maintenance. The spacious living room opens to a formal dining room...dine and enjoy the backyard view! Center island kitchen is surrounded by white cabinetry, granite counters, SS appliance and an oversized kitchen window. Love the 20x16 vaulted family offering the perfect space for furniture placement, is centered by a fireplace with lovely backyard views. The back foyer leads to a large laundry room with sink. Yes, there is a 1st floor office with double doors. The Master suite is 22x14 and beautifully appointed with tray ceiling, 30 ft. long walk-in closet and an immaculate VAULTED bathroom. All four bedrooms have ceiling fans. The 2nd full bath has been updated...SHARP, dual sinks and a skylight. PLUS, the lower level was professionally designed & finished with purpose and quality $$$...what an amazing entertaining spot! Kitchen/serving bar, full bath, exercise/hobby room, excellent storage. The fenced yard is professionally landscaped and hardscaped with patio and stonewall. You will enjoy the privacy this yard offers and the irrigation system that keeps it beautiful. Pool and tennis community near shopping, dining, short ride to downtown Naperville and ALL that it offers. District 204 schools!
Property Specifics
| Single Family | |
| — | |
| — | |
| 1998 | |
| — | |
| — | |
| No | |
| — |
| Will | |
| Stillwater | |
| 325 / Quarterly | |
| — | |
| — | |
| — | |
| 12592493 | |
| 0701031040530000 |
Nearby Schools
| NAME: | DISTRICT: | DISTANCE: | |
|---|---|---|---|
|
Grade School
Welch Elementary School |
204 | — | |
|
Middle School
Scullen Middle School |
204 | Not in DB | |
|
High School
Neuqua Valley High School |
204 | Not in DB | |
Property History
| DATE: | EVENT: | PRICE: | SOURCE: |
|---|---|---|---|
| 27 Sep, 2013 | Sold | $485,000 | MRED MLS |
| 27 Aug, 2013 | Under contract | $509,900 | MRED MLS |
| — | Last price change | $529,900 | MRED MLS |
| 22 Jun, 2013 | Listed for sale | $529,900 | MRED MLS |
| 29 May, 2026 | Under contract | $875,000 | MRED MLS |
| 28 May, 2026 | Listed for sale | $875,000 | MRED MLS |
Room Specifics
Total Bedrooms: 4
Bedrooms Above Ground: 4
Bedrooms Below Ground: 0
Dimensions: —
Floor Type: —
Dimensions: —
Floor Type: —
Dimensions: —
Floor Type: —
Full Bathrooms: 4
Bathroom Amenities: Whirlpool,Separate Shower,Double Sink
Bathroom in Basement: 1
Rooms: —
Basement Description: —
Other Specifics
| 3 | |
| — | |
| — | |
| — | |
| — | |
| 140X100X140X96 | |
| Full | |
| — | |
| — | |
| — | |
| Not in DB | |
| — | |
| — | |
| — | |
| — |
Tax History
| Year | Property Taxes |
|---|---|
| 2013 | $12,060 |
| 2026 | $14,933 |
Contact Agent
Nearby Similar Homes
Nearby Sold Comparables

Contact Agent
Listing Provided By
@properties Christies International Real Estate
