

2608 Gateshead Drive, Naperville, Illinois 60564


$579,900
|
For Sale
|
|
| Status: | Contingent |
| Sqft: | 2,222 |
| Cost/Sqft: | $261 |
| Beds: | 4 |
| Baths: | 3 |
| Year Built: | 1985 |
| Property Taxes: | $9,292 |
| Lot Size: | 0,17 |
Description
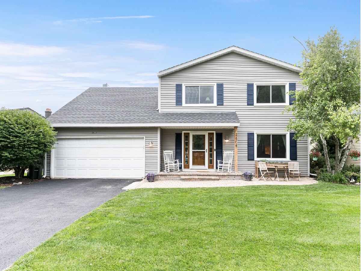
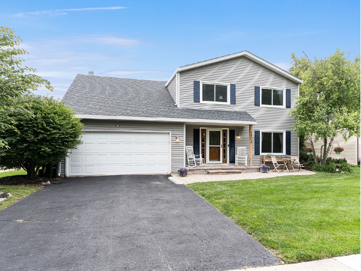
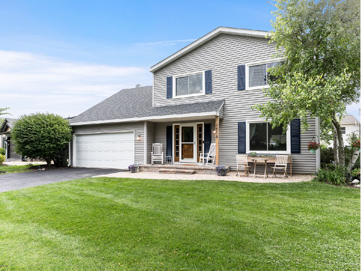
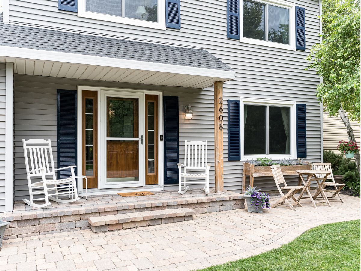
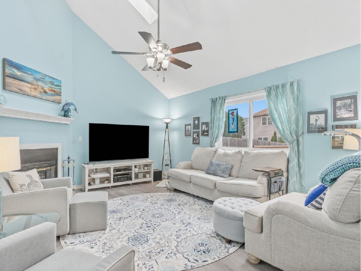
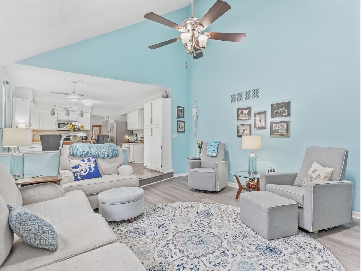
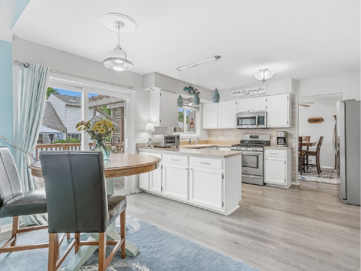
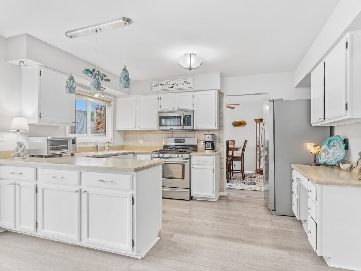
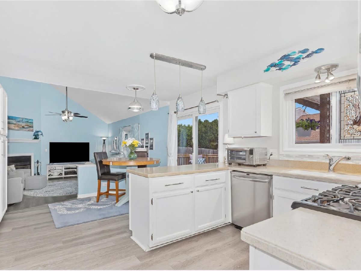
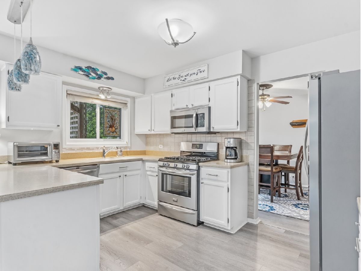
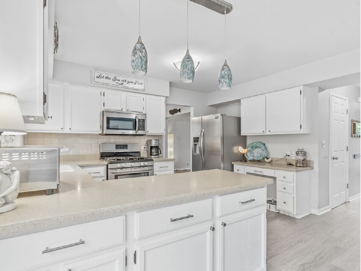
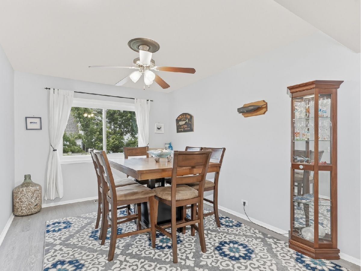
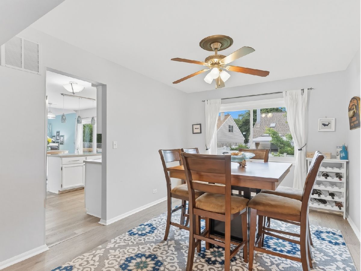
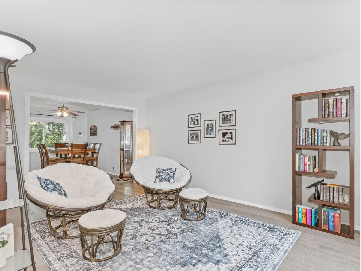
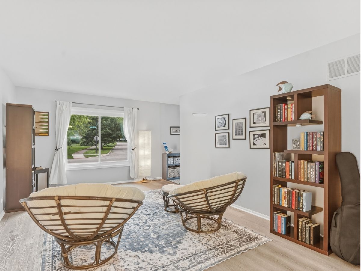
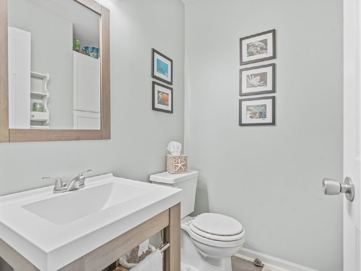
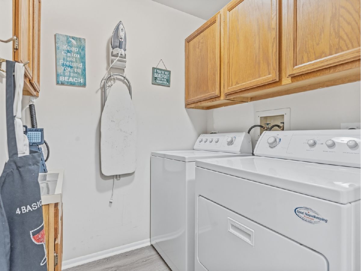
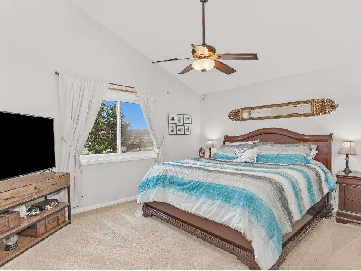
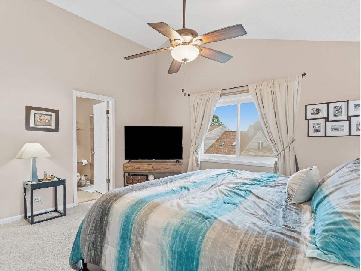
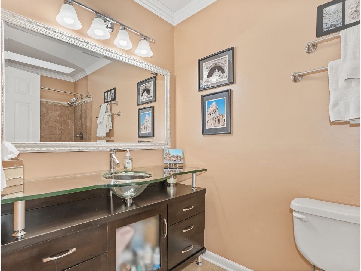
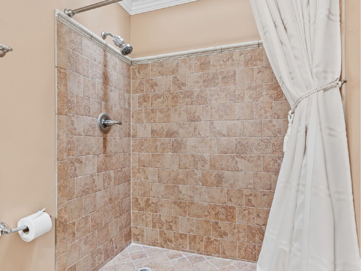
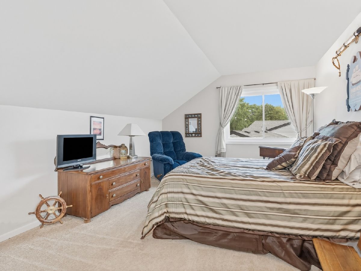
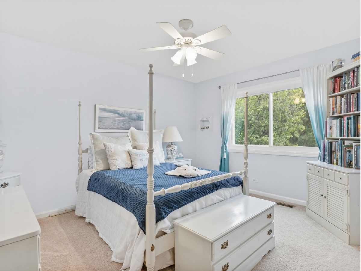
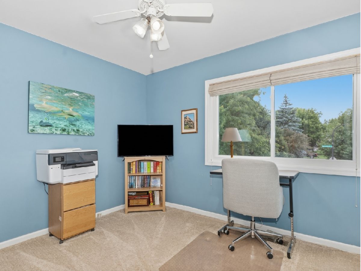
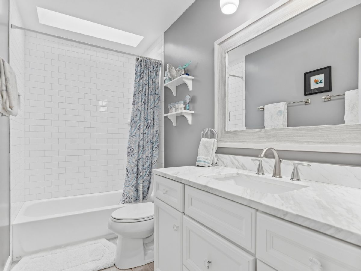
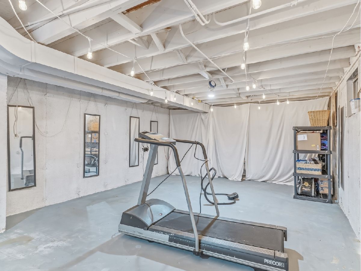
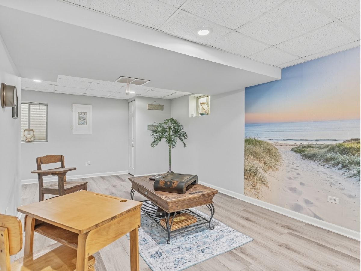
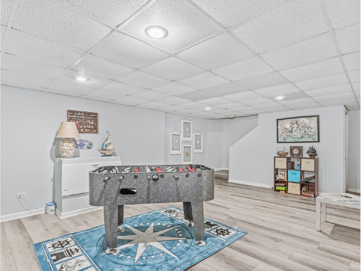
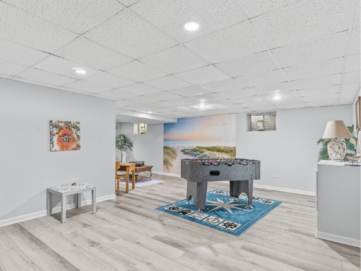
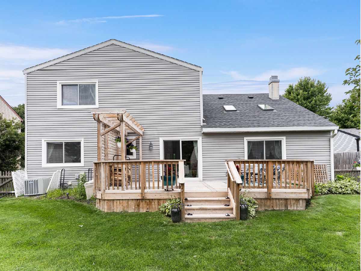
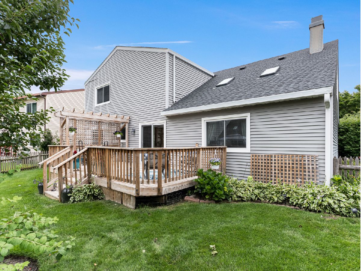
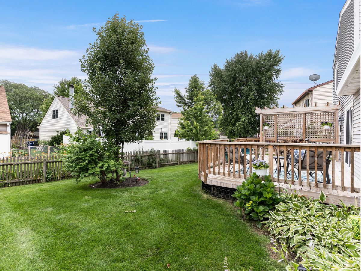
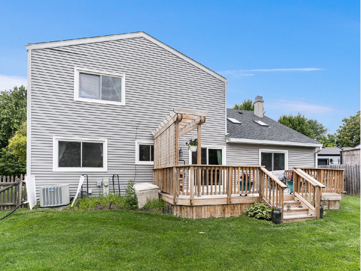
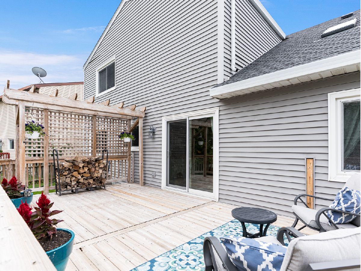
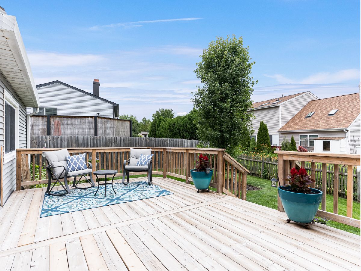
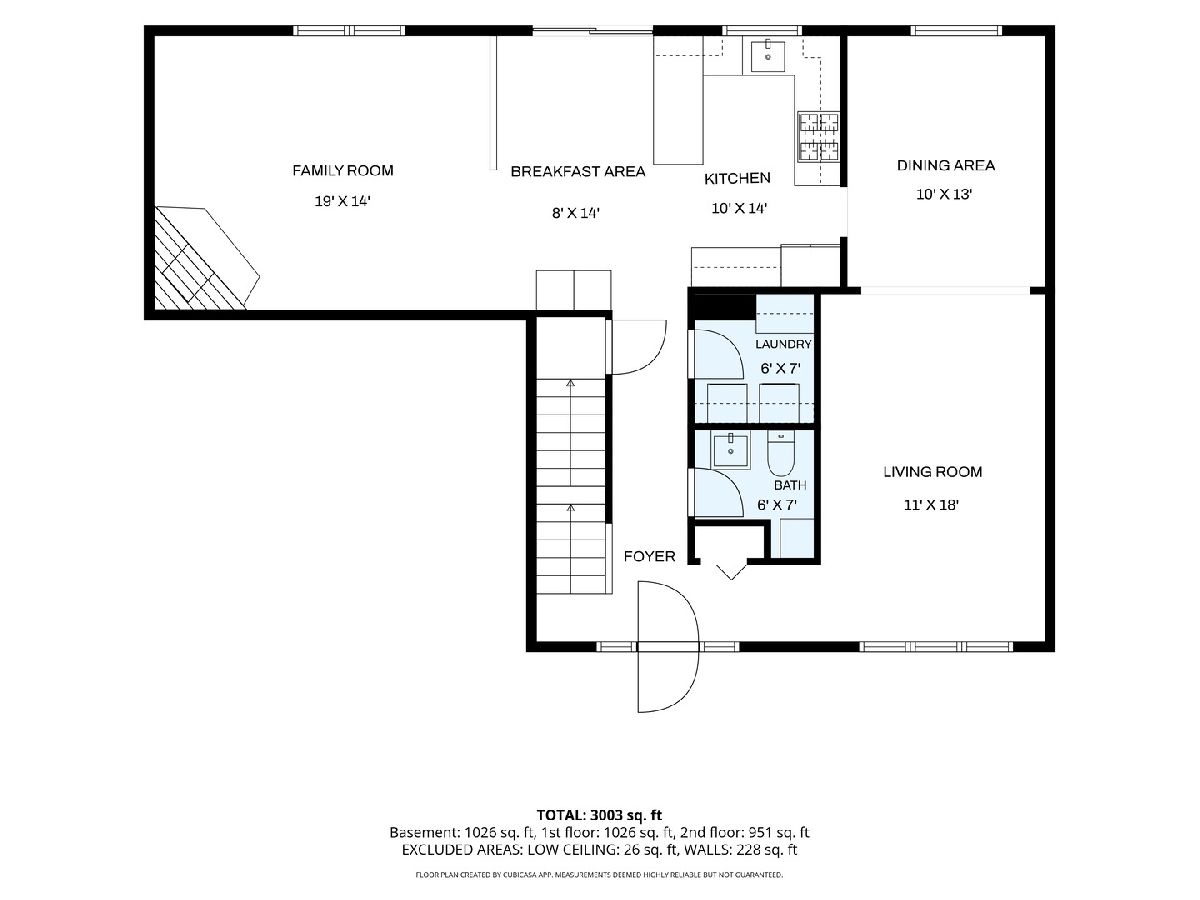
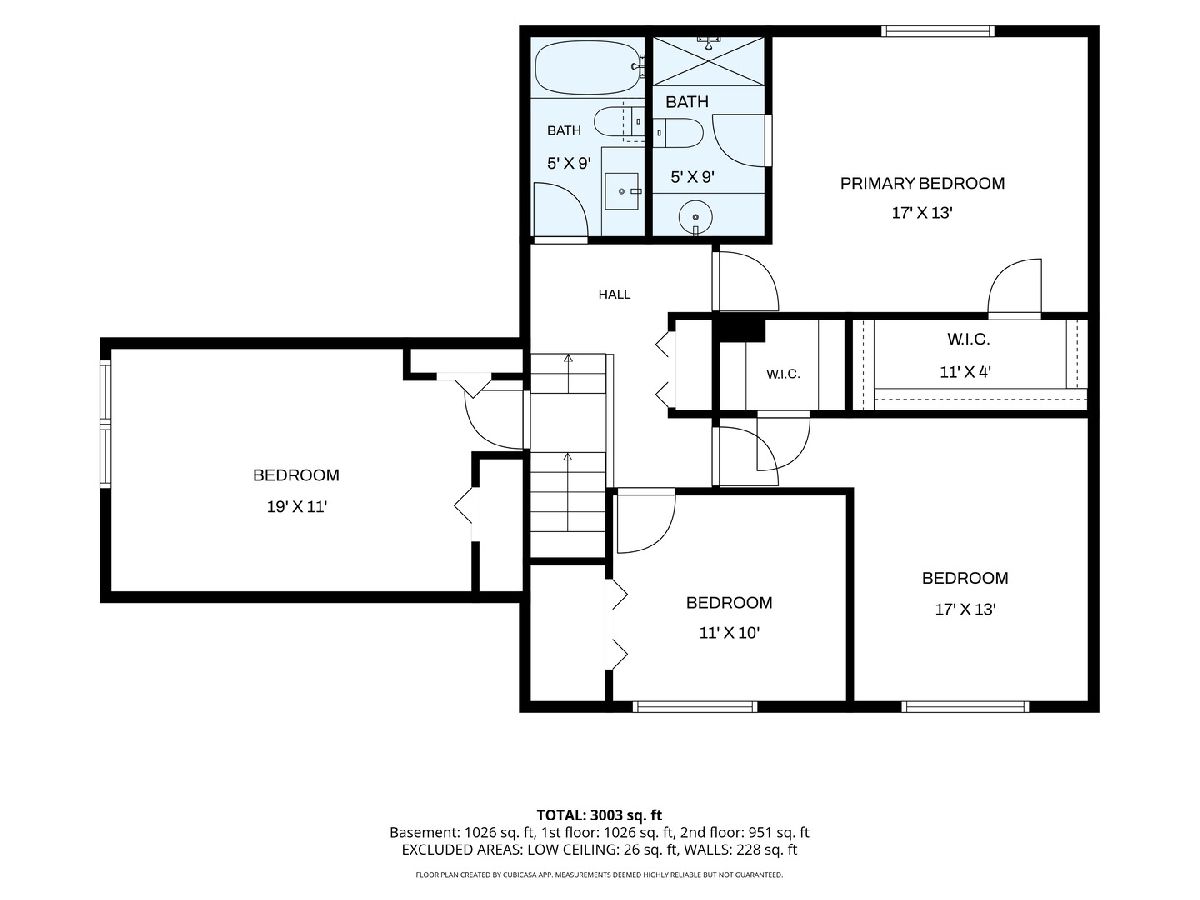
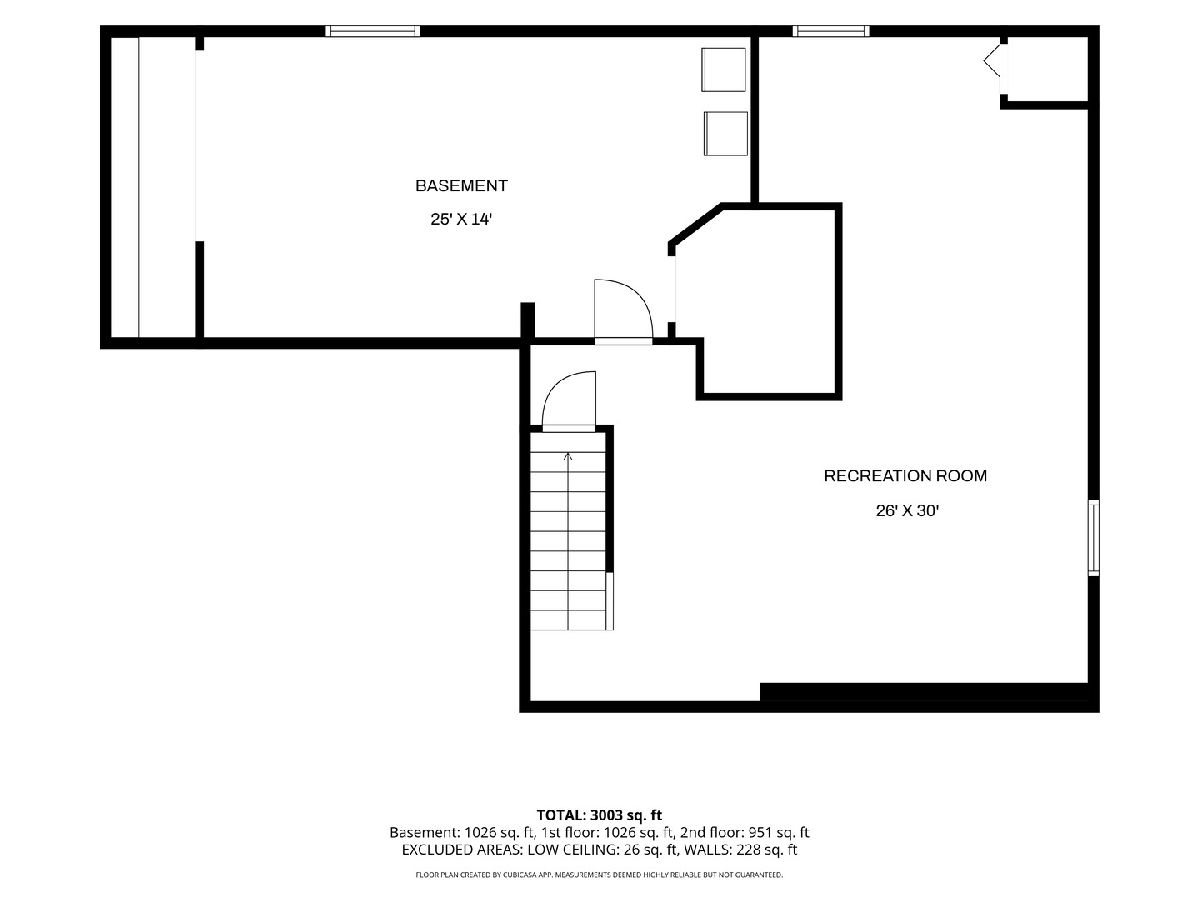
Welcome home to this meticulously maintained 4-bedroom, 2.1-bath residence where true pride of ownership is evident inside and out! Offering a finished basement, spacious living areas, and countless updates, this move-in-ready home provides the perfect combination of comfort and peace of mind. The beautifully updated kitchen features Frigidaire Gallery stainless steel appliances, an open-concept design, updated lighting, and abundant workspace. Luxury vinyl flooring spans the entire main level and basement, while both upstairs bathrooms have been tastefully remodeled. Additional improvements include newer windows with a lifetime warranty, a new roof (2017), American Standard A/C (2014), water heater (2019), garage door (2016), front door (2018), cedar deck and fence, and updated carpeting. The finished basement offers exceptional flexibility with space for recreation, a home gym, office, or playroom. Major mechanical updates include a backup sump pump system, backflow prevention device with battery backup for added flood protection, recently serviced chimney, newer smoke and carbon monoxide detectors, and numerous routine maintenance items including power washing, gutter cleaning, and deck repairs completed in 2026. Ideally located near shopping, dining, parks, and everyday conveniences, this exceptional home is served by highly acclaimed Naperville schools. With extensive updates already completed and well cared for throughout, this is truly a home you can move into and enjoy from day one!
Property Specifics
| Single Family | |
| — | |
| — | |
| 1985 | |
| — | |
| — | |
| No | |
| 0.17 |
| Will | |
| Brook Crossing | |
| — / Not Applicable | |
| — | |
| — | |
| — | |
| 12689853 | |
| 0701024100060000 |
Nearby Schools
| NAME: | DISTRICT: | DISTANCE: | |
|---|---|---|---|
|
Grade School
Clow Elementary School |
204 | — | |
|
Middle School
Gregory Middle School |
204 | Not in DB | |
|
High School
Neuqua Valley High School |
204 | Not in DB | |
Room Specifics
Total Bedrooms: 4
Bedrooms Above Ground: 4
Bedrooms Below Ground: 0
Dimensions: —
Floor Type: —
Dimensions: —
Floor Type: —
Dimensions: —
Floor Type: —
Full Bathrooms: 3
Bathroom Amenities: —
Bathroom in Basement: 0
Rooms: —
Basement Description: —
Other Specifics
| 2 | |
| — | |
| — | |
| — | |
| — | |
| 51X90X75X97 | |
| — | |
| — | |
| — | |
| — | |
| Not in DB | |
| — | |
| — | |
| — | |
| — |
Contact Agent
Nearby Similar Homes

Nearby Sold Comparables

Contact Agent
Listing Provided By
john greene, Realtor
