

261 High Forest Drive, Carbondale, Illinois 62903


$239,000
|
For Sale
|
|
| Status: | Pending |
| Sqft: | 2,624 |
| Cost/Sqft: | $91 |
| Beds: | 5 |
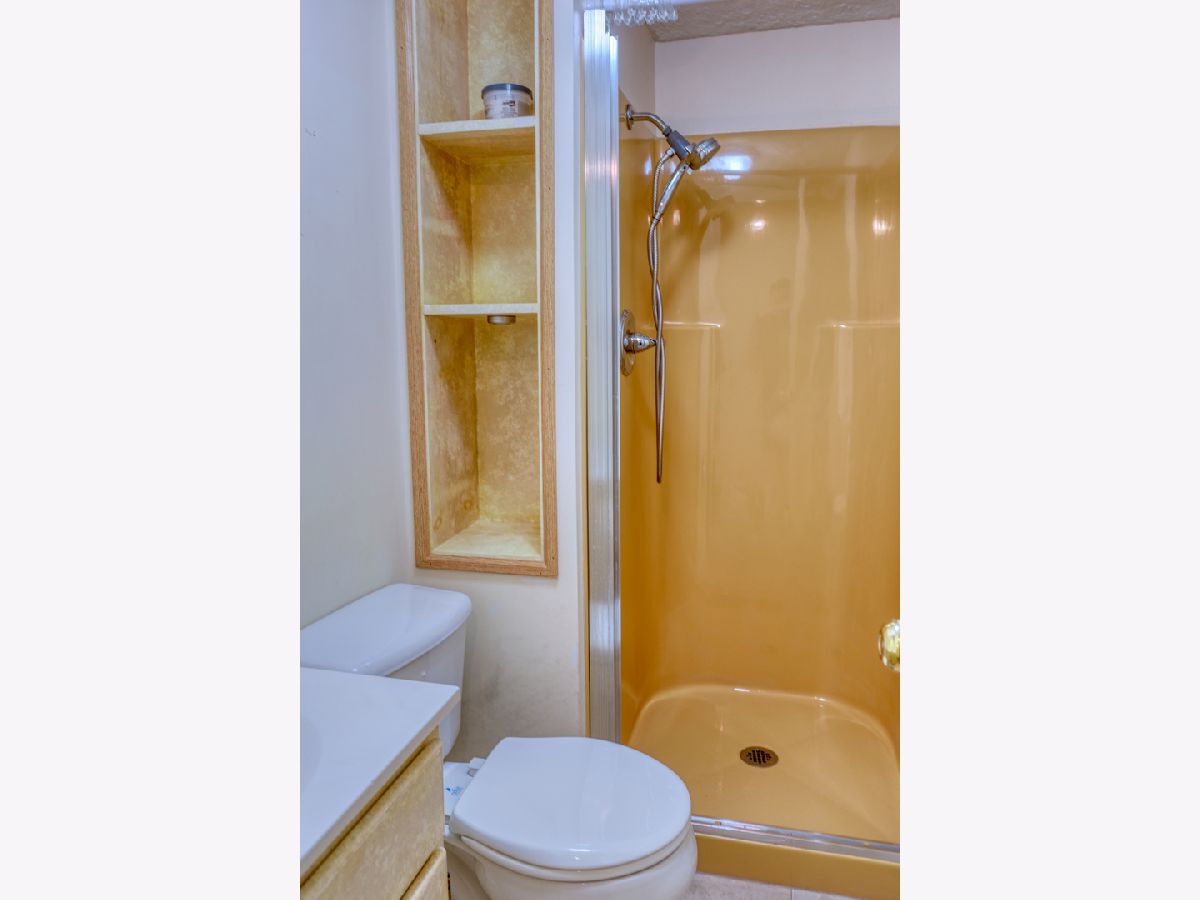
| Baths: | 3 |
| Year Built: | 1971 |
| Property Taxes: | $6,124 |
| Days On Market: | 31 |
| Lot Size: | 0,00 |
Description
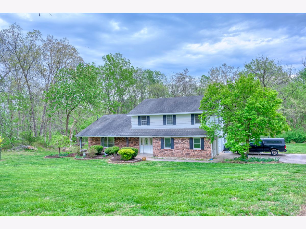
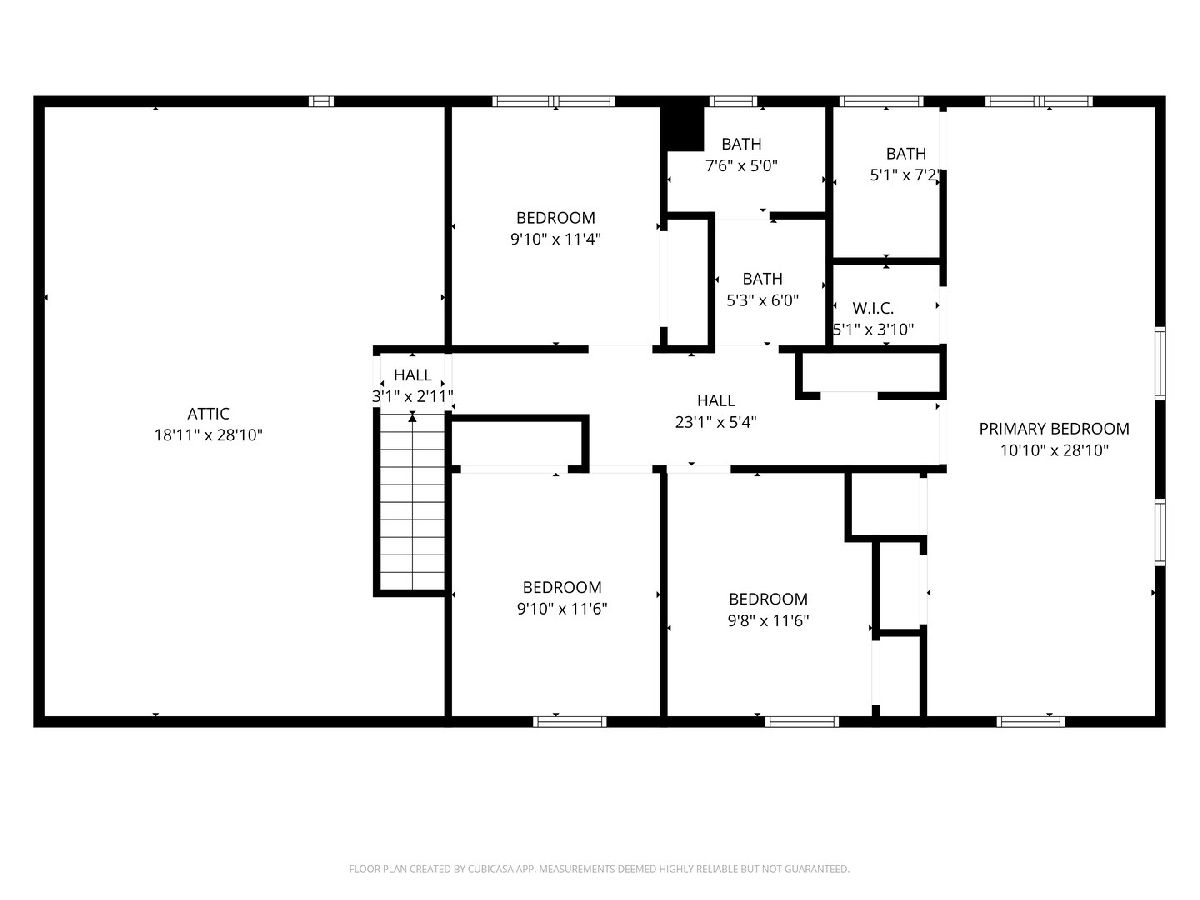
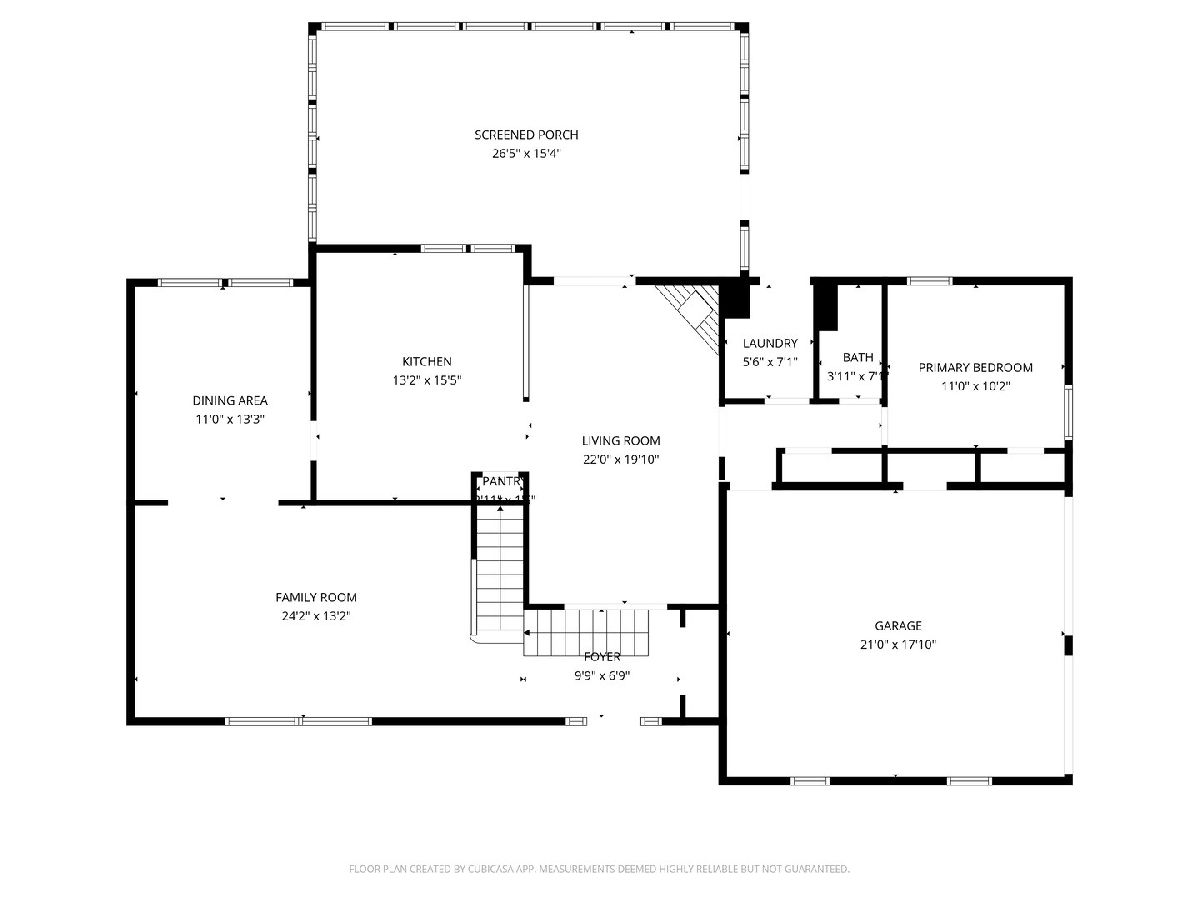
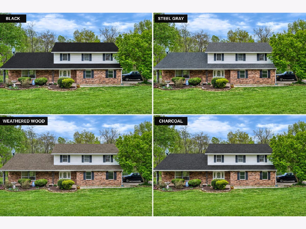
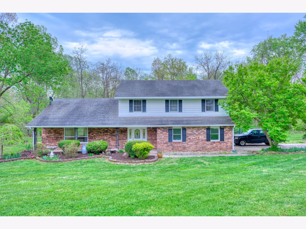
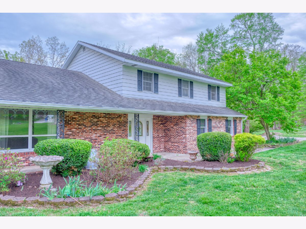
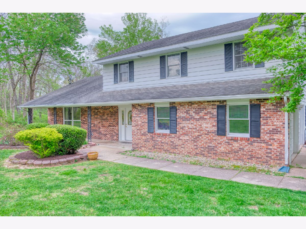
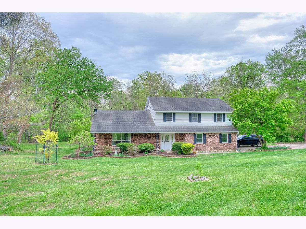
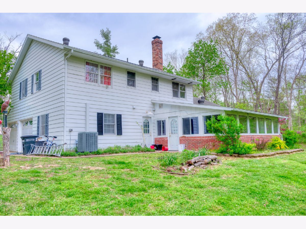
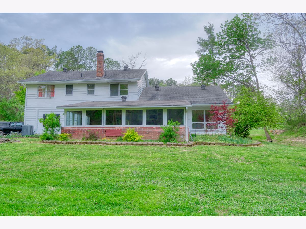
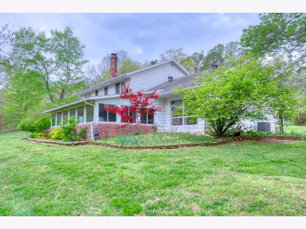
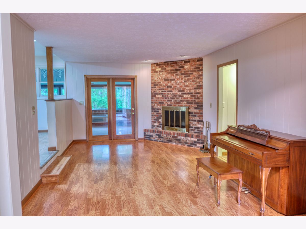
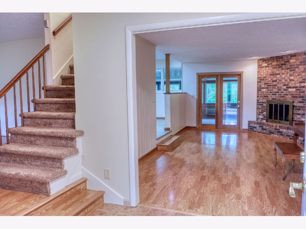
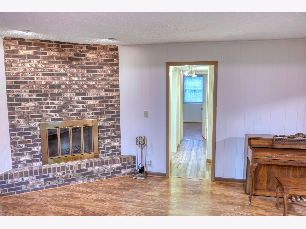
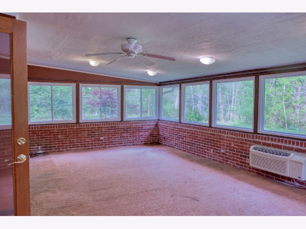
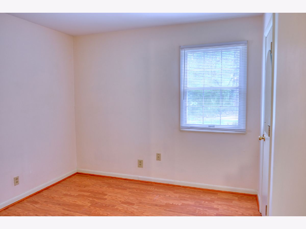
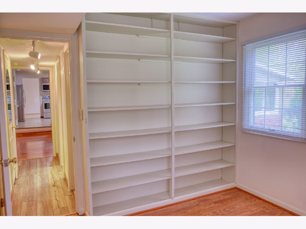
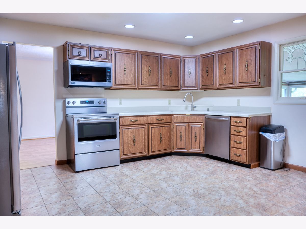
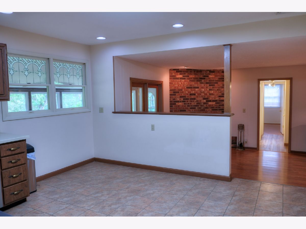
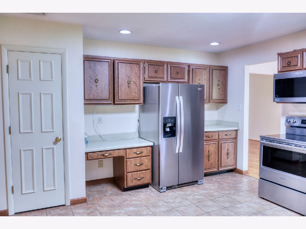
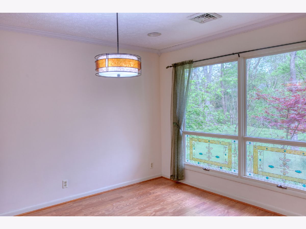
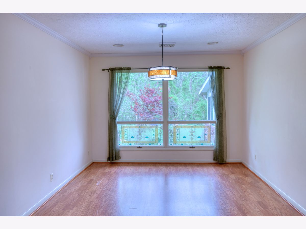
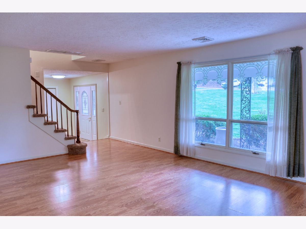
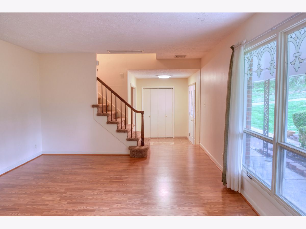
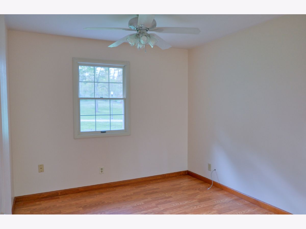
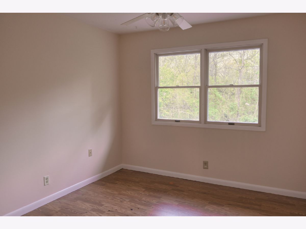
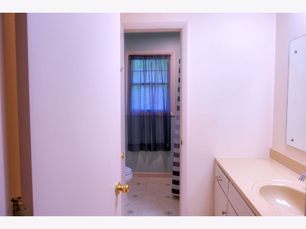
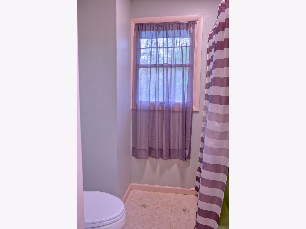
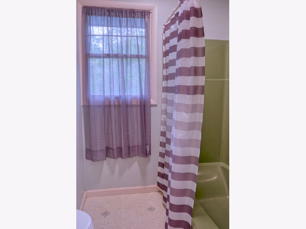
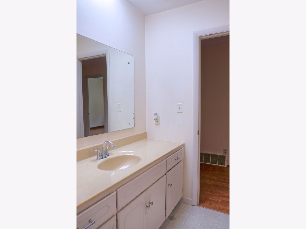
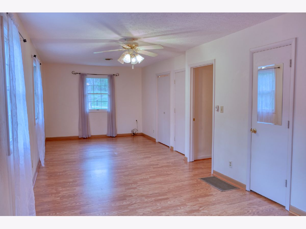
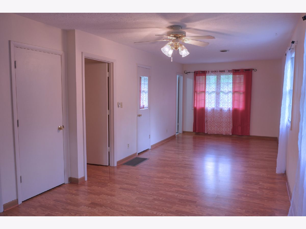
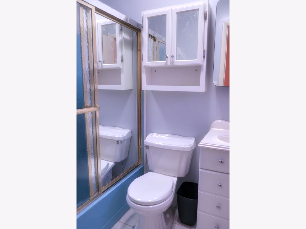
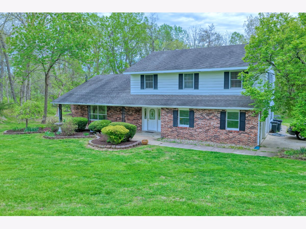
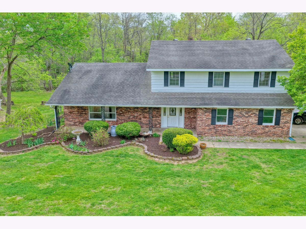
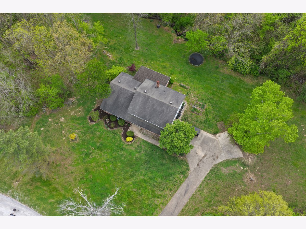
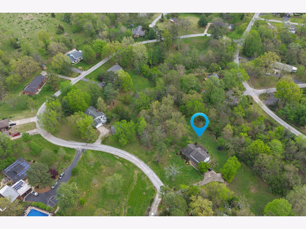
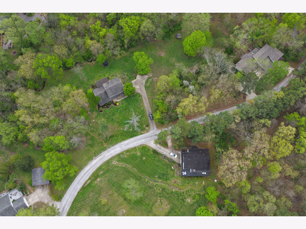
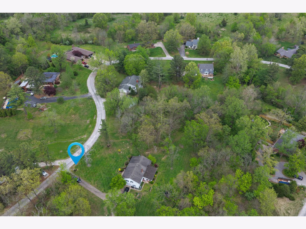
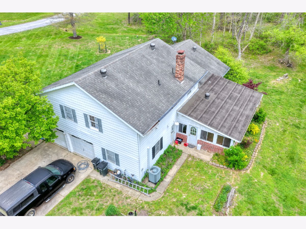
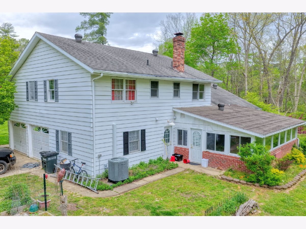
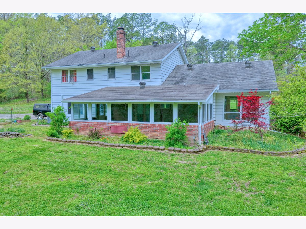
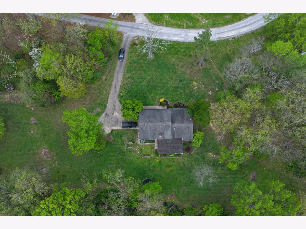
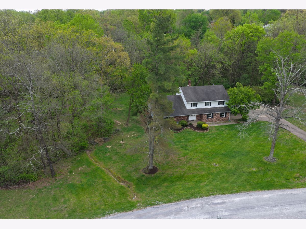
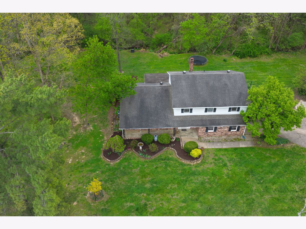
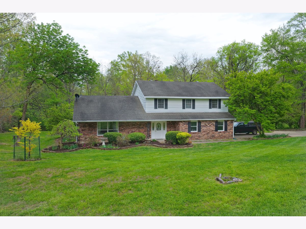
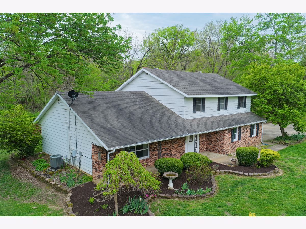
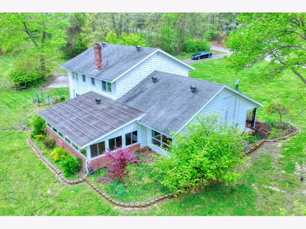
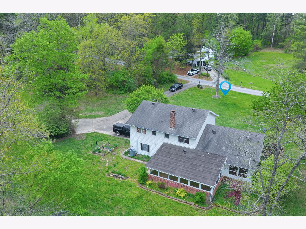
Tucked away on a quiet dead-end street, 261 High Forest Drive offers the space, privacy, and peaceful setting that can be hard to find in Unity Point School District. Surrounded by nature and backing up to a serene creek, this move-in-ready home provides a relaxing atmosphere while offering plenty of room to spread out. Inside, you'll find 5 bedrooms, providing flexibility for family, guests, a home office, hobby room, or additional living space. The home features a cozy fireplace perfect for relaxing evenings, a formal dining room ideal for entertaining, and a bright sunroom where you can enjoy views of the backyard throughout the year. A roof credit is being offered by the seller check out the AI photo showing the potential roof options. Additional highlights include a large attic storage room offering valuable space for seasonal items and long-term storage. If you've been searching for a move-in-ready home with 5 bedrooms, generous living space, great storage, and a peaceful setting on a dead-end street to call your own, 261 High Forest Drive deserves a look. Schedule your private showing today!
Property Specifics
| Single Family | |
| — | |
| — | |
| 1971 | |
| — | |
| — | |
| No | |
| — |
| Jackson | |
| — | |
| 200 / Annual | |
| — | |
| — | |
| — | |
| 12727863 | |
| 1533352002 |
Nearby Schools
| NAME: | DISTRICT: | DISTANCE: | |
|---|---|---|---|
|
Grade School
Unity Point Elementary School |
140 | — | |
|
Middle School
Unity Point Elementary School |
140 | Not in DB | |
|
High School
Carbondale Community High School |
165 | Not in DB | |
Property History
| DATE: | EVENT: | PRICE: | SOURCE: |
|---|---|---|---|
| 29 Aug, 2026 | Under contract | $239,000 | MRED MLS |
| 7 Aug, 2026 | Listed for sale | $239,000 | MRED MLS |
Room Specifics
Total Bedrooms: 5
Bedrooms Above Ground: 5
Bedrooms Below Ground: 0
Dimensions: —
Floor Type: —
Dimensions: —
Floor Type: —
Dimensions: —
Floor Type: —
Dimensions: —
Floor Type: —
Full Bathrooms: 3
Bathroom Amenities: —
Bathroom in Basement: 0
Rooms: —
Basement Description: —
Other Specifics
| 2 | |
| — | |
| — | |
| — | |
| — | |
| 175X319 | |
| — | |
| — | |
| — | |
| — | |
| Not in DB | |
| — | |
| — | |
| — | |
| — |
Tax History
| Year | Property Taxes |
|---|---|
| 2026 | $6,124 |
Contact Agent
Nearby Similar Homes
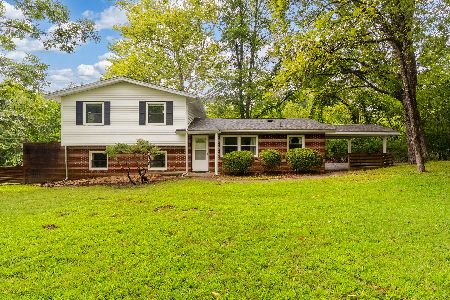
Nearby Sold Comparables
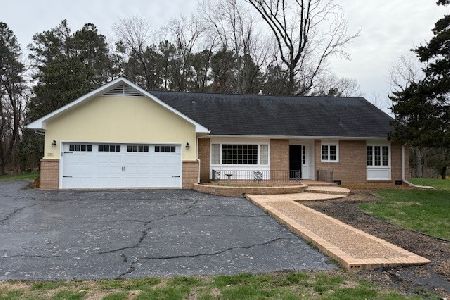
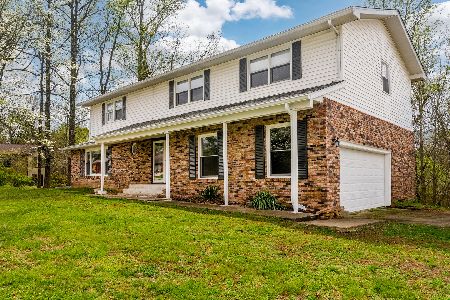
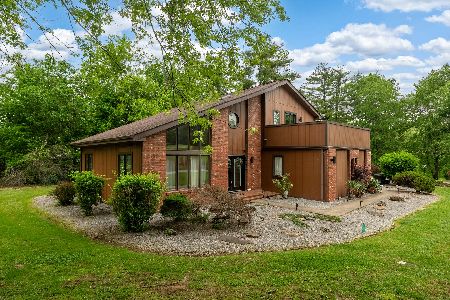
Contact Agent
Listing Provided By
Coldwell Banker DHH Realty
