

2612 Waterman Avenue, Arlington Heights, Illinois 60004


$599,900
|
For Sale
|
|
| Status: | New |
| Sqft: | 1,414 |
| Cost/Sqft: | $424 |
| Beds: | 3 |
| Baths: | 3 |
| Year Built: | 1975 |
| Property Taxes: | $10,096 |
| Days On Market: | 3 |
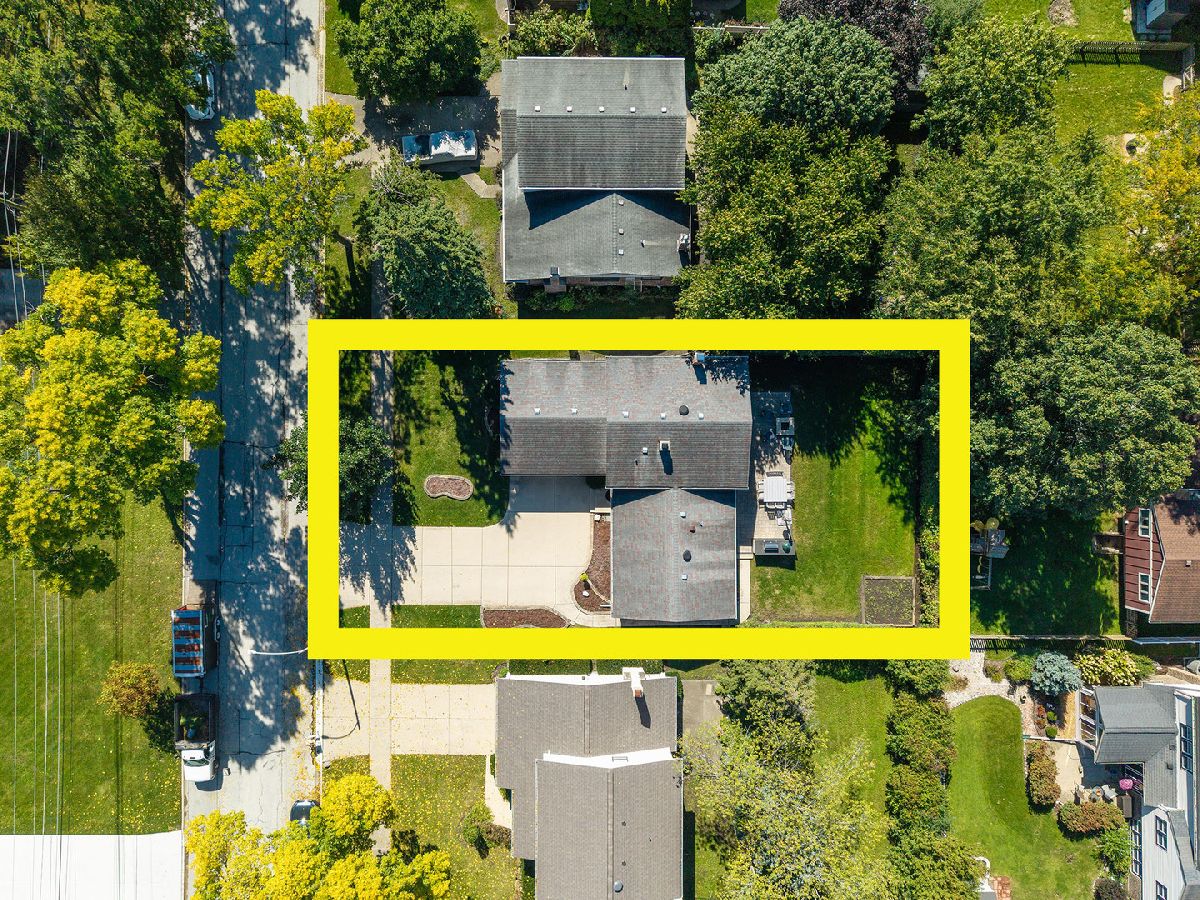
| Lot Size: | 0,20 |
Description
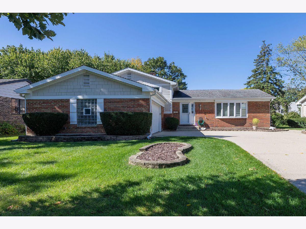
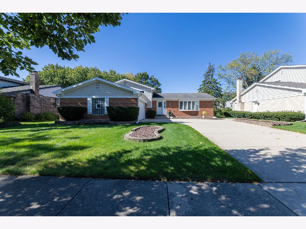
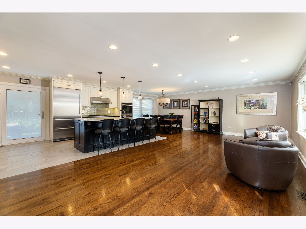
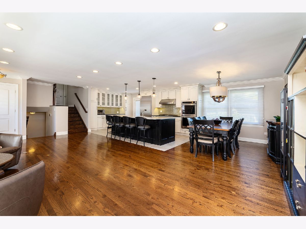
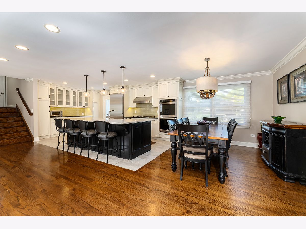
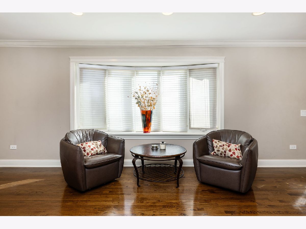
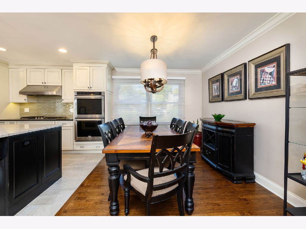
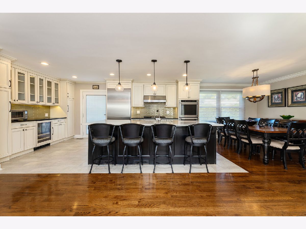
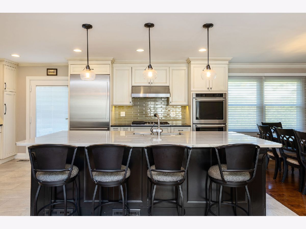
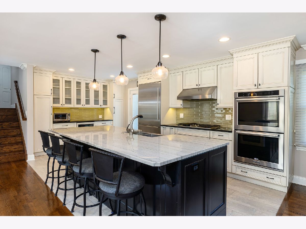
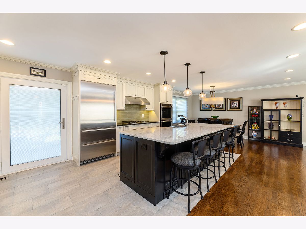
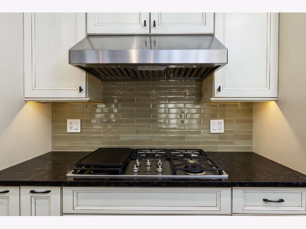
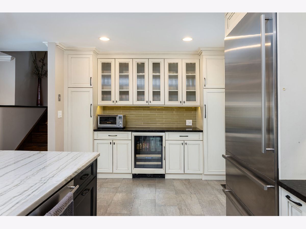
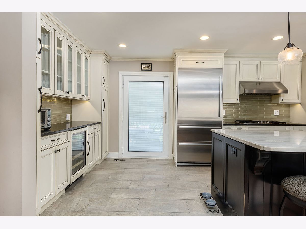
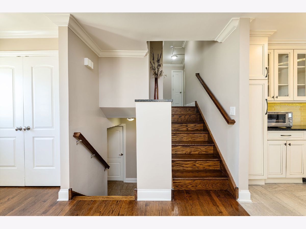
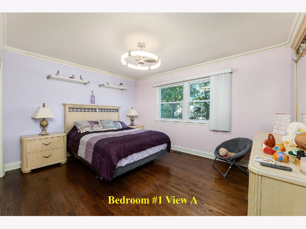
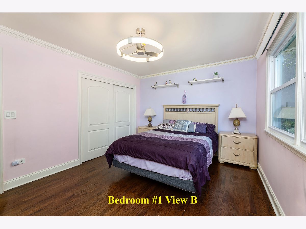
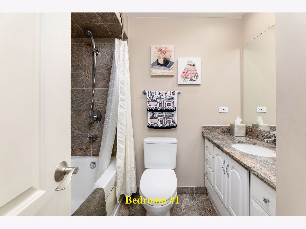
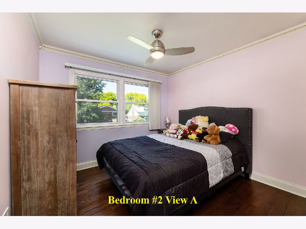
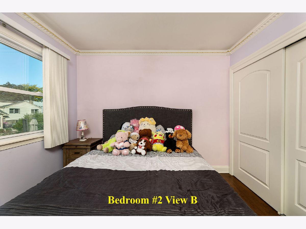
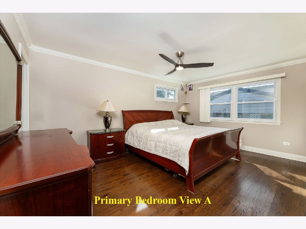
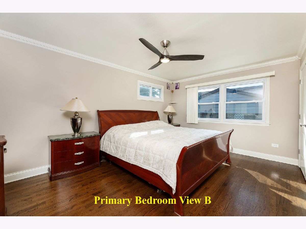
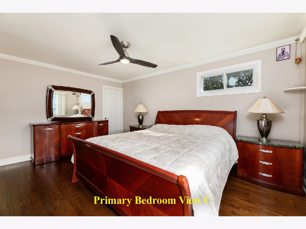
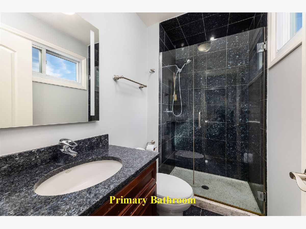
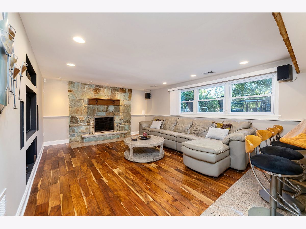
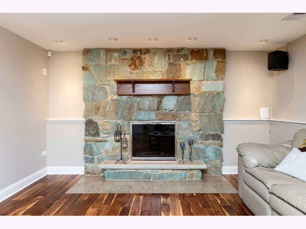
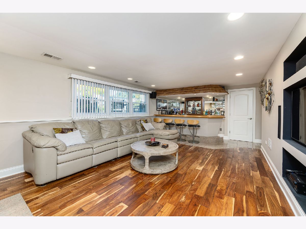
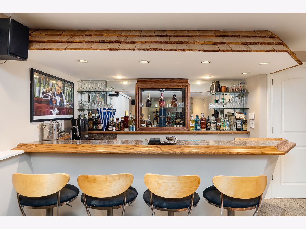
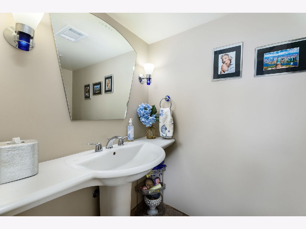
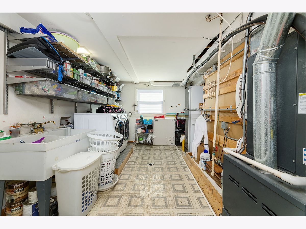
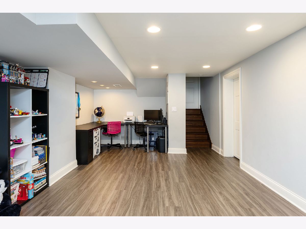
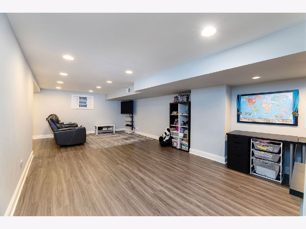
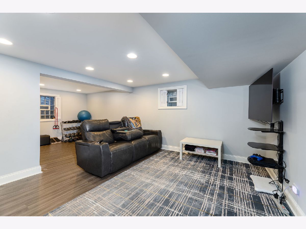
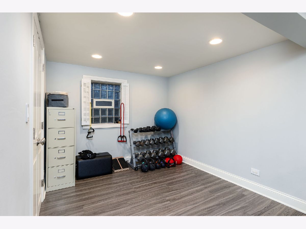
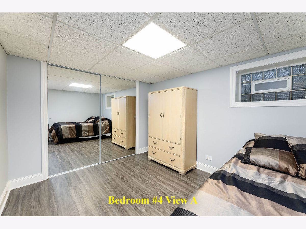
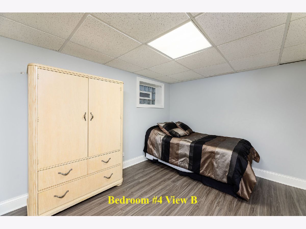
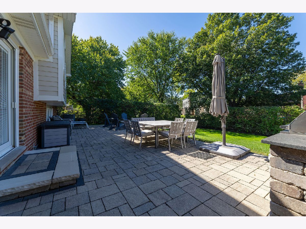
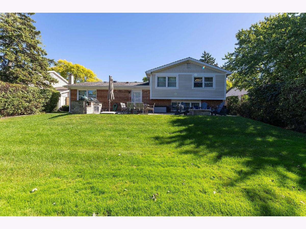
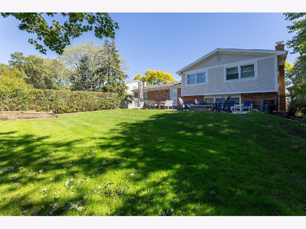
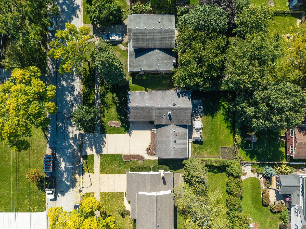
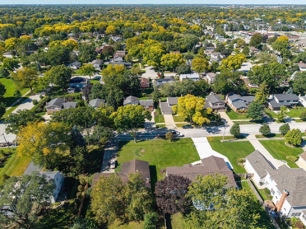
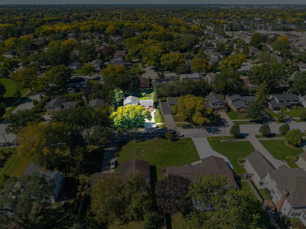
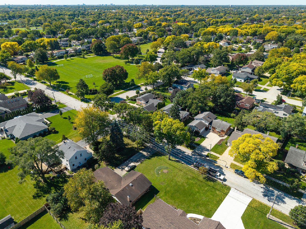
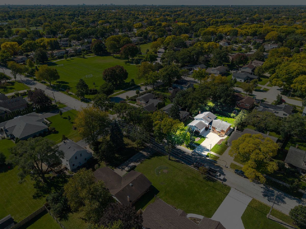
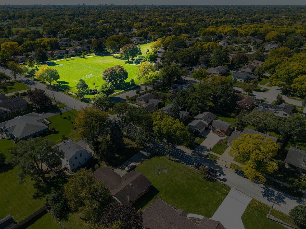
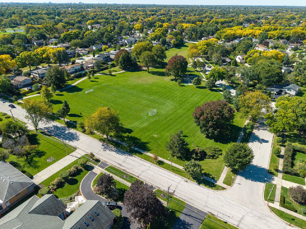
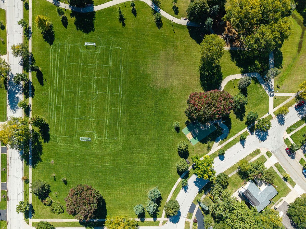
Welcome home to an exceptionally maintained 4-bedroom, 2.5-bath home situated in a quiet, purely residential area in the heart of Arlington Heights and, equally important, it is just a few steps away from Carousel Park! Walk into an inviting floor plan whereby the kitchen is the heart of this: home. The kitchen features glazed white floor-to-ceiling custom cabinets with an energizing glass backsplash, a leathered granite countertop, which is immaculately paired with a massive 9-foot (by 4-foot) kitchen island accentuated with an expensive quartzite countertop. The all-stainless appliance package is a chef's dream with its Liebherr counter-depth refrigerator, a Miele gas cooktop, a Sharp micro drawer, a Bosch dishwasher, and a KitchenAid double oven as well as a beverage/wine cooler. There is more. The main floor features a sprawling living room and dining room area accentuated by a warm color palette, rich hardwood floors, recessed lighting, detailed crown molding and a large bay area window that welcomes natural sunlight into your home, and simply lights up your home. It is absolutely stunning! Then, head upstairs. The second-floor features three bedrooms. Two of the three bedrooms share a full bathroom. The third bedroom consists of the primary bedroom and a primary bathroom; the primary bathroom is incredibly maintained with its meticulously maintained granite tiles and vanities with granite countertops : it is truly a joy to look at on a daily basis. But there is even more. The lower-level packs in all the fun with its sprawling family room featuring engineered flooring, a wood burning fireplace, countless windows for additional natural sunlight and a formal bar area that can easily seat four people, a laundry room and a half bathroom for that added convenience; this is the perfect spot to hang out with family and friends. And yet there is a bit more! There is even more space in the basement; it can be used as additional entertainment space, a fitness center, an office, a play area or an additional sleeping arrangement; the possibilities are endless. Then, step outside and enjoy a brick-paved patio built in 2018 for entertaining on those perfect spring and summer nights, and it is complete with a wood burning fire pit, a full outdoor kitchen. Simply barbeque for your family and friends while your loved ones run amok in the yard. This home is close to it all: 53 and 294 N/S, Lake Arlington, Carousel Park, top rated schools, transportation and plenty of restaurants and coffee shops! In all, this is a rare opportunity to own a meticulously maintained home with mechanicals in tip top shape. A true 10!
Property Specifics
| Single Family | |
| — | |
| — | |
| 1975 | |
| — | |
| — | |
| No | |
| 0.2 |
| Cook | |
| — | |
| 0 / Not Applicable | |
| — | |
| — | |
| — | |
| 12780143 | |
| 03161130080000 |
Nearby Schools
| NAME: | DISTRICT: | DISTANCE: | |
|---|---|---|---|
|
Grade School
Dwight D Eisenhower Elementary S |
23 | — | |
|
Middle School
Macarthur Middle School |
23 | Not in DB | |
|
High School
Wheeling High School |
214 | Not in DB | |
Property History
| DATE: | EVENT: | PRICE: | SOURCE: |
|---|---|---|---|
| 8 Oct, 2026 | Listed for sale | $599,900 | MRED MLS |
Room Specifics
Total Bedrooms: 4
Bedrooms Above Ground: 3
Bedrooms Below Ground: 1
Dimensions: —
Floor Type: —
Dimensions: —
Floor Type: —
Dimensions: —
Floor Type: —
Full Bathrooms: 3
Bathroom Amenities: —
Bathroom in Basement: 1
Rooms: —
Basement Description: —
Other Specifics
| 2.5 | |
| — | |
| — | |
| — | |
| — | |
| 70 x 125 | |
| Unfinished | |
| — | |
| — | |
| — | |
| Not in DB | |
| — | |
| — | |
| — | |
| — |
Tax History
| Year | Property Taxes |
|---|---|
| 2026 | $10,096 |
Contact Agent
Nearby Similar Homes
Nearby Sold Comparables



Contact Agent
Listing Provided By
Peter Drossos Real Estate
