

2157 Lake Shore Circle, Arlington Heights, Illinois 60004


$579,900
|
For Sale
|
|
| Status: | Active |
| Sqft: | 1,656 |
| Cost/Sqft: | $350 |
| Beds: | 2 |
| Baths: | 2 |
| Year Built: | 1987 |
| Property Taxes: | $10,802 |
| Lot Size: | 0,00 |
Description
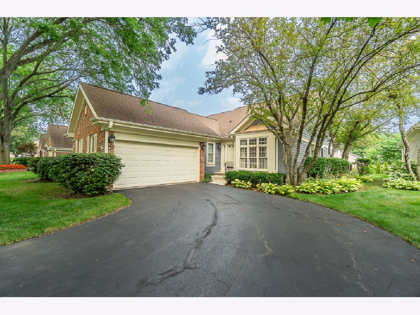
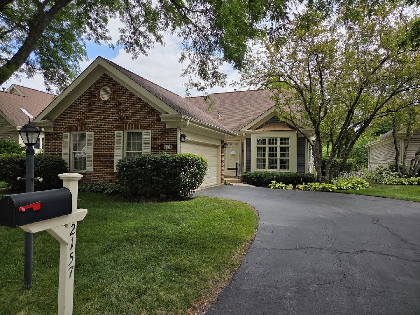
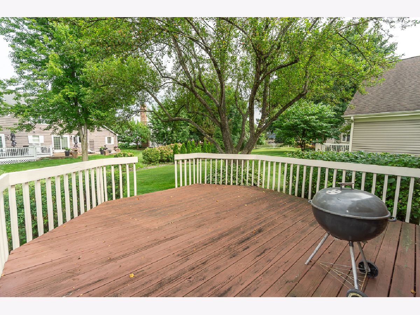
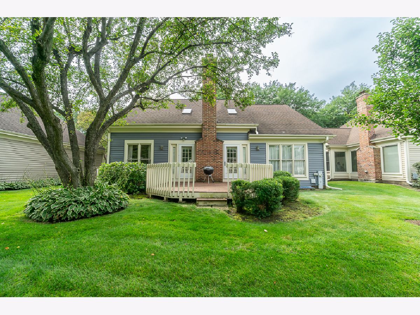
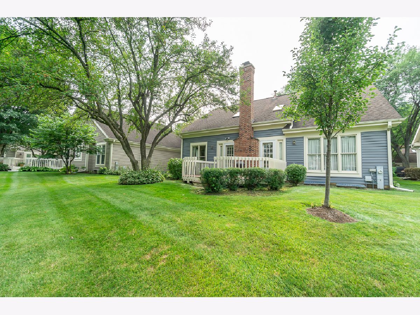
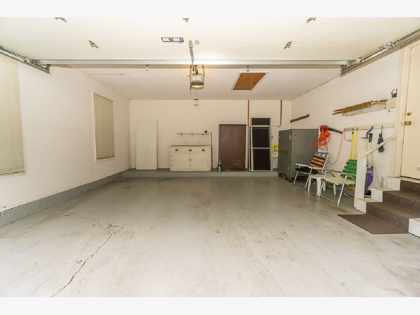
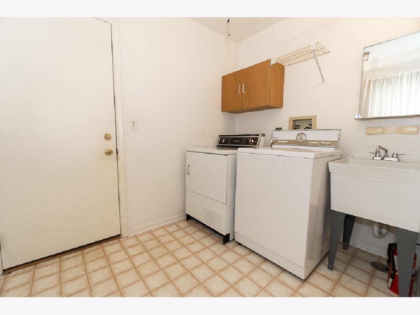
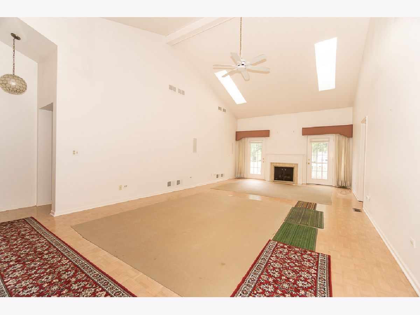
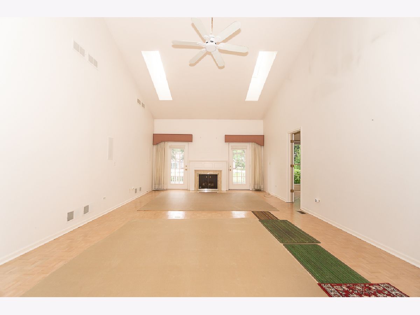
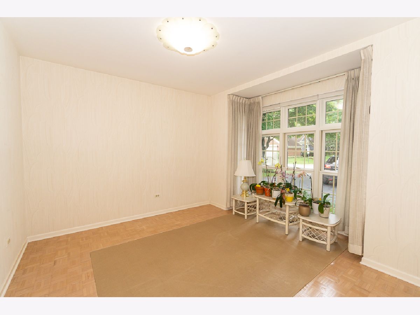
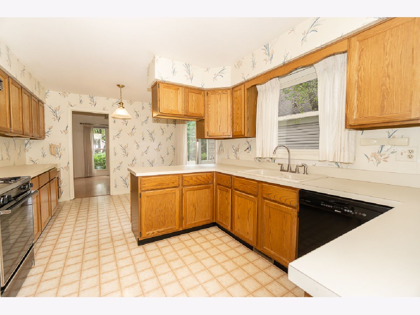
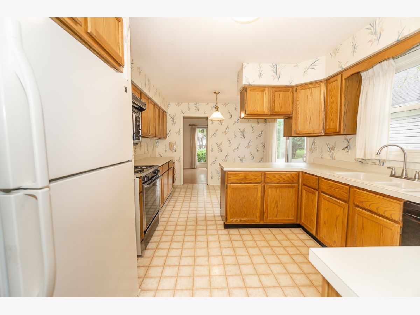
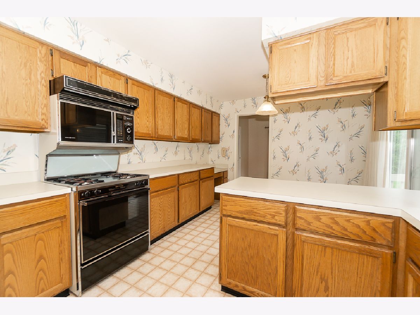
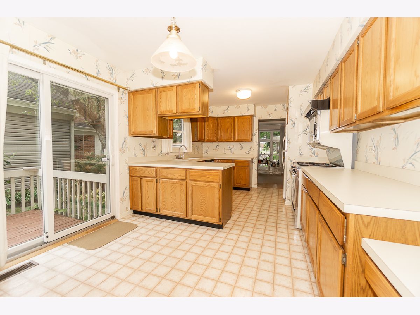
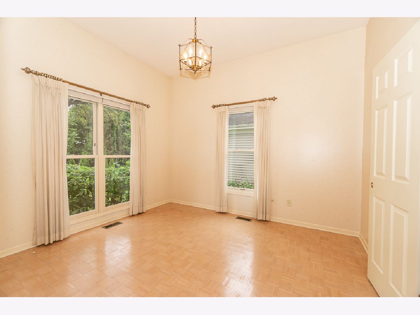
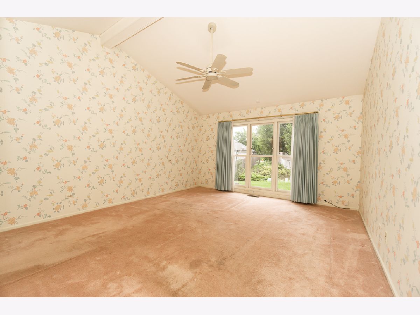
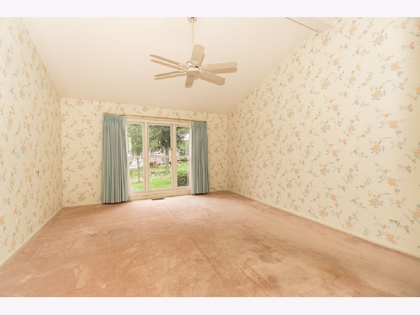
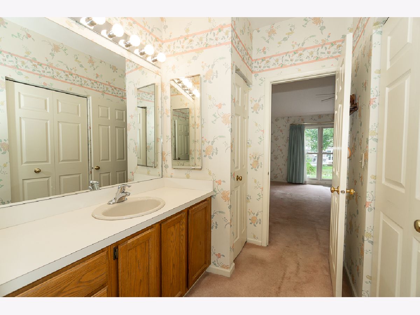
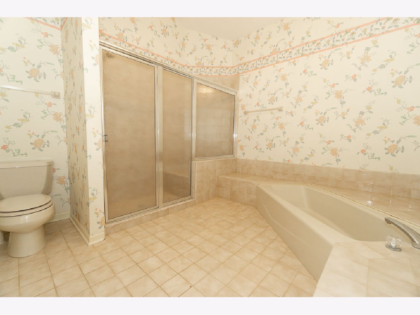
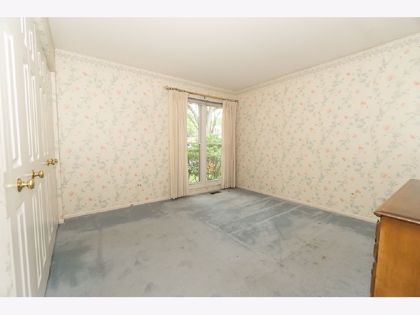
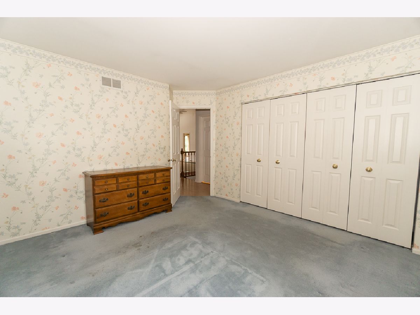
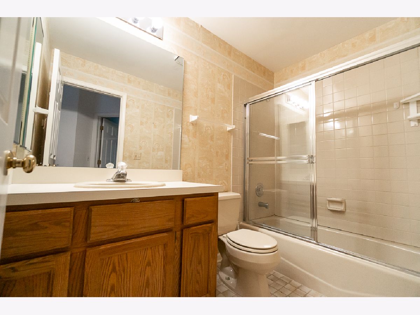
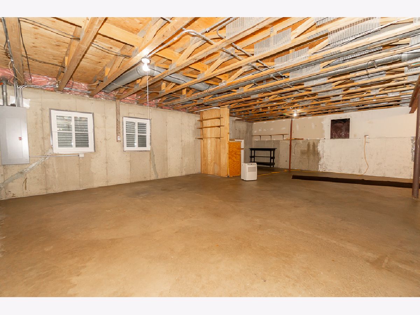
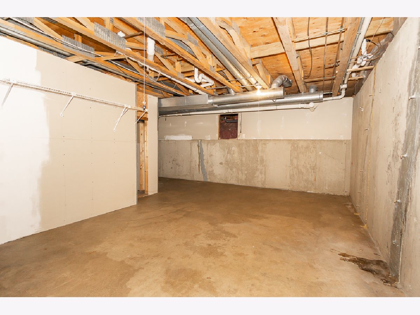
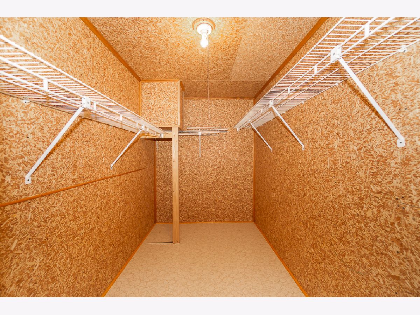
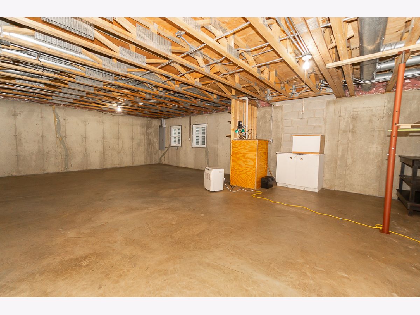
RANCH LIVING IN LAKE ARLINGTON TOWNE! Discover the space, convenience and lifestyle offered by this 1,656-square-foot ranch townhome just steps from Lake Arlington. This 2-bedroom, 2-bath home features an attached 2-car garage, first-floor laundry, an expansive basement and two private decks-all in one of Arlington Heights' most established recreational communities. Step inside to a spacious great room with vaulted ceilings, parquet flooring and a gas fireplace. A separate dining room provides plenty of space for entertaining, while the first-floor family room offers flexibility for a home office, den or additional sitting area. The oversized eat-in kitchen features abundant cabinetry and plenty of room for a large table. The generous primary suite includes a private bath with soaking tub and separate shower. Downstairs, the expansive unfinished basement offers tremendous potential for additional living, recreation, fitness or hobby space, along with two crawl spaces for additional storage. Major updates include furnace (2025), sump pump (2026), central air and water heater (2023), humidifier (2024), plus several newer windows. Enjoy two private decks and the opportunity to personalize the home over time while many of the important mechanical updates are already complete. Lake Arlington Towne offers a lifestyle that's hard to duplicate, with Lake Arlington, scenic walking paths, clubhouse, swimming pools, tennis courts and recreational amenities just outside your door. A wonderful opportunity to bring your vision to a spacious ranch home in a location and community buyers love.
Property Specifics
| Single Family | |
| — | |
| — | |
| 1987 | |
| Unfinished, Crawl Space, Partial | |
| Vinyl Siding, Brick | |
| — | |
| — | |
| No | |
| — |
| Cook | |
| — | |
| 625 / Monthly | |
| Clubhouse, Exercise Facilities, Pool, Exterior Maintenance, Lawn Care, Scavenger, Snow Removal | |
| Lake Michigan | |
| Public Sewer | |
| Central Air | |
| Natural Gas, Forced Air | |
| 12758385 | |
| 03164020390000 |
Nearby Schools
| NAME: | DISTRICT: | DISTANCE: | |
|---|---|---|---|
|
Grade School
Dwight D Eisenhower Elementary S |
23 | — | |
|
Middle School
Macarthur Middle School |
23 | Not in DB | |
|
High School
Wheeling High School |
214 | Not in DB | |
Some photos of this home have been virtually staged.
Room Specifics
Total Bedrooms: 2
Bedrooms Above Ground: 2
Bedrooms Below Ground: 0
Dimensions: 16X14
Floor Type: Carpet
Dimensions: 12X12
Floor Type: Carpet
Full Bathrooms: 2
Bathroom Amenities: —
Bathroom in Basement: 0
Dimensions: 12X11
Floor Type: Parquet
Dimensions: 18X11
Floor Type: —
Features: Eating Area-Table Space
Dimensions: 10X10
Floor Type: —
Dimensions: 27X16
Floor Type: Parquet
Dimensions: 12X11
Floor Type: —
Rooms: No additional rooms
Other Specifics
| 2 | |
| — | |
| Garage Door Opener, Garage Owned, Attached, Garage | |
| Main Level, In Unit | |
| — | |
| Deck | |
| — | |
| — | |
| 60x134x63x151 | |
| — | |
| Full | |
| Open Floorplan | |
| Range, Microwave, Dishwasher, Refrigerator, Washer, Dryer | |
| Not in DB | |
| Clubhouse, Park, Pool, Curbs, Sidewalks, Street Lights | |
| — | |
| Attached Fireplace Doors/Screen, Gas Log, Gas Starter |
Contact Agent
Nearby Similar Homes

Nearby Sold Comparables

Contact Agent
Listing Provided By
Century 21 Circle
