

2612 Waterman Avenue, Arlington Heights, Illinois 60004


$599,900
|
For Sale
|
|
| Status: | New |
| Sqft: | 1,414 |
| Cost/Sqft: | $424 |
| Beds: | 3 |
| Baths: | 3 |
| Year Built: | 1975 |
| Property Taxes: | $10,096 |
| Days On Market: | 3 |
| Lot Size: | 0,20 |
Description
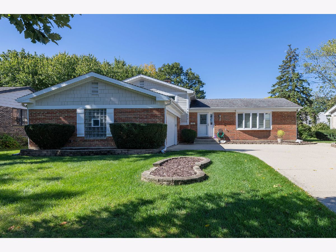
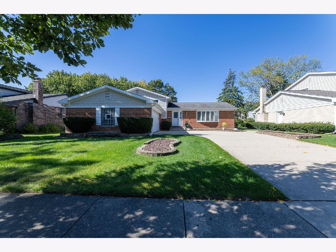
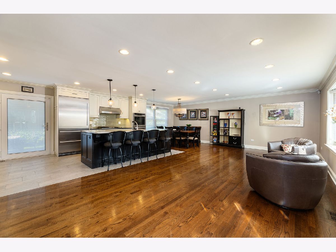
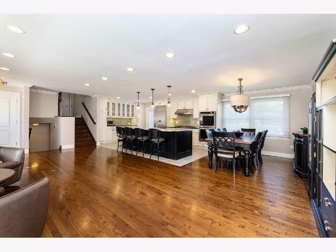
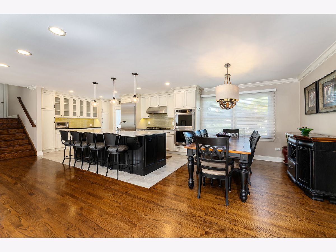
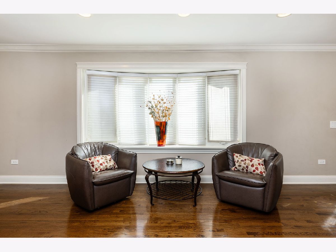
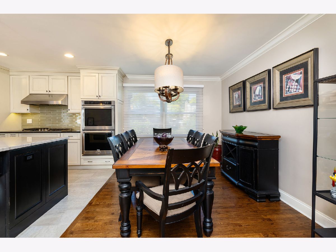
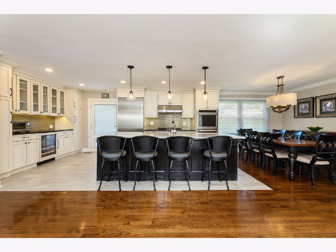
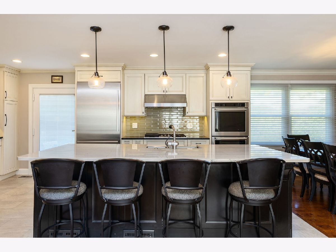
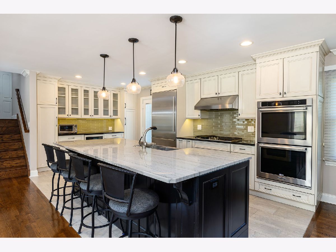
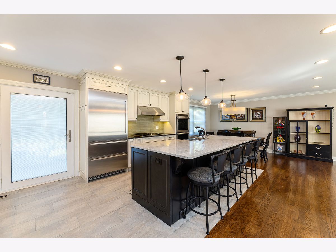
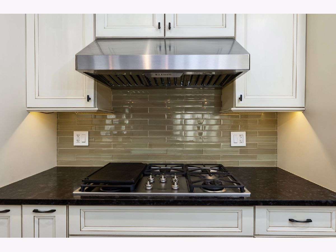
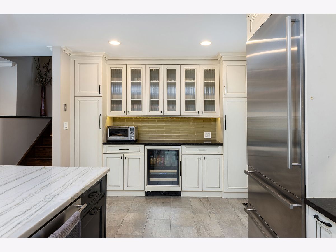
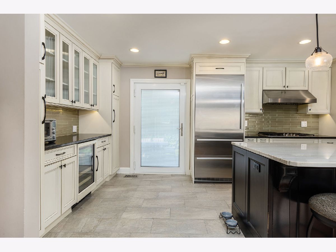
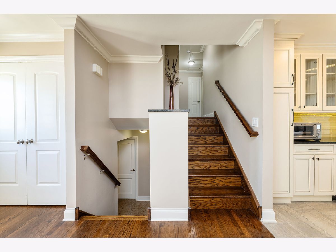
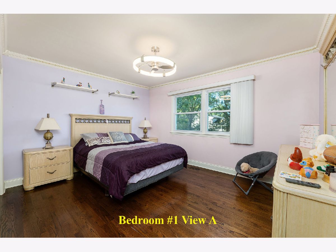
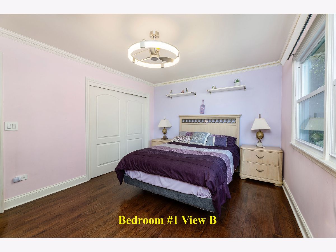
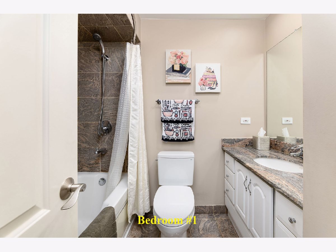
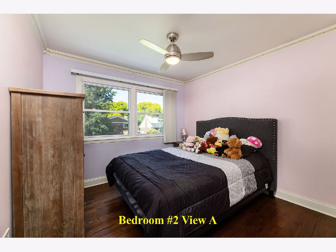
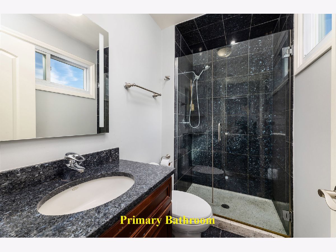
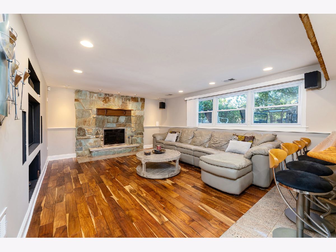
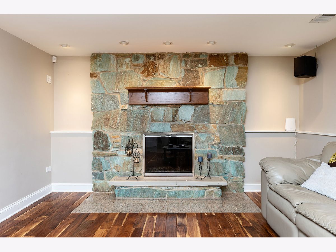
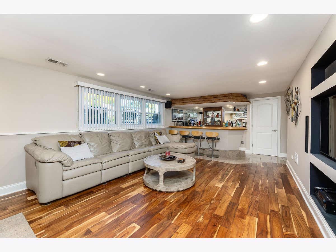
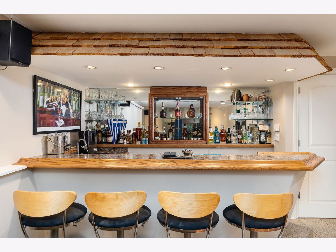
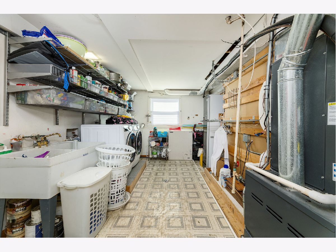
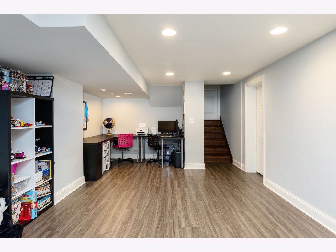
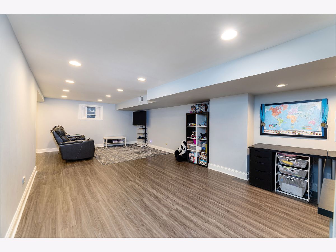
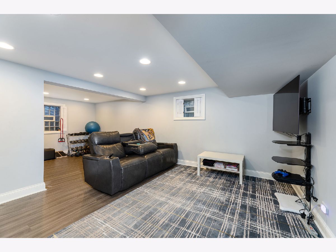
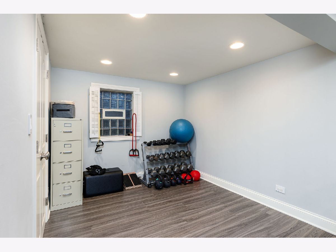
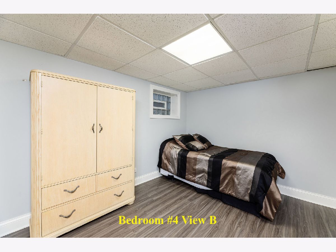
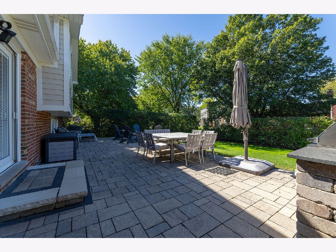
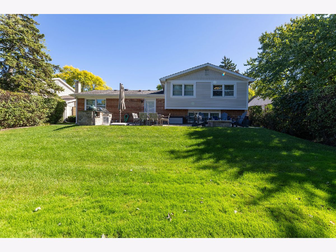
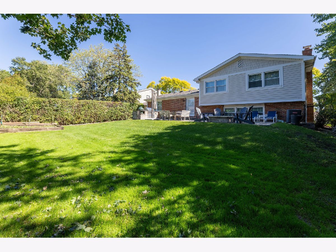
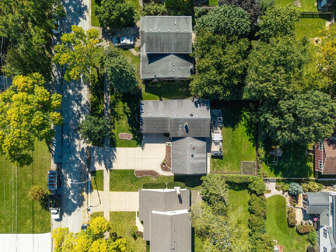
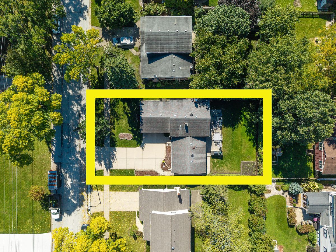
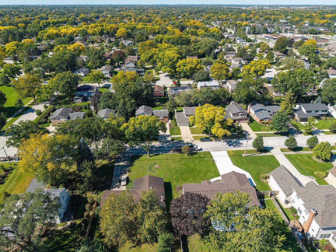
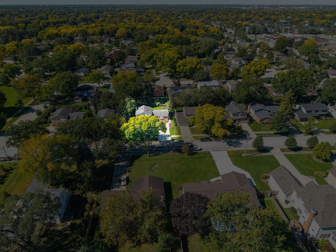
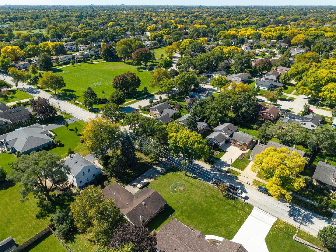
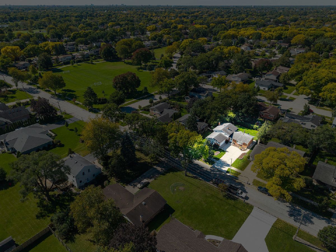
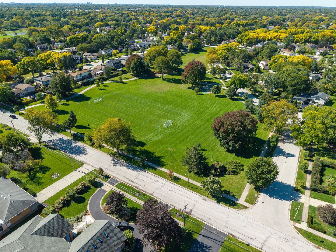
Exceptional Four-Level Split Within Walking Distance of Lake Arlington! This beautifully maintained home offers 4 bedrooms, 2.5 baths, and an impressive blend of quality finishes, spacious living areas, and outstanding entertaining spaces. Hardwood flooring extends throughout the top two main levels, complementing the open-concept kitchen, living, and dining areas. The stunning kitchen showcases custom white glazed cabinetry, leathered-finish granite countertops, and an expansive 9' x 4' island topped with beautiful quartzite. The inviting family room features a full wet bar with granite countertops and engineered hardwood flooring, creating the perfect setting for entertaining. A generously sized laundry room provides convenient access to the oversized 2.5-car garage. The finished sub-basement features luxury flooring and offers endless possibilities for recreation, hobbies, or additional gathering space. Step outside through the custom patio door to an incredible brick-paver outdoor living area complete with a full outdoor kitchen and fire pit-perfect for hosting gatherings and enjoying warm spring and summer evenings. Meticulously maintained and thoughtfully designed, this exceptional home combines comfort, style, and functionality in a highly desirable location just a short walk from beautiful Lake Arlington and its surrounding amenities. A wonderful opportunity to enjoy both exceptional indoor living and outdoor entertaining!
Property Specifics
| Single Family | |
| — | |
| — | |
| 1975 | |
| Finished, Sub-Basement, Full | |
| Aluminum Siding, Brick | |
| Asphalt | |
| — | |
| No | |
| 0.2 |
| Cook | |
| — | |
| 0 / Not Applicable | |
| None | |
| Lake Michigan, Public | |
| Public Sewer | |
| Central Air | |
| Gas, Forced Air | |
| No | |
| 12790524 | |
| 03161130080000 |
Nearby Schools
| NAME: | DISTRICT: | DISTANCE: | |
|---|---|---|---|
|
Grade School
Dwight D Eisenhower Elementary S |
23 | — | |
|
Middle School
Macarthur Middle School |
23 | Not in DB | |
|
High School
Wheeling High School |
214 | Not in DB | |
Property History
| DATE: | EVENT: | PRICE: | SOURCE: |
|---|---|---|---|
| 21 Oct, 2026 | Listed for sale | $599,900 | MRED MLS |
Room Specifics
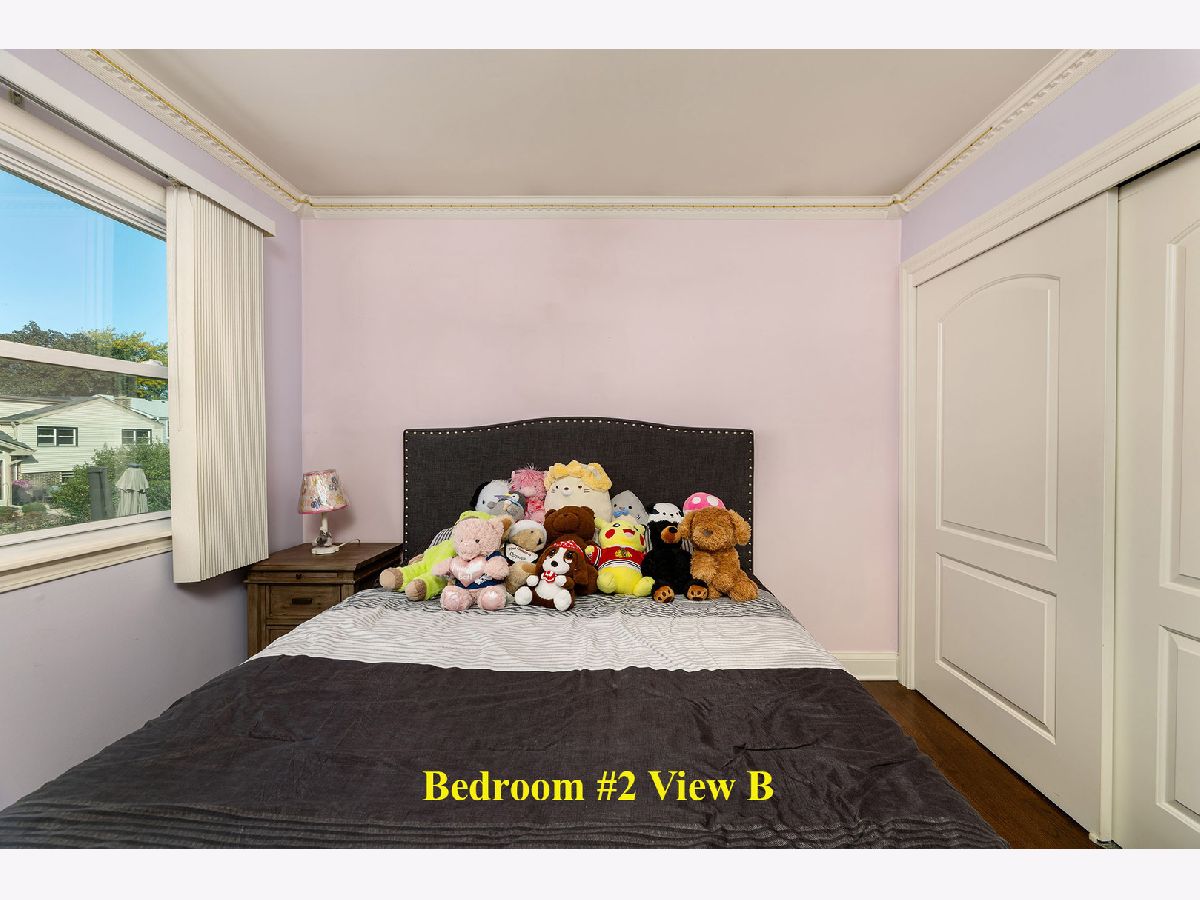
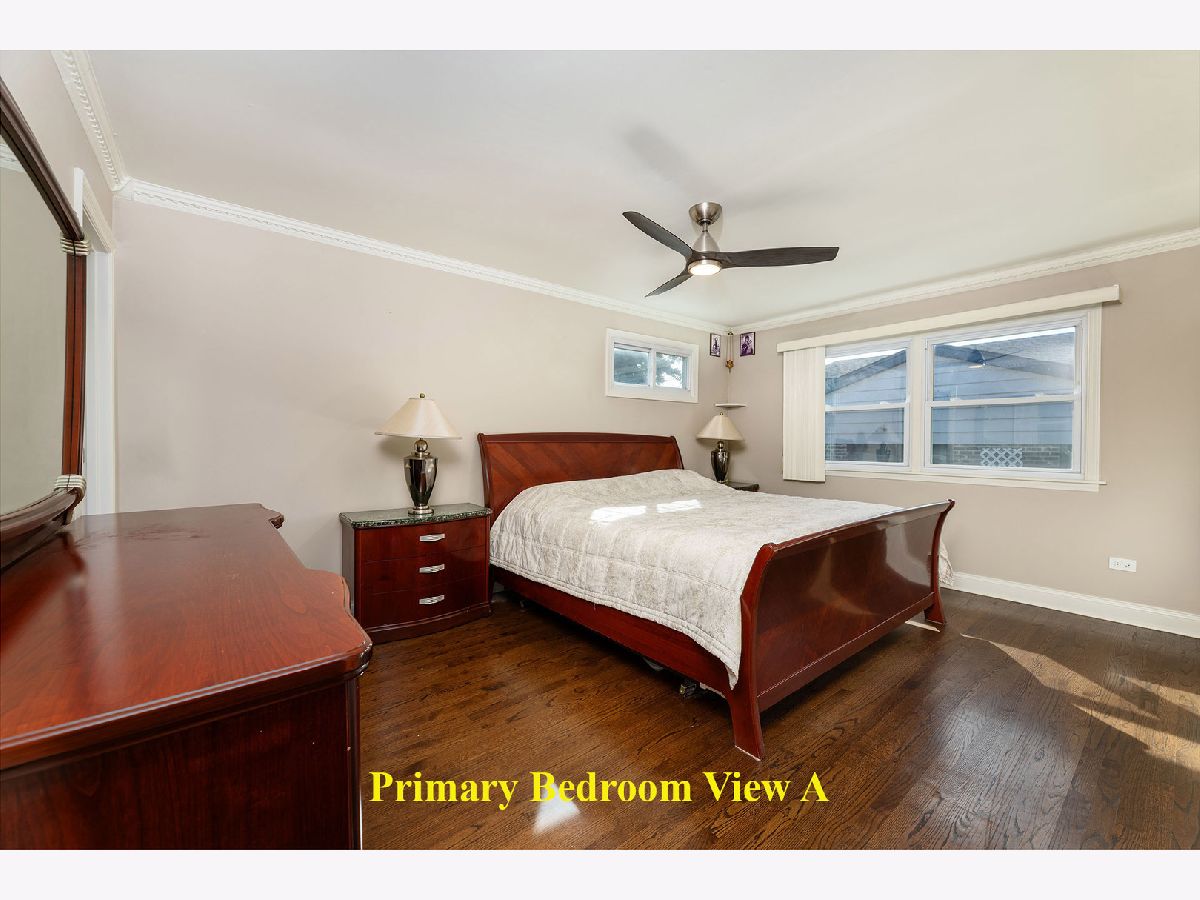
Total Bedrooms: 4
Bedrooms Above Ground: 3
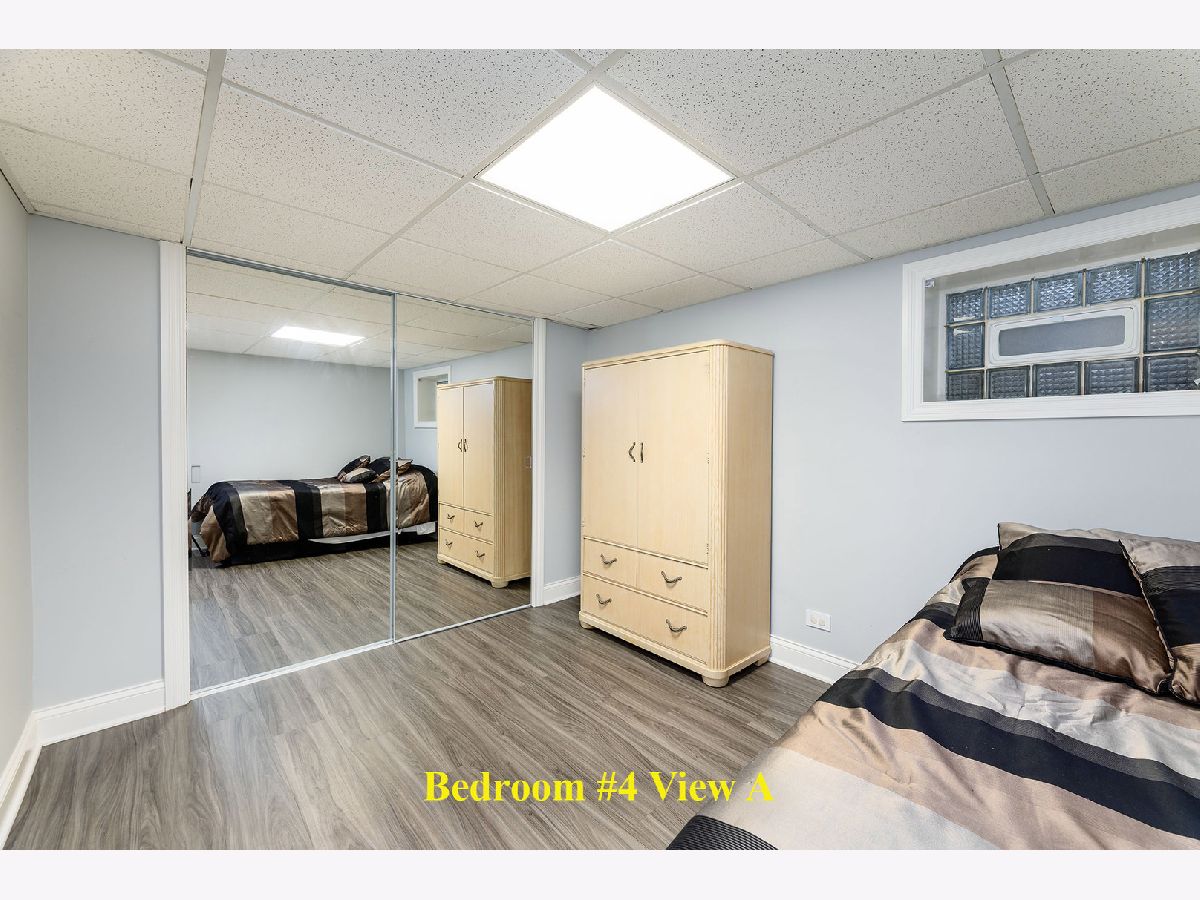
Bedrooms Below Ground: 1
Dimensions: 16X12
Floor Type: Hardwood
Dimensions: 14X11
Floor Type: Hardwood
Dimensions: 11X10
Floor Type: Hardwood
Dimensions: 11X9
Floor Type: Luxury Vinyl
Full Bathrooms: 3
Bathroom Amenities: —
Bathroom in Basement: 1
Dimensions: 11X10
Floor Type: Hardwood
Dimensions: 18X10
Floor Type: Porcelain Tile
Features: Eating Area-Breakfast Bar, Island, Custom Cabinetry, SolidSurfaceCounter, Updated Kitchen
Dimensions: 18X10
Floor Type: Vinyl
Dimensions: 21X12
Floor Type: Hardwood
Dimensions: 21X14
Floor Type: Engineered Hardwood
Rooms: Recreation Room
Name: Recreation Room
Dimensions: 27X22
Floor Type: Luxury Vinyl
Other Specifics
| 2.5 | |
| Concrete Perimeter | |
| Concrete, Garage Door Opener, Garage Owned, Attached, Garage | |
| Gas Dryer Hookup, Common Area, Sink | |
| Hardwood | |
| — | |
| None | |
| Outdoor Grill, Fire Pit | |
| — | |
| 70 x 125 | |
| Unfinished | |
| Full | |
| Open Floorplan, Separate Dining Room | |
| Double Oven, Range, Microwave, Dishwasher, Refrigerator, High End Refrigerator, Washer, Dryer, Stainless Steel Appliance(s), Wine Refrigerator, Range Hood, Gas Cooktop, Oven | |
| Not in DB | |
| Park, Curbs, Sidewalks, Street Lights, Street Paved | |
| — | |
| Wood Burning |
Tax History
| Year | Property Taxes |
|---|---|
| 2026 | $10,096 |
Contact Agent
Nearby Similar Homes


Nearby Sold Comparables



Contact Agent
Listing Provided By
Peter Drossos Real Estate
