

26137 Stanton Bay Road, Ingleside, Illinois 60041


$1,100,000
|
For Sale
|
|
| Status: | New |
| Sqft: | 2,053 |
| Cost/Sqft: | $536 |
| Beds: | 4 |
| Baths: | 4 |
| Year Built: | 1975 |
| Property Taxes: | $16,997 |
| Lot Size: | 1,40 |
Description
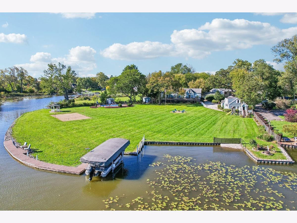
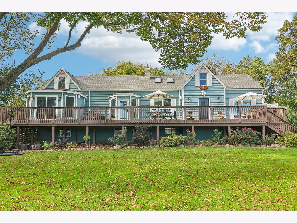
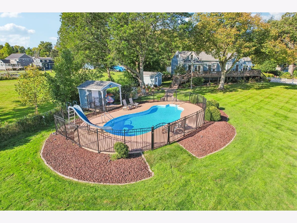
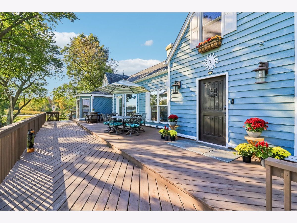
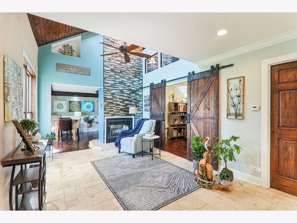
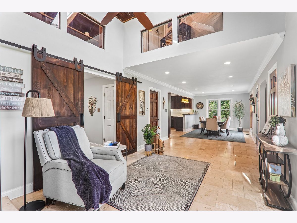
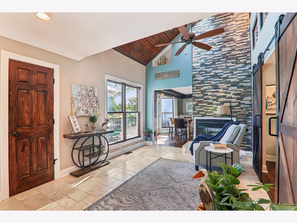
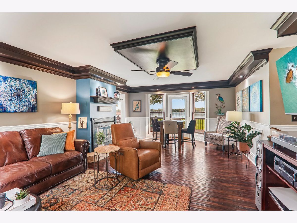
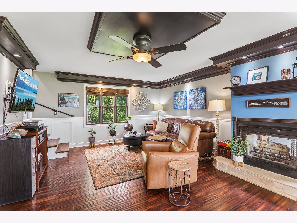
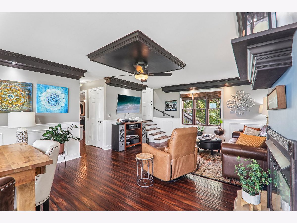
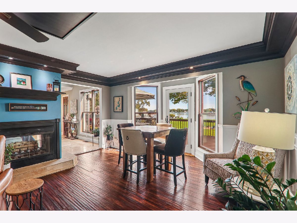
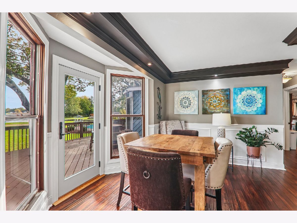
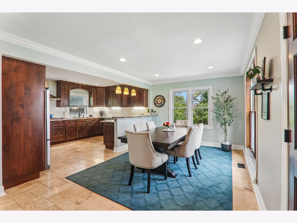
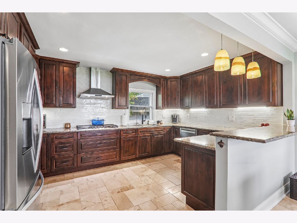
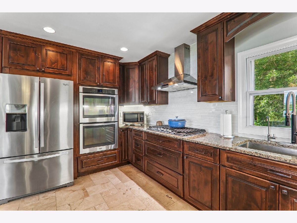
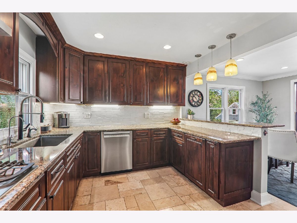
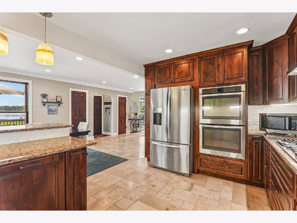
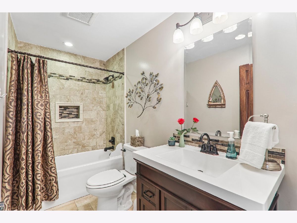
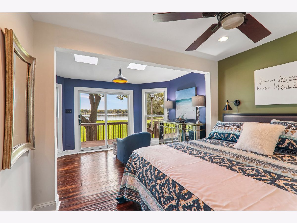
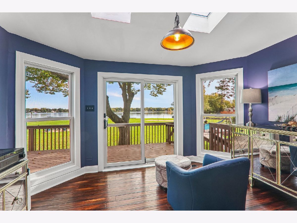
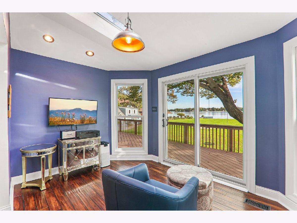
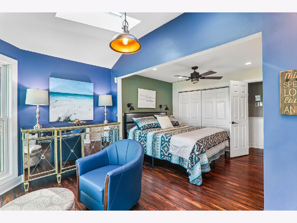
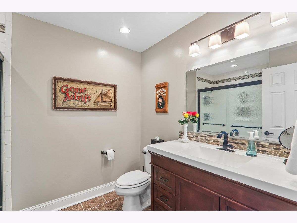
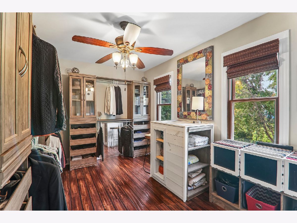
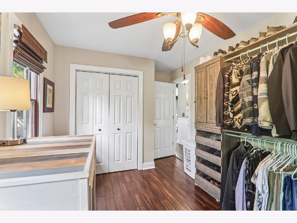
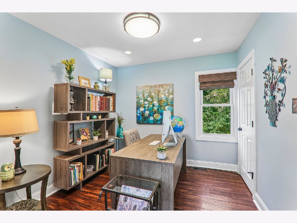
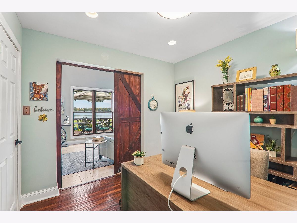
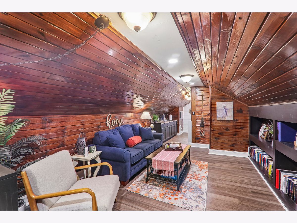
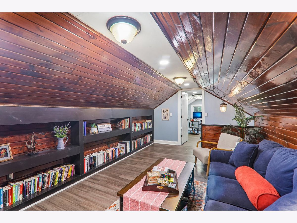
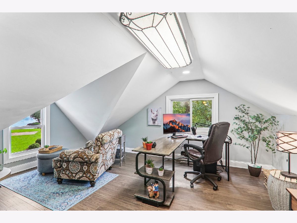
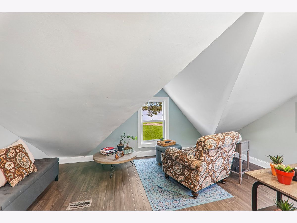
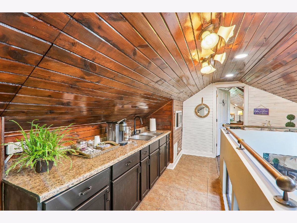
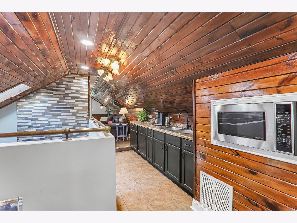
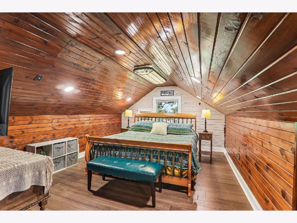
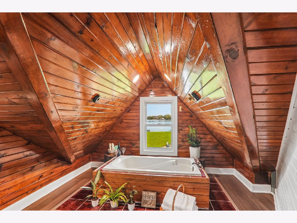
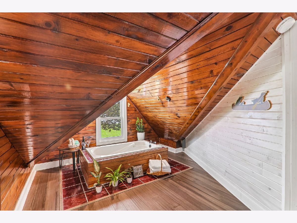
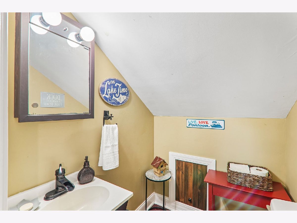
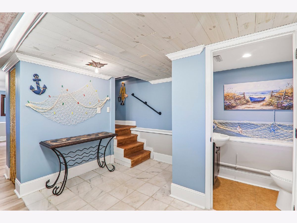
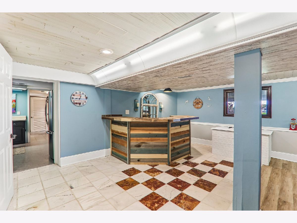
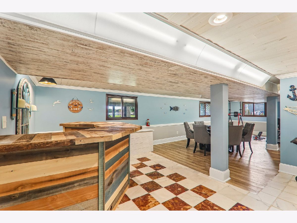
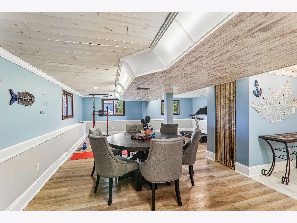
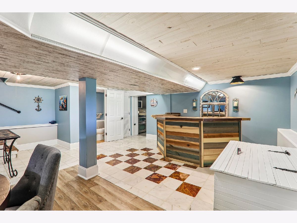
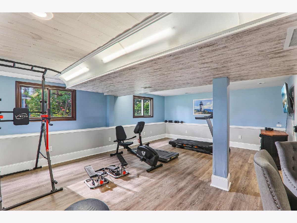
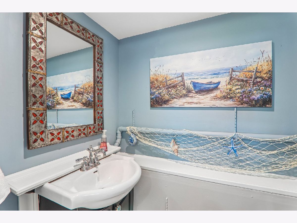
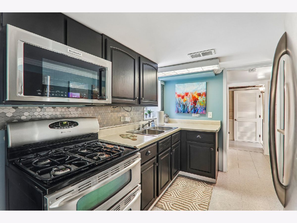
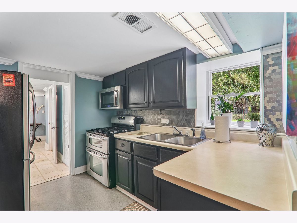
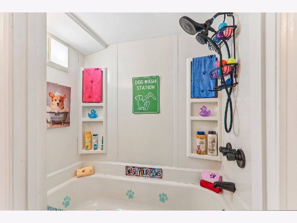
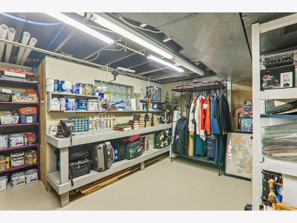
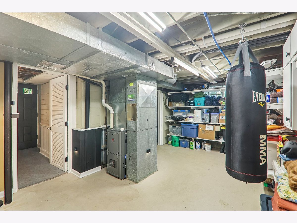
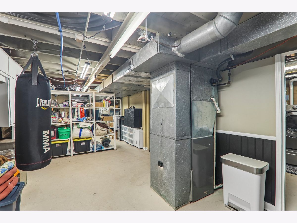
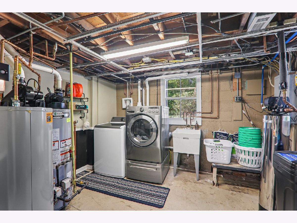
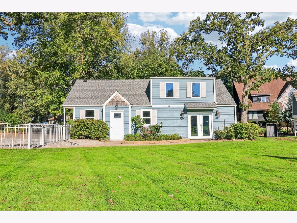
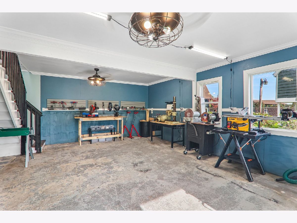
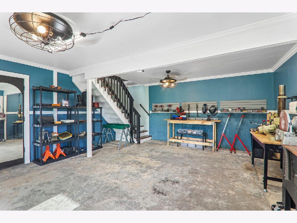
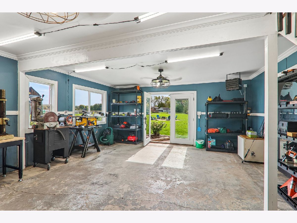
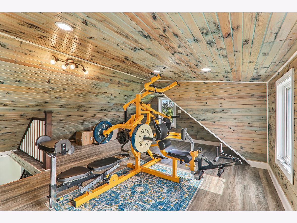
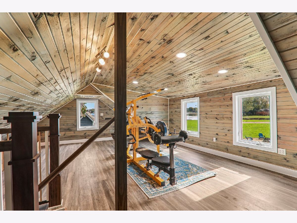
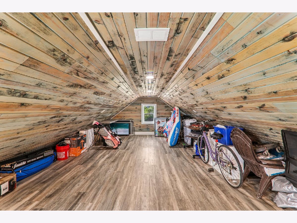
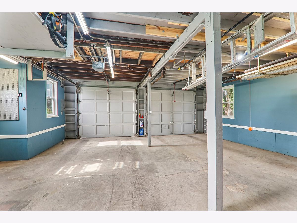
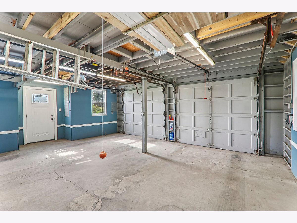
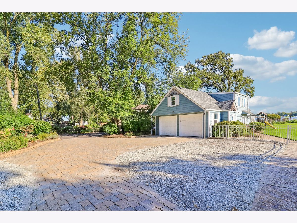
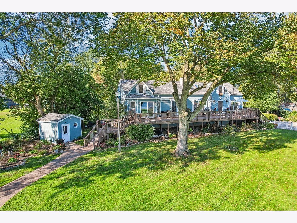
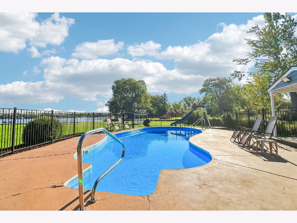
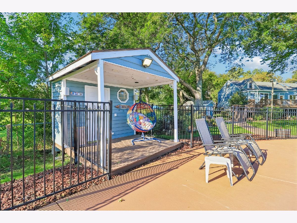
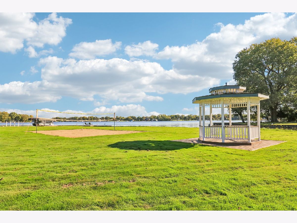
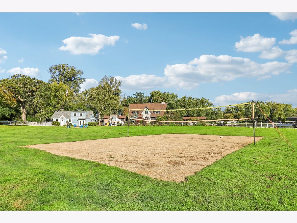
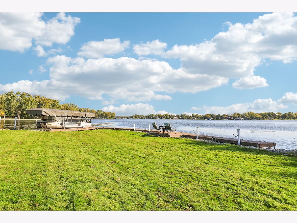
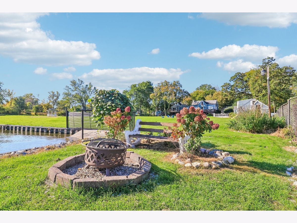
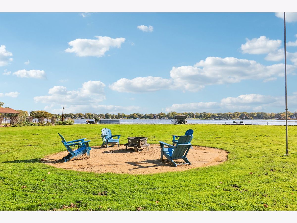
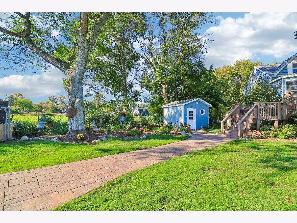
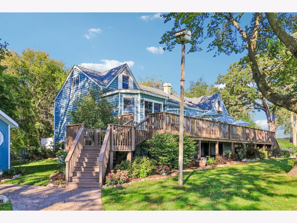
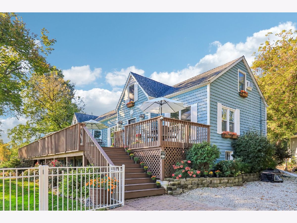
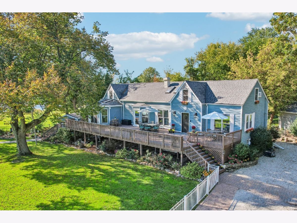
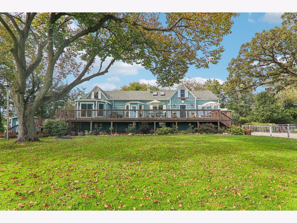
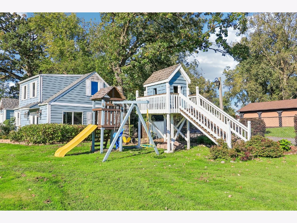
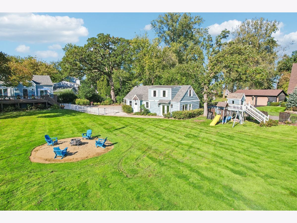
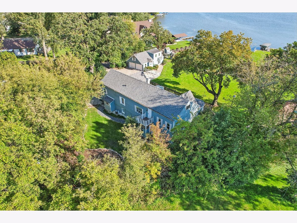
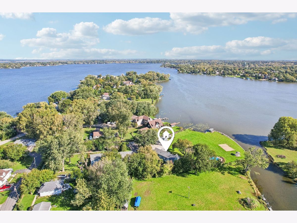
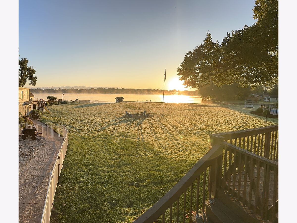
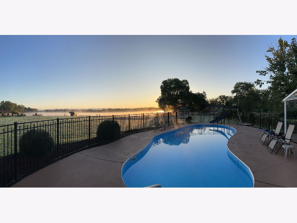
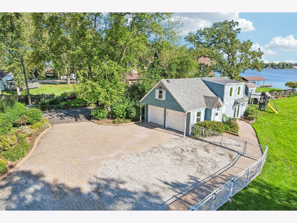
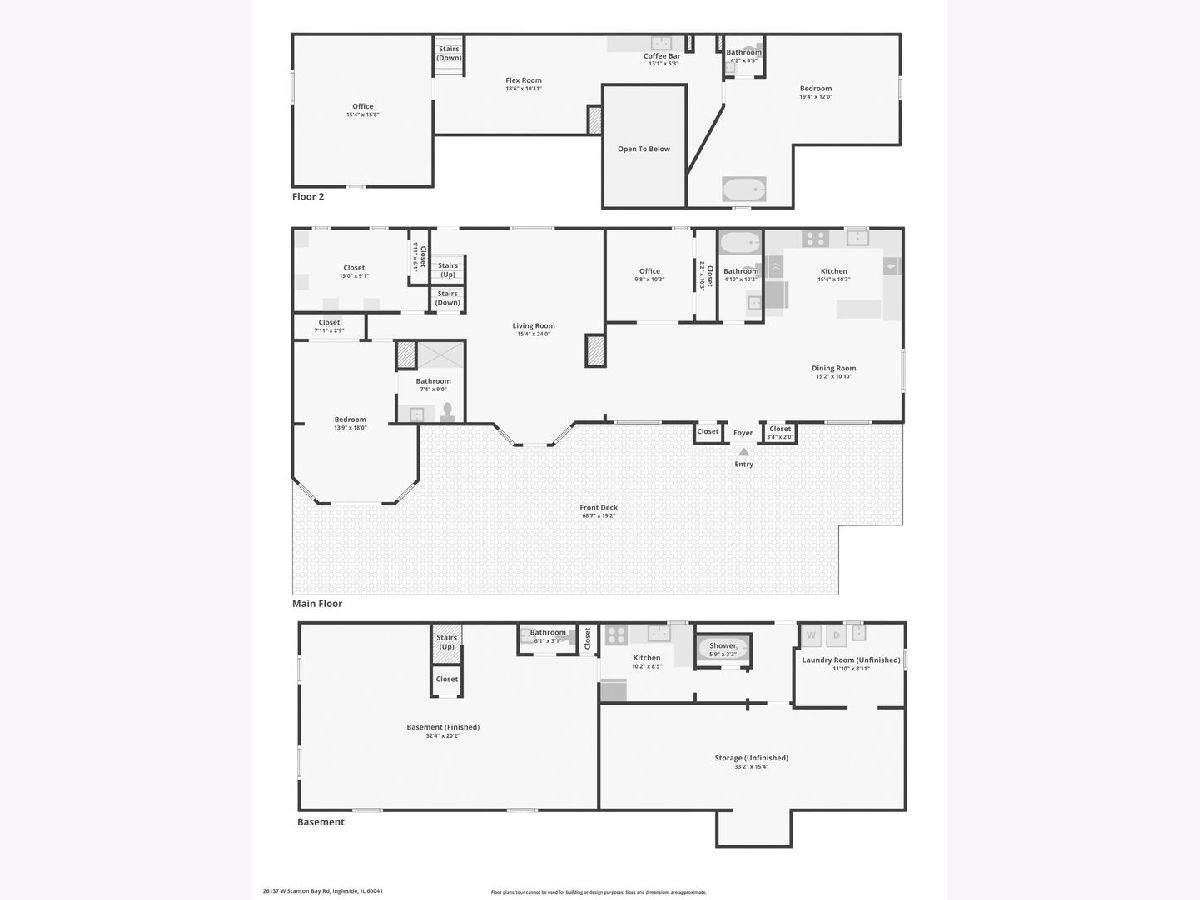
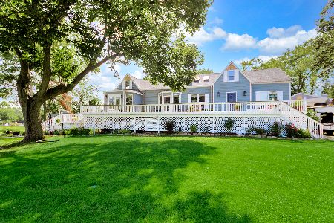
| 337 FT OF CHAIN O'LAKES SHORELINE | OVER AN ACRE | HEATED POOL | COACH HOUSE | EXTENSIVELY UPDATED | Sunrise over Stanton Bay sets the tone at this one-of-a-kind Chain O'Lakes retreat, with 337ft of shoreline, 1.4 acres of land, & lake views from nearly every room. The owners have invested heavily since 2023, from a fully rebuilt deck to some new Andersen windows & doors, so you can get straight to enjoying it. The great room pairs engineered hardwood with a multi-sided fireplace & opens right onto the deck. The kitchen features custom cabinetry, a gas cooktop, wall ovens, stainless appliances, RO filter backed by a whole-house water filter, & a breakfast bar with a view. The first-floor primary suite offers a sitting area & a remodeled bath, and nearby, a room converted into a spacious walk-in closet makes for a dream dressing room. Upstairs, you'll find an angled loft with a coffee bar, an office, & a second suite with its own half bath & a jetted soaking tub set right in the room. The finished lower level is made for gatherings, with a second full kitchen, a built-in bar, a family room, laundry, & even a pet wash station! Outside is where the summers happen. The refinished pool has a slide, all-weather speakers, & all-new 2026 equipment. Evenings wind down around the beach fire pit. The dock has shore power, & a small launch beside it is perfect for kayaks or a jet ski. There's also a volleyball court, a play area, & a fenced dog run. The coach house offers a two-car garage, a heated workshop, & finished space upstairs for guests or hobbies.
Property Specifics
| Single Family | |
| — | |
| — | |
| 1975 | |
| — | |
| — | |
| Yes | |
| 1.4 |
| Lake | |
| — | |
| 40 / Annual | |
| — | |
| — | |
| — | |
| 12776974 | |
| 05112000020000 |
Nearby Schools
| NAME: | DISTRICT: | DISTANCE: | |
|---|---|---|---|
|
Grade School
Gavin Central School |
37 | — | |
|
Middle School
Gavin South Junior High School |
37 | Not in DB | |
|
High School
Grant Community High School |
124 | Not in DB | |
Room Specifics
Total Bedrooms: 4
Bedrooms Above Ground: 4
Bedrooms Below Ground: 0
Dimensions: —
Floor Type: —
Dimensions: —
Floor Type: —
Dimensions: —
Floor Type: —
Full Bathrooms: 4
Bathroom Amenities: Whirlpool
Bathroom in Basement: 1
Rooms: —
Basement Description: —
Other Specifics
| 2 | |
| — | |
| — | |
| — | |
| — | |
| 65340 | |
| — | |
| — | |
| — | |
| — | |
| Not in DB | |
| — | |
| — | |
| — | |
| — |
Contact Agent
Nearby Similar Homes
Nearby Sold Comparables



Contact Agent
Listing Provided By
Better Homes and Garden Real Estate Star Homes
