

26140 Bell Road, Channahon, Illinois 60410


$360,000
|
For Sale
|
|
| Status: | Active |
| Sqft: | 1,980 |
| Cost/Sqft: | $182 |
| Beds: | 3 |
| Baths: | 3 |
| Year Built: | 2005 |
| Property Taxes: | $7,104 |
| Lot Size: | 0,23 |
Description
Space, Location & Potential in Hunters Crossing! Looking for room to spread out in a desirable Channahon neighborhood? This home in Hunters Crossing offers a spacious layout, a finished basement, and a generous backyard with plenty of possibilities to make it your own. The finished basement adds valuable living space that can be used as a family room, game room, home office, workout area, or guest retreat. An attached 2-car garage provides convenient parking and storage, while major updates include a roof replaced in 2021 and a water heater replaced in 2024. Outside, enjoy a sizable backyard with room for entertaining, outdoor activities, or simply relaxing. The location is another plus, with convenient access to McKinley Woods trails, nearby parks, and major highways for commuting. The home is served by Channahon School District and Minooka Community High School District. With space, a desirable location, and the opportunity to add your own style, this home is ready for its next chapter. Bring your ideas and see the possibilities for yourself. Schedule your showing today!
Property Specifics
| Single Family | |
| — | |
| — | |
| 2005 | |
| Finished, Full | |
| Vinyl Siding, Brick | |
| — | |
| — | |
| No | |
| 0.23 |
| Will | |
| — | |
| 180 / Annual | |
| Other | |
| Public | |
| Public Sewer | |
| Central Air | |
| Natural Gas | |
| No | |
| 12693626 | |
| 0410193060150000 |
Nearby Schools
| NAME: | DISTRICT: | DISTANCE: | |
|---|---|---|---|
|
High School
Minooka Community High School |
111 | Not in DB | |


Room Specifics
Total Bedrooms: 3
Bedrooms Above Ground: 3
Bedrooms Below Ground: 0
Dimensions: 15X14
Floor Type: —
Dimensions: 14X11
Floor Type: —
Dimensions: 12X11
Floor Type: —
Full Bathrooms: 3
Bathroom Amenities: —
Bathroom in Basement: 0
Dimensions: 17X12
Floor Type: Hardwood
Dimensions: 6X5
Floor Type: —
Dimensions: 16X17
Floor Type: —
Dimensions: 15X12
Floor Type: —
Rooms: No additional rooms
Other Specifics
| 2 | |
| — | |
| Attached, Garage | |
| — | |
| — | |
| — | |
| — | |
| — | |
| 75x143x83x142 | |
| — | |
| Full | |
| — | |
| Range, Microwave, Dishwasher, Refrigerator, Washer, Dryer | |
| Not in DB | |
| — | |
| — | |
| — |
Contact Agent
Nearby Similar Homes
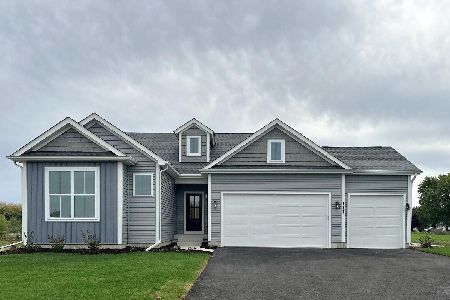
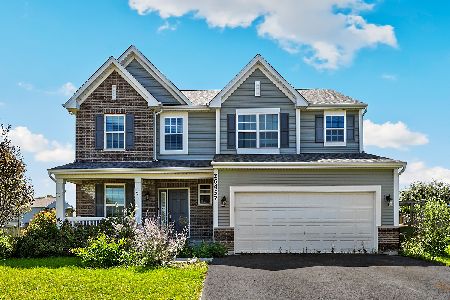
Nearby Sold Comparables

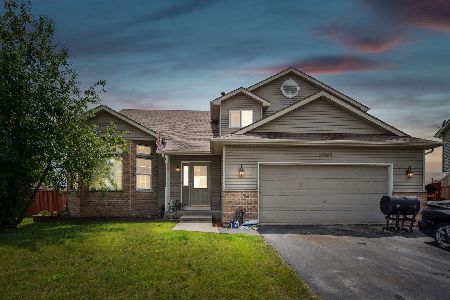
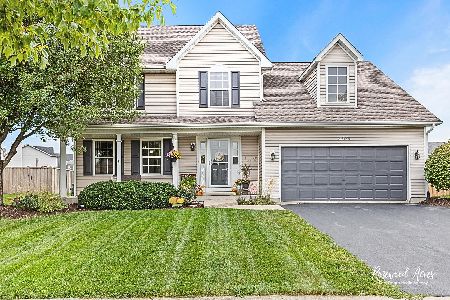
Contact Agent
Listing Provided By
Latitude Realty
