

26457 Old Farm Trail, Channahon, Illinois 60410


$425,000
|
For Sale
|
|
| Status: | Active |
| Sqft: | 1,935 |
| Cost/Sqft: | $220 |
| Beds: | 3 |
| Baths: | 3 |
| Year Built: | 2019 |
| Property Taxes: | $10,357 |
| Lot Size: | 0,00 |
Description
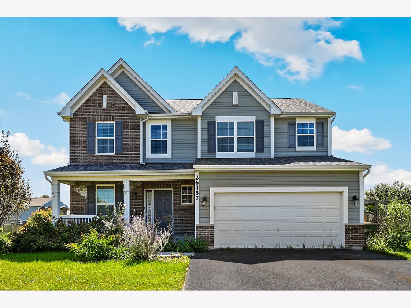
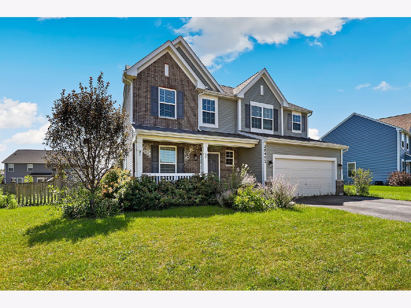
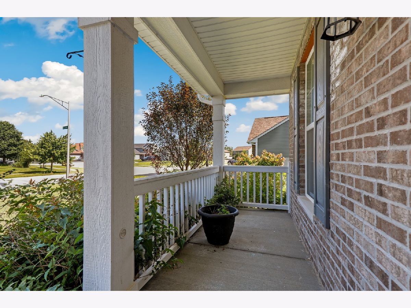
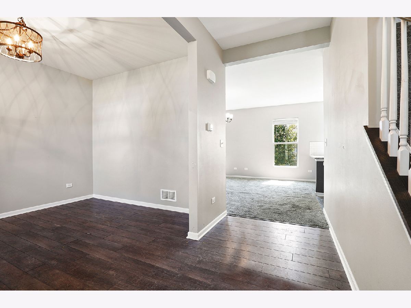
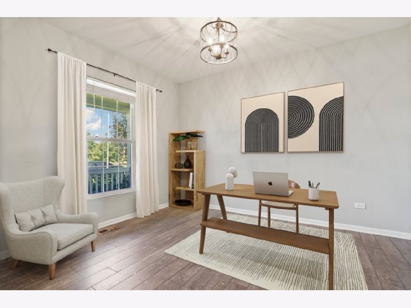
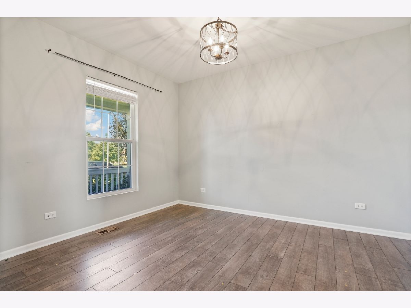
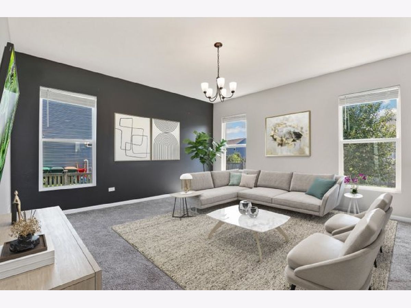
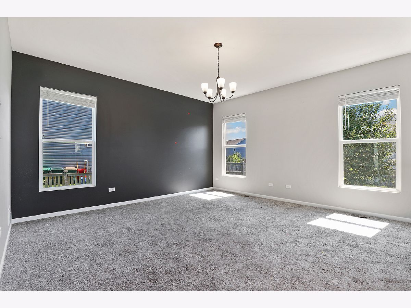
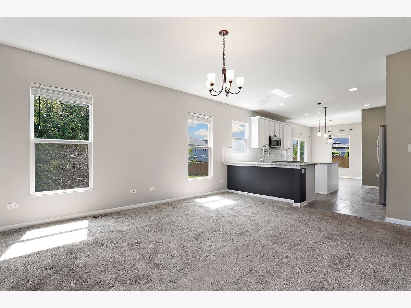
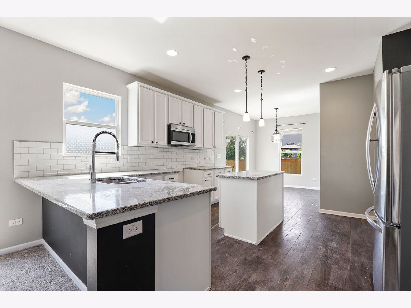
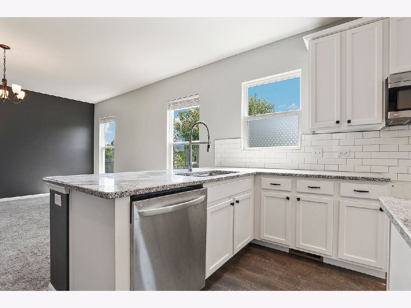
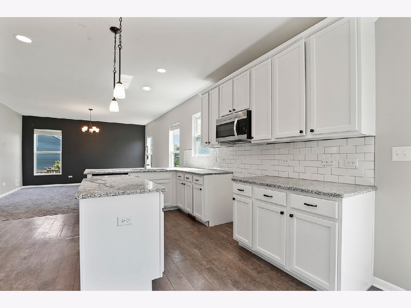
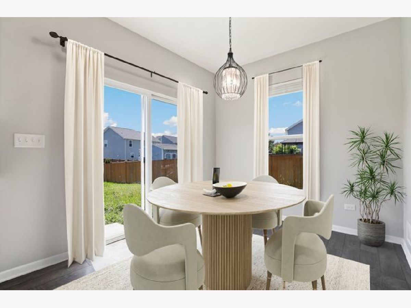
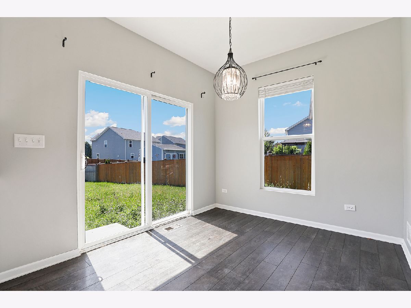
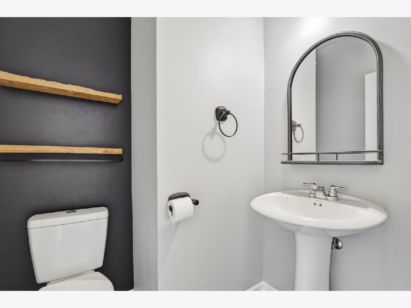
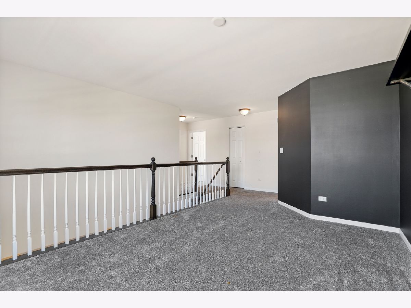
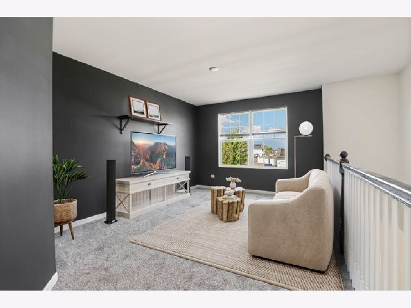
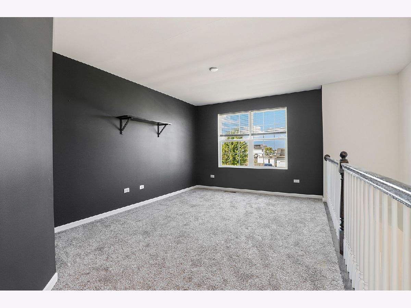
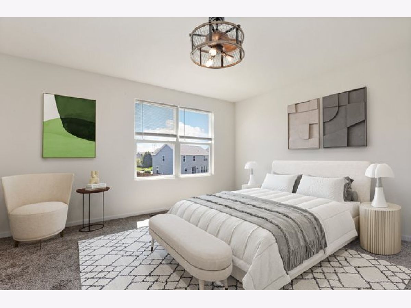
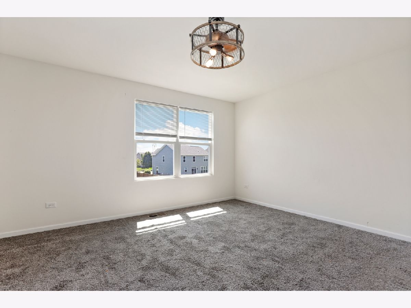
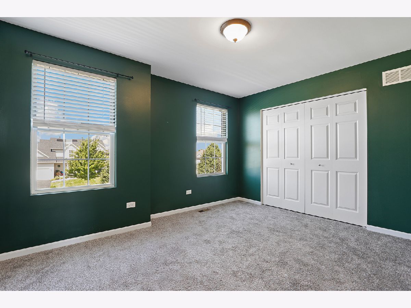
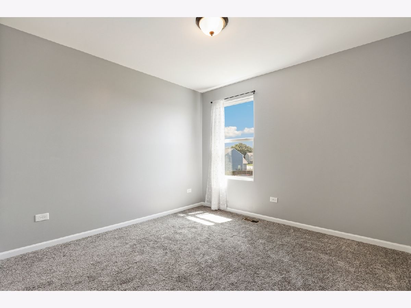
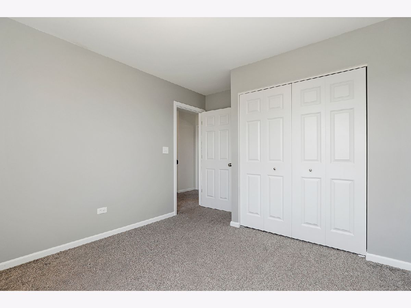
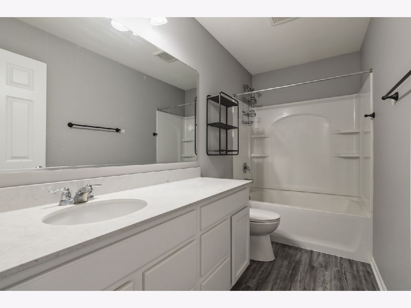
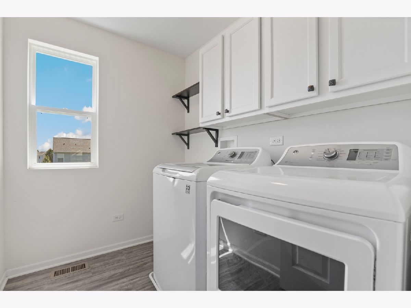
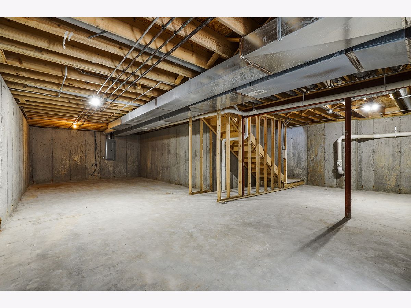
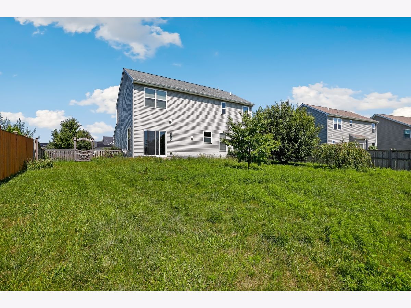
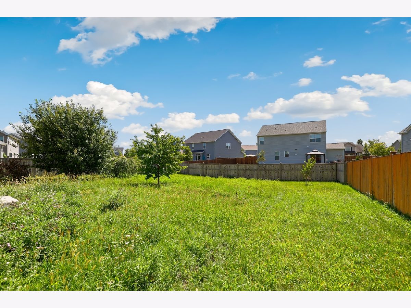
Welcome home to this charming 3-bedroom, 2.5-bath Channahon retreat, greeted by an inviting covered front porch and nestled on a quiet, low-traffic street. Up front, a distinct formal living room is tucked completely separate from the rest of the main level-ideal for a private home office, den, or quiet playroom. Toward the rear, the home opens up into an airy open-concept family room and modern kitchen equipped with classic white cabinetry, a center island, and a sunny breakfast nook. A main-floor half bath adds everyday convenience, while the upper level reveals a flexible second-floor loft, a dedicated laundry room, two generously sized guest bedrooms, a full guest bath, and a tranquil primary suite complete with a walk-in closet and an ensuite bath featuring a double vanity and shower. The full unfinished basement offers endless storage or expansion potential, leading outside to an expansive fully fenced backyard perfect for outdoor gatherings. Unbeatably located, you are just minutes from the Tomahawk Aquatic Center, Heritage Bluffs Golf Club, local dining off Route 6, and scenic trails at Channahon State Park and McKinley Woods, all with swift access to I-55 and I-80 for effortless commutes into Joliet, Naperville, and Chicago.
Property Specifics
| Single Family | |
| — | |
| — | |
| 2019 | |
| Unfinished, Exterior Entry, Full | |
| Vinyl Siding, Brick | |
| — | |
| — | |
| No | |
| — |
| Grundy | |
| Hunters Crossing | |
| 25 / Monthly | |
| Other | |
| Public | |
| Public Sewer | |
| Central Air | |
| Natural Gas, Forced Air | |
| 12735142 | |
| 0324429001 |
Nearby Schools
| NAME: | DISTRICT: | DISTANCE: | |
|---|---|---|---|
|
Grade School
Aux Sable Elementary School |
201 | — | |
|
Middle School
Minooka Intermediate School |
201 | Not in DB | |
|
High School
Minooka Community High School |
111 | Not in DB | |
Some photos of this home have been virtually staged.
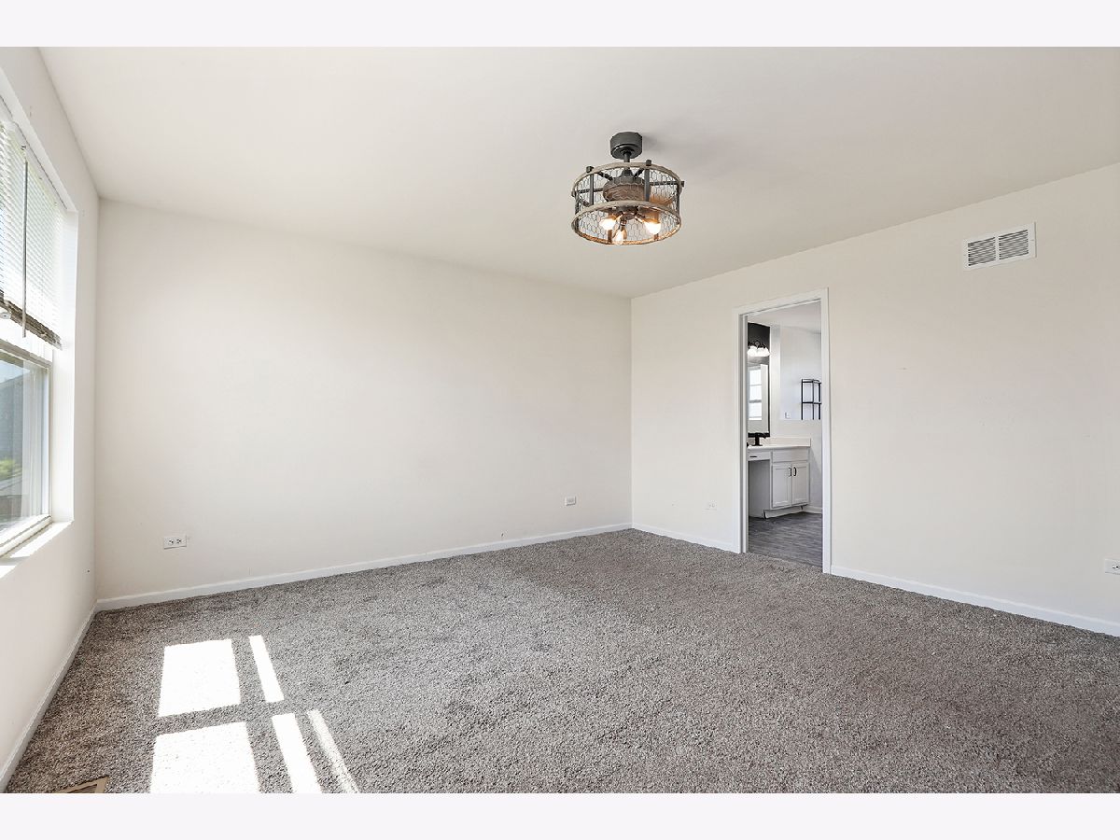
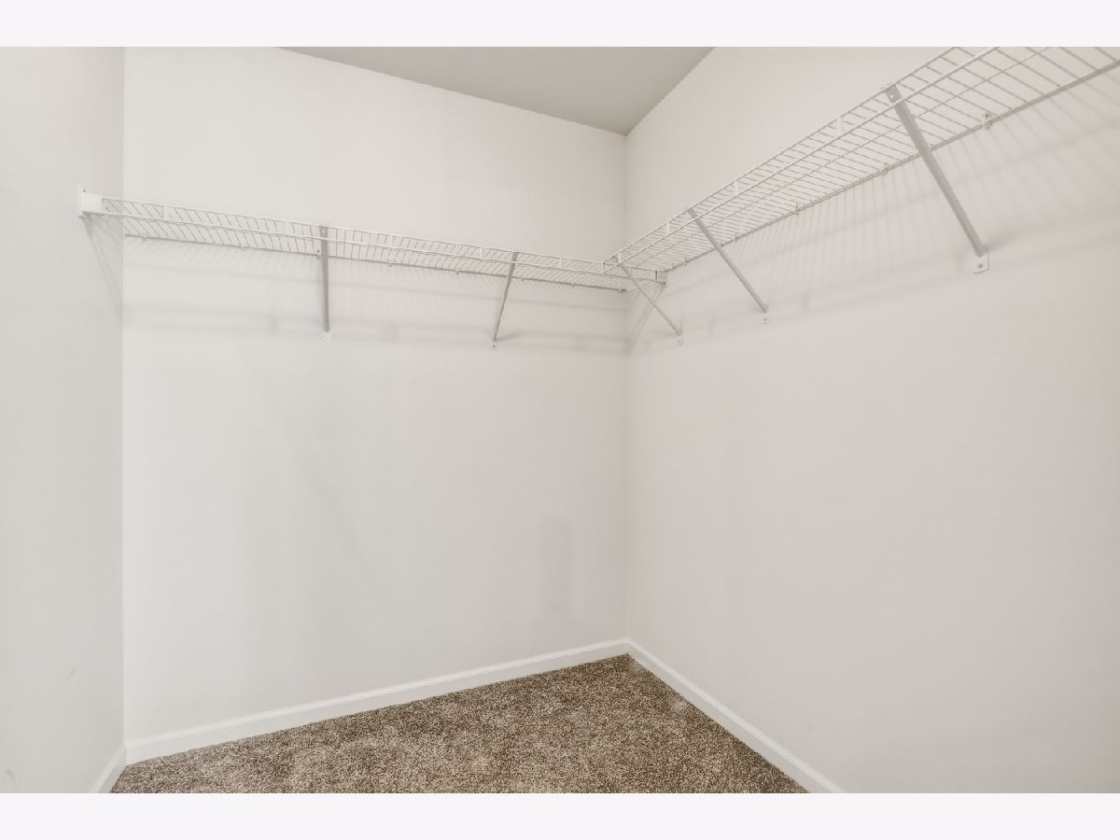
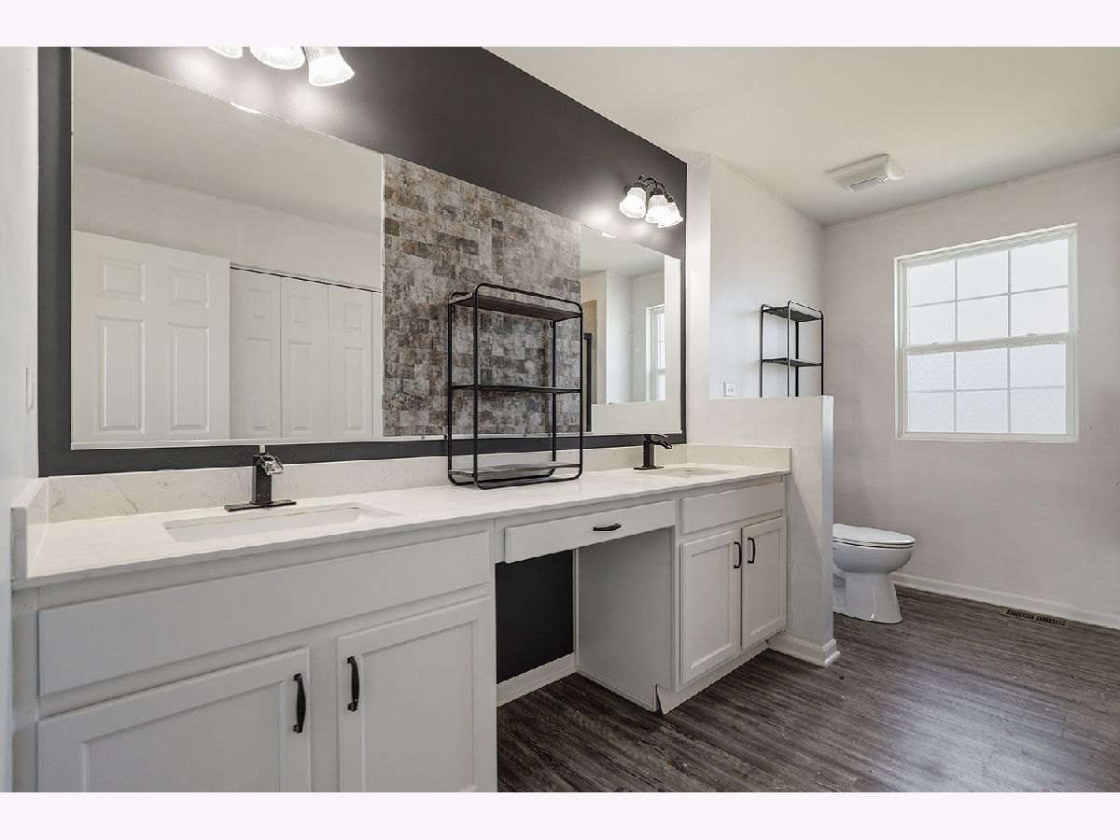
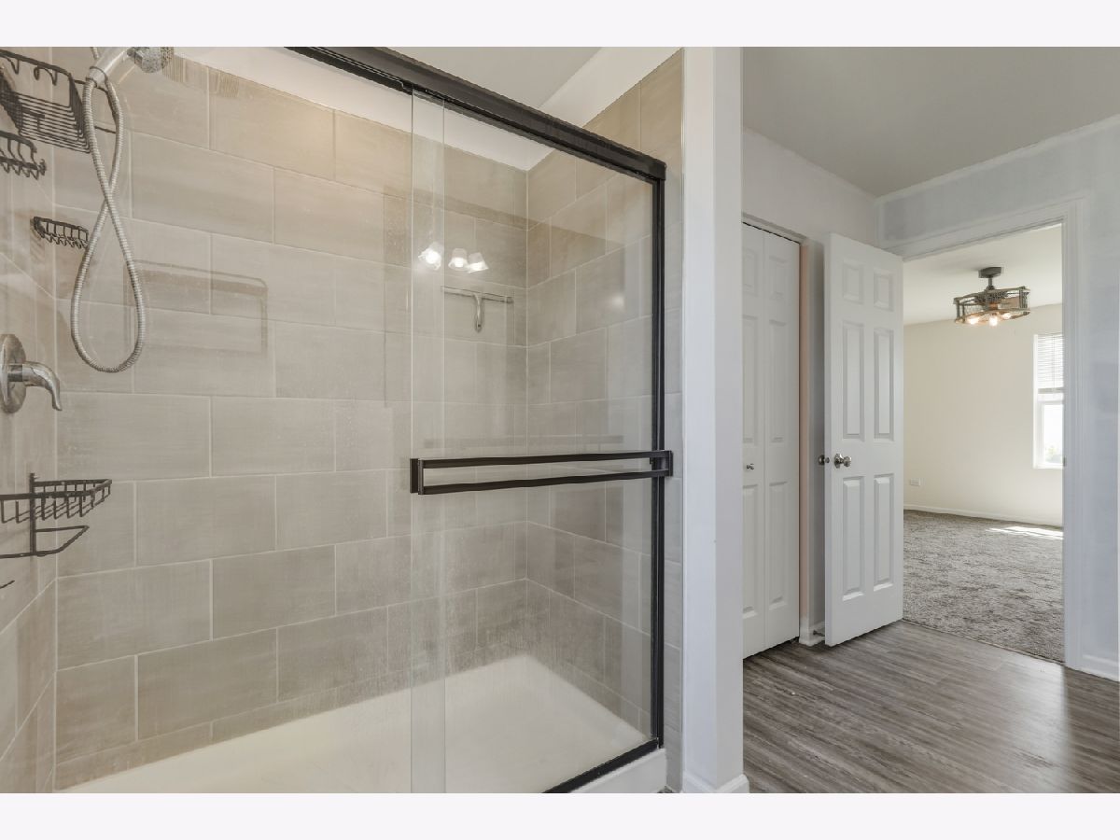
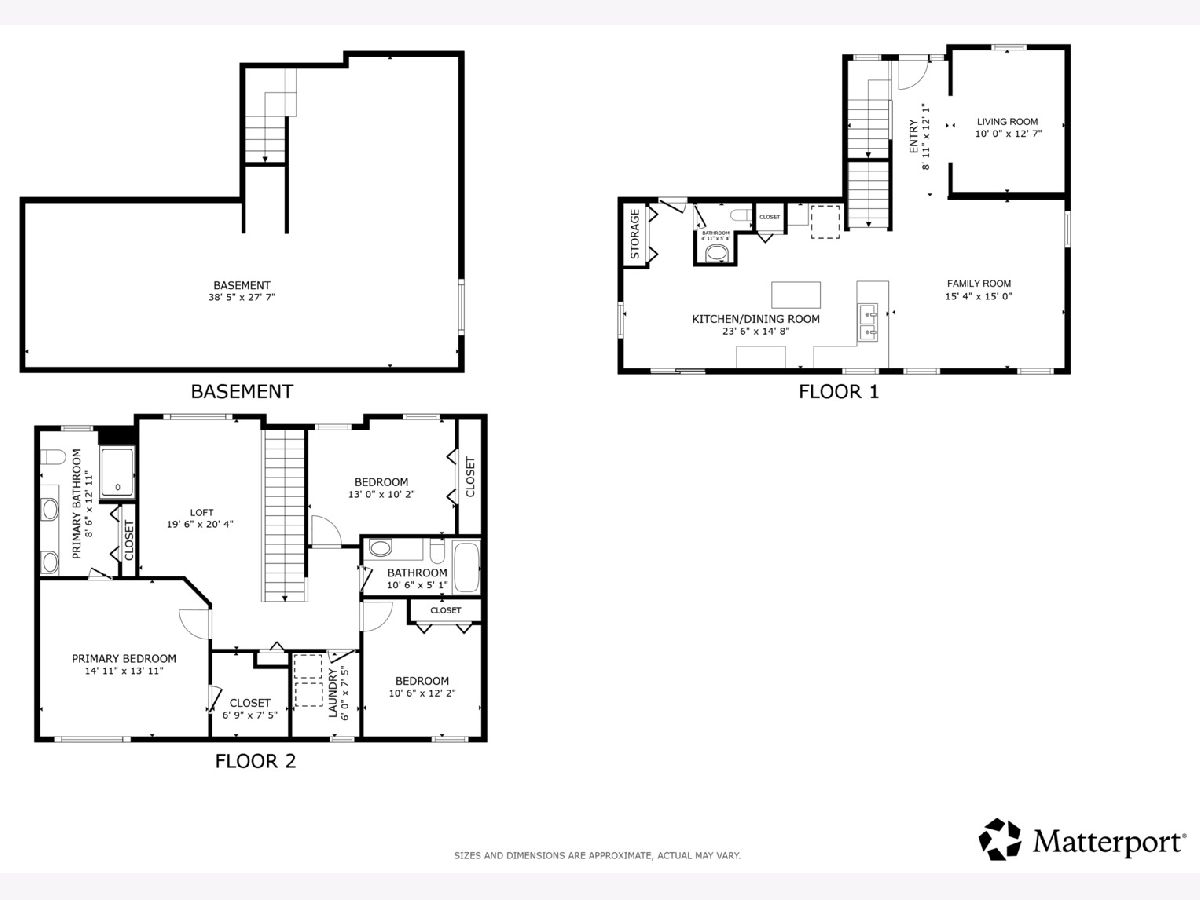
Room Specifics
Total Bedrooms: 3
Bedrooms Above Ground: 3
Bedrooms Below Ground: 0
Dimensions: 15X14
Floor Type: Carpet
Dimensions: 13X10
Floor Type: Carpet
Dimensions: 11X12
Floor Type: Carpet
Full Bathrooms: 3
Bathroom Amenities: Double Sink, Full Body Spray Shower
Bathroom in Basement: 0
Dimensions: COMBO
Floor Type: Wood Laminate
Dimensions: 24X15
Floor Type: Wood Laminate
Features: Eating Area-Table Space, Island, Pantry-Closet
Dimensions: 6X8
Floor Type: Wood Laminate
Dimensions: 10X13
Floor Type: Carpet
Dimensions: 15X15
Floor Type: Carpet
Rooms: Loft, Walk In Closet, Foyer
Name: Loft
Dimensions: 20X20
Floor Type: Carpet
Name: Walk In Closet
Dimensions: 7X8
Floor Type: Carpet
Name: Foyer
Dimensions: 9X12
Floor Type: Wood Laminate
Other Specifics
| 2 | |
| — | |
| Garage Door Opener, Garage Owned, Attached, Garage | |
| Gas Dryer Hookup | |
| Laminate | |
| Porch | |
| — | |
| — | |
| 86 x 136 | |
| — | |
| Full | |
| Vaulted Ceiling(s) | |
| Range, Microwave, Dishwasher, Refrigerator, Washer, Dryer, Disposal, Stainless Steel Appliance(s) | |
| Not in DB | |
| Park, Lake, Curbs, Sidewalks, Street Lights, Street Paved | |
| — | |
| — |
Contact Agent
Nearby Similar Homes
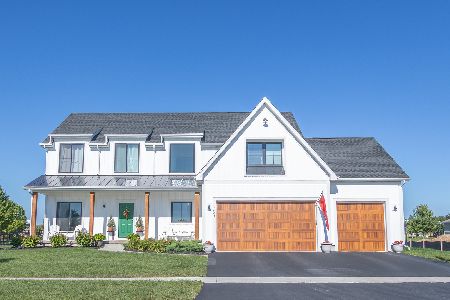
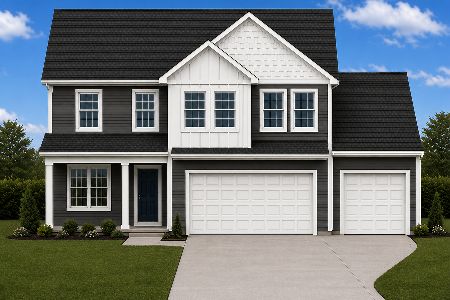
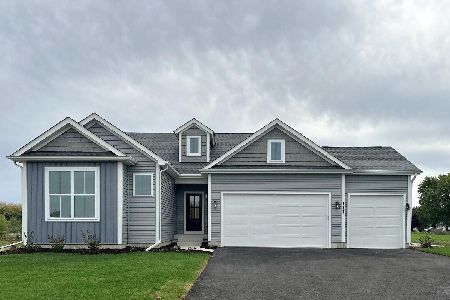
Nearby Sold Comparables



Contact Agent
Listing Provided By
Redfin Corporation
