

2617 Crystal Way, Crystal Lake, Illinois 60012


$696,500
|
For Sale
|
|
| Status: | Contingent |
| Sqft: | 5,243 |
| Cost/Sqft: | $133 |
| Beds: | 5 |
| Baths: | 4 |
| Year Built: | 1991 |
| Property Taxes: | $13,983 |
| Lot Size: | 1,30 |
Description
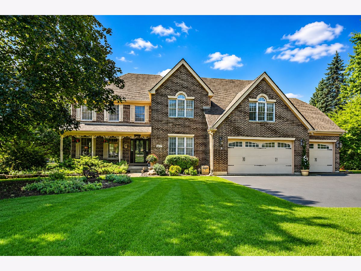
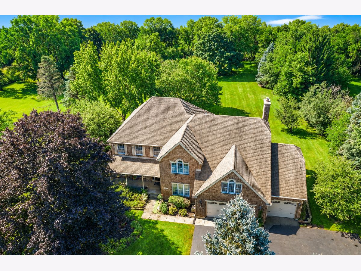
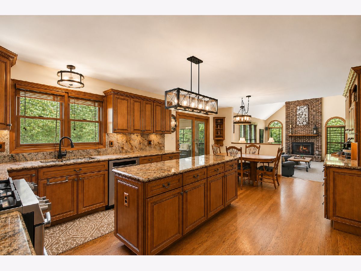
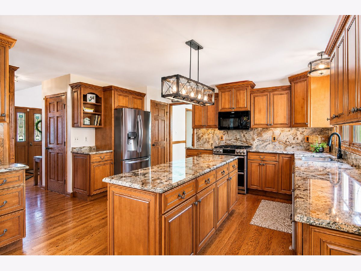
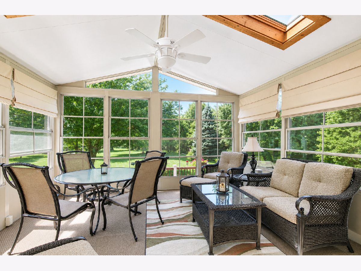
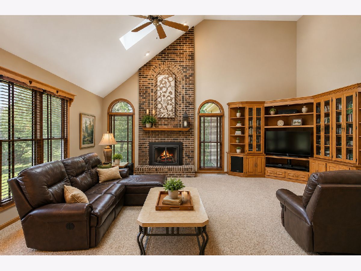
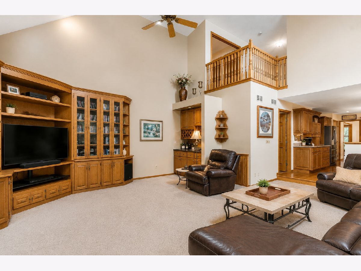
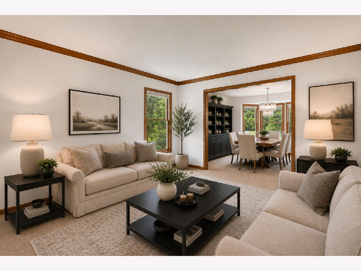
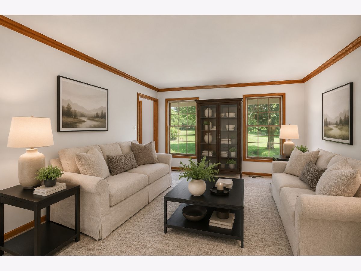
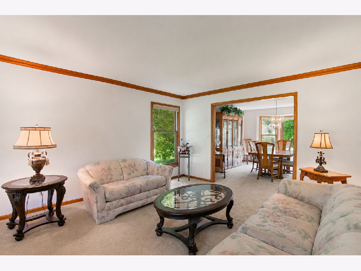
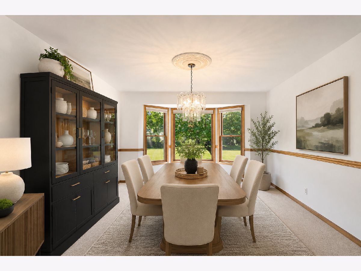
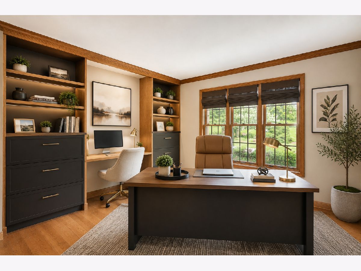
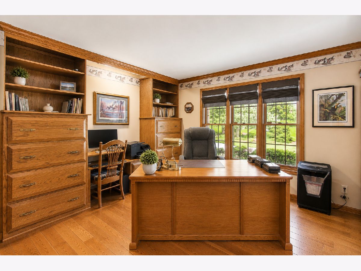
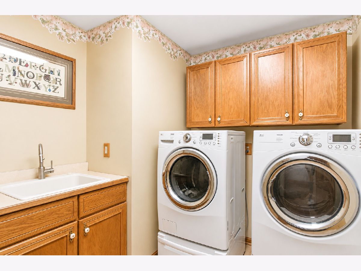
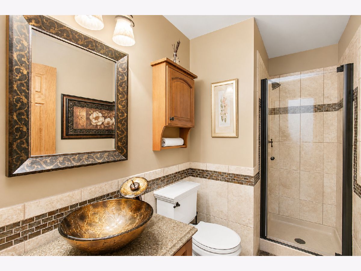
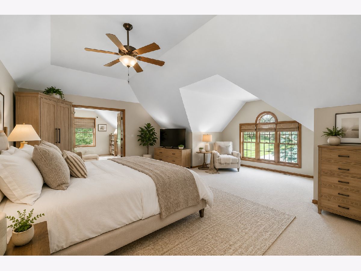
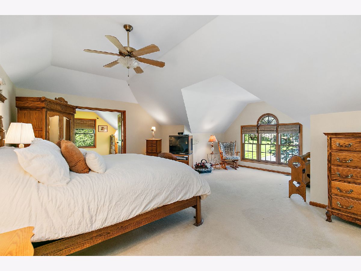
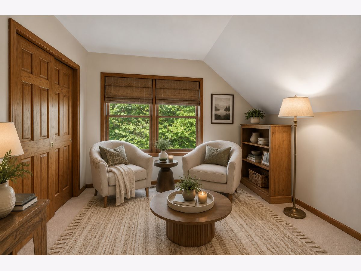
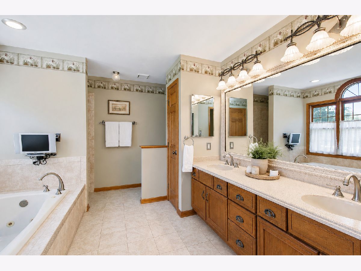
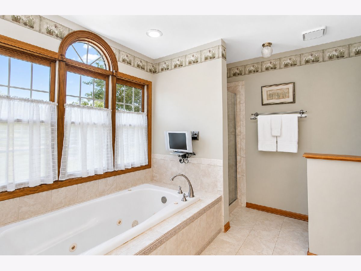
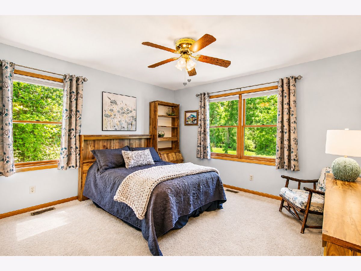
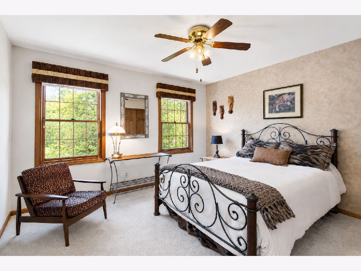
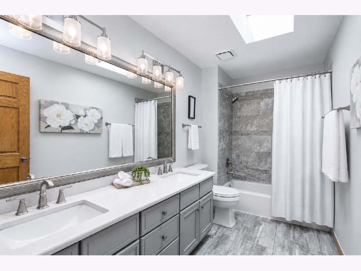
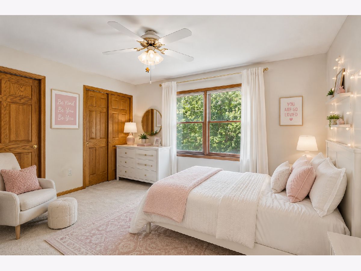
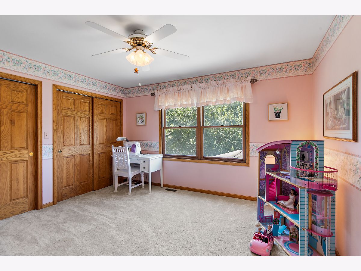
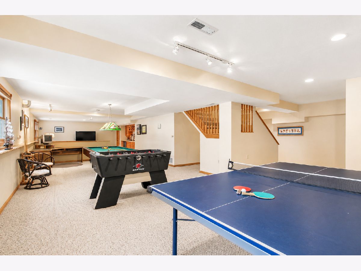
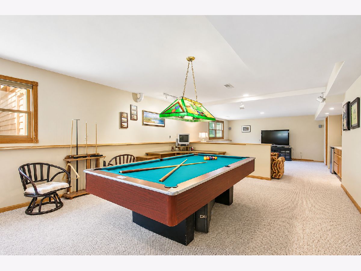
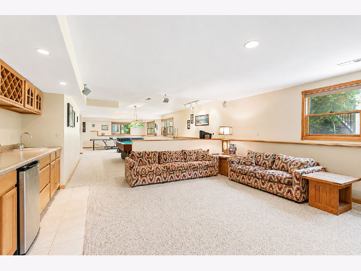
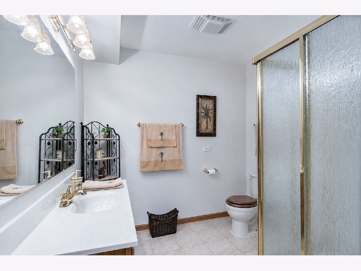
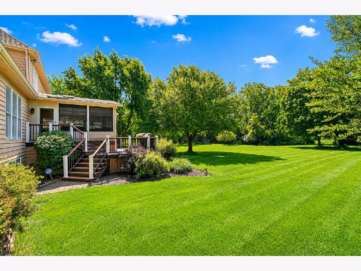
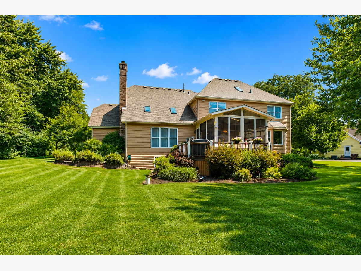
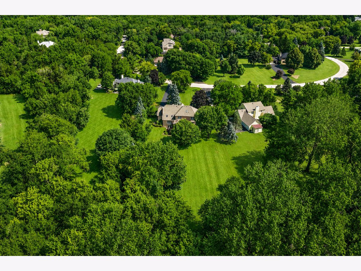
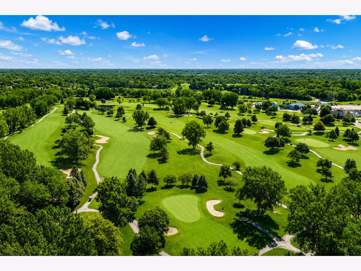
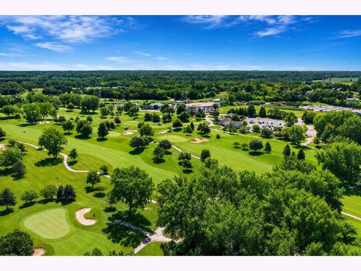
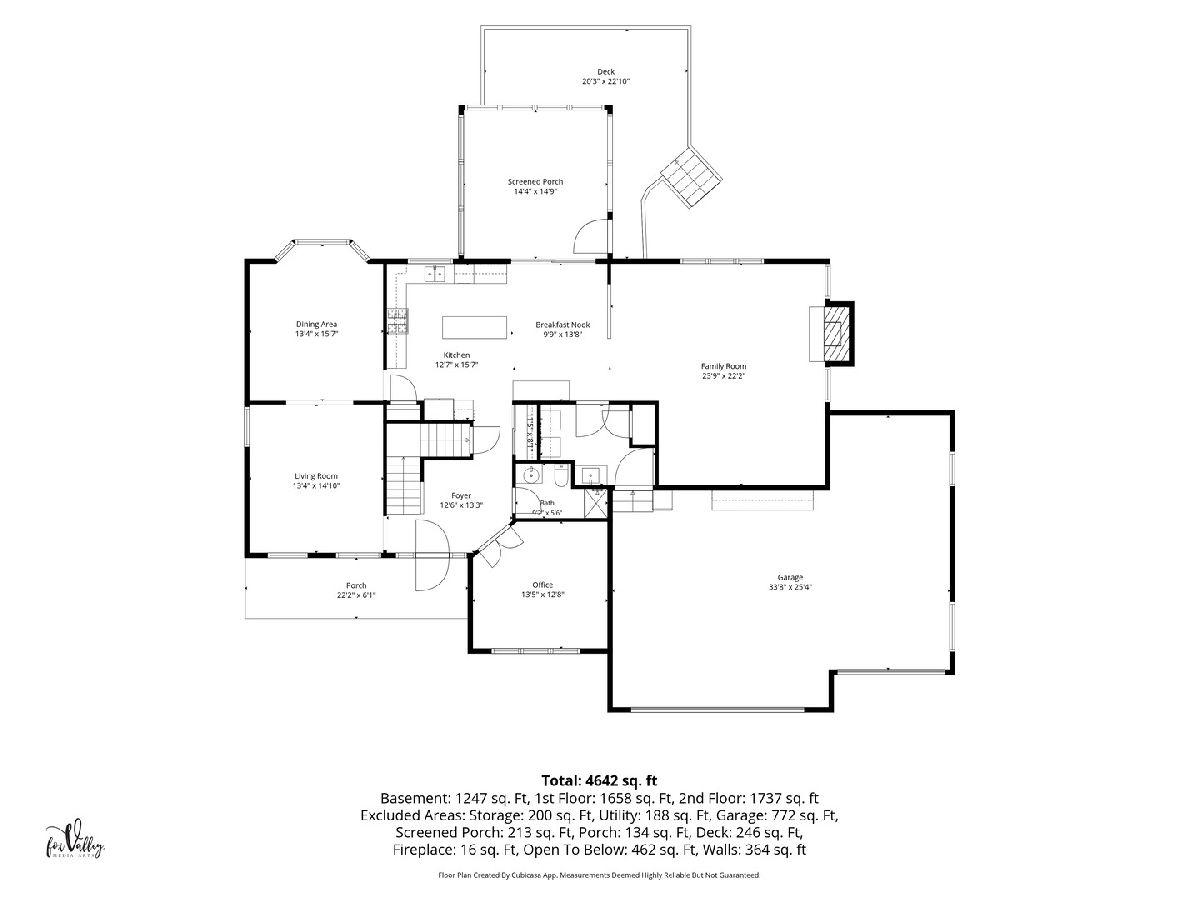
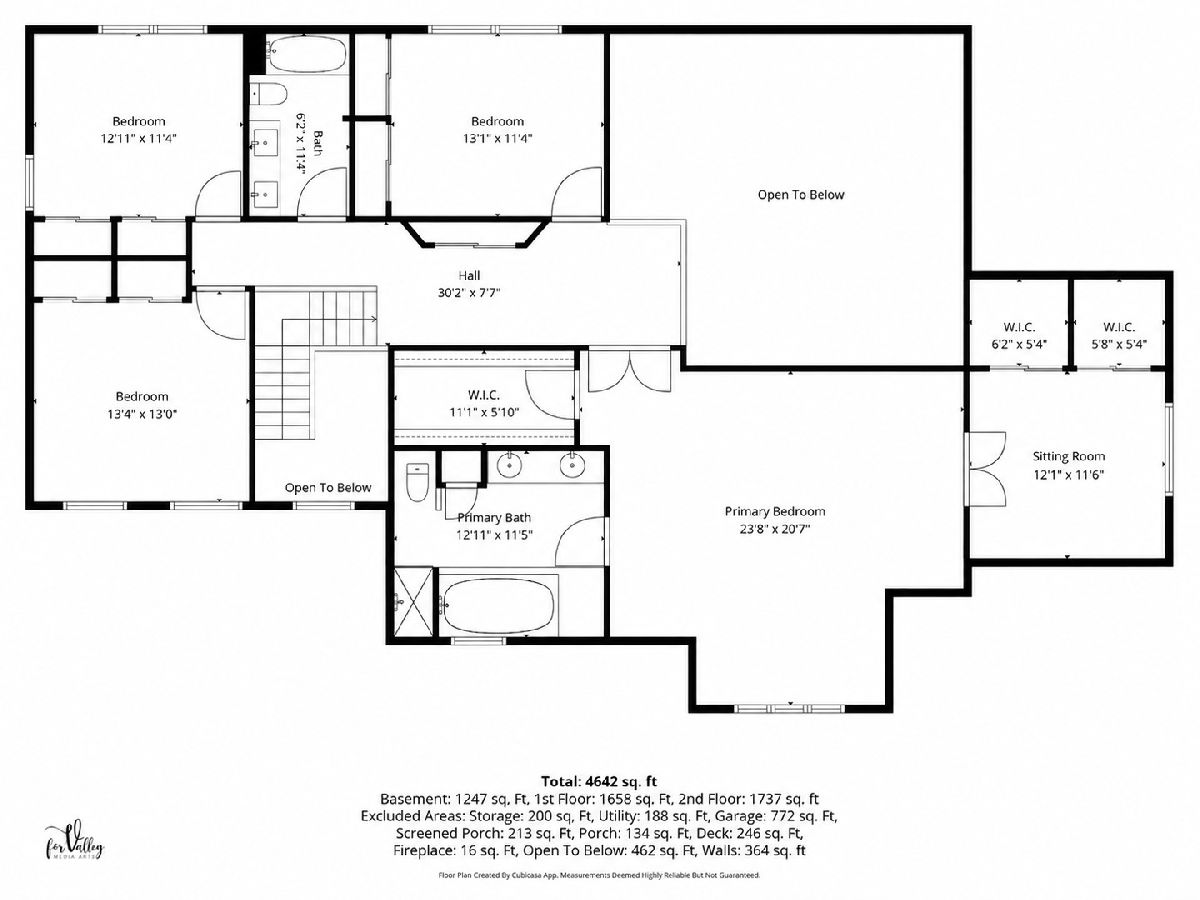
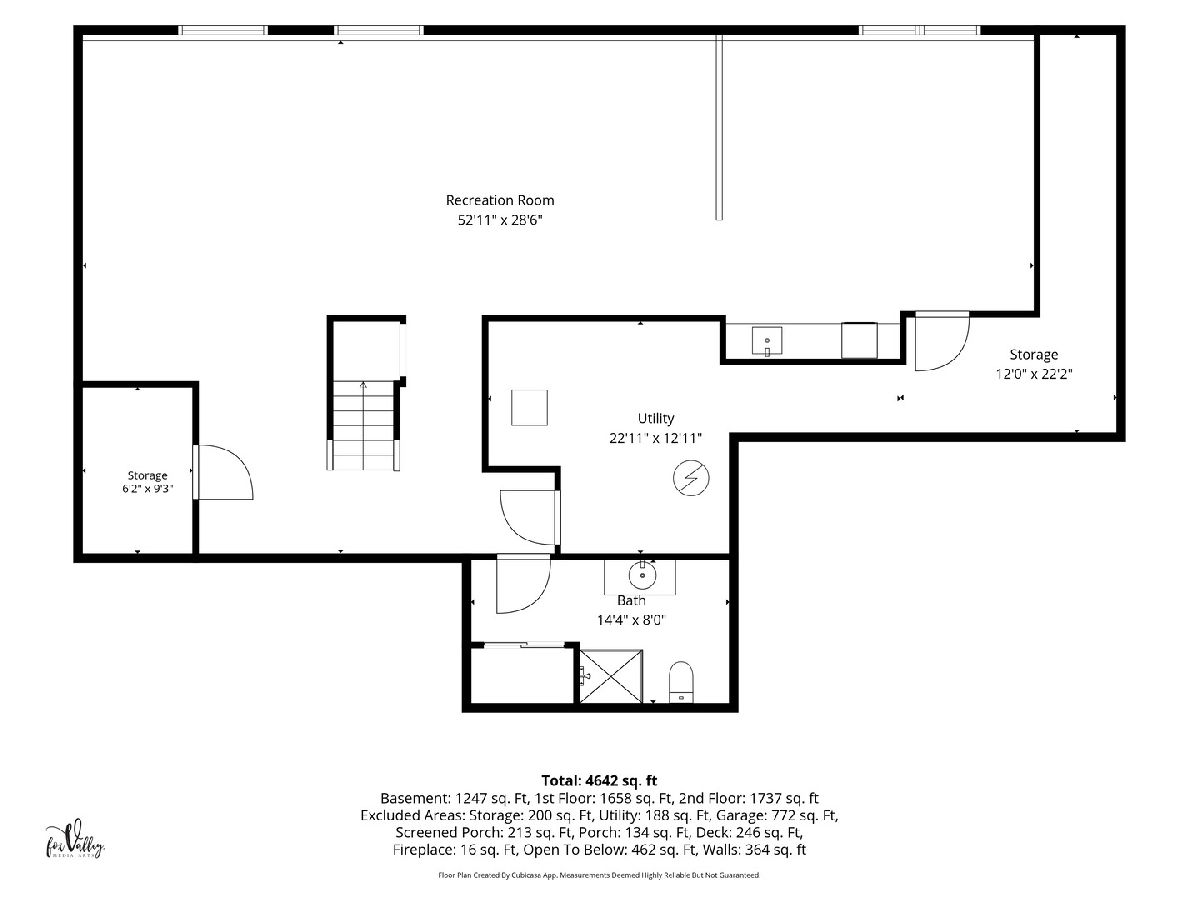
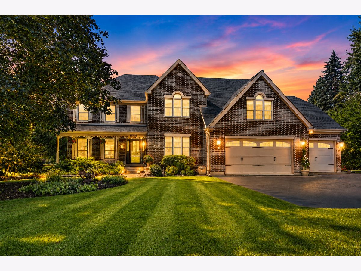
Nestled on 1.3 private acres surrounded by mature trees, this beautifully maintained home offers the perfect blend of space, comfort, and location in the highly sought-after Prairie Grove and Prairie Ridge High School districts. Featuring 4 bedrooms plus a first-floor office, 4 full bathrooms, and an oversized 3-car garage, this home is designed for today's lifestyle. The gourmet kitchen showcases granite countertops, double ovens, and under- and over-cabinet lighting, while the freshly painted living room, dining room, entryway, and upstairs hallway provide a bright, updated feel. The finished basement includes a full bath, offering additional living and entertaining space. Relax year-round in the inviting three-season room with a heated ceiling fan overlooking the peaceful backyard. The home is set back from the Prairie Isle Golf course at hole 11. Additional highlights include new skylights, recently replaced HVAC, and a lawn sprinkler system. A rare opportunity to enjoy privacy, quality updates, and an exceptional location!
Property Specifics
| Single Family | |
| — | |
| — | |
| 1991 | |
| — | |
| — | |
| No | |
| 1.3 |
| — | |
| — | |
| — / Not Applicable | |
| — | |
| — | |
| — | |
| 12681710 | |
| 1424476003 |
Nearby Schools
| NAME: | DISTRICT: | DISTANCE: | |
|---|---|---|---|
|
Grade School
Prairie Grove Elementary School |
46 | — | |
|
Middle School
Prairie Grove Junior High School |
46 | Not in DB | |
|
High School
Prairie Ridge High School |
155 | Not in DB | |
Room Specifics
Total Bedrooms: 5
Bedrooms Above Ground: 5
Bedrooms Below Ground: 0
Dimensions: —
Floor Type: —
Dimensions: —
Floor Type: —
Dimensions: —
Floor Type: —
Dimensions: —
Floor Type: —
Full Bathrooms: 4
Bathroom Amenities: Whirlpool,Double Sink
Bathroom in Basement: 1
Rooms: —
Basement Description: —
Other Specifics
| 3 | |
| — | |
| — | |
| — | |
| — | |
| 476x1662x439x90 | |
| — | |
| — | |
| — | |
| — | |
| Not in DB | |
| — | |
| — | |
| — | |
| — |
Contact Agent
Nearby Similar Homes
Nearby Sold Comparables

Contact Agent
Listing Provided By
Berkshire Hathaway HomeServices Starck Real Estate
