

2623 Harrison Street, Evanston, Illinois 60201


$1,950,000
|
For Sale
|
|
| Status: | Pending |
| Sqft: | 4,842 |
| Cost/Sqft: | $403 |
| Beds: | 4 |
| Baths: | 7 |
| Year Built: | 1906 |
| Property Taxes: | $18,436 |
| Lot Size: | 0,00 |
Description
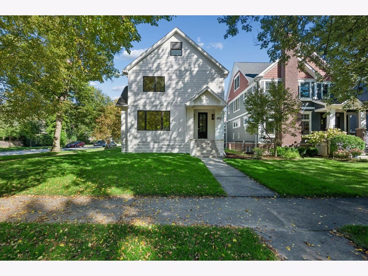
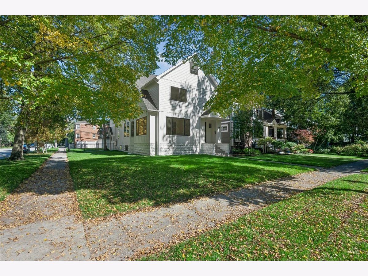
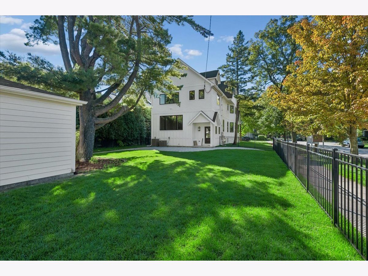
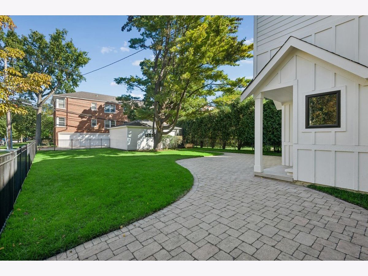
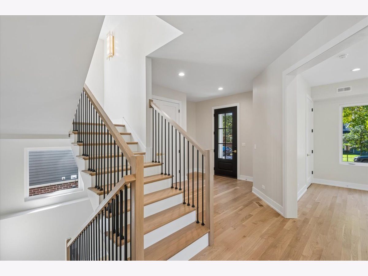
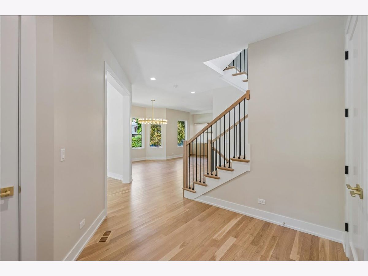
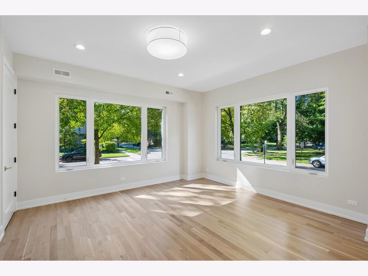
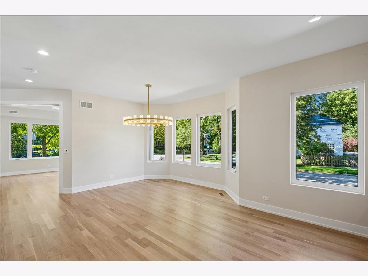
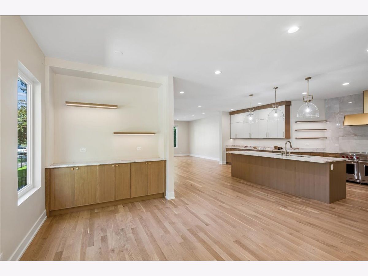
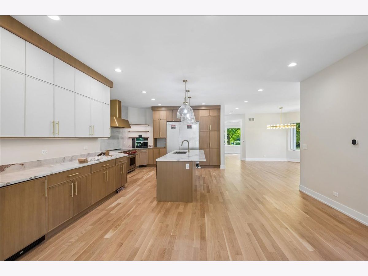
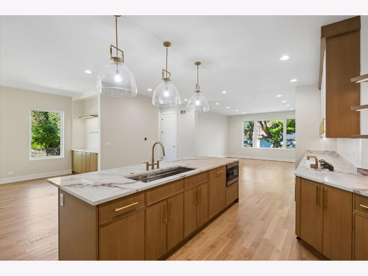
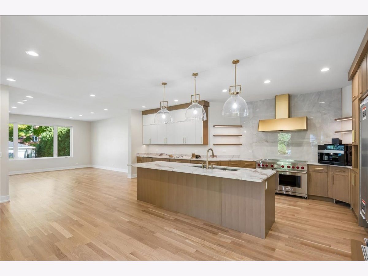
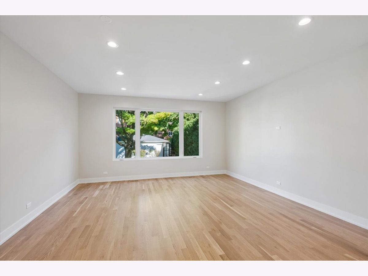
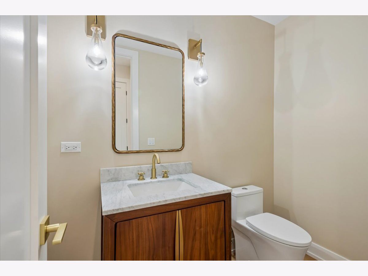
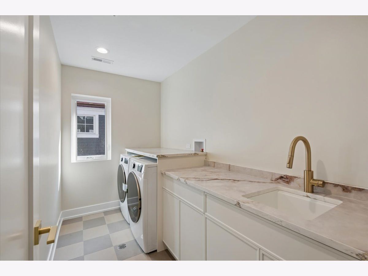
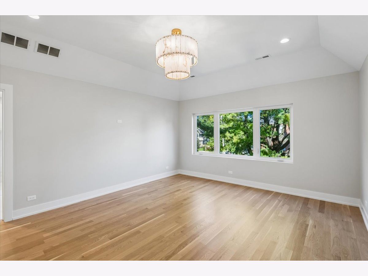
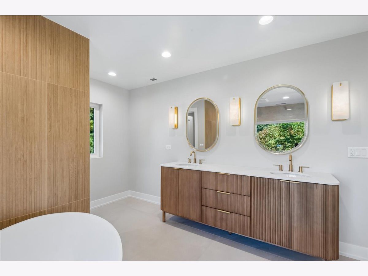
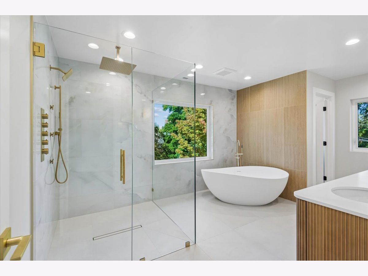
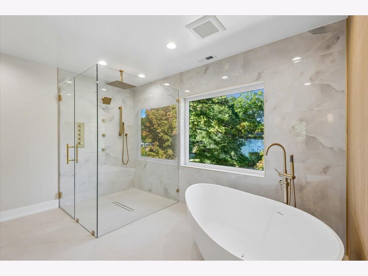
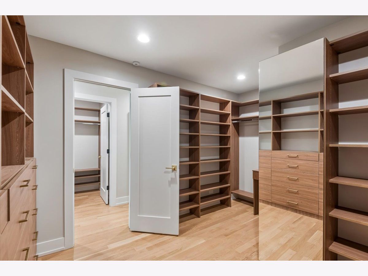
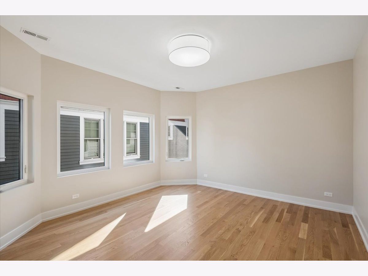
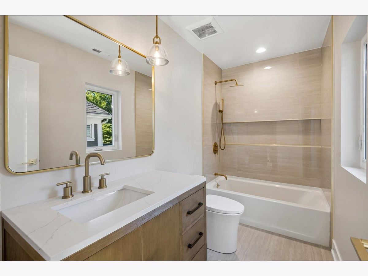
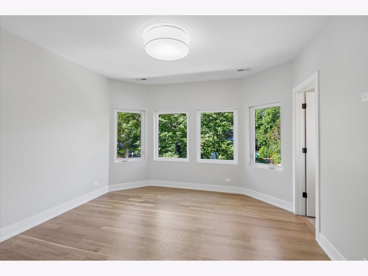
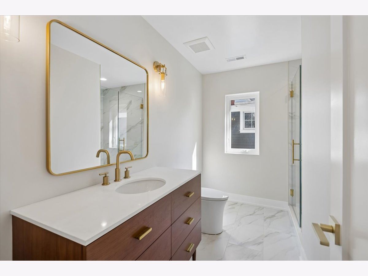
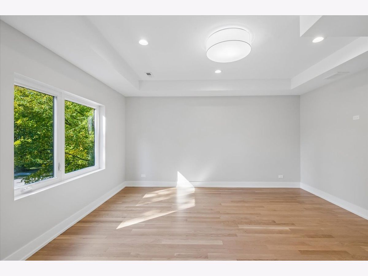
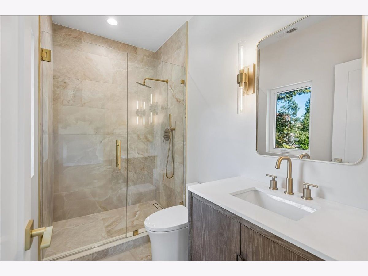
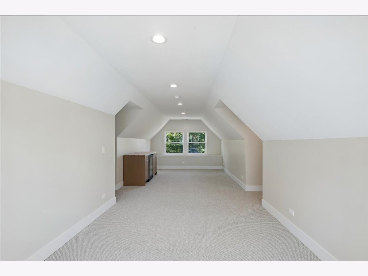
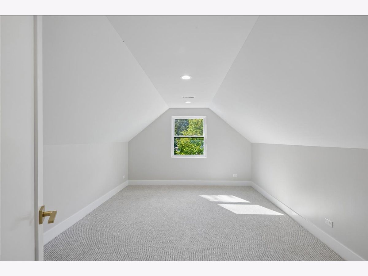
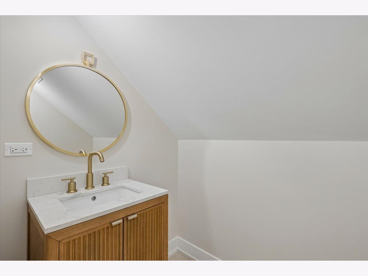
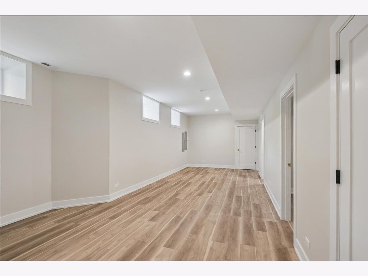
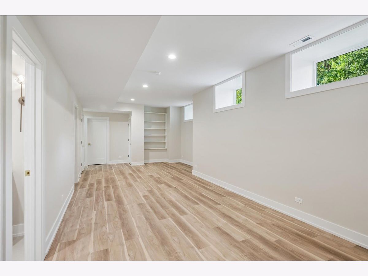
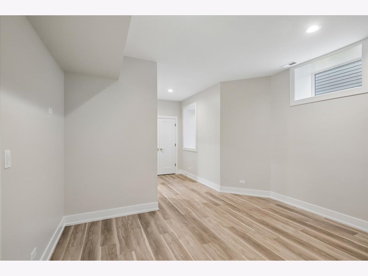
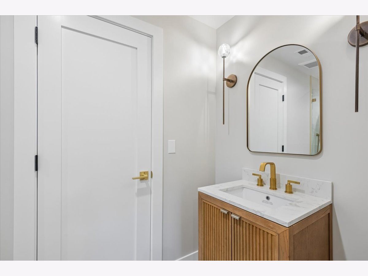
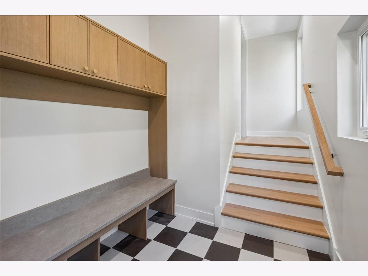
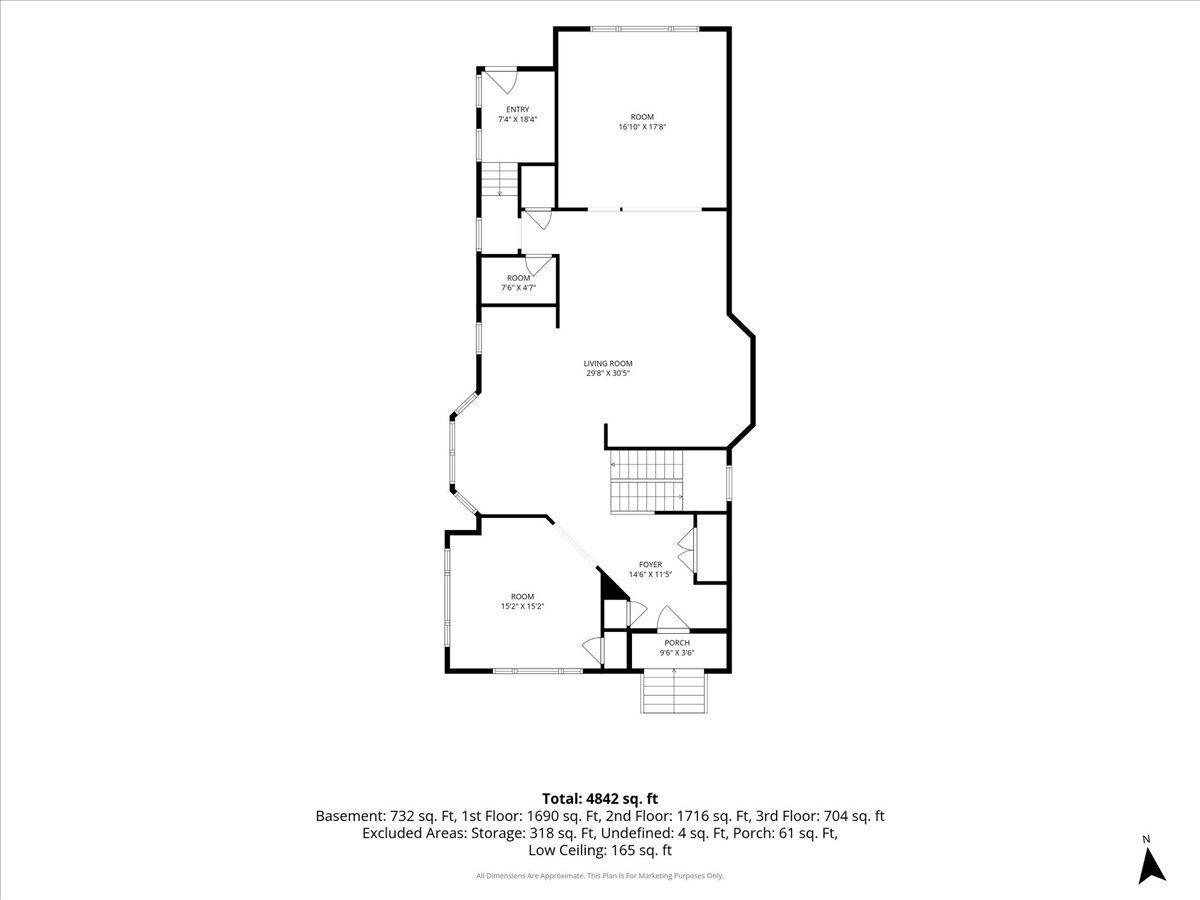
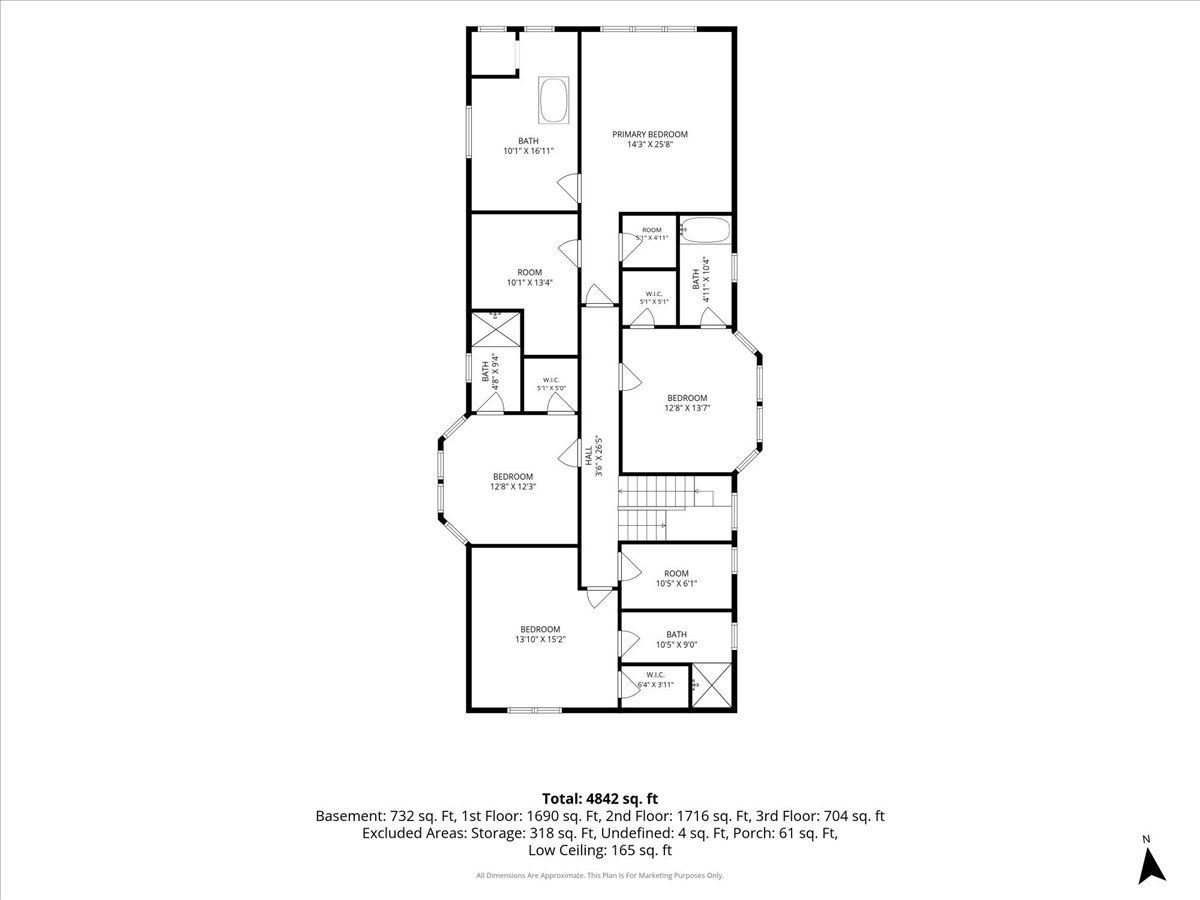
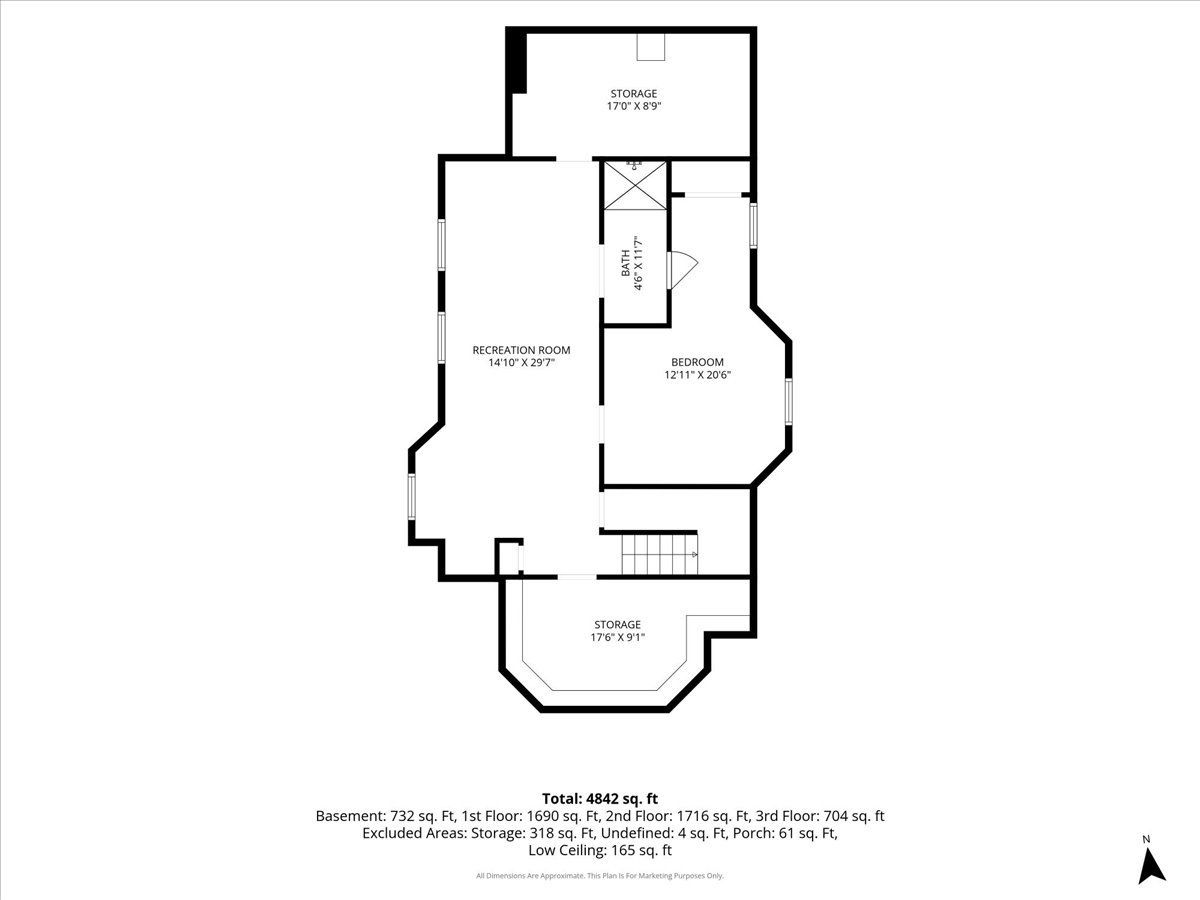
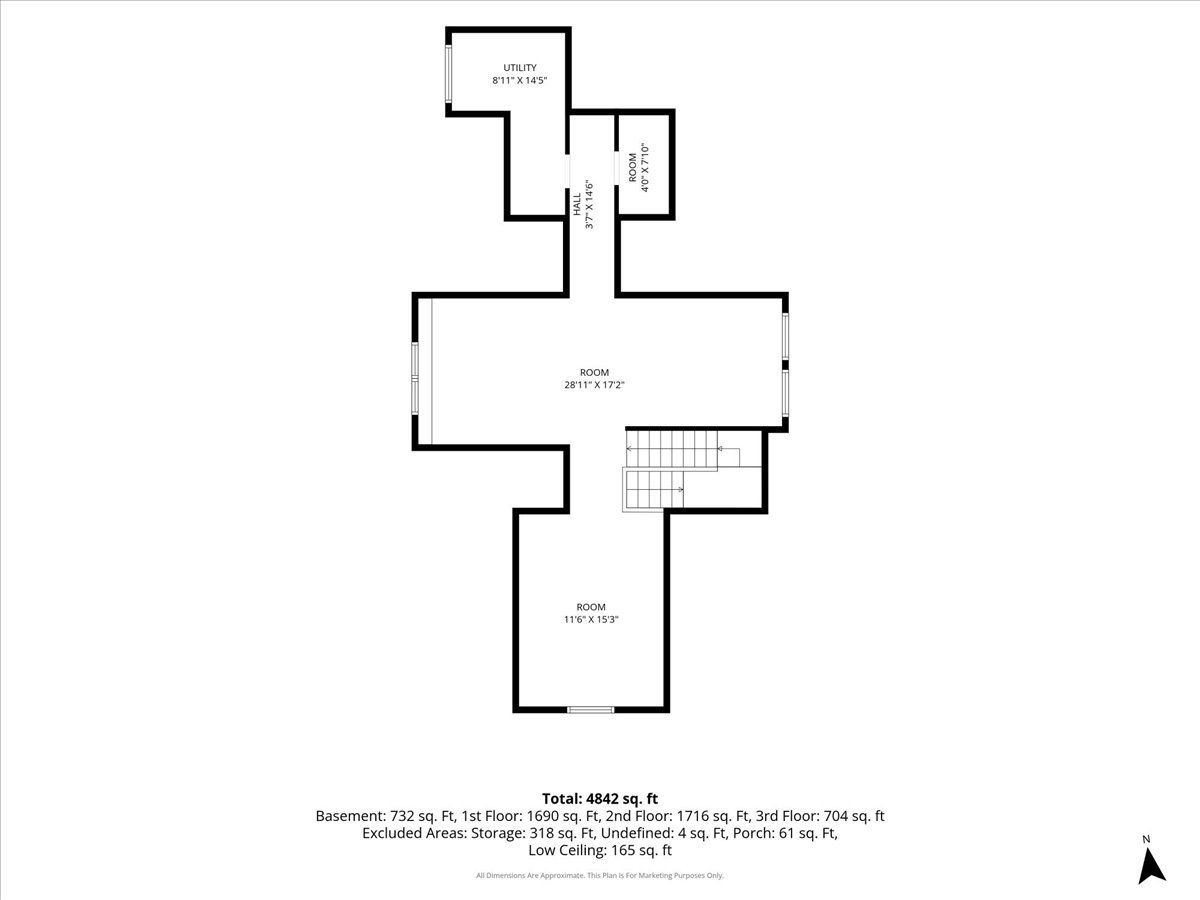
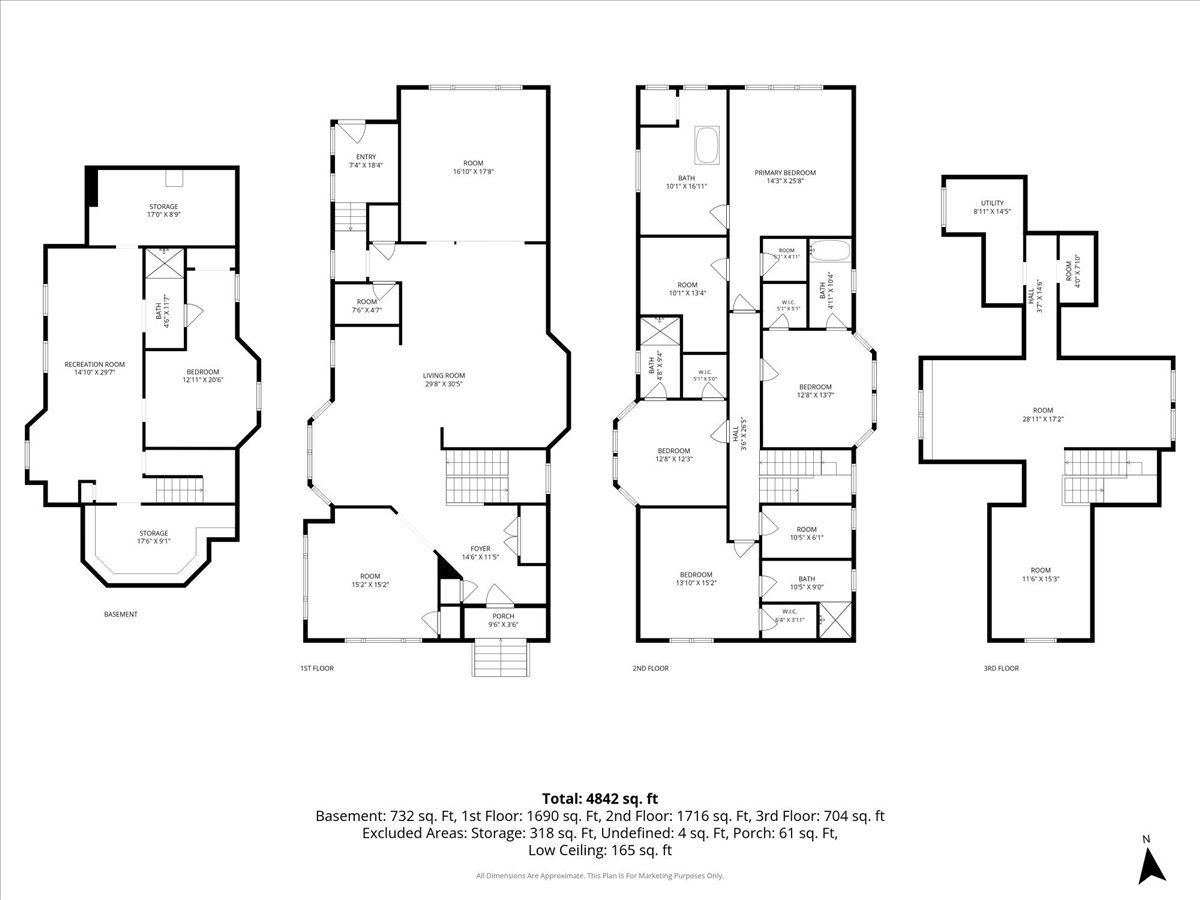
SOLD BEFORE COMPLETION! Stunning Reimagined Home in the Heart of Northwest Evanston - just finished! Kap Development Group does it again. Welcome to 2623 Harrison Street - a masterfully rebuilt and fully renovated classic 1900s home in one of Evanston's most sought-after neighborhoods. Offering over 4,800 sq ft of luxurious living space, this 5-bedroom, 5.2-bathroom home blends timeless charm with modern sophistication. From the moment you step inside, you'll be captivated by the designer kitchen, complete with high-end appliances, custom cabinetry, and sleek finishes - perfect for everyday living and entertaining. Hardwood floors and custom millwork flow seamlessly throughout the home, adding warmth and elegance to every room. The thoughtful floor plan includes a main-level bedroom or office with a half bath, ideal for guests, a home office, or multi-generational living. Each of the bathrooms has been beautifully designed with marble and custom porcelain tile-work, creating spa-like retreats throughout the home. The second floor features an enormous primary suite with double walk-in closets, vaulted ceilings, and a spa-like bath with soaking tub AND walk-in shower. 4 additional guest bedrooms on second level (all en-suite with private bathrooms) and a spacious laundry room complete the second floor. Downstairs, a fully finished basement with soaring 9-foot ceilings with bedroom and full bathroom offers endless possibilities for a family room, gym, or home theater. Third floor family room will include a wet bar and half bathroom. This is essentially new construction at a fraction of the cost - with all-new plumbing, electrical, windows, roof, HVAC, and more - offering peace of mind and energy efficiency for years to come. Situated on a generous lot, the fully fenced yard provides a private outdoor oasis, and the oversized 2.5-car detached garage offers plenty of storage and parking space. All this, just a short stroll to nearby parks, top-rated schools, and the vibrant Central Street business district with shops, cafes, and restaurants, as well as the Metra station, Northwestern University, and the hospital. This is a rare opportunity to own a truly turnkey home in an unbeatable location. Welcome home to Harrison Street. Broker Owned.
Property Specifics
| Single Family | |
| — | |
| — | |
| 1906 | |
| — | |
| — | |
| No | |
| — |
| Cook | |
| — | |
| — / Not Applicable | |
| — | |
| — | |
| — | |
| 12770257 | |
| 10112040150000 |
Nearby Schools
| NAME: | DISTRICT: | DISTANCE: | |
|---|---|---|---|
|
Grade School
Lincolnwood Elementary School |
65 | — | |
|
Middle School
Haven Middle School |
65 | Not in DB | |
|
High School
Evanston Twp High School |
202 | Not in DB | |
Room Specifics
Total Bedrooms: 5
Bedrooms Above Ground: 4
Bedrooms Below Ground: 1
Dimensions: —
Floor Type: —
Dimensions: —
Floor Type: —
Dimensions: —
Floor Type: —
Dimensions: —
Floor Type: —
Full Bathrooms: 7
Bathroom Amenities: Steam Shower,Double Sink,Full Body Spray Shower,Soaking Tub
Bathroom in Basement: 1
Rooms: —
Basement Description: —
Other Specifics
| 2.5 | |
| — | |
| — | |
| — | |
| — | |
| 50 X 164 | |
| — | |
| — | |
| — | |
| — | |
| Not in DB | |
| — | |
| — | |
| — | |
| — |
Contact Agent
Nearby Similar Homes
Nearby Sold Comparables

Contact Agent
Listing Provided By
Baird & Warner
