

2623 Persimmon Place, Bloomington, Illinois 61701


$279,900
|
For Sale
|
|
| Status: | New |
| Sqft: | 1,949 |
| Cost/Sqft: | $144 |
| Beds: | 3 |
| Baths: | 3 |
| Year Built: | 1993 |
| Property Taxes: | $6,443 |
| Lot Size: | 0,00 |
Description
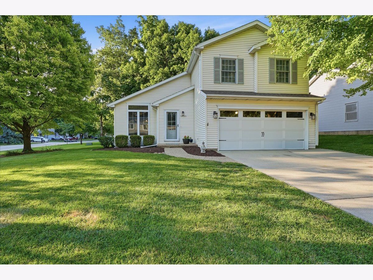
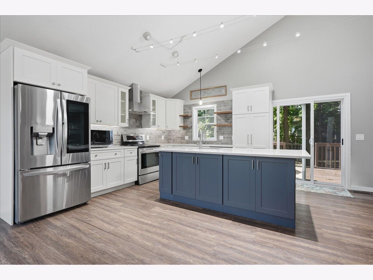
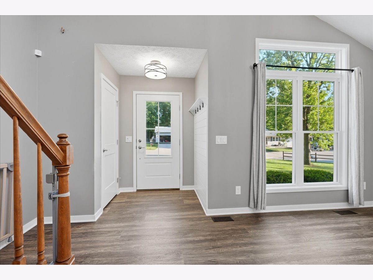
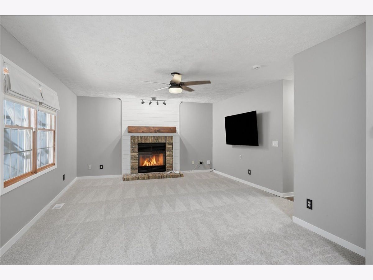
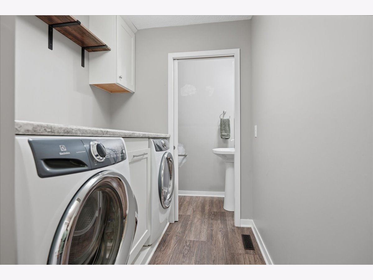
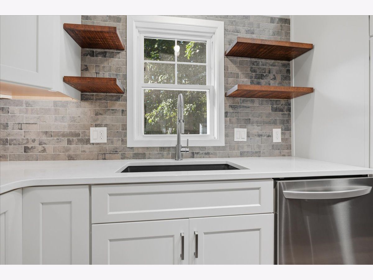
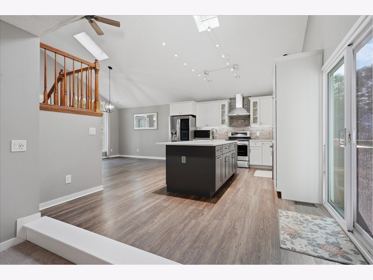
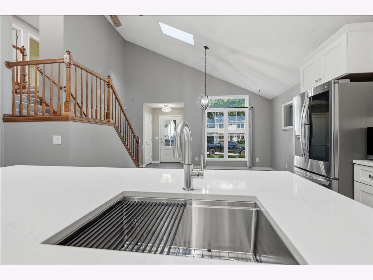
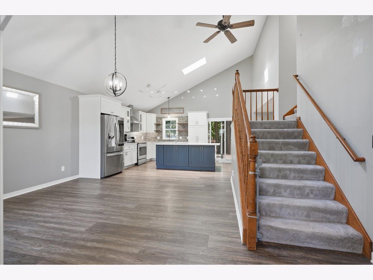
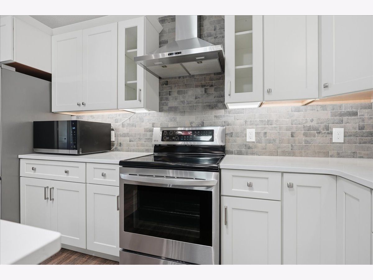
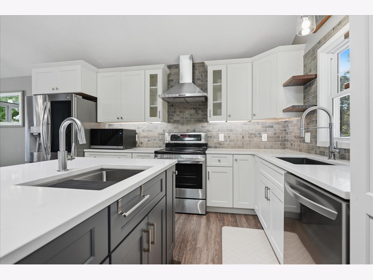
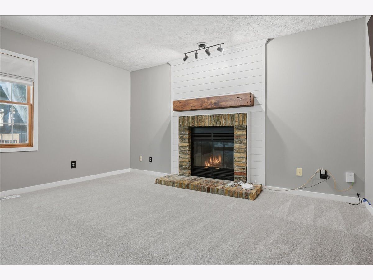
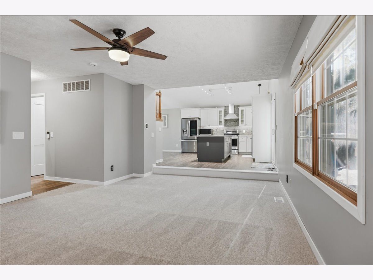
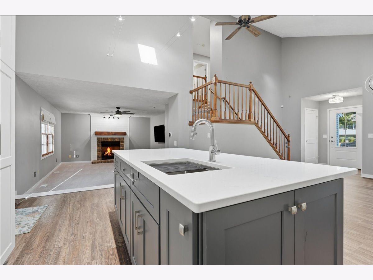
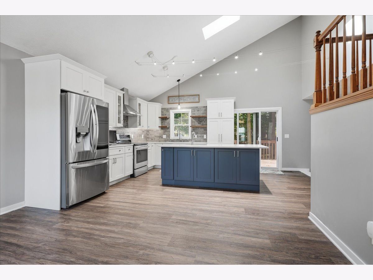
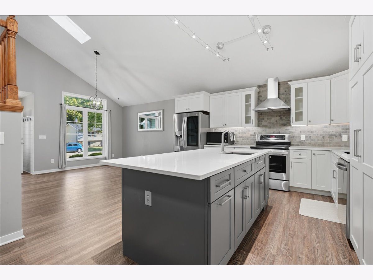
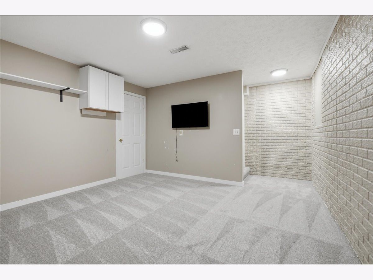
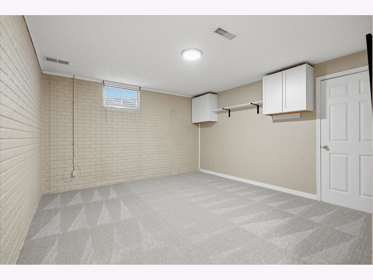
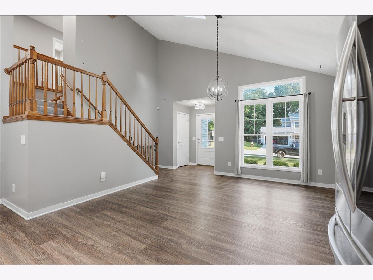
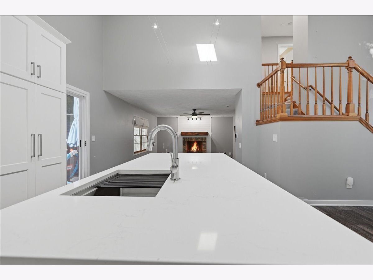
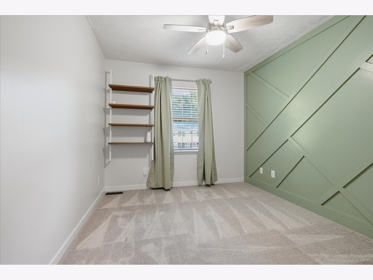
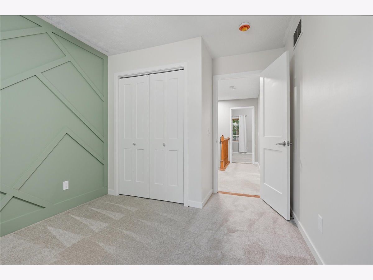
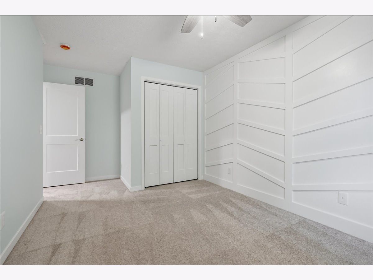
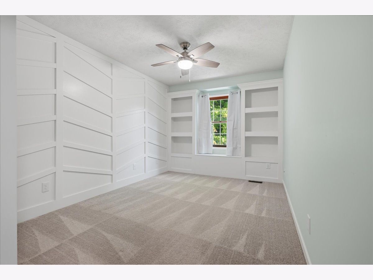
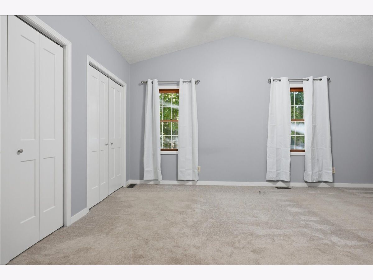
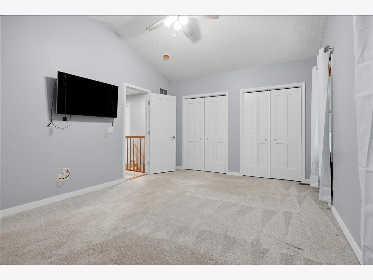
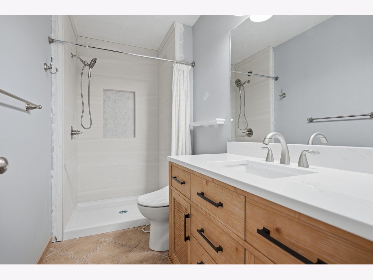
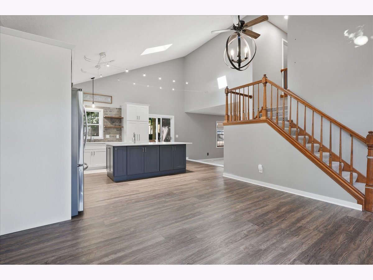
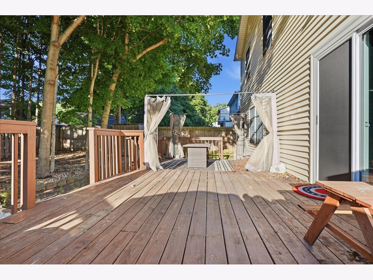
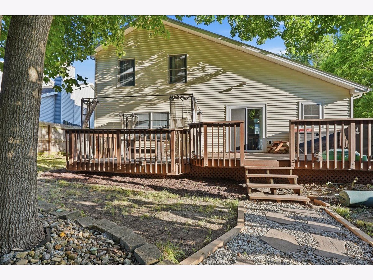
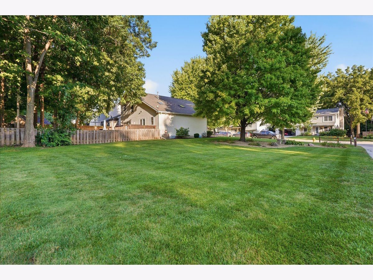
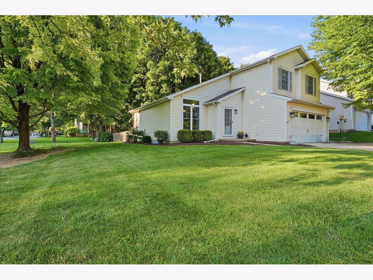
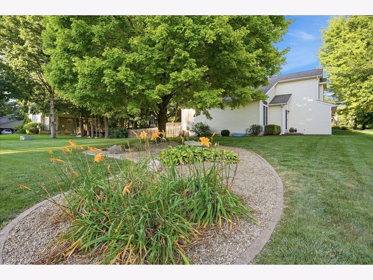
Welcome to this well-maintained 3-bedroom, 2.5 bath home with great backyard privacy. The updated kitchen is the heart of the home, featuring high grade cabinets, quartz countertops, modern finishes, and plenty of workspace for cooking and entertaining. Brand new carpet was just installed in July in the main floor living room and entire upstairs. The master bath just had a refresh completed with a seamless shower installed. Step outside to enjoy the fully fenced backyard, ideal for pets, play, or outdoor gatherings. A two-car garage offers ample parking and storage. Conveniently located near schools, parks, and everyday amenities, this move-in-ready home combines comfort, functionality, and a great location. Schedule your private showing today! Oakwoods Subdivision has built in amenities just down the street with a large subdivision park with picnic area, play equipment and basketball court.
Property Specifics
| Single Family | |
| — | |
| — | |
| 1993 | |
| — | |
| — | |
| No | |
| — |
| — | |
| Oakwoods | |
| 270 / Annual | |
| — | |
| — | |
| — | |
| 12710563 | |
| 2117152019 |
Nearby Schools
| NAME: | DISTRICT: | DISTANCE: | |
|---|---|---|---|
|
Grade School
Pepper Ridge Elementary |
5 | — | |
|
Middle School
Parkside Jr High |
5 | Not in DB | |
|
High School
Normal Community West High Schoo |
5 | Not in DB | |
Room Specifics
Total Bedrooms: 3
Bedrooms Above Ground: 3
Bedrooms Below Ground: 0
Dimensions: —
Floor Type: —
Dimensions: —
Floor Type: —
Full Bathrooms: 3
Bathroom Amenities: —
Bathroom in Basement: 0
Rooms: —
Basement Description: —
Other Specifics
| 2 | |
| — | |
| — | |
| — | |
| — | |
| 79 X 110 | |
| — | |
| — | |
| — | |
| — | |
| Not in DB | |
| — | |
| — | |
| — | |
| — |
Contact Agent
Nearby Similar Homes
Nearby Sold Comparables


Contact Agent
Listing Provided By
RE/MAX Rising
