

2 Scenic, Bloomington, Illinois 61701


$299,900
|
For Sale
|
|
| Status: | Price Change |
| Sqft: | 2,916 |
| Cost/Sqft: | $103 |
| Beds: | 3 |
| Baths: | 4 |
| Year Built: | 1993 |
| Property Taxes: | $6,560 |
| Days On Market: | 23 |
| Lot Size: | 0,24 |
Description
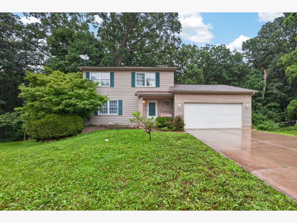
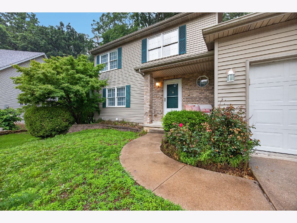
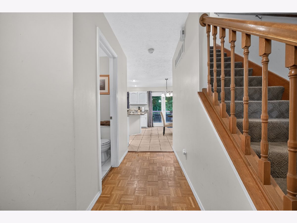
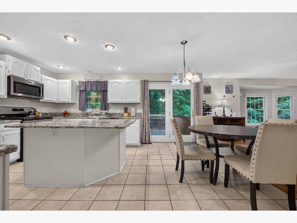
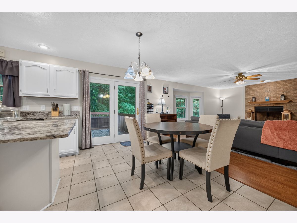
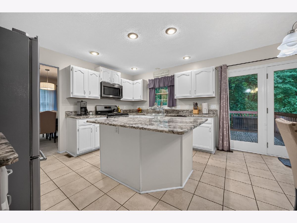
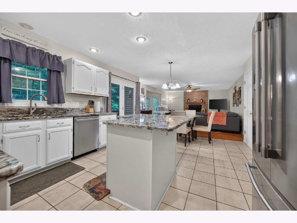
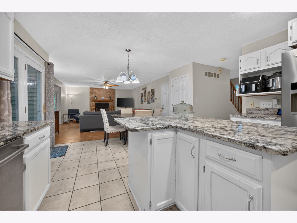
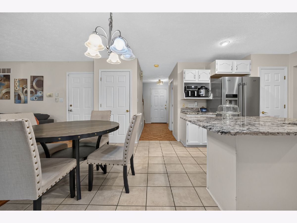
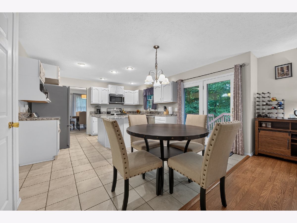
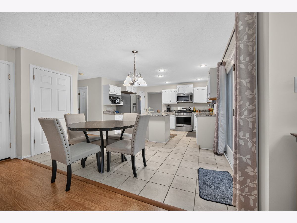
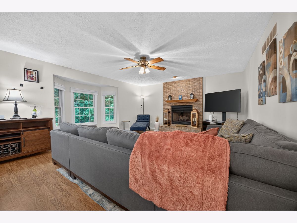
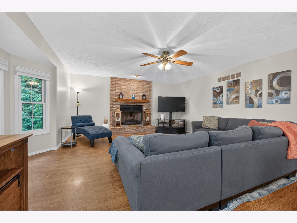
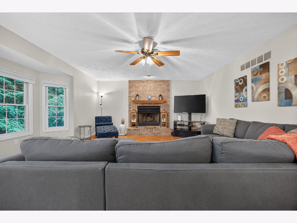
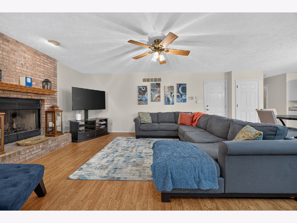
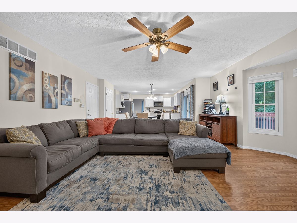
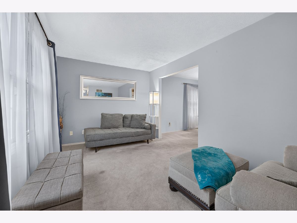
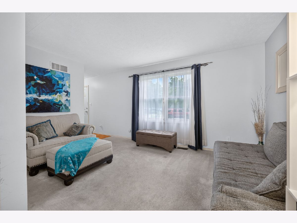
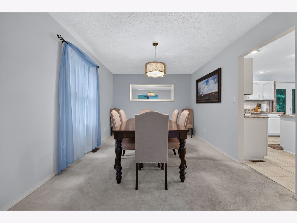
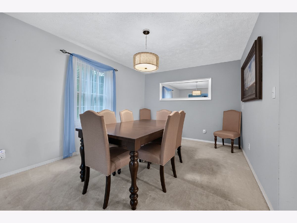
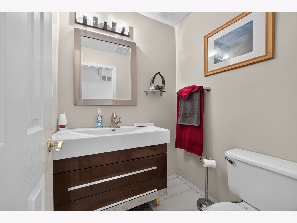
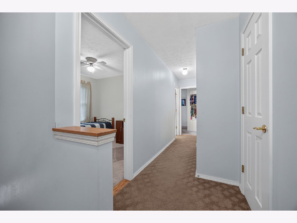
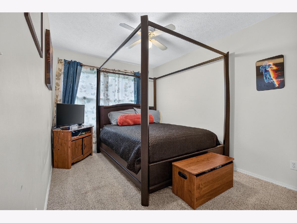
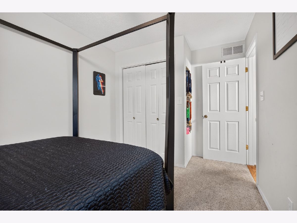
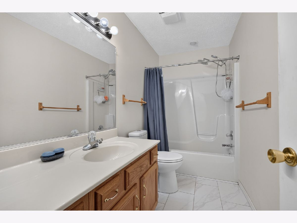
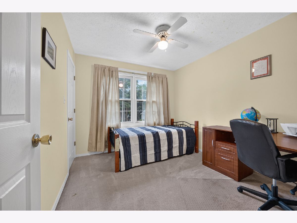
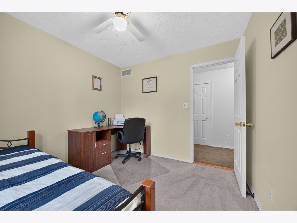
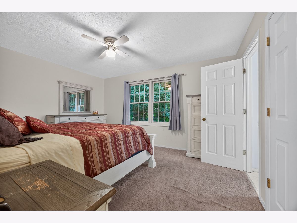
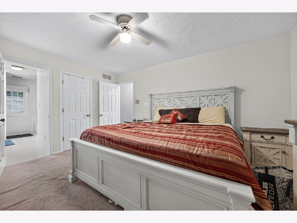
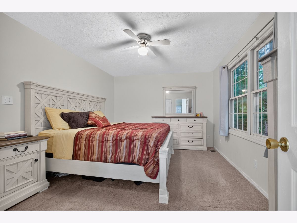
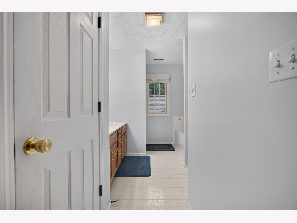
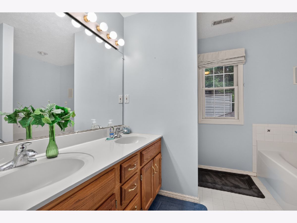
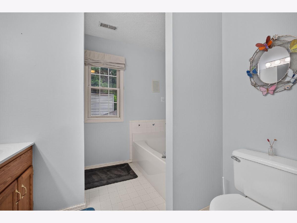
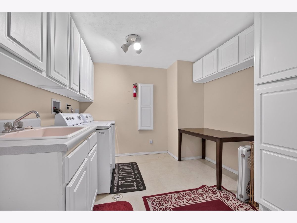
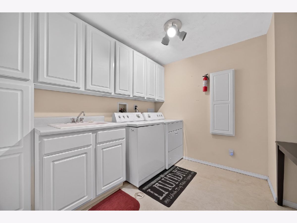
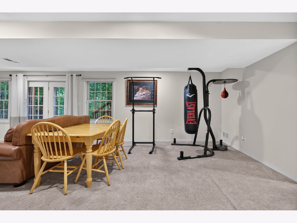
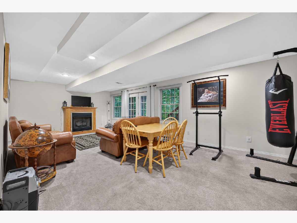
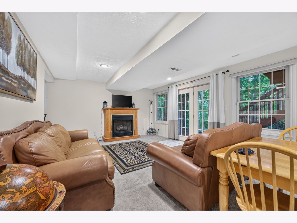
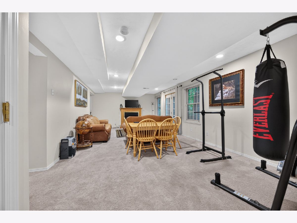
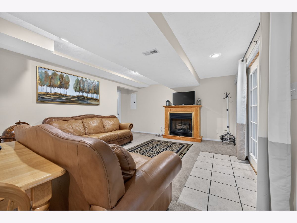
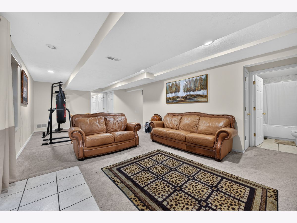
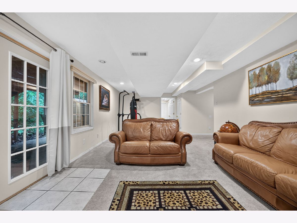
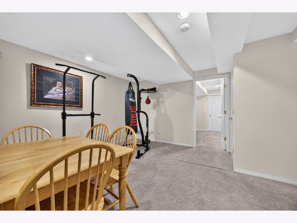
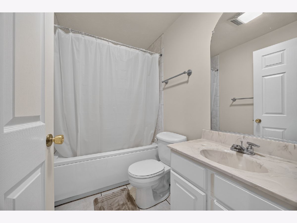
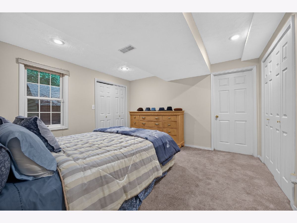
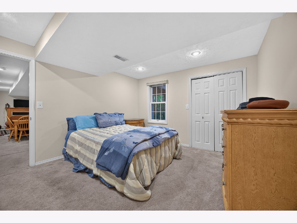
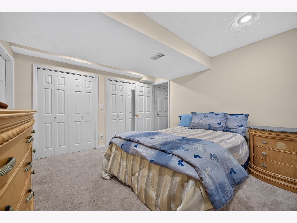
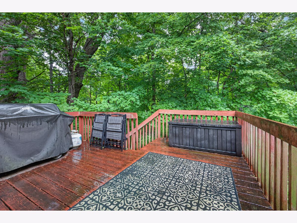
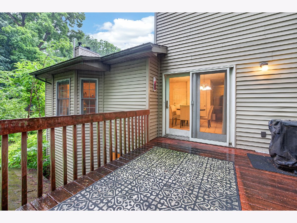
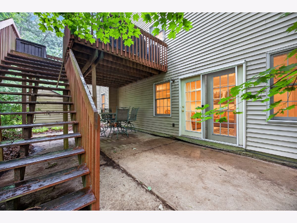
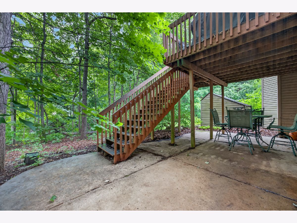
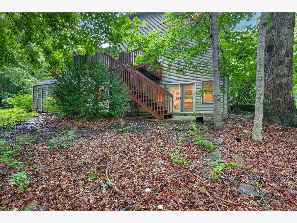
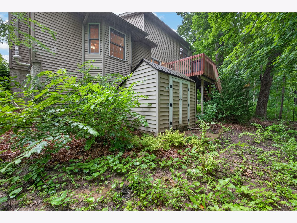
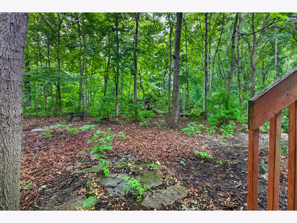
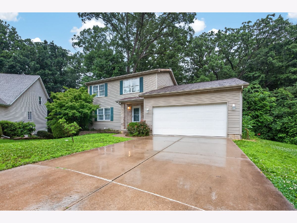
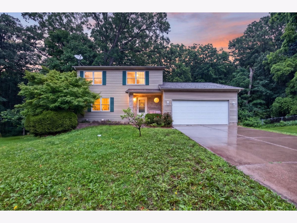
Nestled on a quiet cul-de-sac and surrounded by a beautiful wooded lot, this spacious home offers stunning views from every level. Enjoy the outdoors from the expansive deck off the kitchen or the walkout lower-level patio. Inside, you'll find two cozy fireplaces-one in the main-level living room and another in the finished walkout basement. The kitchen features granite countertops and plenty of workspace for everyday living. Upstairs offers three spacious bedrooms, including a primary suite with a private full bath and walk-in closet. The finished walkout basement expands your living space with a large family room, a fourth bedroom, a full bathroom, and a spacious laundry room, making it ideal for guests, entertaining, or multi-generational living. With 3.5 bathrooms, generously sized rooms, an open, functional layout, this home offers outstanding space, comfort, and value.
Property Specifics
| Single Family | |
| — | |
| — | |
| 1993 | |
| — | |
| — | |
| No | |
| 0.24 |
| — | |
| Oakwoods | |
| 270 / Annual | |
| — | |
| — | |
| — | |
| 12688354 | |
| 2117152029 |
Nearby Schools
| NAME: | DISTRICT: | DISTANCE: | |
|---|---|---|---|
|
Grade School
Pepper Ridge Elementary |
5 | — | |
|
Middle School
Evans Jr High |
5 | Not in DB | |
|
High School
Normal Community West High Schoo |
5 | Not in DB | |
Property History
| DATE: | EVENT: | PRICE: | SOURCE: |
|---|---|---|---|
| 9 Sep, 2019 | Sold | $177,500 | MRED MLS |
| 29 Jul, 2019 | Under contract | $179,000 | MRED MLS |
| 12 Jul, 2019 | Listed for sale | $179,000 | MRED MLS |
| — | Last price change | $305,000 | MRED MLS |
| 27 Jun, 2026 | Listed for sale | $305,000 | MRED MLS |
Room Specifics
Total Bedrooms: 4
Bedrooms Above Ground: 3
Bedrooms Below Ground: 1
Dimensions: —
Floor Type: —
Dimensions: —
Floor Type: —
Dimensions: —
Floor Type: —
Full Bathrooms: 4
Bathroom Amenities: Whirlpool,Separate Shower,Double Sink
Bathroom in Basement: 1
Rooms: —
Basement Description: —
Other Specifics
| 2 | |
| — | |
| — | |
| — | |
| — | |
| 45X110X147X110 | |
| Pull Down Stair | |
| — | |
| — | |
| — | |
| Not in DB | |
| — | |
| — | |
| — | |
| — |
Tax History
| Year | Property Taxes |
|---|---|
| 2019 | $4,397 |
| — | $6,560 |
Contact Agent
Nearby Similar Homes



Contact Agent
Listing Provided By
RE/MAX Rising
