

2624 Willow Street, Franklin Park, Illinois 60131


$329,900
|
For Sale
|
|
| Status: | New |
| Sqft: | 1,058 |
| Cost/Sqft: | $312 |
| Beds: | 2 |
| Baths: | 2 |
| Year Built: | 1946 |
| Property Taxes: | $5,475 |
| Lot Size: | 0,11 |
Description
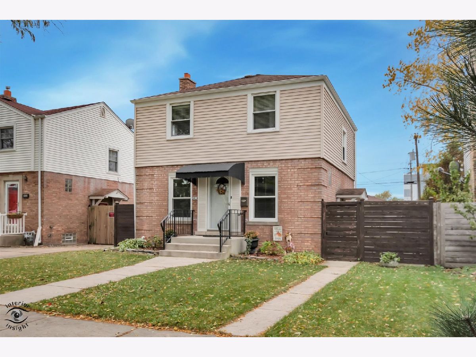
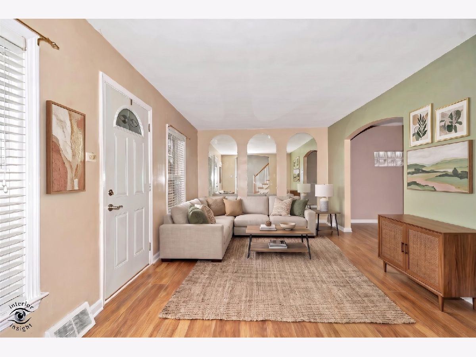
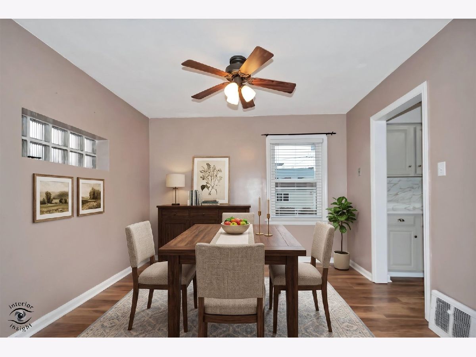
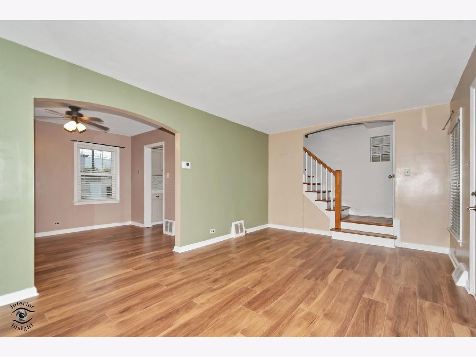
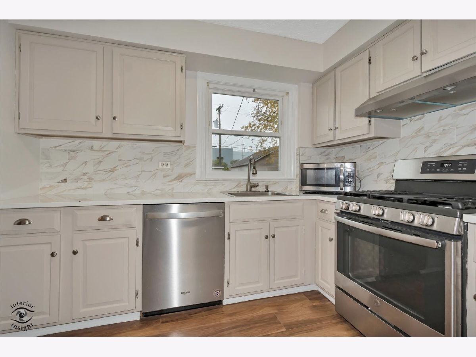
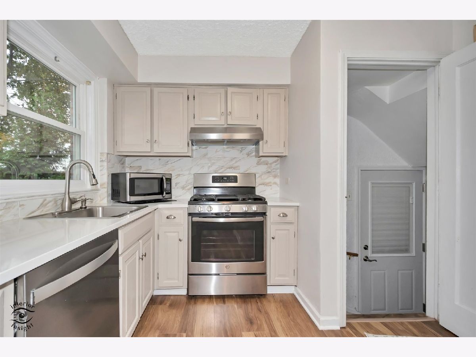
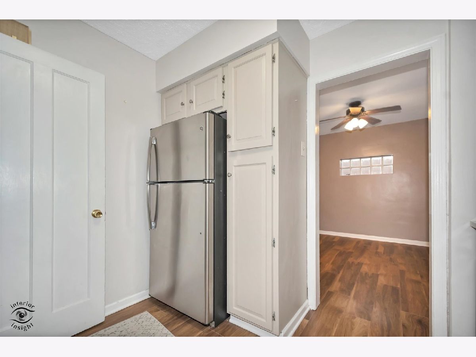
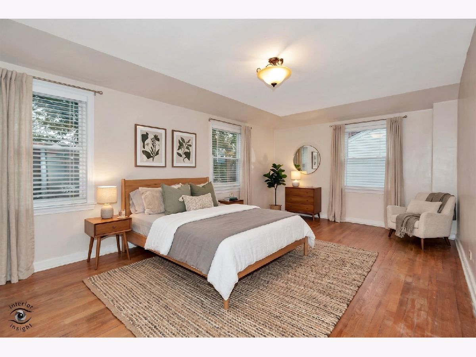
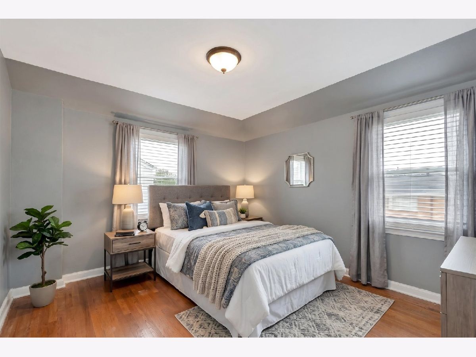
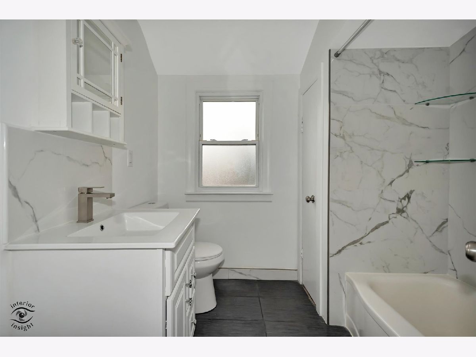
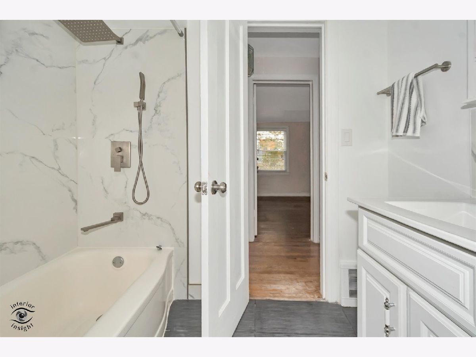
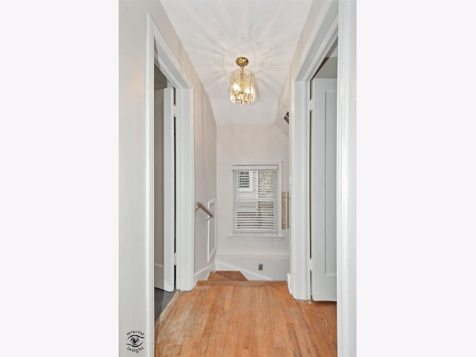
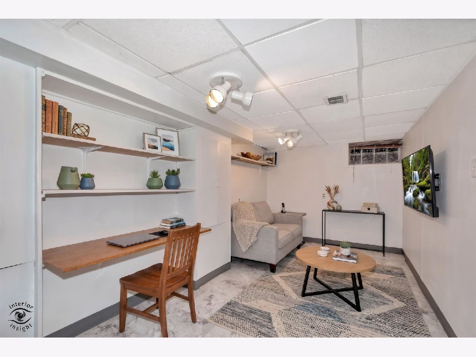
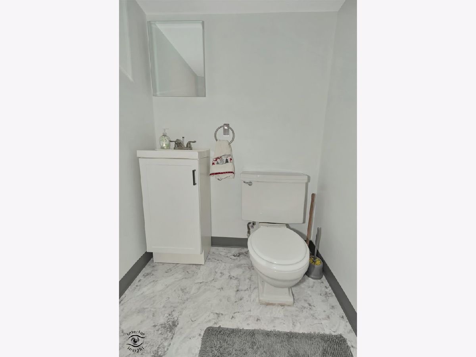
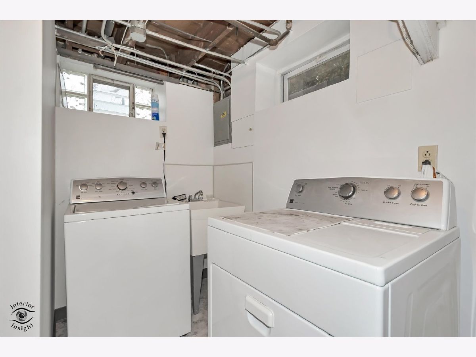
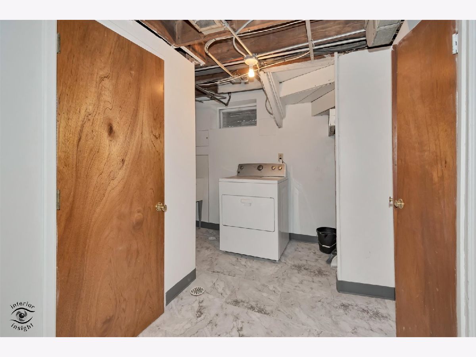
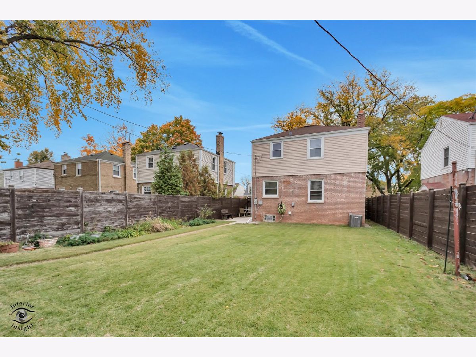
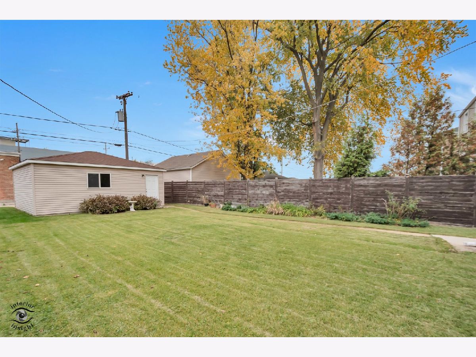
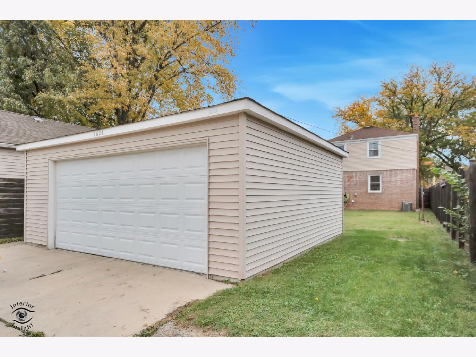
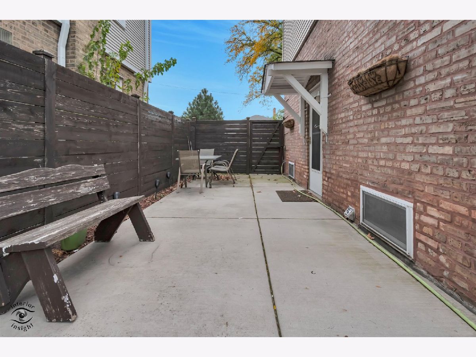
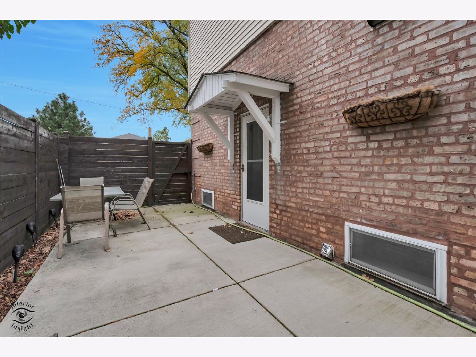
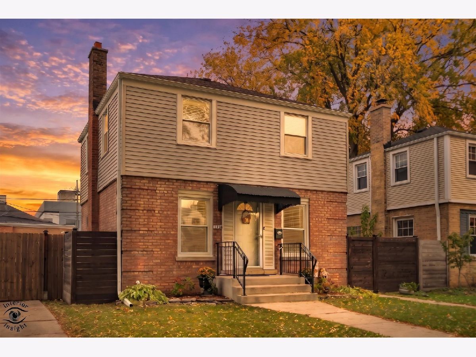
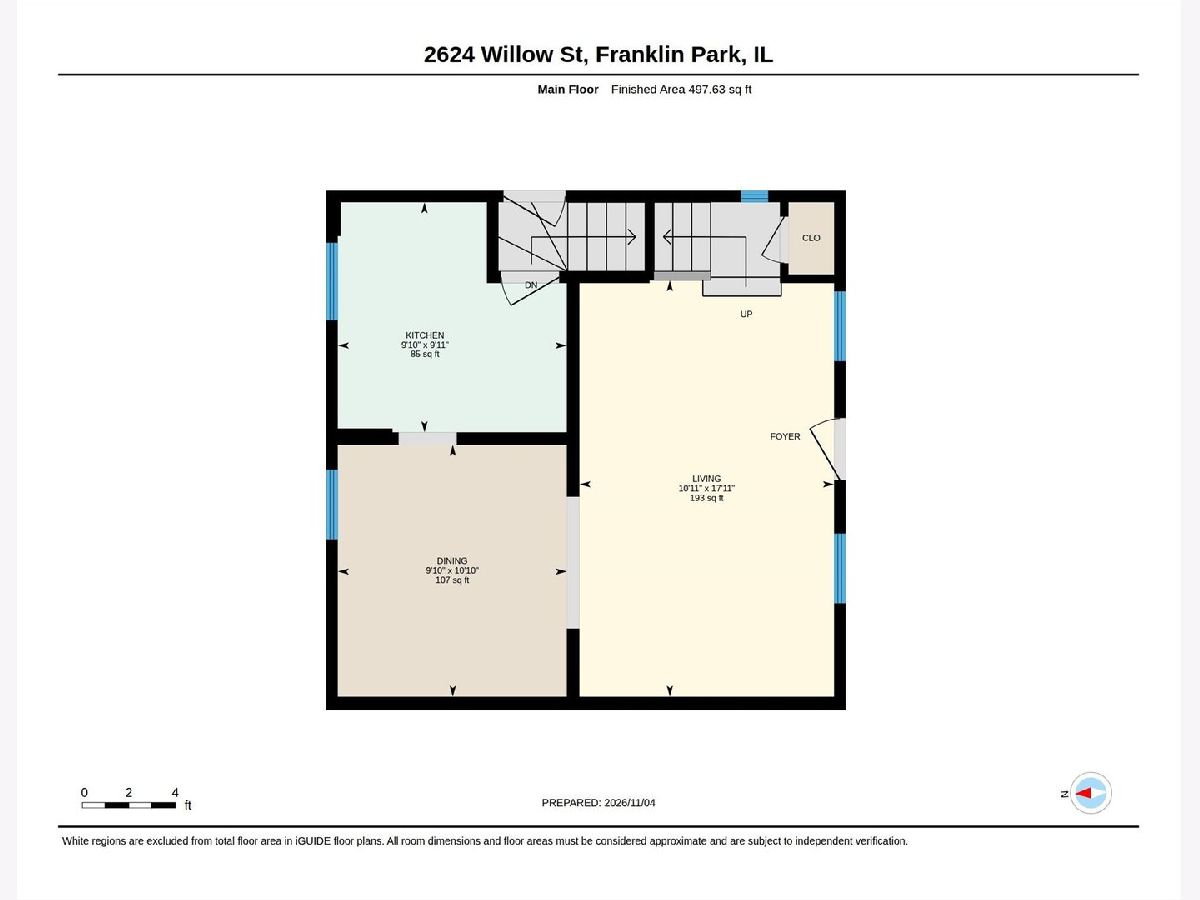
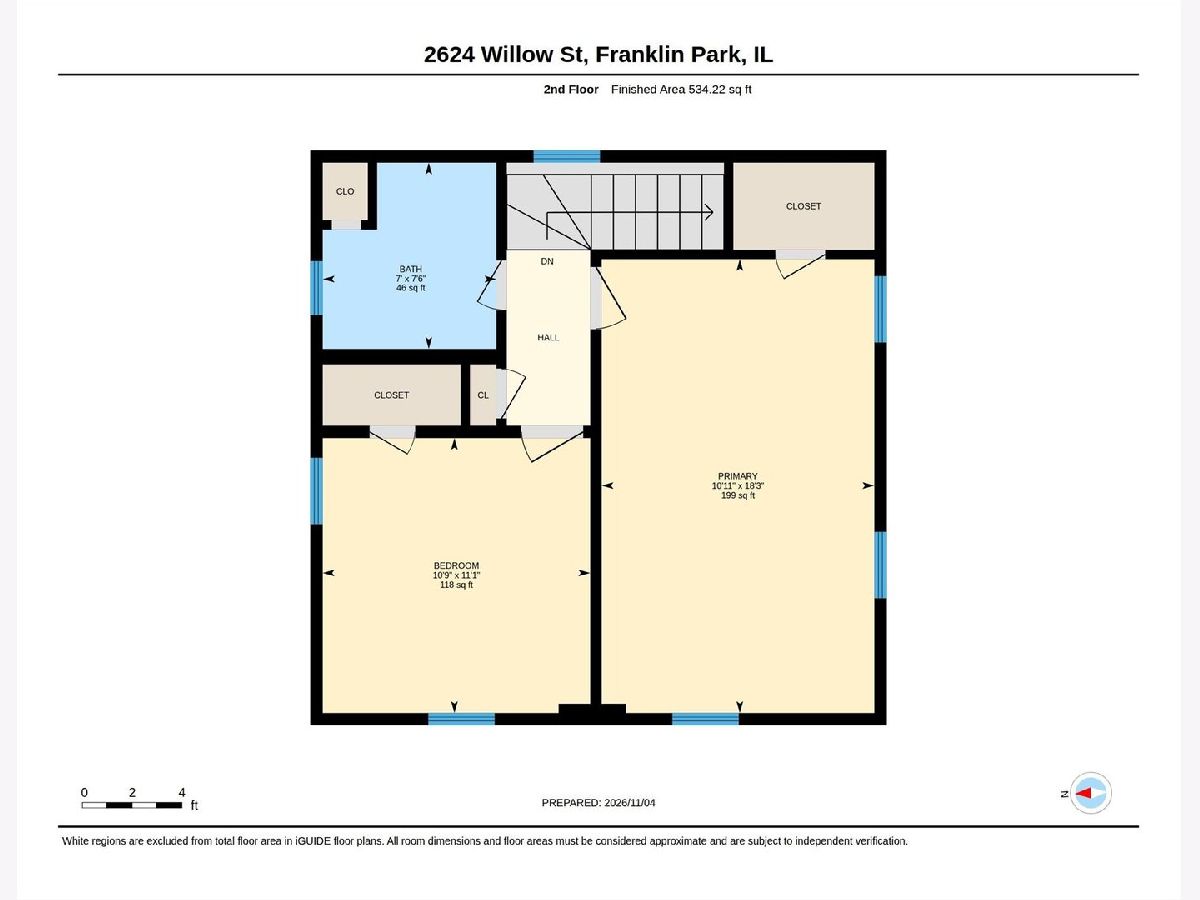
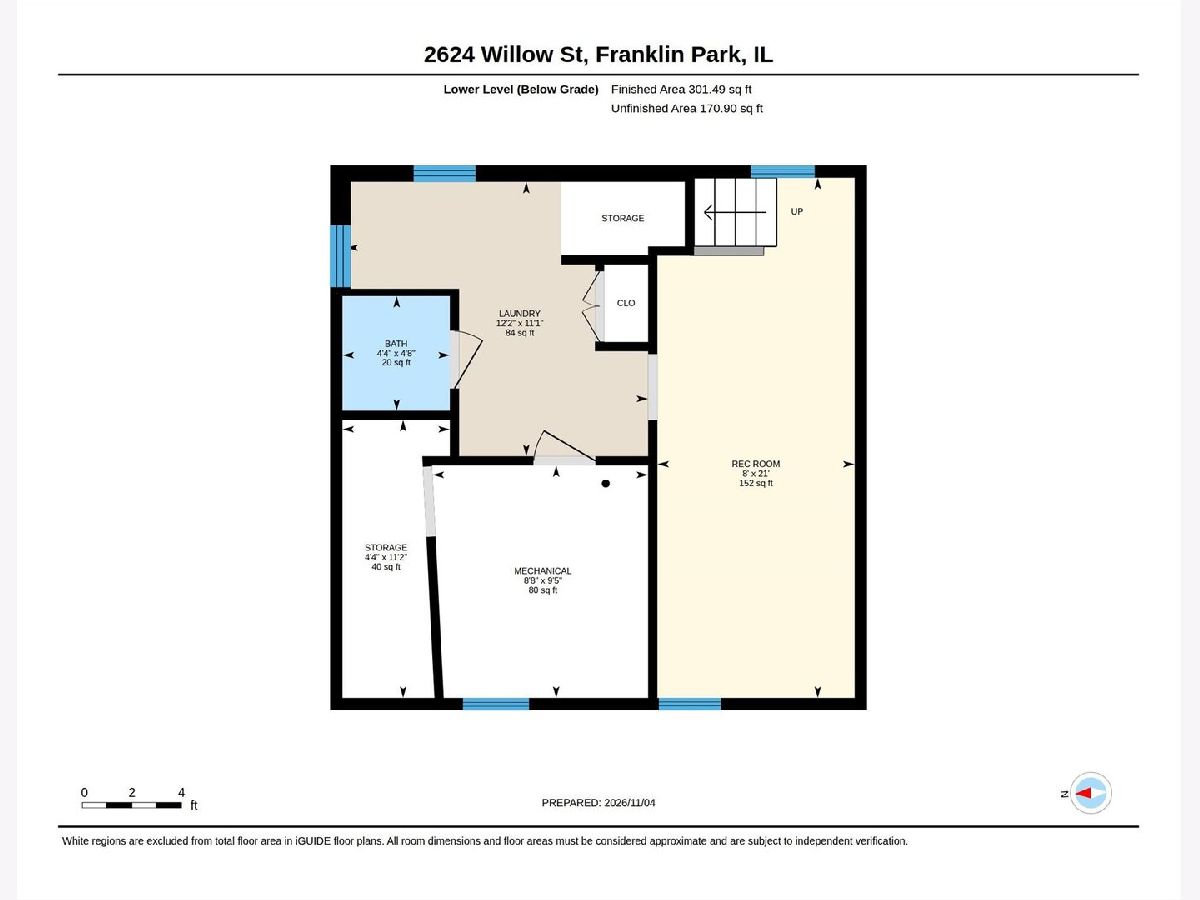
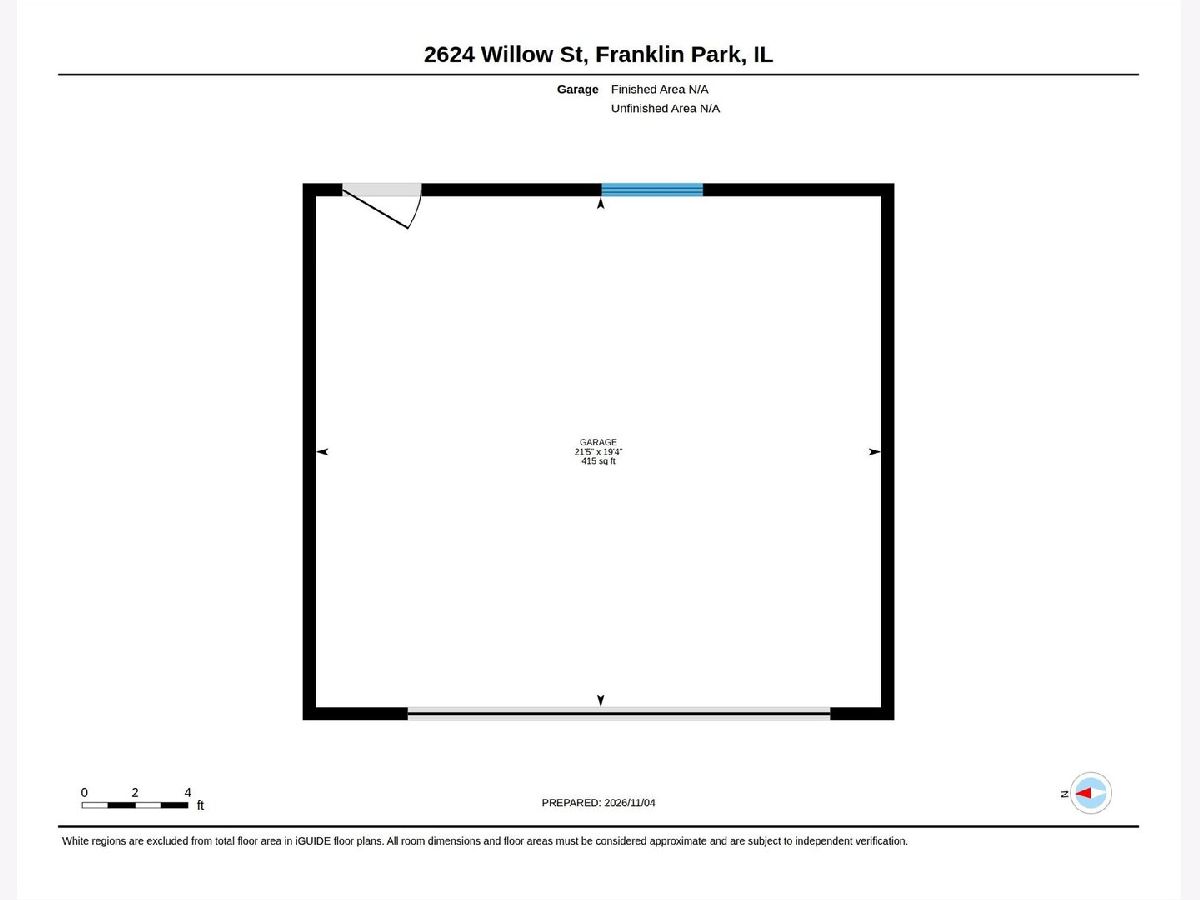
Charming 1940's brick/vinyl siding two-story with 2BR, 1 1/2 BA, finished basement & 2 car garage! 38 x 125 lot with fenced yard & concrete patio. Lots of updates & improvements! Spacious living room with archway to separate dining room; both with new laminate flooring (hardwood flooring underneath). Window blinds, ceiling fan. Remodeled kitchen features quartzite counters, subway tile backsplash & floor-2026. Appliances include SS Whirlpool dishwasher, GE refrigerator, 4-burner oven/range with center griddle & Broan exhaust fan-2021. Hardwood stairs lead to 2nd floor with 2 bedrooms and full bath. 2-year updates in bathroom include vanity, medicine cabinet & tub/shower surround. Master with small walk -in closet. Stairs off kitchen to finished basement has access to patio, yard. This level remodeled in 2026 includes rec area, half bath, laundry room & storage area. Glass block windows, vinyl flooring. Other improvements include: furnace & hot water heater-2025, AC-2016, gutters-2026, concrete front stairs, walk & patio-2019, fence-2019, 2 car garage-2016, kitchen plumbing under sink-2025. Close to shopping, transportation & schools! Offered in as in condition.
Property Specifics
| Single Family | |
| — | |
| Georgian | |
| 1946 | |
| Finished, Storage Space, Partial | |
| Vinyl Siding, Brick | |
| Asphalt | |
| — | |
| No | |
| 0.11 |
| Cook | |
| — | |
| — / Not Applicable | |
| None | |
| Lake Michigan | |
| Public Sewer | |
| Central Air | |
| Gas, Forced Air | |
| 12801521 | |
| 12273040400000 |
Nearby Schools
| NAME: | DISTRICT: | DISTANCE: | |
|---|---|---|---|
|
Grade School
Pietrini Elementary School |
84 | — | |
|
Middle School
Hester Junior High School |
84 | Not in DB | |
|
High School
East Leyden High School |
212 | Not in DB | |
Some photos of this home have been virtually staged.
Room Specifics
Total Bedrooms: 2
Bedrooms Above Ground: 2
Bedrooms Below Ground: 0
Dimensions: 18X11
Floor Type: Hardwood
Dimensions: 11X11
Floor Type: Hardwood
Full Bathrooms: 2
Bathroom Amenities: —
Bathroom in Basement: 1
Dimensions: 11X10
Floor Type: Terracotta
Dimensions: 10X10
Floor Type: Wood Laminate
Features: Pantry-Closet, SolidSurfaceCounter
Dimensions: 12X11
Floor Type: Vinyl
Dimensions: 18X11
Floor Type: Wood Laminate
Rooms: Recreation Room, Utility Room-Lower Level, Storage
Name: Recreation Room
Dimensions: 21X8
Floor Type: Vinyl
Name: Utility Room-Lower Level
Dimensions: 9X9
Floor Type: Other
Name: Storage
Dimensions: 11X4
Floor Type: Other
Other Specifics
| 2 | |
| — | |
| Concrete, Garage Owned, Detached, Garage | |
| Gas Dryer Hookup, Sink | |
| Hardwood, Laminate | |
| Patio | |
| — | |
| Mature Trees | |
| 38x125 | |
| — | |
| None | |
| Separate Dining Room | |
| Range, Dishwasher, Refrigerator, Washer, Dryer, Range Hood | |
| Not in DB | |
| Curbs, Sidewalks, Street Lights, Street Paved | |
| — | |
| — |
Contact Agent
Nearby Similar Homes
Nearby Sold Comparables



Contact Agent
Listing Provided By
Berkshire Hathaway HomeServices Chicago
