

2629 Sanctuary Lane, Spring Grove, Illinois 60081


$650,000
|
For Sale
|
|
| Status: | Active |
| Sqft: | 3,600 |
| Cost/Sqft: | $181 |
| Beds: | 3 |
| Baths: | 2 |
| Year Built: | 2021 |
| Property Taxes: | $8,636 |
| Lot Size: | 1,00 |
Description
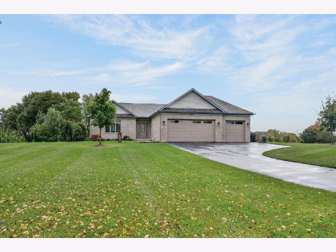
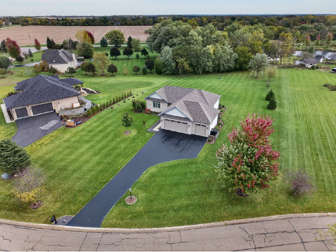
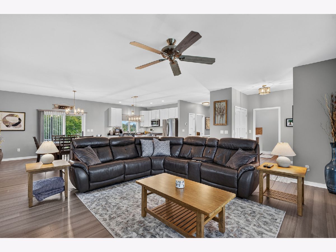
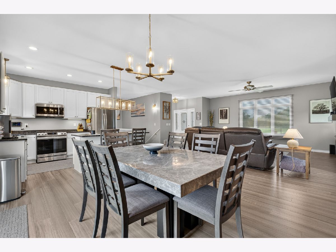
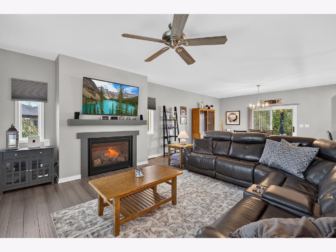
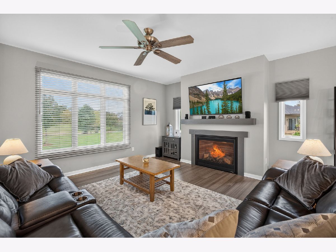
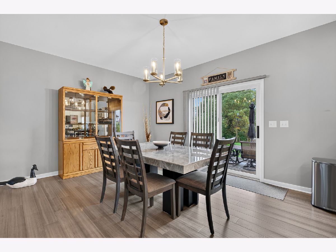
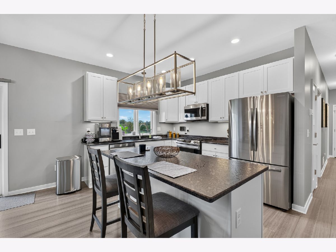
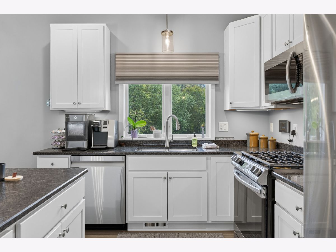
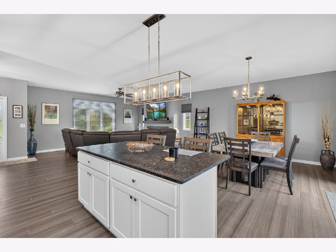
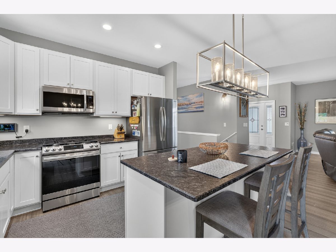
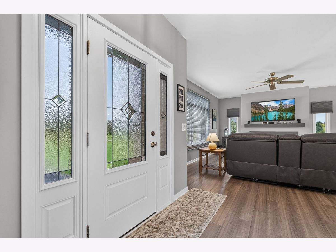
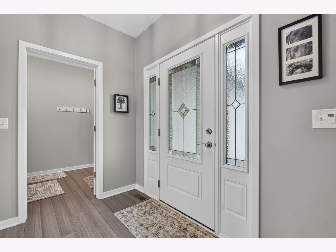
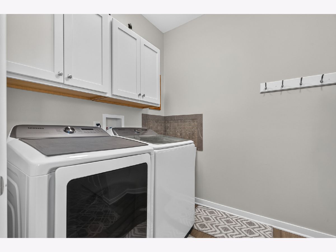
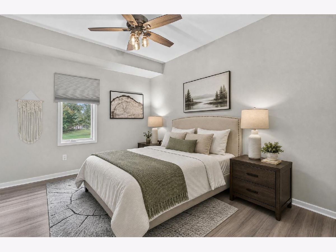
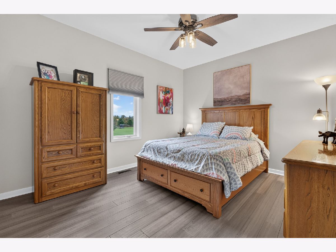
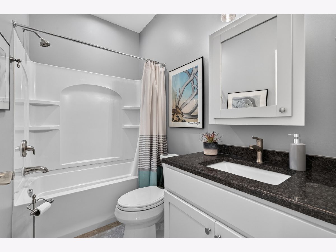
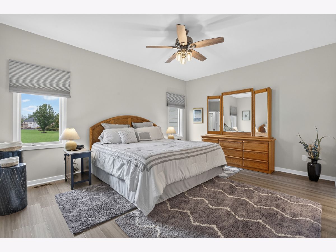
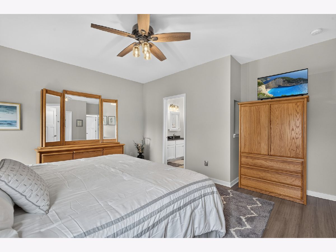
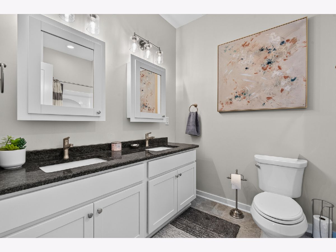
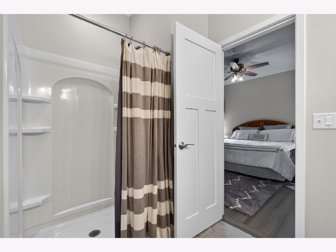
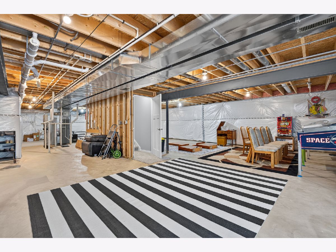
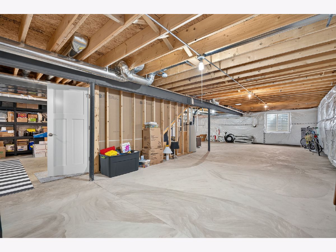
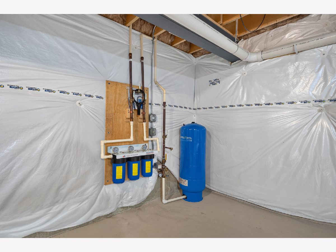
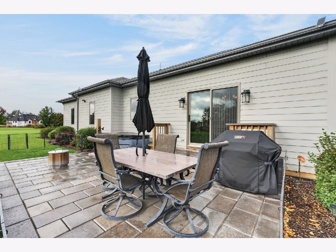
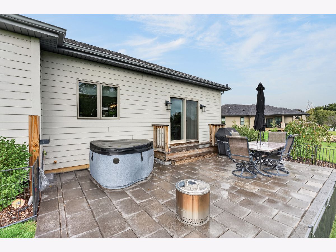
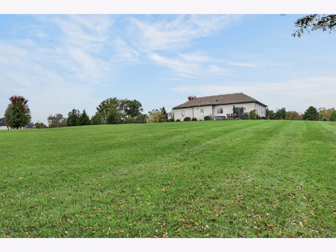
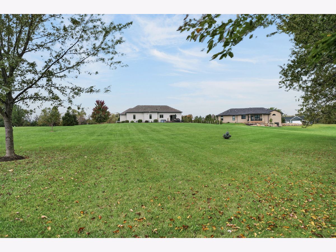
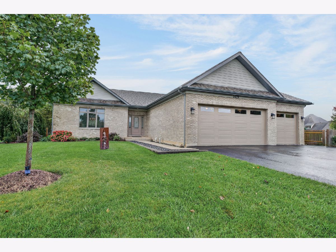
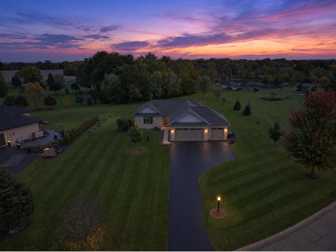
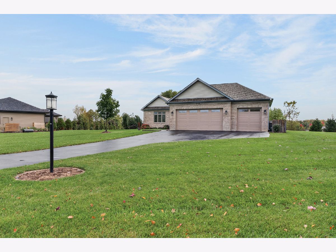
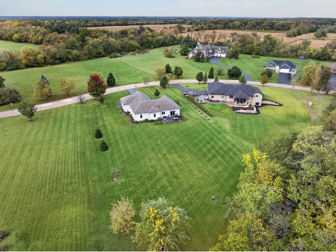
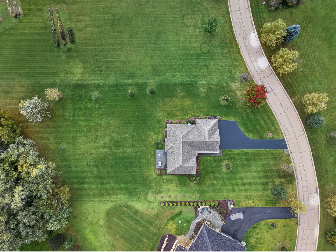
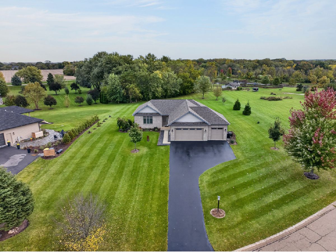
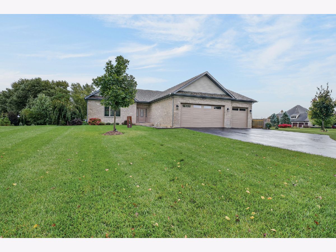
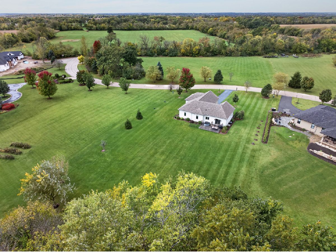
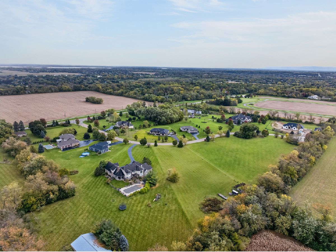
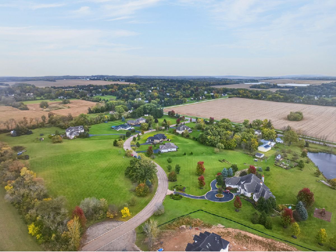
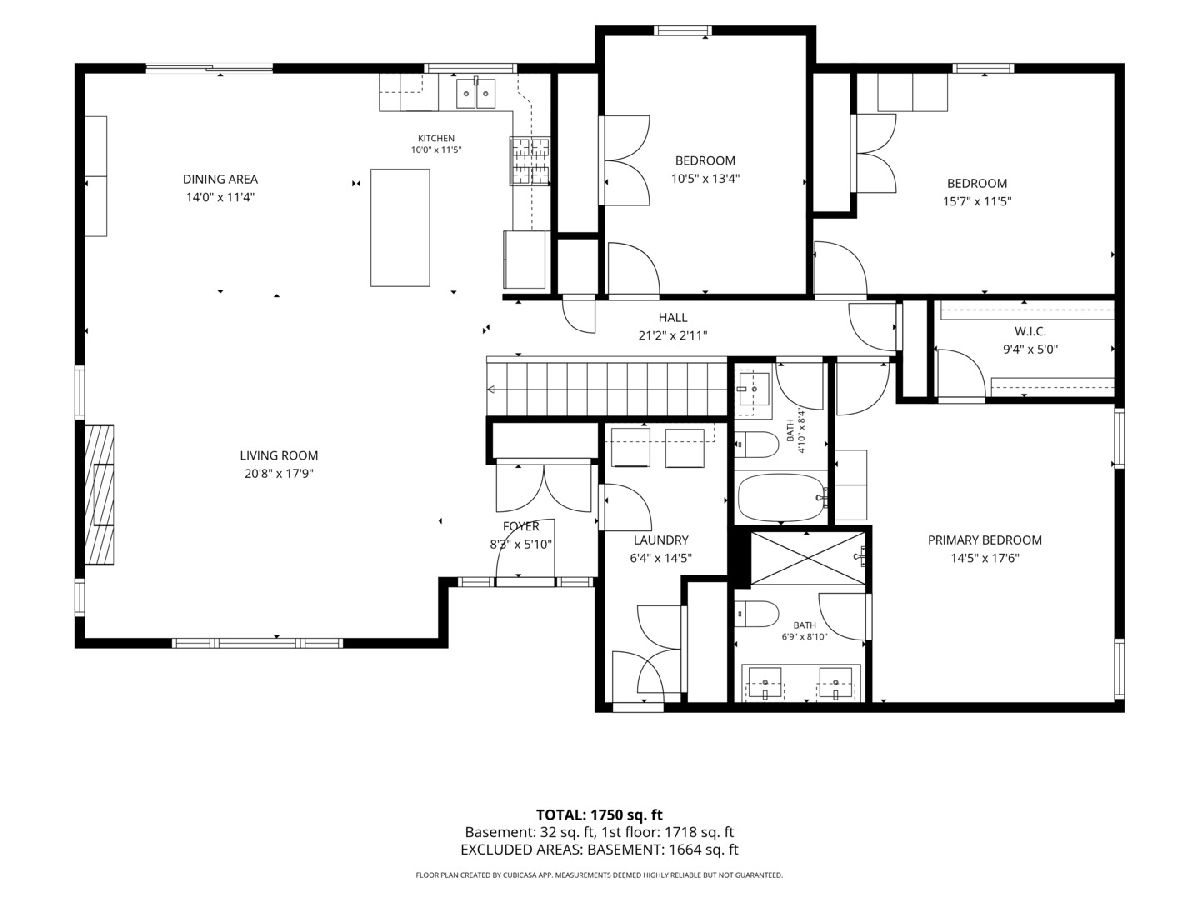
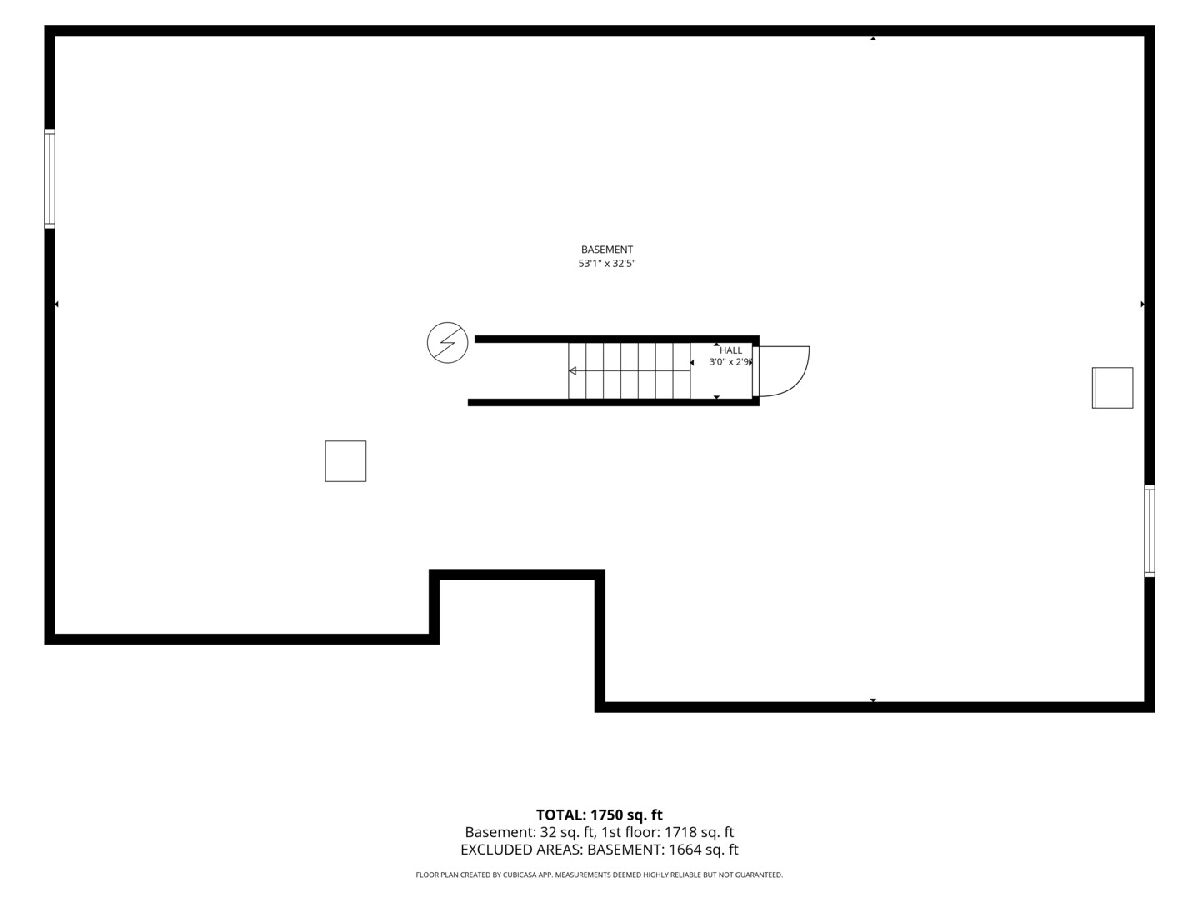
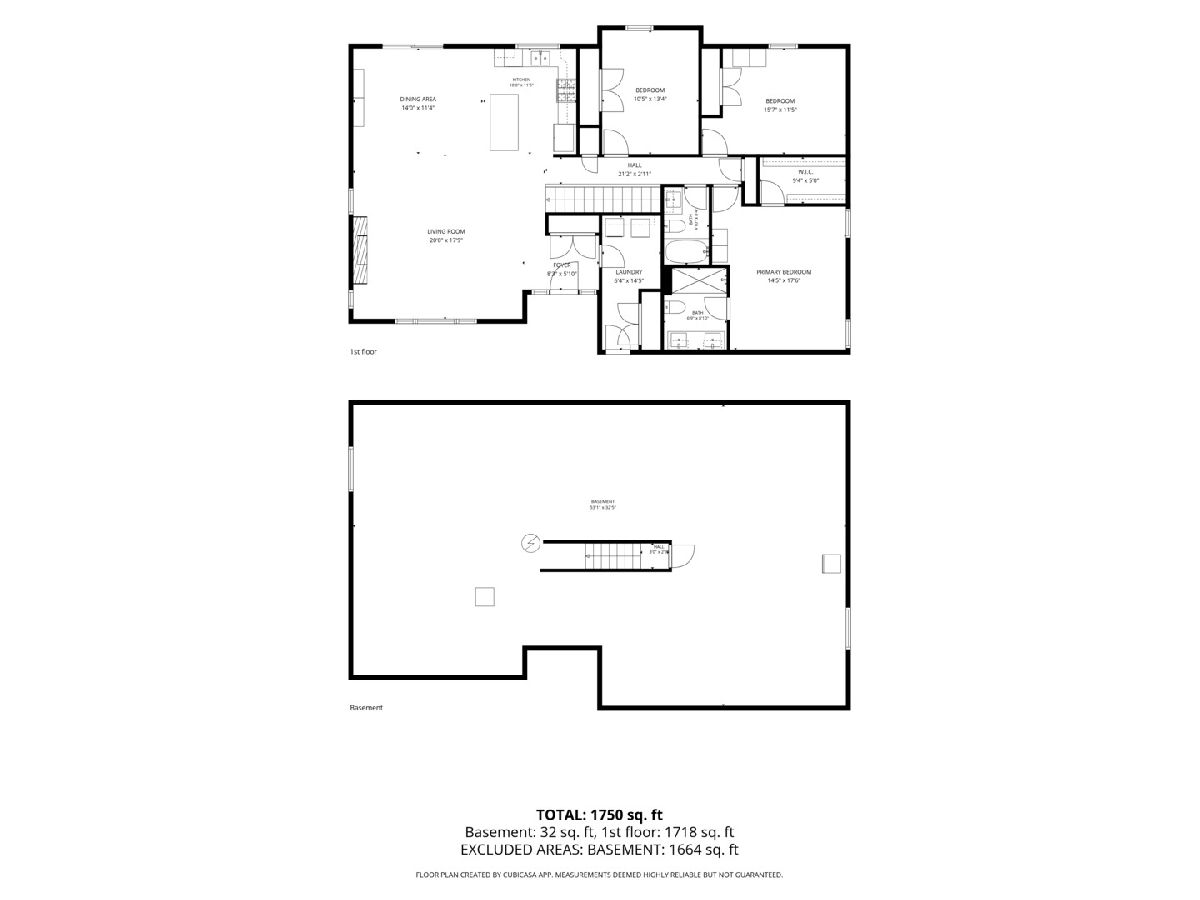
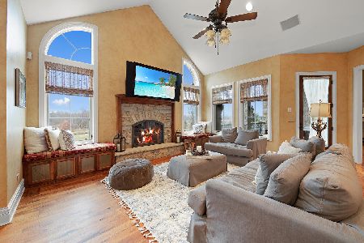
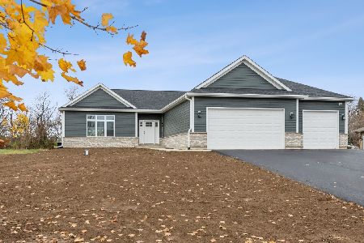
Better than new construction! This custom 2021 brick ranch on a *** Full Acre *** in Sanctuary Estates is already decked out and move in ready: From the high-end brick and LP Smart Side to an open living area with 9-foot ceilings, bamboo floors, and fireplace, a kitchen with high end features, granite counters, stainless steel appliances, and a center island. Three bedrooms, first-floor laundry, and a mudroom! *** All on one level and a full unfished basement *** The primary suite is a retreat: walk-in closet, double vanity, and walk in shower. Below, a full unfinished basement with insulated walls and oversized egress windows is ready to finish your way. *** The expensive work is already done for you: Marvin casement windows, new appliances, Stonecrafters counters, and 2x6 construction with a high-efficiency furnace that keeps bills low. *** And the garage is the one you've wished for: attached, heated with a 2 stage high efficiency heater, extra deep, so the truck fits with room for the toys. End the day on the patio looking over your beautiful open lot!
Property Specifics
| Single Family | |
| — | |
| Ranch | |
| 2021 | |
| Unfinished, Full | |
| Brick, Other, Wood Siding | |
| Asphalt | |
| — | |
| No | |
| 1 |
| — | |
| — | |
| 250 / Annual | |
| None | |
| Well | |
| Septic Tank | |
| Central Air | |
| Gas, Forced Air, Sep Heating Systems - 2+ | |
| 12801794 | |
| 0413127005 |
Nearby Schools
| NAME: | DISTRICT: | DISTANCE: | |
|---|---|---|---|
|
Grade School
Spring Grove Elementary School |
2 | — | |
|
Middle School
Nippersink Middle School |
2 | Not in DB | |
|
High School
Richmond-burton Community High S |
157 | Not in DB | |
Property History
| DATE: | EVENT: | PRICE: | SOURCE: |
|---|---|---|---|
| 17 Nov, 2021 | Sold | $384,356 | MRED MLS |
| 4 Mar, 2021 | Under contract | $364,900 | MRED MLS |
| 16 Feb, 2021 | Listed for sale | $364,900 | MRED MLS |
| 4 Nov, 2026 | Listed for sale | $650,000 | MRED MLS |
Room Specifics
Total Bedrooms: 3
Bedrooms Above Ground: 3
Bedrooms Below Ground: 0
Dimensions: 14X18
Floor Type: Bamboo
Dimensions: 16X11
Floor Type: Bamboo
Dimensions: 10X13
Floor Type: Bamboo
Full Bathrooms: 2
Bathroom Amenities: Separate Shower, Double Sink
Bathroom in Basement: 0
Dimensions: 14X11
Floor Type: Bamboo
Dimensions: 10X11
Floor Type: Bamboo
Features: Island, Pantry-Closet, Granite Counters
Dimensions: 6X14
Floor Type: —
Dimensions: 21X18
Floor Type: Bamboo
Rooms: Foyer, Walk In Closet
Name: Foyer
Dimensions: 8X6
Floor Type: —
Name: Walk In Closet
Dimensions: 9X5
Floor Type: —
Other Specifics
| 3 | |
| Concrete Perimeter | |
| Asphalt, Garage Door Opener, Heated Garage, Garage, Garage Owned, Attached | |
| Main Level | |
| — | |
| Patio | |
| — | |
| Landscaped | |
| 319x178 | |
| — | |
| Full | |
| 1st Floor Bedroom, 1st Floor Full Bath | |
| Range, Microwave, Dishwasher, Refrigerator, Washer, Dryer, Stainless Steel Appliance(s), Humidifier | |
| Not in DB | |
| — | |
| — | |
| — |
Tax History
| Year | Property Taxes |
|---|---|
| 2021 | $333 |
| 2026 | $8,636 |
Contact Agent
Nearby Similar Homes
Nearby Sold Comparables

Contact Agent
Listing Provided By
Compass
