

9510 Martin Drive, Spring Grove, Illinois 60081


$379,900
|
For Sale
|
|
| Status: | Active |
| Sqft: | 1,626 |
| Cost/Sqft: | $234 |
| Beds: | 3 |
| Baths: | 2 |
| Year Built: | 1981 |
| Property Taxes: | $7,226 |
| Lot Size: | 1,33 |
Description
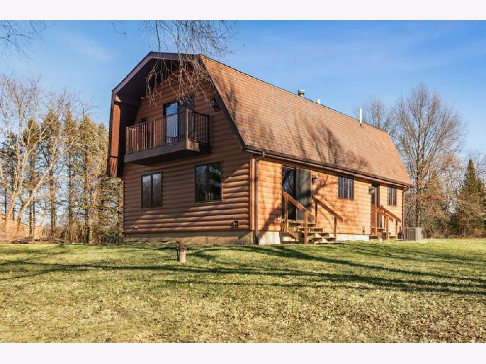
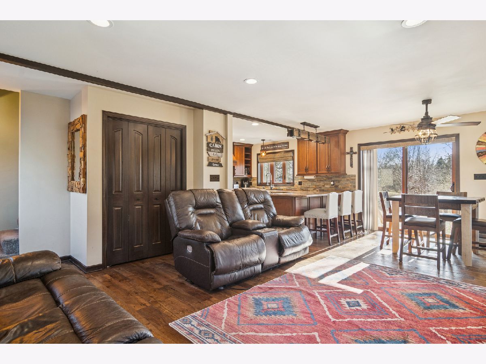
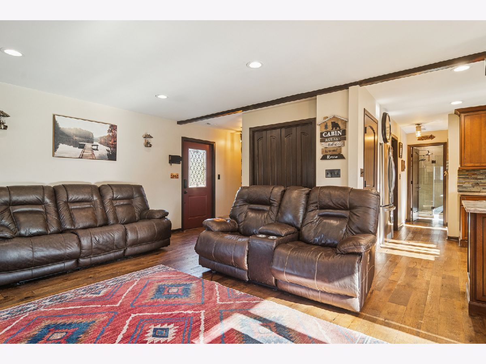
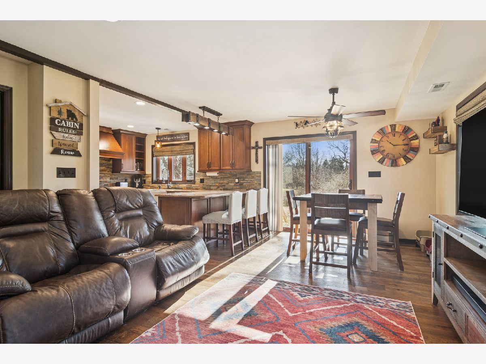
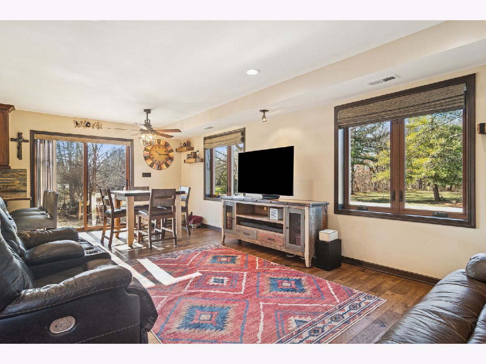
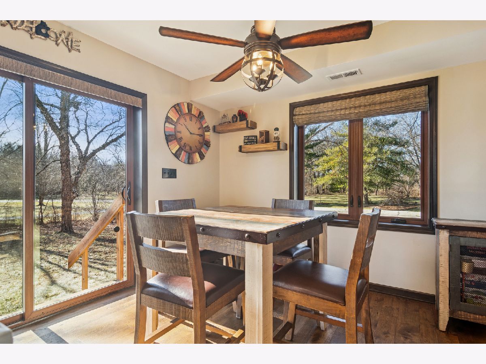
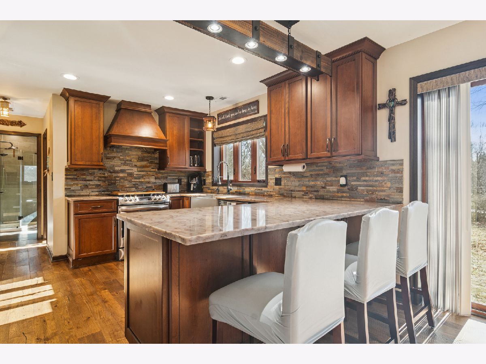
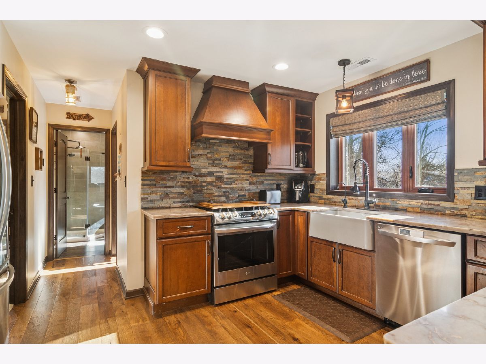
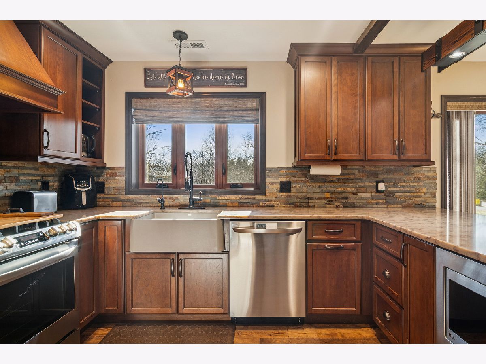
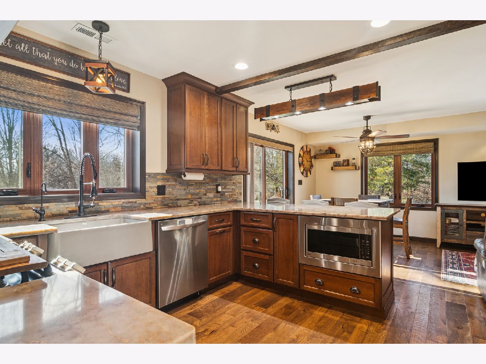
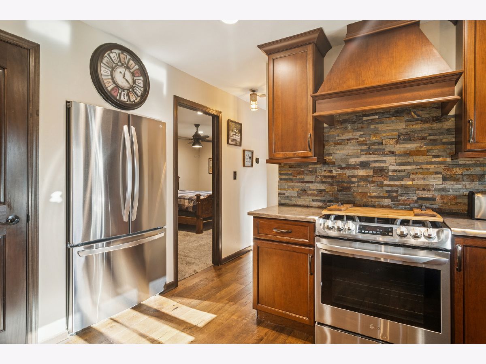
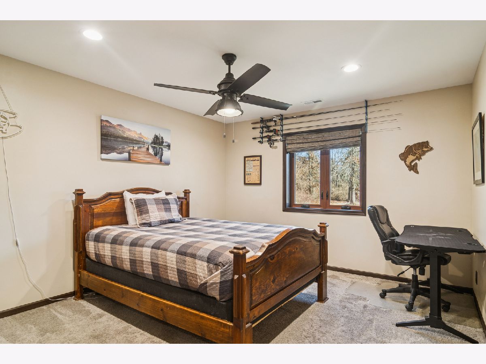
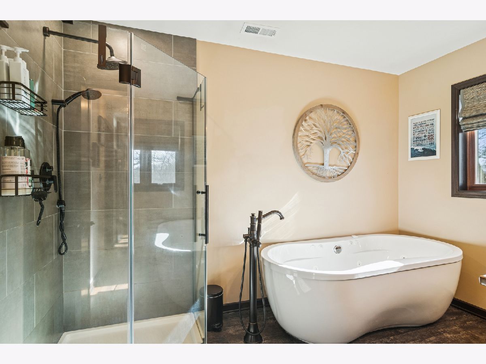
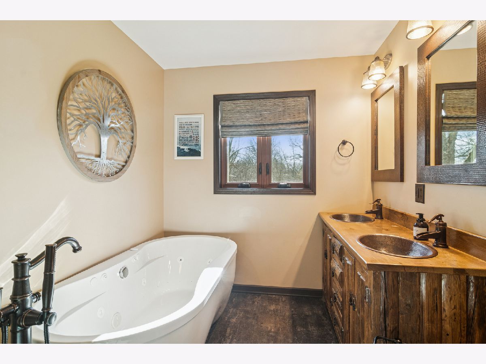
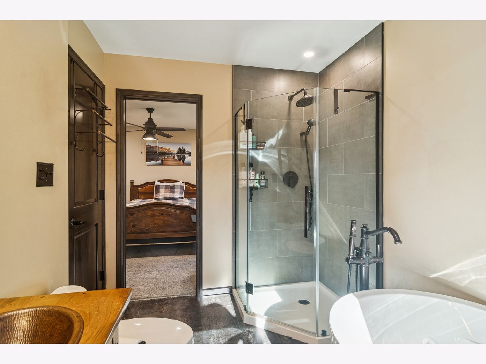
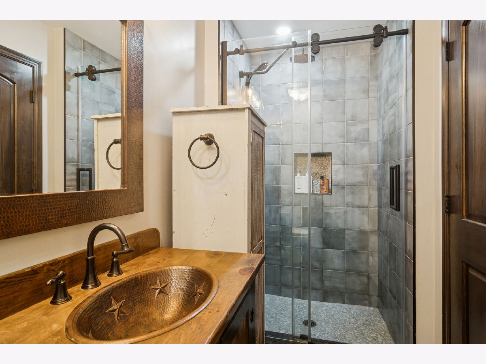
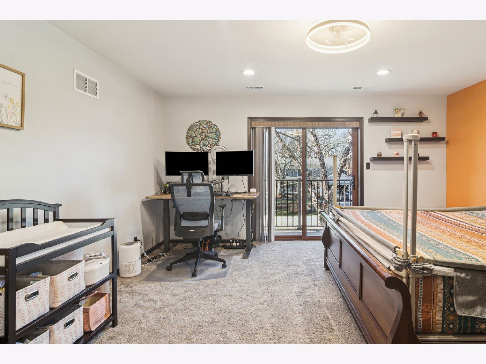
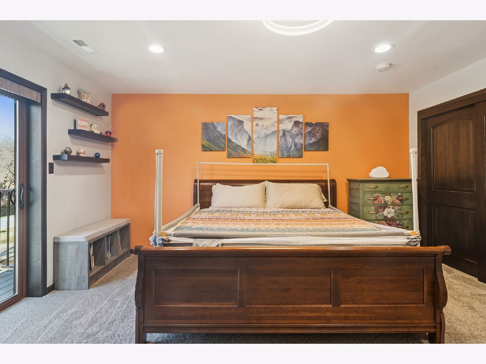
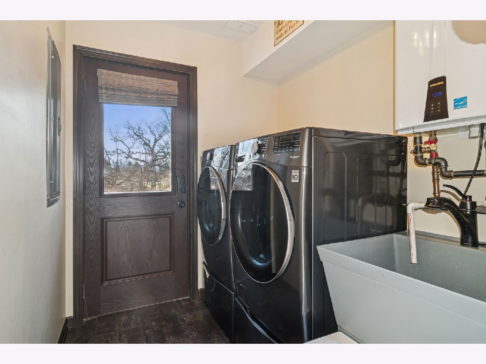
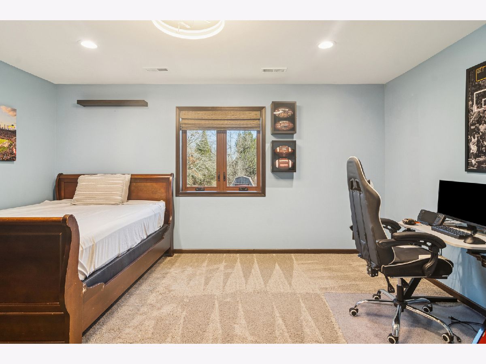
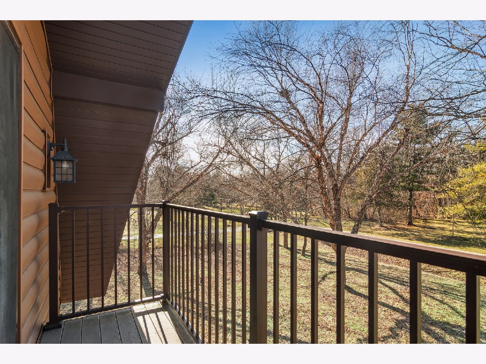
Nearly New Custom Home on Over an Acre with Privacy and Quality. Rebuilt from the studs up in 2021, this beautifully designed home offers the comfort, efficiency and peace of mind of new construction without the wait. With over $ 230,000 invested in upgrades, the home blends thoughtful craftsmanship with modern day livability. Inside, you'll find custom Mouser cabinetry, quartz countertops, hardwood flooring in the main living areas, plush carpeting in the bedrooms, spa-inspired bathrooms, designer lighting, and professionally organized closets. Natural light fills the home through premium casement windows and patio doors, while custom Bali window treatments with blackout features provide comfort and privacy. Behind the walls, nearly every major system has been replaced- including electrical, plumbing, HVAC, ductwork, insulation and mechanicals- creating true move-in confidence. Additional features include a tankless water heater, water softener, reverse osmosis drinking water system and Lennox HVAC with smart thermostat for efficiency and convenience. Set on over an acre, the property offers privacy, useable outdoor space, and a peaceful setting. Recent septic cleaning and inspection ( 2025), well inspection, and detailed records of improvements reflect the exceptional care given to the home. A rare opportunity to enjoy modern quality, generous space, and a peaceful setting in a thoughtfully rebuilt property.
Property Specifics
| Single Family | |
| — | |
| — | |
| 1981 | |
| 2021 | |
| None | |
| Vinyl Siding, Log | |
| Asphalt | |
| Custom | |
| No | |
| 1.33 |
| — | |
| Green Ridge | |
| — / Not Applicable | |
| None | |
| Well | |
| Septic Tank | |
| Central Air | |
| Gas, Forced Air | |
| 12740641 | |
| 0413326002 |
Nearby Schools
| NAME: | DISTRICT: | DISTANCE: | |
|---|---|---|---|
|
Grade School
Spring Grove Elementary School |
2 | — | |
|
Middle School
Nippersink Middle School |
2 | Not in DB | |
|
High School
Richmond-burton Community High S |
157 | Not in DB | |
Room Specifics
Total Bedrooms: 3
Bedrooms Above Ground: 3
Bedrooms Below Ground: 0
Dimensions: 16X12
Floor Type: Carpet
Dimensions: 16X16
Floor Type: Carpet
Dimensions: 16X14
Floor Type: Carpet
Full Bathrooms: 2
Bathroom Amenities: —
Bathroom in Basement: 0
Dimensions: 11X8
Floor Type: Hardwood
Dimensions: 13X12
Floor Type: Hardwood
Features: Eating Area-Breakfast Bar, Custom Cabinetry, Granite Counters, Updated Kitchen
Dimensions: 8X6
Floor Type: Luxury Vinyl
Dimensions: 18X16
Floor Type: Hardwood
Rooms: Storage
Name: Storage
Dimensions: 11X4
Floor Type: —
Other Specifics
| — | |
| Concrete Perimeter | |
| Driveway, Owned | |
| In Unit | |
| — | |
| — | |
| Balcony | |
| — | |
| 215 x 268 x 215 x 268 | |
| — | |
| — | |
| — | |
| Range, Microwave, Dishwasher, Refrigerator, Washer, Dryer | |
| Not in DB | |
| — | |
| — | |
| — |
Contact Agent
Nearby Similar Homes
Nearby Sold Comparables

Contact Agent
Listing Provided By
Coldwell Banker Realty
