

2631 74th Avenue, Elmwood Park, Illinois 60707


$799,000
|
For Sale
|
|
| Status: | New |
| Sqft: | 0 |
| Cost/Sqft: | — |
| Beds: | 6 |
| Baths: | 0 |
| Year Built: | 1962 |
| Property Taxes: | $13,244 |
| Days On Market: | 0 |
| Lot Size: | 0,00 |
Description
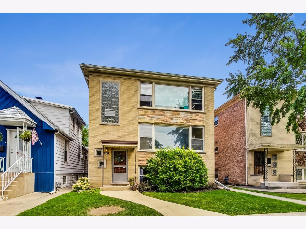
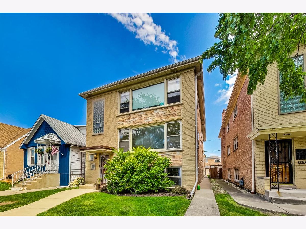
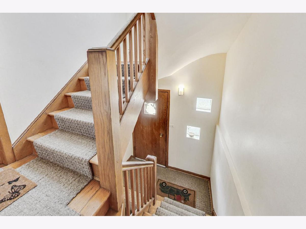
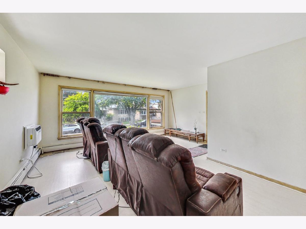
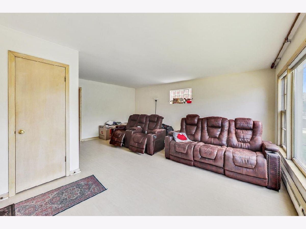
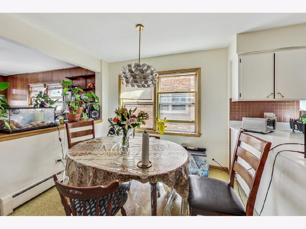
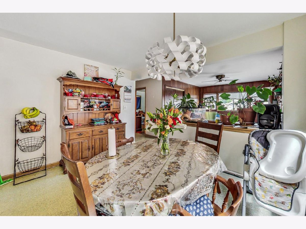
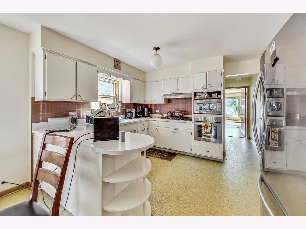
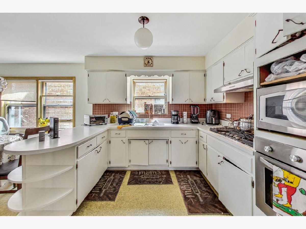
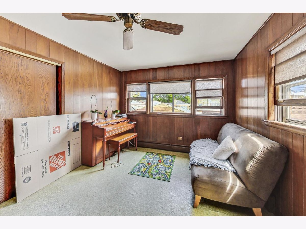
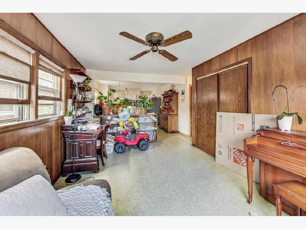
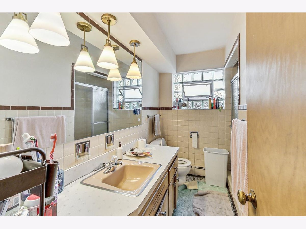
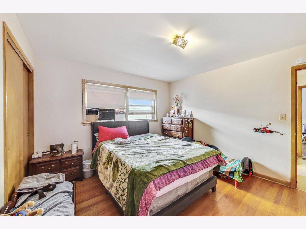
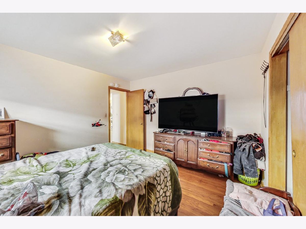
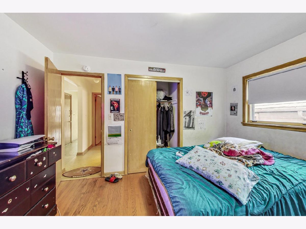
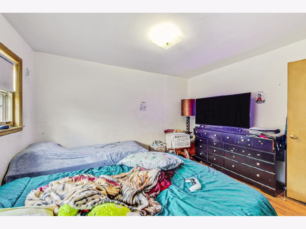
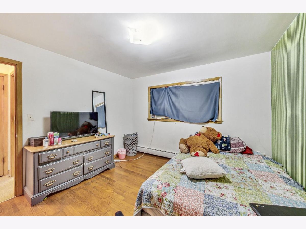
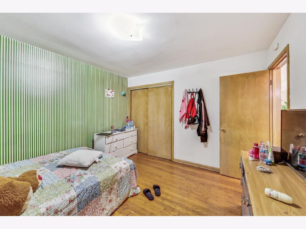
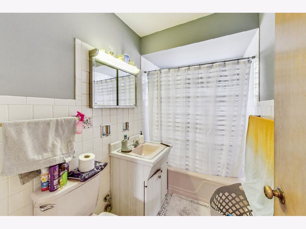
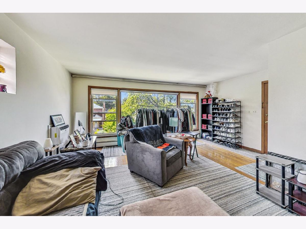
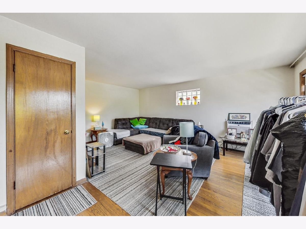
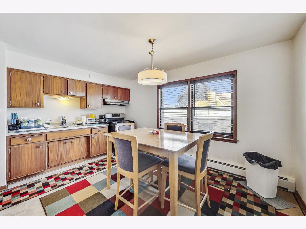
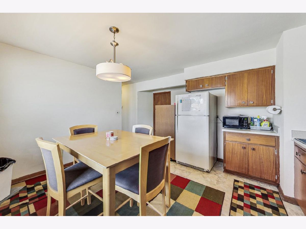
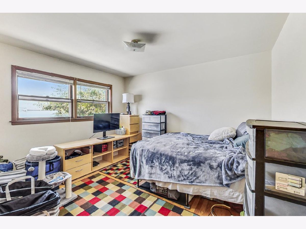
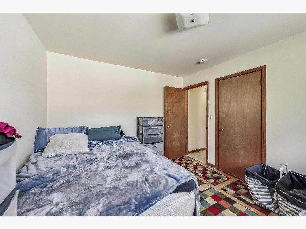
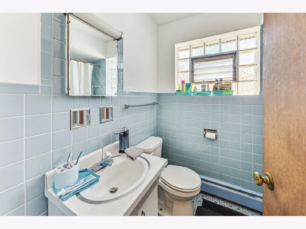
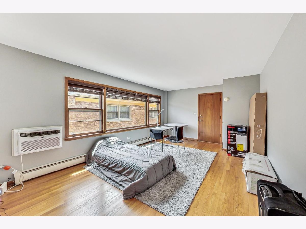
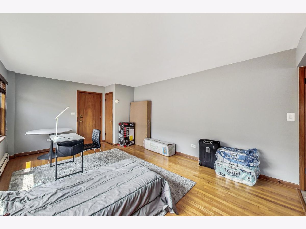
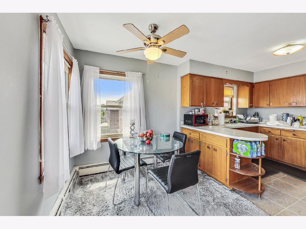
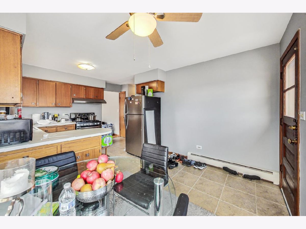
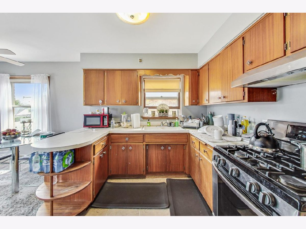
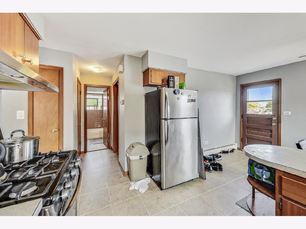
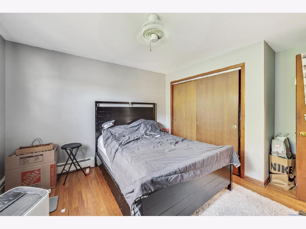
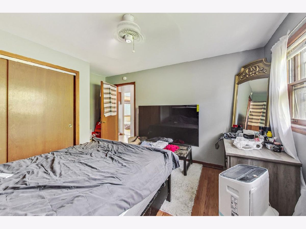
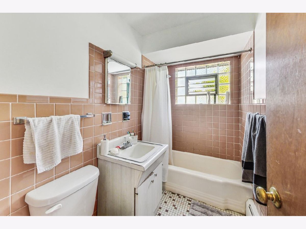
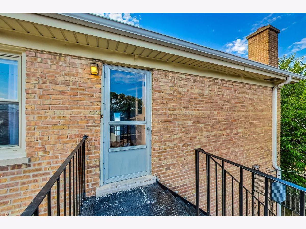
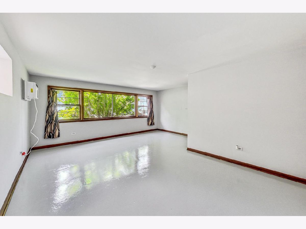
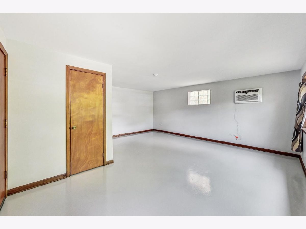
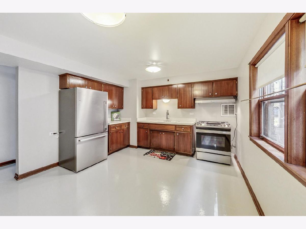
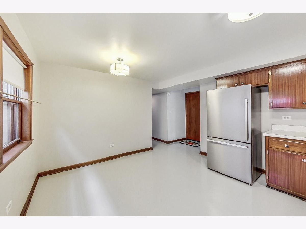
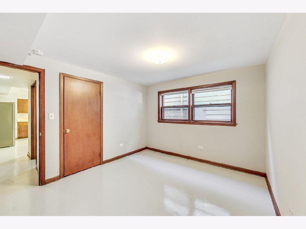
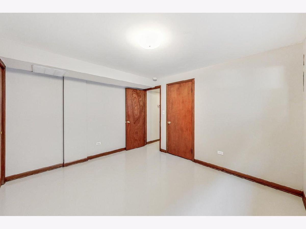
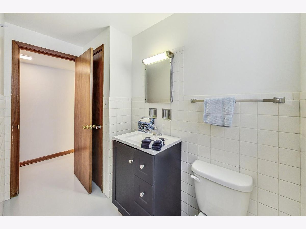
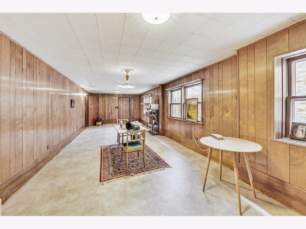
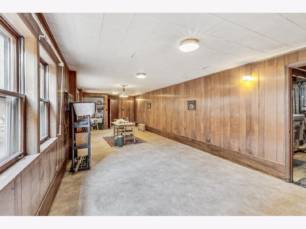
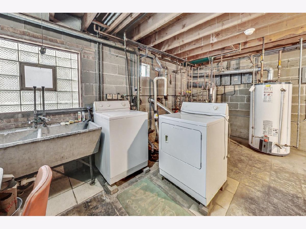
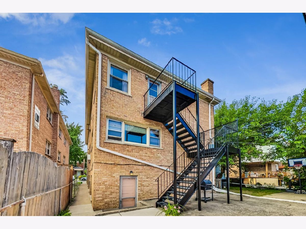
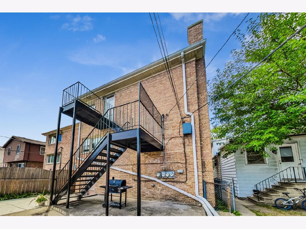
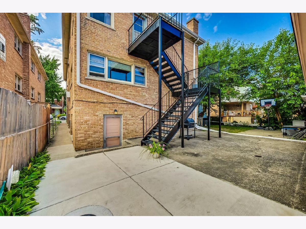
Mid-Century Modern four-unit property in a highly desirable Elmwood Park location! Offering more than 5,000 square feet of living space, this fully leased building with 100K in RECENT IMPROVEMENTS presents an outstanding sole investment or owner-live-in opportunity! The current rent roll includes Unit 1 at $1,995 per month, Unit 2F at $1,350, Unit 2R at $1,250, Unit G at $1,250, and the garage at $175. GMR totals $6,020 per month, or $72,240 annually. The property includes six bedrooms and five full bathrooms across four apartments. Each residence has its own thermostat and individually controlled AC unit. Tenants share a basement common area and laundry room with a free, owner-owned washer and dryer. The detached garage accommodates approximately 2.5 cars and is leased separately. The building combines vintage character with thoughtful updates, including striking tiger mahogany cabinetry and stainless-steel appliances. Approximately $100,000 in improvements have been completed since October 2024, with major investments in the property's systems. Updates include a brand-new Weil-McLain gas boiler, a new common water heater with annual service, a full electrical upgrade, sewer-main hydro jetting, camera inspection and repairs, new copper piping in the mechanical room, a new hot-water supply line to the garden unit, and a sprinkler system in the basement common area. Additional improvements include repainting, carpet cleaning, rent-ready repairs, new locks, deep cleaning, and new laminate flooring in Unit 1. Earlier improvements include tuckpointing, glass-block windows, and plumbing work. The building is also a prime value add candidate with large basement common room that can easily become a unit addition. As well as the opportunity for cosmetic upgrades to increase an impressive rent toll. Conveniently located within walking distance of the train, parks, and schools, this well-maintained income-producing property offers a compelling combination of location, vintage character, modernized building systems, and future rental upside.
Property Specifics
| Multi-unit | |
| — | |
| — | |
| 1962 | |
| — | |
| — | |
| No | |
| — |
| Cook | |
| — | |
| — / — | |
| — | |
| — | |
| — | |
| 12767898 | |
| 12254120440000 |
Nearby Schools
| NAME: | DISTRICT: | DISTANCE: | |
|---|---|---|---|
|
Grade School
John Mills Elementary School |
401 | — | |
|
Middle School
Elm Middle School |
401 | Not in DB | |
|
High School
Elmwood Park High School |
401 | Not in DB | |
Property History
| DATE: | EVENT: | PRICE: | SOURCE: |
|---|---|---|---|
| 25 Oct, 2024 | Sold | $725,000 | MRED MLS |
| 6 Sep, 2024 | Under contract | $799,000 | MRED MLS |
| 17 Aug, 2024 | Listed for sale | $799,000 | MRED MLS |
| 23 Sep, 2026 | Listed for sale | $799,000 | MRED MLS |
Room Specifics
Total Bedrooms: 6
Bedrooms Above Ground: 6
Bedrooms Below Ground: 0
Dimensions: —
Floor Type: —
Dimensions: —
Floor Type: —
Dimensions: —
Floor Type: —
Dimensions: —
Floor Type: —
Dimensions: —
Floor Type: —
Full Bathrooms: 5
Bathroom Amenities: —
Bathroom in Basement: —
Rooms: —
Basement Description: —
Other Specifics
| 2.5 | |
| — | |
| — | |
| — | |
| — | |
| 33X124 | |
| — | |
| — | |
| — | |
| — | |
| Not in DB | |
| — | |
| — | |
| — | |
| — |
Tax History
| Year | Property Taxes |
|---|---|
| 2024 | $13,244 |
Contact Agent
Nearby Similar Homes
Nearby Sold Comparables


Contact Agent
Listing Provided By
Compass
