

2637 Wallace Drive, Flossmoor, Illinois 60422


$1,025,000
|
For Sale
|
|
| Status: | Active |
| Sqft: | 7,500 |
| Cost/Sqft: | $137 |
| Beds: | 4 |
| Baths: | 5 |
| Year Built: | 1998 |
| Property Taxes: | $22,453 |
| Lot Size: | 0,00 |
Description
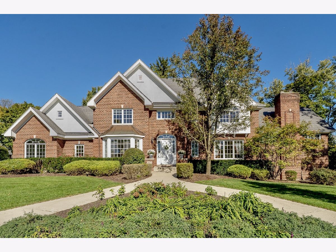
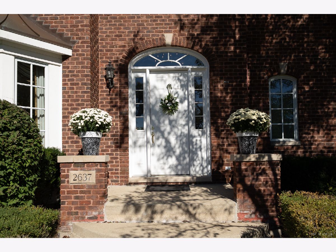
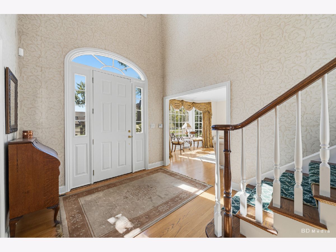
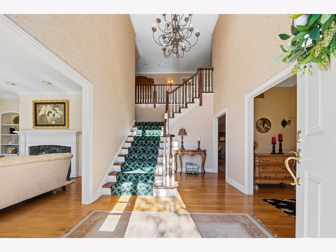
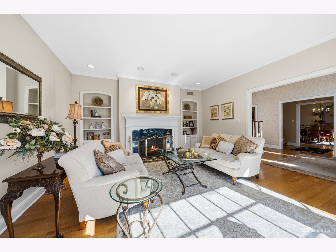
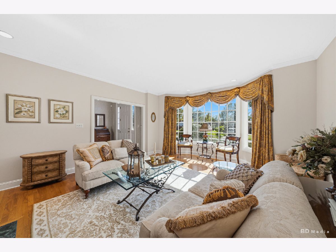
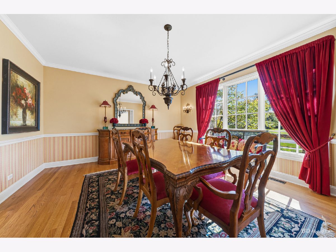
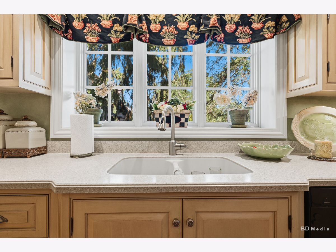
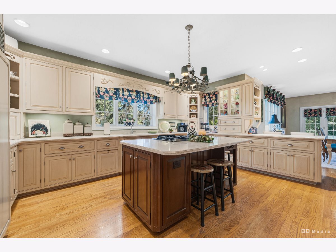
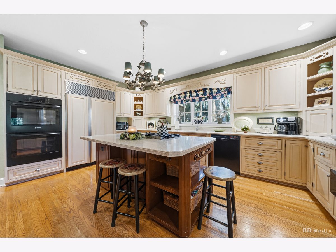
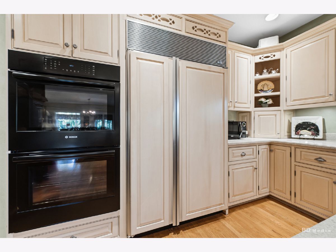
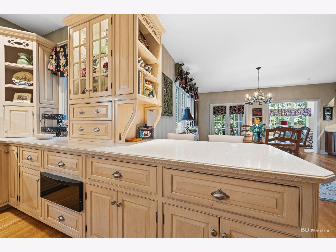
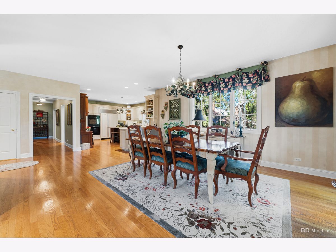
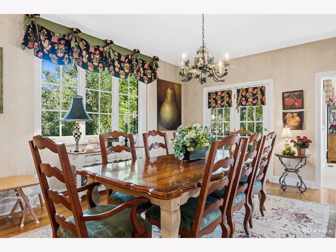
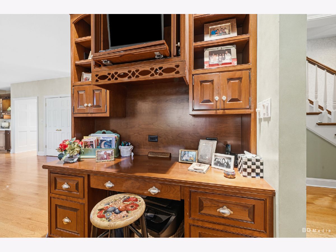
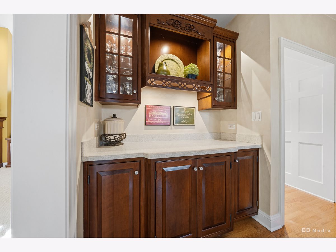
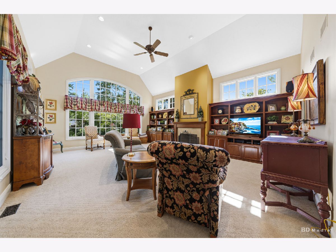
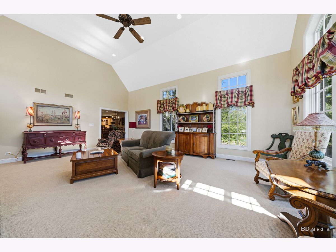
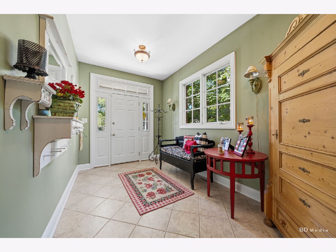
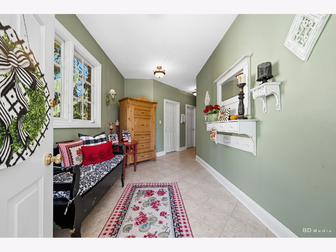
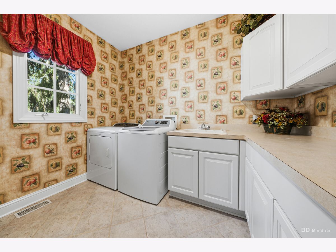
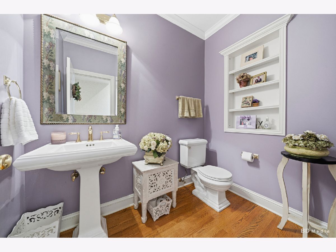
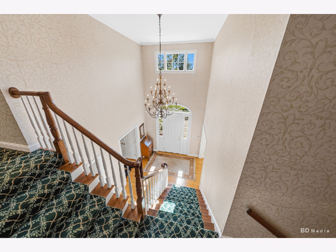
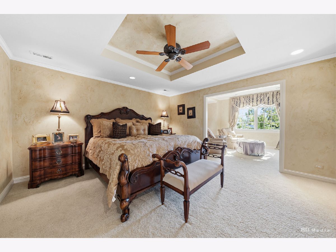
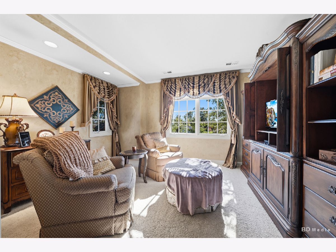
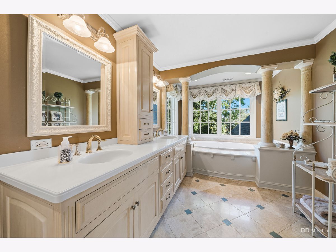
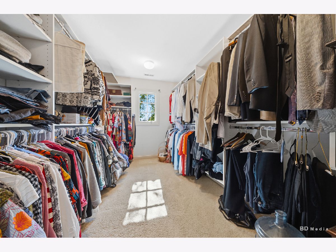
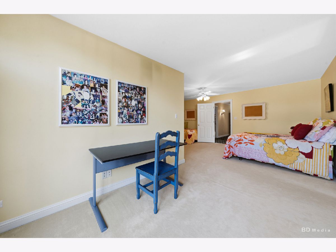
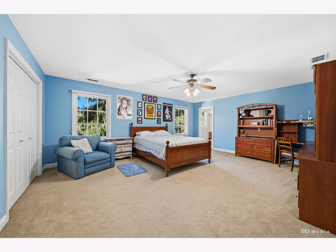
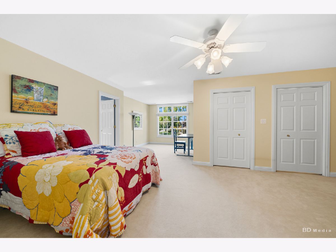
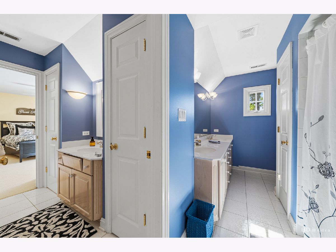
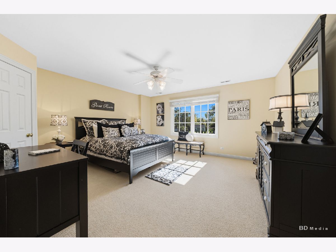
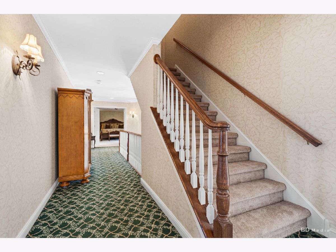
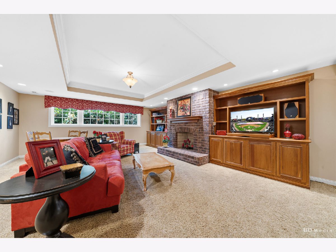
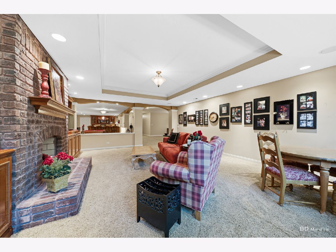
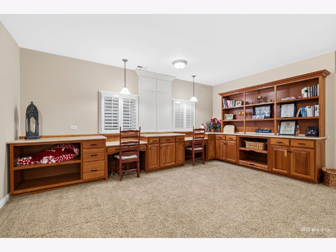
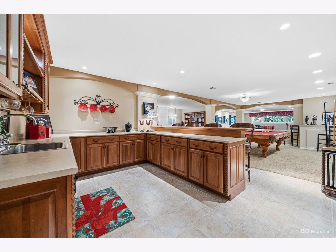
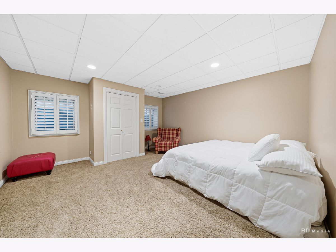
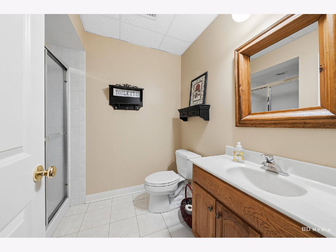
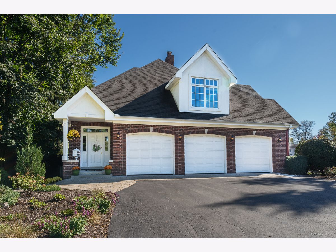
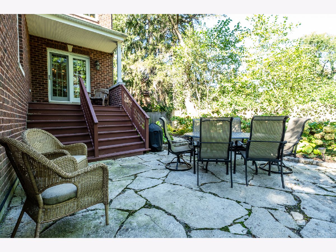
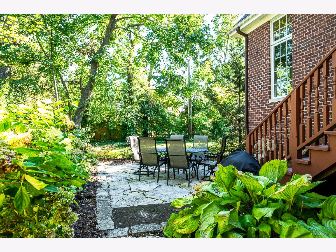
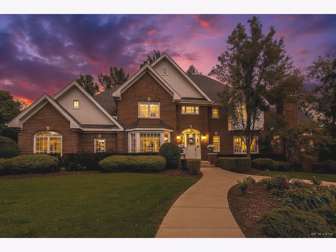
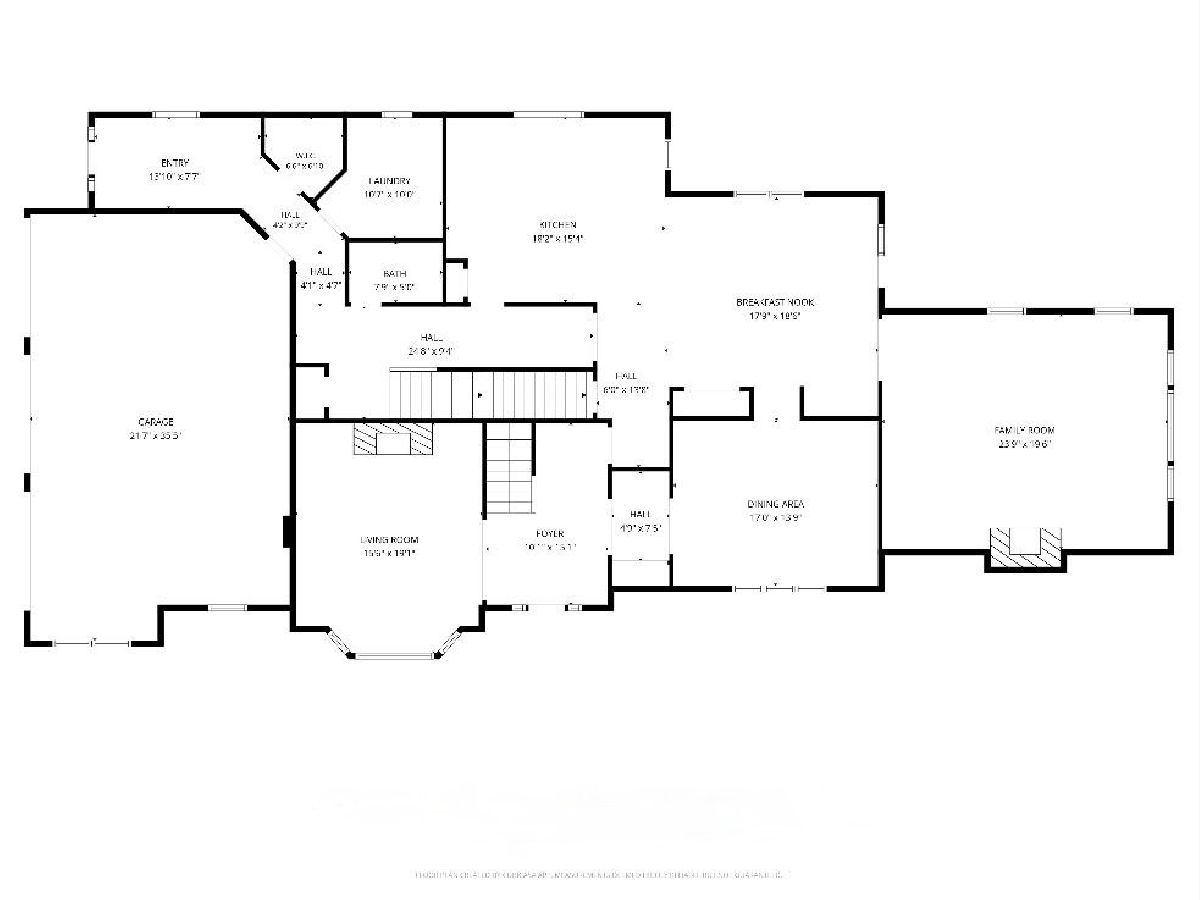
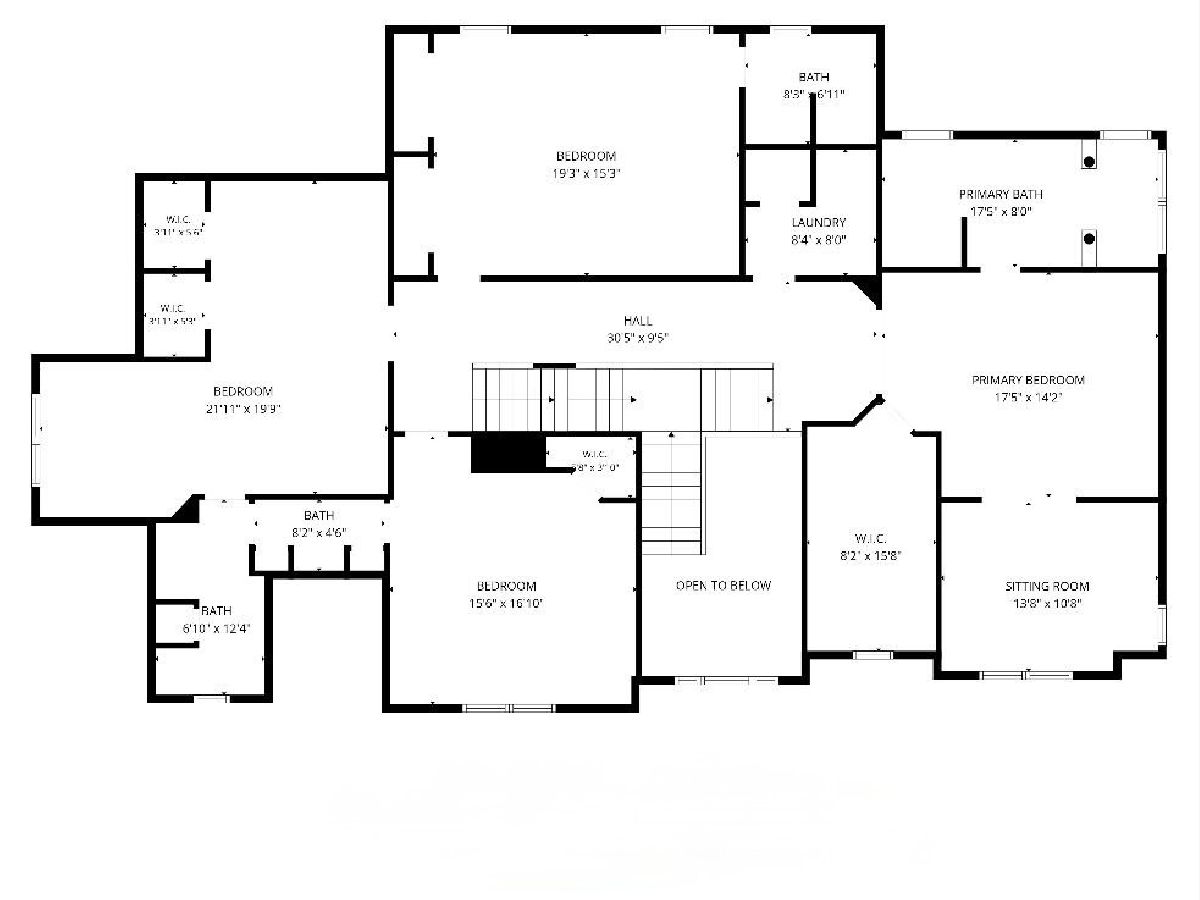
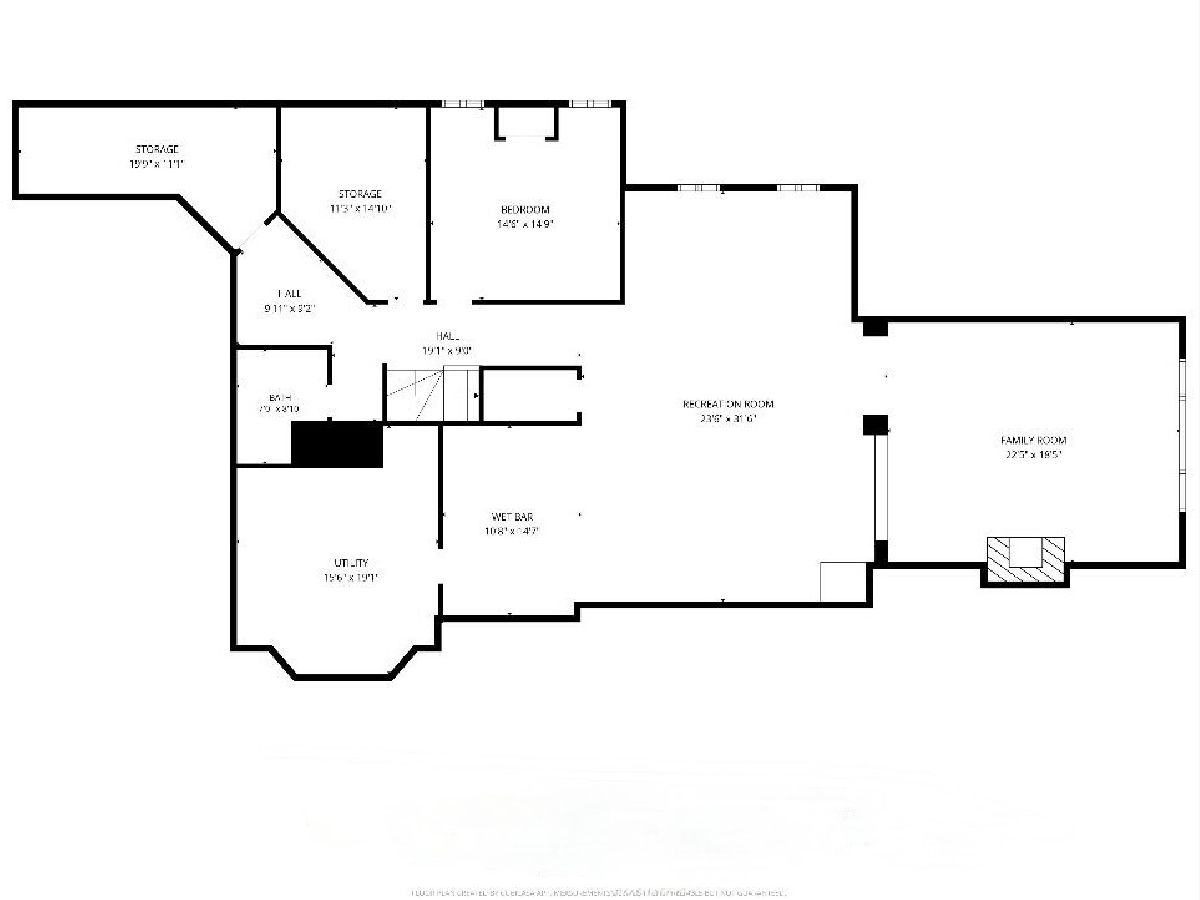
STUNNING! is the only word that describes this home in one of the LOVELIEST AREAS IN FLOSSMOOR. Approximately 7,500 sq. Ft. of Exquisitely Finished Space, you will be wrapped in "Welcome" the minute you walk in. GORGEOUS LIVING ROOM with fireplace. INVITING DINING ROOM, and CHARMING KITCHEN AND BREAKFAST ROOM include designer touches. Cozy up in the LOVELY FAMILY ROOM with fireplace and built ins. There is a main floor powder room, a large laundry room, and a walk-in closet that will come in handy for coats and shoes. The PRIMARY ENSUITE includes a LOVELY SITTING ROOM and a large walk-in closet. Three GINORMOUS BEDROOMS, one ensuite and the other two share a jack & jill bath. There is a 2nd LAUNDRY ROOM on the 2nd floor! The LOOK-OUT LOWER LEVEL is a party waiting to happen! There is a bar area with a Dishwasher, Refrigerator, and Sink, A Great Room, and a delightful family room. There is another bedroom, full bath, and two flex rooms on this level. Transom windows, loads of storage space, 3-car attached garage, and beautiful corner lot round out this custom-built home. WALKING DISTANCE TO METRA TRAIN, DOWNTOWN FLOSSMOOR SHOPS AND RESTAURANTS, PARK, AND AWARD WINNING SCHOOLS.
Property Specifics
| Single Family | |
| — | |
| — | |
| 1998 | |
| Finished, Partial Exposure, Sleeping Area, Storage Space, Daylight, Full | |
| Brick | |
| Asphalt | |
| — | |
| No | |
| — |
| Cook | |
| — | |
| — / Not Applicable | |
| None | |
| Lake Michigan | |
| Public Sewer | |
| Central Air | |
| Gas | |
| 12789355 | |
| 31014070070000 |
Nearby Schools
| NAME: | DISTRICT: | DISTANCE: | |
|---|---|---|---|
|
Middle School
Parker Junior High School |
161 | Not in DB | |
|
High School
Homewood-flossmoor High School |
233 | Not in DB | |
Room Specifics
Total Bedrooms: 5
Bedrooms Above Ground: 4
Bedrooms Below Ground: 1
Dimensions: 14X18
Floor Type: Carpet
Dimensions: 20X21
Floor Type: Carpet
Dimensions: 15X19
Floor Type: Carpet
Dimensions: 16X17
Floor Type: Carpet
Full Bathrooms: 5
Bathroom Amenities: Whirlpool, Separate Shower, Double Sink
Bathroom in Basement: 1
Dimensions: 14X17
Floor Type: Hardwood
Dimensions: 15X18
Floor Type: Hardwood
Features: Eating Area-Table Space, Pantry-Closet, Breakfast Room, Custom Cabinetry, Granite Counters
Dimensions: 10X11
Floor Type: Tile
Dimensions: 16X19
Floor Type: Hardwood
Dimensions: 19X24
Floor Type: Hardwood
Rooms: Bedroom 5, Sitting Room, Breakfast Room, Family Room, Great Room, Foyer, Other Room, Walk In Closet, Attic
Name: Bedroom 5
Dimensions: 15X15
Floor Type: Carpet
Name: Second Laundry
Dimensions: 8X8
Floor Type: Tile
Name: Sitting Room
Dimensions: 11X14
Floor Type: Carpet
Name: Breakfast Room
Dimensions: 18X19
Floor Type: Hardwood
Name: Family Room - Down
Dimensions: 19X23
Floor Type: Carpet
Name: Great Room
Dimensions: 24X32
Floor Type: Carpet
Name: Foyer
Dimensions: 10X15
Floor Type: Hardwood
Name: Other Room
Dimensions: 8X14
Floor Type: Tile
Name: Walk In Closet
Dimensions: 8X16
Floor Type: Carpet
Name: Attic
Dimensions: 41X53
Floor Type: Other
Other Specifics
| 3 | |
| — | |
| Concrete, Garage Door Opener, Garage Owned, Attached, Garage | |
| Main Level, Upper Level, In Unit, Multiple Locations, Sink | |
| Hardwood, Carpet, Wood | |
| — | |
| — | |
| Corner Lot | |
| 197 x 99 | |
| Unfinished | |
| Full | |
| Vaulted Ceiling(s), Wet Bar, Built-in Features, Walk-In Closet(s), Bookcases, Open Floorplan, Separate Dining Room | |
| Double Oven, Microwave, Dishwasher, High End Refrigerator, Washer, Dryer, Cooktop, Oven | |
| Not in DB | |
| Park, Curbs, Sidewalks, Street Lights, Street Paved | |
| — | |
| Wood Burning, Gas Starter |
Contact Agent
Nearby Similar Homes

Nearby Sold Comparables


Contact Agent
Listing Provided By
Coldwell Banker Realty
