

26371 Diamond Lake Road, Mundelein, Illinois 60060


$349,999
|
For Sale
|
|
| Status: | New |
| Sqft: | 1,760 |
| Cost/Sqft: | $199 |
| Beds: | 3 |
| Baths: | 3 |
| Year Built: | 1978 |
| Property Taxes: | $0 |
| Days On Market: | 0 |
| Lot Size: | 0,00 |
Description
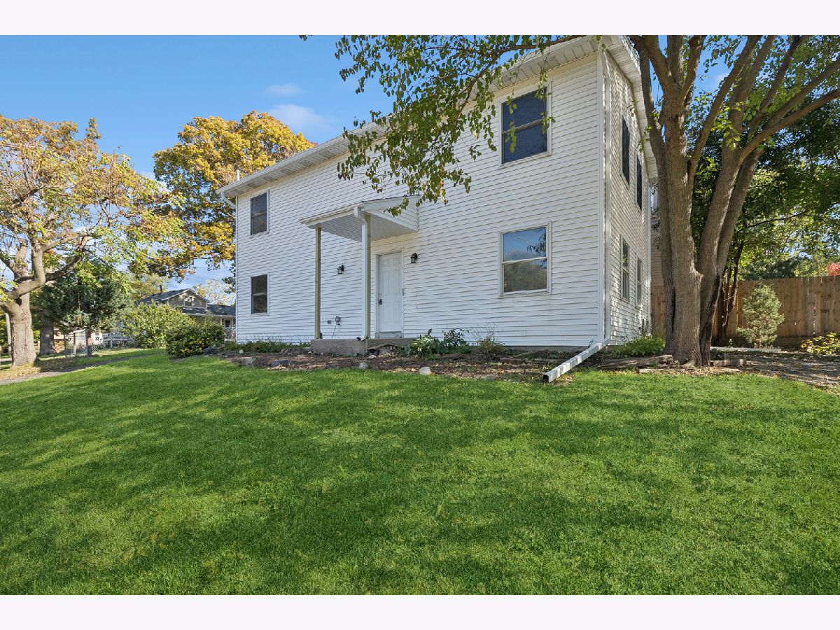
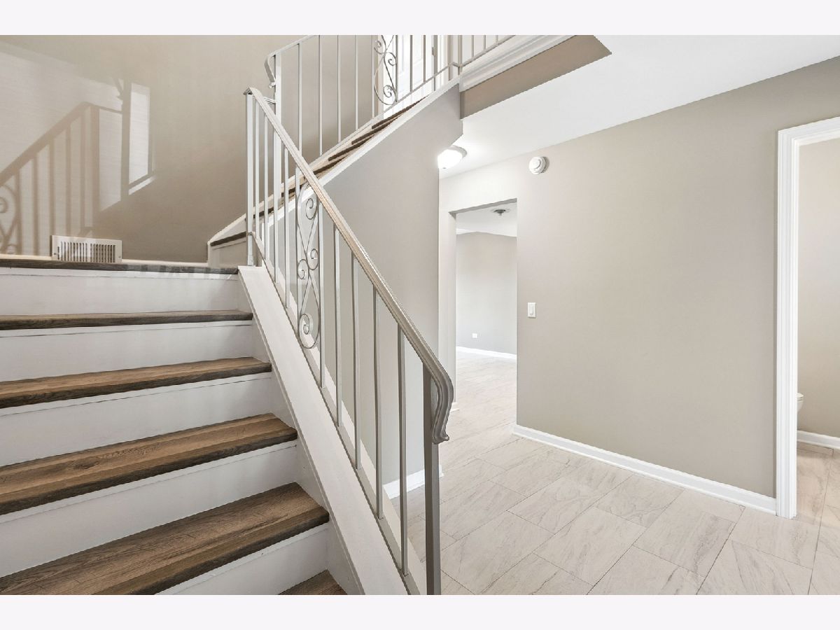
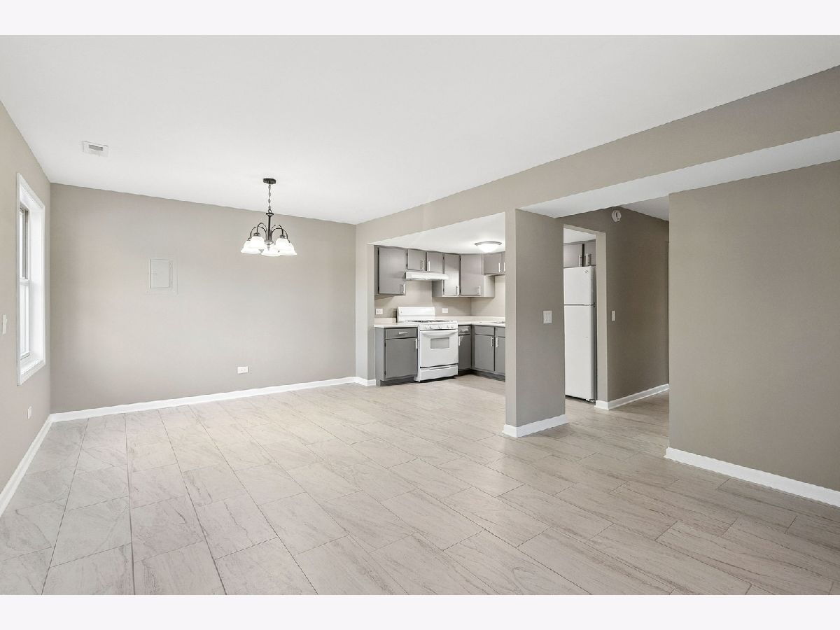
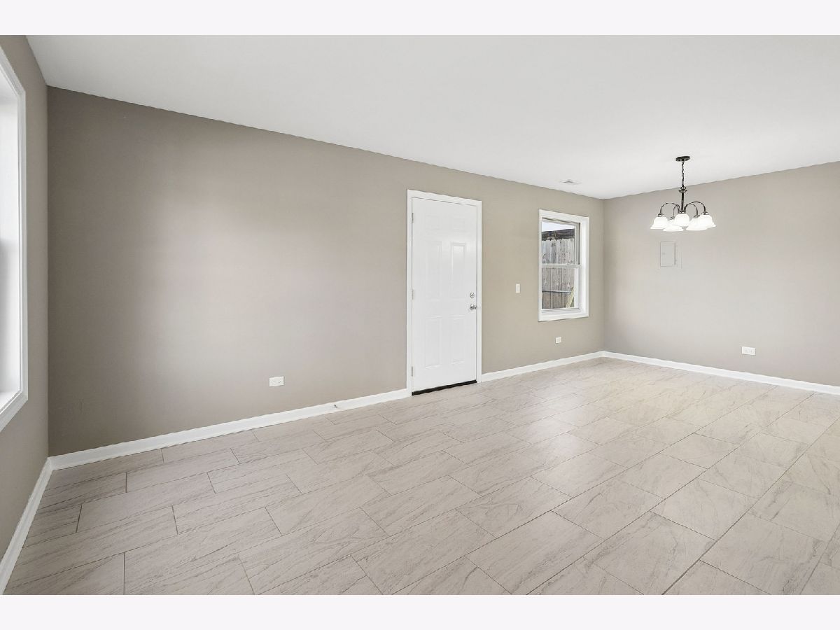
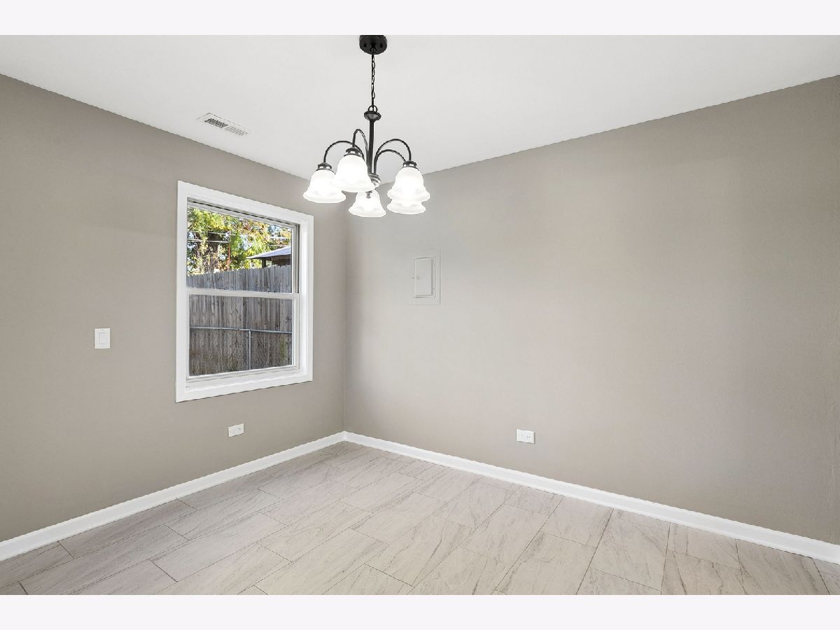
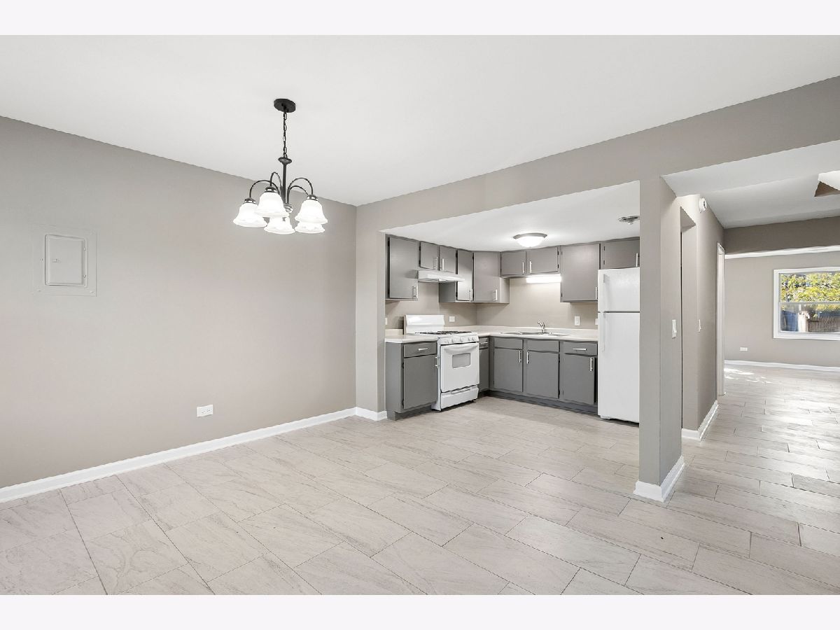
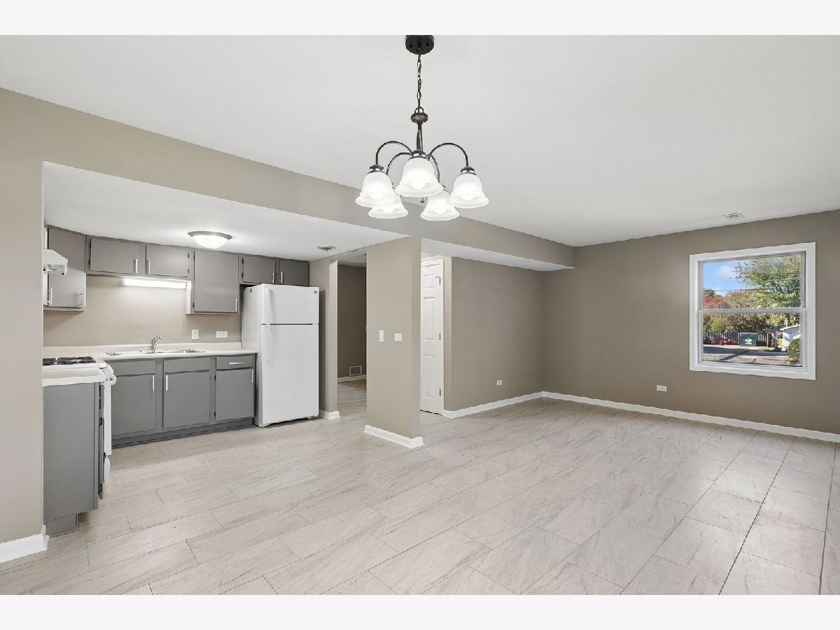
Steps from Diamond Lake - Fully Updated 3-Bed, 2 1/2 Baths Two-Story Welcome to a beautifully updated two-story home offering 3 bedrooms and 2 1/2 baths, ideally situated just steps from Diamond Lake and all the dining and entertainment of downtown. Thoughtfully refreshed throughout, this home is truly move-in ready. Recent improvements include a new 30yr roof and new AC (2026), fresh paint throughout, and all-new doors and light fixtures. The first floor features new tile flooring, while the second floor showcases luxury laminate plank - durable, low-maintenance surfaces in every room. Bathrooms have been fully updated with quartz-top vanities, and the updated kitchen comes complete with a new stove and refrigerator. Elegant new metal stair rails add a polished architectural touch. Entertaining is easy in the large living room, and the exterior is finished with two new portico roofs - one over each entrance. Homes in this condition, this close to the lake, don't stay on the market long. Schedule your showing today.
Property Specifics
| Single Family | |
| — | |
| — | |
| 1978 | |
| 2026 | |
| Crawl Space | |
| Vinyl Siding | |
| Asphalt | |
| — | |
| No | |
| — |
| Lake | |
| — | |
| — / Not Applicable | |
| None | |
| Public | |
| Public Sewer | |
| Central Air | |
| Gas, Forced Air | |
| 12789678 | |
| 11313090100000 |
Nearby Schools
| NAME: | DISTRICT: | DISTANCE: | |
|---|---|---|---|
|
High School
Mundelein Cons High School |
120 | Not in DB | |
Property History
| DATE: | EVENT: | PRICE: | SOURCE: |
|---|---|---|---|
| 13 Jul, 2026 | Sold | $246,000 | MRED MLS |
| 9 Jun, 2026 | Under contract | $250,000 | MRED MLS |
| 6 Jun, 2026 | Listed for sale | $250,000 | MRED MLS |
| 23 Oct, 2026 | Listed for sale | $349,999 | MRED MLS |





Room Specifics
Total Bedrooms: 3
Bedrooms Above Ground: 3
Bedrooms Below Ground: 0
Dimensions: 14X13
Floor Type: Laminate
Dimensions: 11X10
Floor Type: Laminate
Dimensions: 11X11
Floor Type: Laminate
Full Bathrooms: 3
Bathroom Amenities: —
Bathroom in Basement: 0
Dimensions: 13X10
Floor Type: Ceramic Tile
Dimensions: 10X9
Floor Type: Ceramic Tile
Dimensions: 21X13
Floor Type: Ceramic Tile
Dimensions: 10X13
Floor Type: Ceramic Tile
Rooms: No additional rooms
Other Specifics
| — | |
| Concrete Perimeter | |
| Asphalt, Driveway, Owned | |
| Main Level | |
| — | |
| Porch | |
| — | |
| — | |
| 101 x 41 | |
| — | |
| Full | |
| 1st Floor Full Bath | |
| Range, Refrigerator | |
| Not in DB | |
| — | |
| — | |
| — |
Tax History
| Year | Property Taxes |
|---|
Contact Agent
Nearby Similar Homes
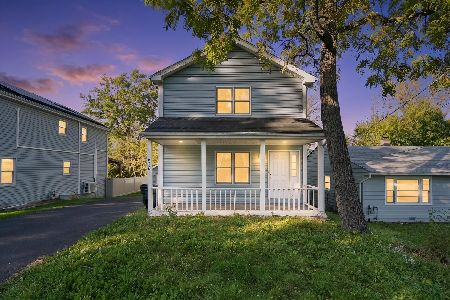
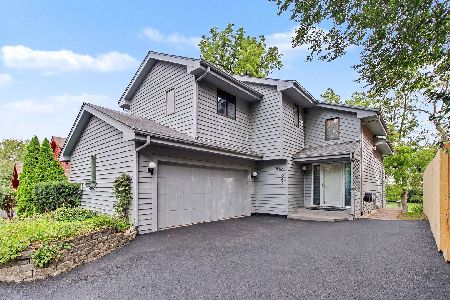
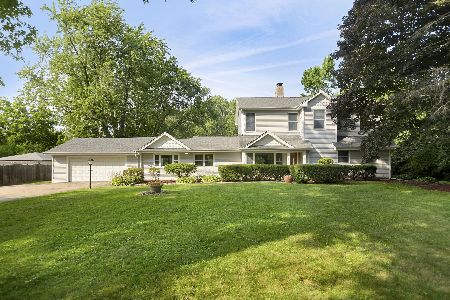
Nearby Sold Comparables
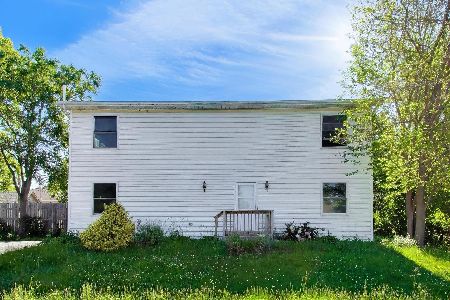

Contact Agent
Listing Provided By
Baird & Warner
