

626 Pleasure Drive, Mundelein, Illinois 60060


$350,000
|
For Sale
|
|
| Status: | Price Change |
| Sqft: | 1,624 |
| Cost/Sqft: | $216 |
| Beds: | 3 |
| Baths: | 3 |
| Year Built: | 1993 |
| Property Taxes: | $9,058 |
| Days On Market: | 10 |
| Lot Size: | 0,11 |
Description
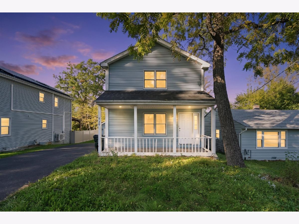
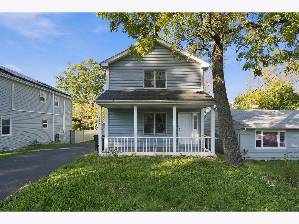
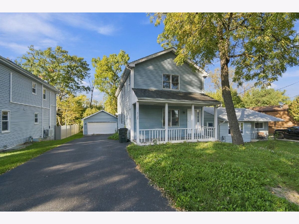
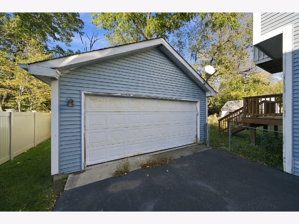
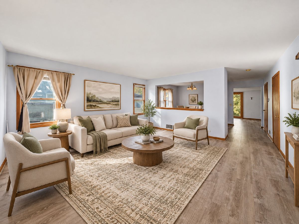
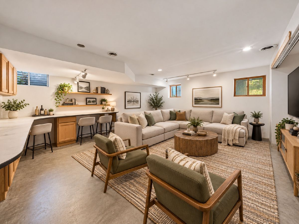
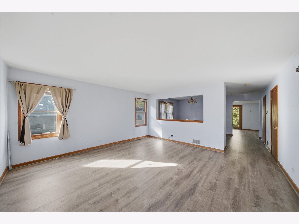
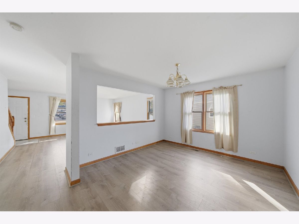
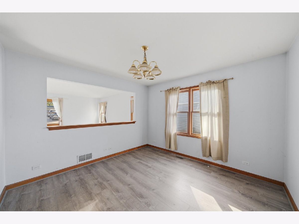
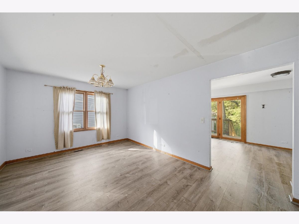
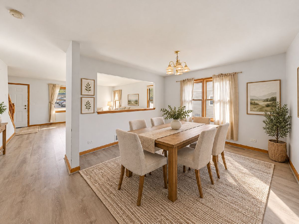
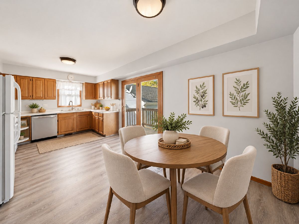
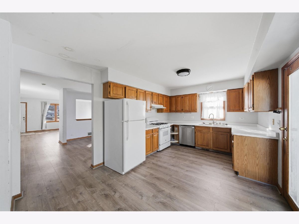
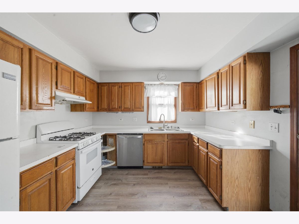
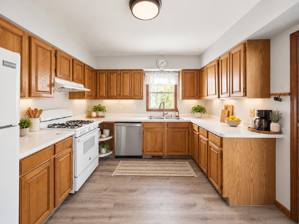
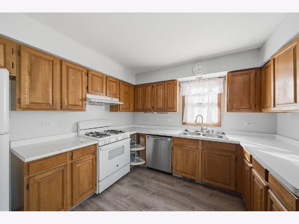
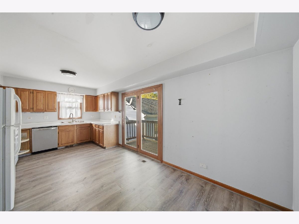
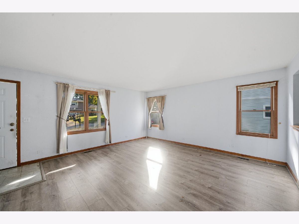
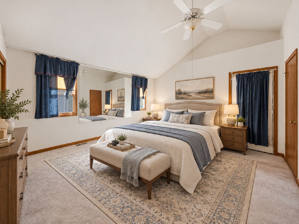
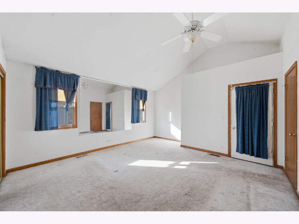
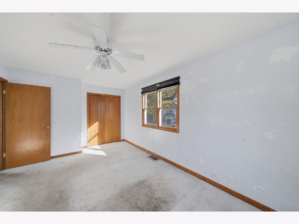
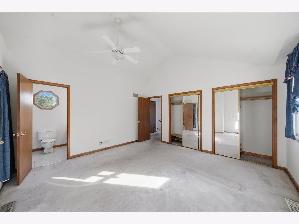
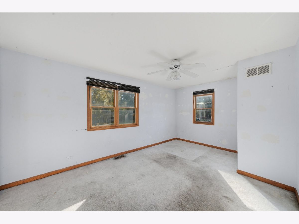
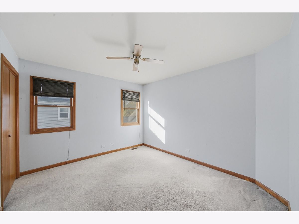
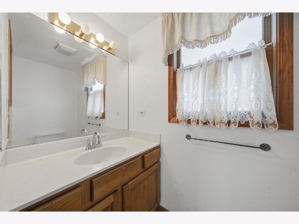
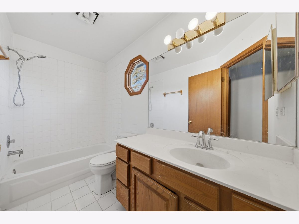
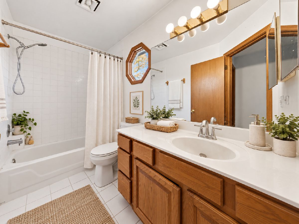
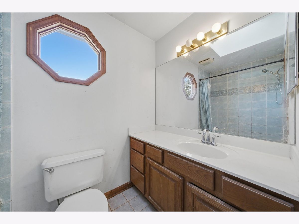
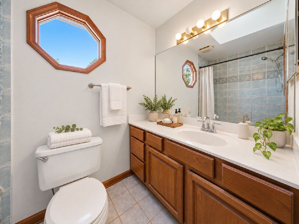
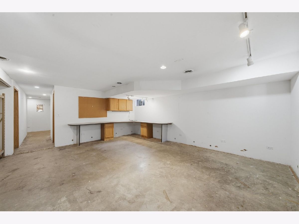
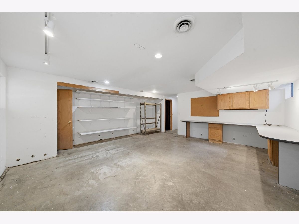
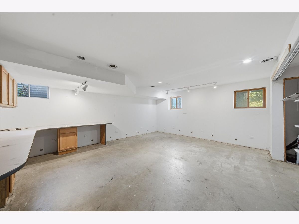
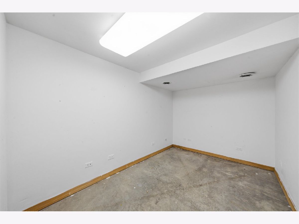
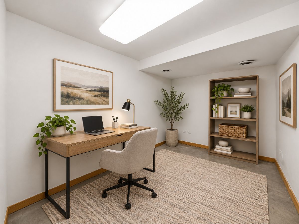
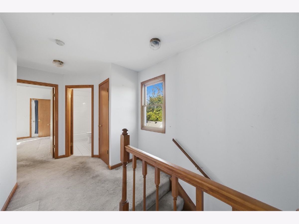
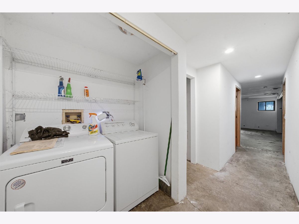
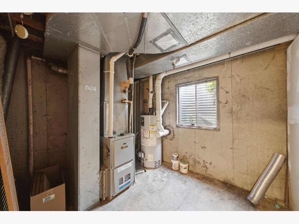
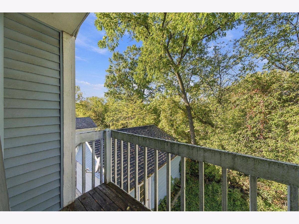
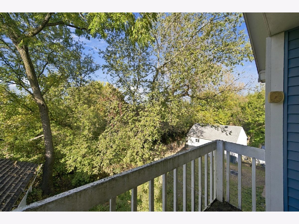
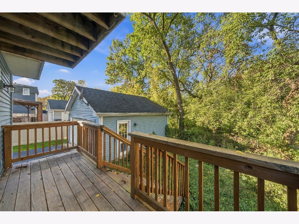
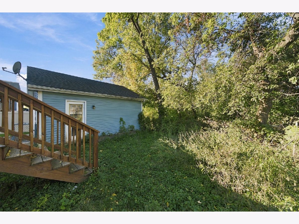
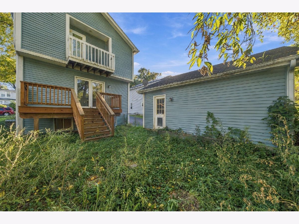
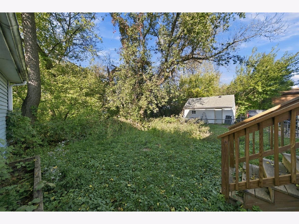
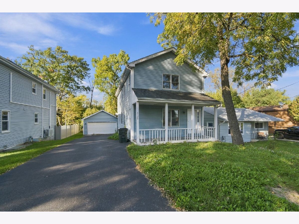
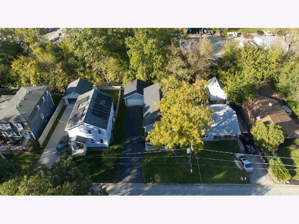
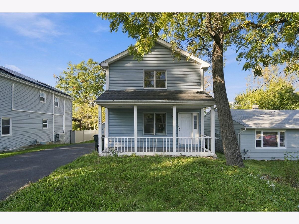
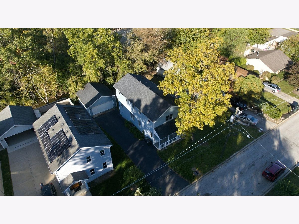
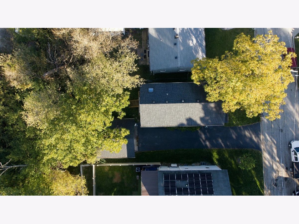
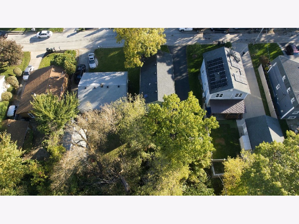
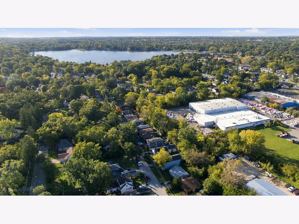
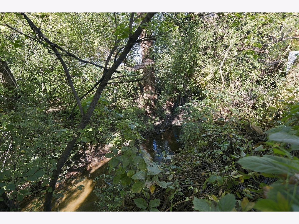
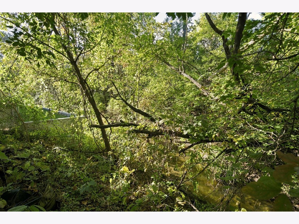
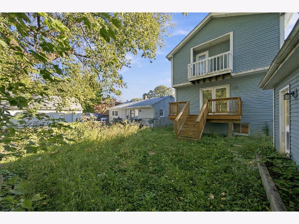
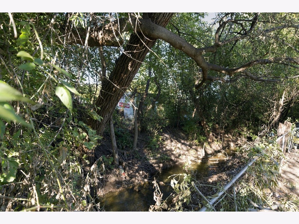
Welcome to 626 Pleasure Drive in Mundelein! This spacious 3-bedroom, 2.5-bath home offers approximately 1,624 square feet of living space above grade, a full basement, and an impressive list of recent improvements! Major updates include a newer roof, siding, furnace, flooring, deck, and garage door opener, providing a great starting point for your personal touches. The main level features newer luxury vinyl plank flooring, a generously sized living room, separate dining area, and an eat-in kitchen with a pantry and plenty of cabinet space. The kitchen also includes newer appliances, including a stove, refrigerator, and dishwasher. Upstairs, you'll find comfortable bedrooms, including a spacious primary suite with its own full bathroom. The full basement provides additional flexibility with a dedicated computer/workspace, room for recreation or hobbies, and abundant storage, including built-in shelving, under-stair storage, and additional utility-room storage. Outside, enjoy the newer deck, fenced yard, mature trees, and a detached 2-car garage with additional driveway parking. The asphalt driveway is approximately 3 years old and has been maintained with annual sealcoating. Conveniently located near Diamond Lake, Gordon Ray Park, shopping, dining, and everyday amenities, with access to Diamond Lake School District 76 and Mundelein High School District 120. A wonderful opportunity to enjoy generous living space, numerous major updates, and a convenient Mundelein location. Property is being sold as-is.
Property Specifics
| Single Family | |
| — | |
| — | |
| 1993 | |
| Partially Finished, Unfinished, Storage Space, Full | |
| Vinyl Siding | |
| Asphalt | |
| — | |
| No | |
| 0.11 |
| Lake | |
| — | |
| — / Not Applicable | |
| None | |
| Public | |
| Public Sewer | |
| Central Air | |
| Gas | |
| 12783174 | |
| 11311210110000 |
Nearby Schools
| NAME: | DISTRICT: | DISTANCE: | |
|---|---|---|---|
|
High School
Mundelein Cons High School |
120 | Not in DB | |
Property History
| DATE: | EVENT: | PRICE: | SOURCE: |
|---|---|---|---|
| — | Last price change | $355,000 | MRED MLS |
| 13 Oct, 2026 | Listed for sale | $355,000 | MRED MLS |
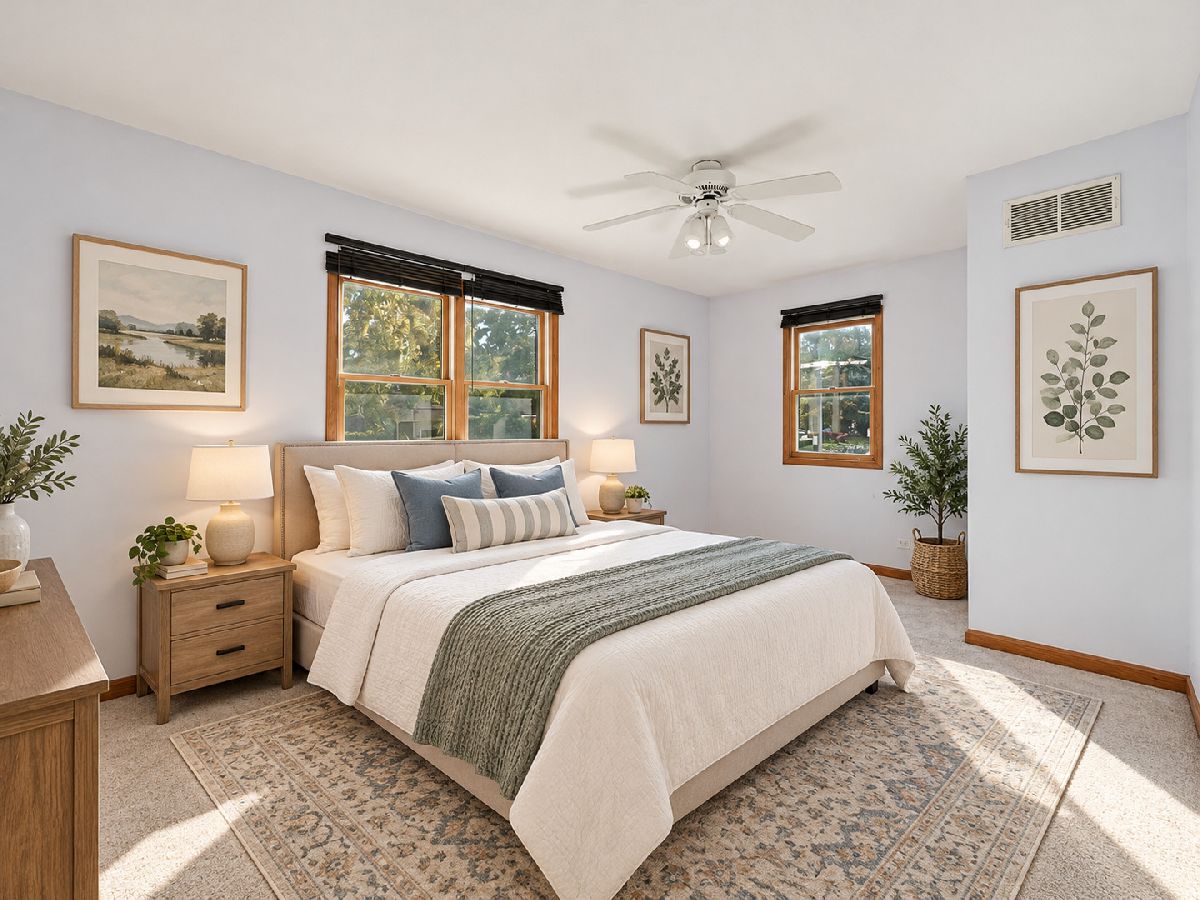
Some photos of this home have been virtually staged.
Room Specifics
Total Bedrooms: 3
Bedrooms Above Ground: 3
Bedrooms Below Ground: 0
Dimensions: 16X14
Floor Type: Carpet
Dimensions: 11X16
Floor Type: Carpet
Dimensions: 11X12
Floor Type: Carpet
Full Bathrooms: 3
Bathroom Amenities: —
Bathroom in Basement: 0
Dimensions: 11X15
Floor Type: Wood Laminate
Dimensions: 10X19
Floor Type: Wood Laminate
Features: Eating Area-Table Space, Pantry-Closet, Pantry
Dimensions: 16X15
Floor Type: Wood Laminate
Rooms: Utility Room-Lower Level, Other Room, Walk In Closet
Name: Utility Room-Lower Level
Dimensions: 10X10
Floor Type: —
Name: Other Room
Dimensions: 19X18
Floor Type: —
Name: Walk In Closet
Dimensions: 7X12
Floor Type: —
Other Specifics
| 2 | |
| — | |
| Asphalt, Garage Door Opener, Garage Owned, Detached, Garage | |
| In Unit | |
| Carpet | |
| Deck | |
| Fenced | |
| Balcony | |
| Mature Trees | |
| 4983 | |
| — | |
| Full | |
| Built-in Features, Separate Dining Room, Pantry | |
| Range, Refrigerator, Washer, Dryer | |
| Not in DB | |
| Park, Lake, Curbs, Street Lights, Street Paved | |
| — | |
| — |
Tax History
| Year | Property Taxes |
|---|---|
| — | $9,058 |
Contact Agent
Nearby Similar Homes
Nearby Sold Comparables


Contact Agent
Listing Provided By
Real Broker LLC
