

2641 Grove Avenue, Waukegan, Illinois 60085


$244,900
|
For Sale
|
|
| Status: | Contingent |
| Sqft: | 1,032 |
| Cost/Sqft: | $237 |
| Beds: | 3 |
| Baths: | 2 |
| Year Built: | 1961 |
| Property Taxes: | $3,600 |
| Days On Market: | 8 |
| Lot Size: | 0,00 |
Description
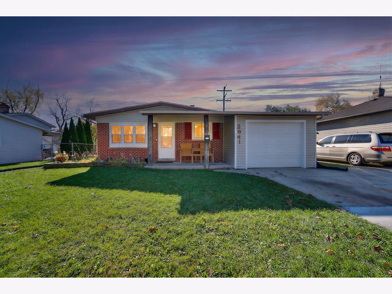
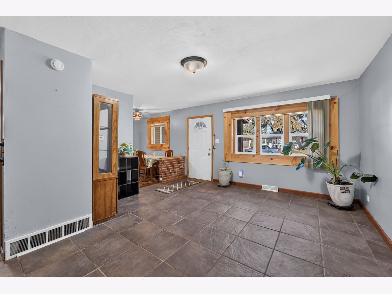
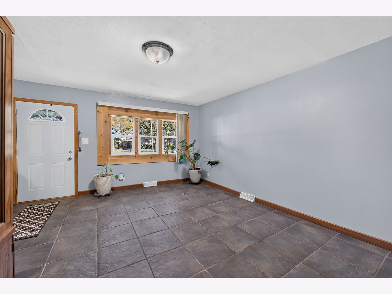
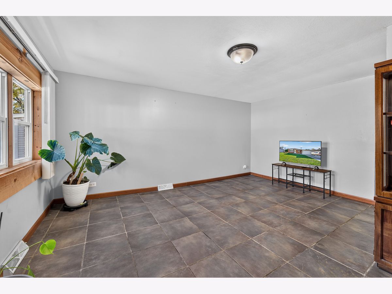
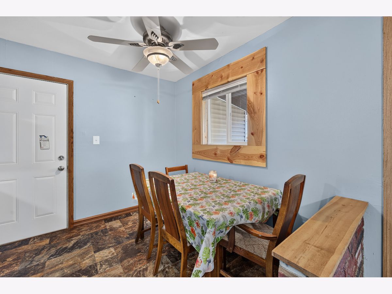
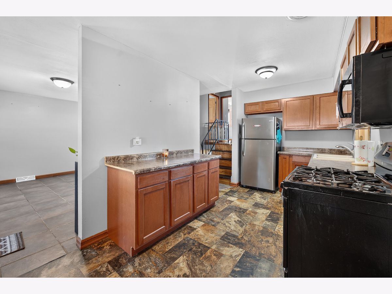
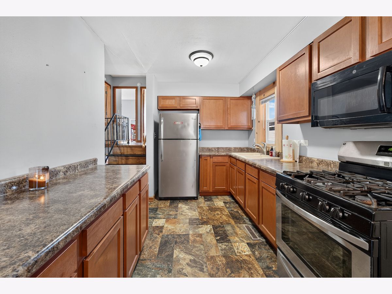
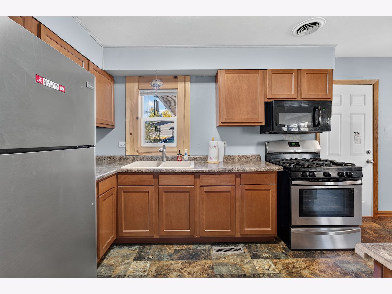
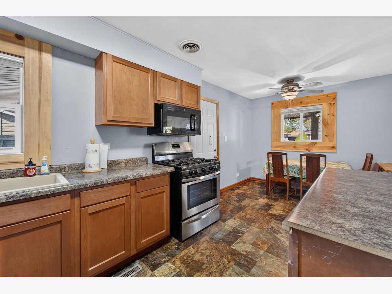
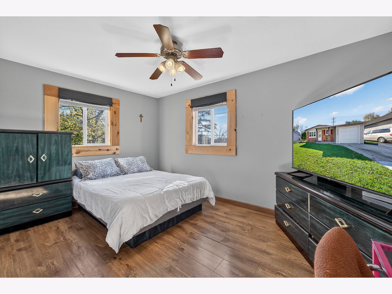
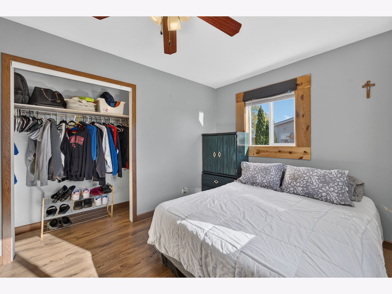
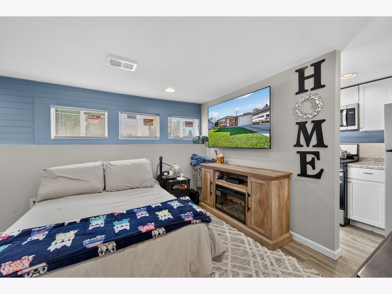
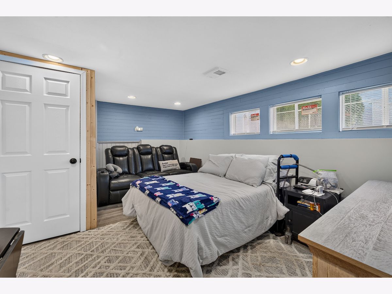
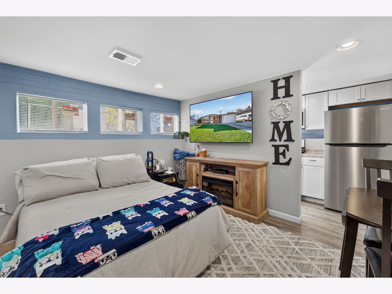
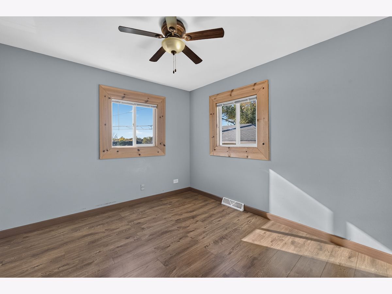
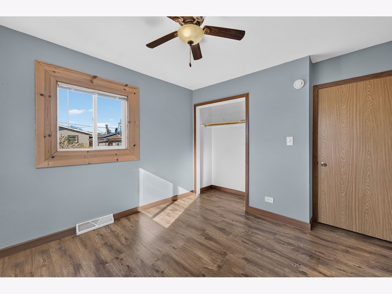
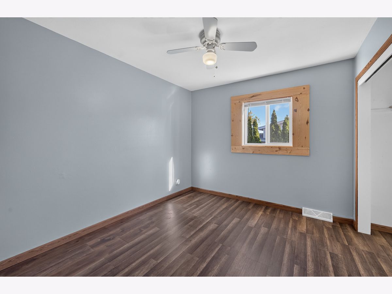
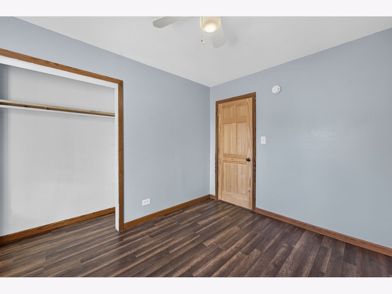
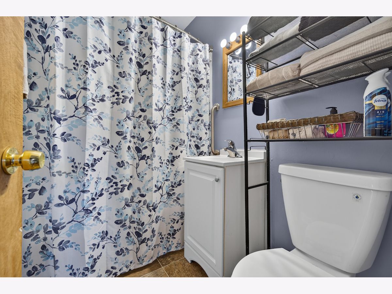
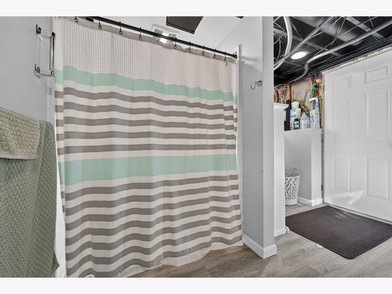
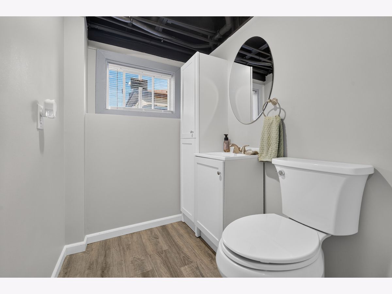
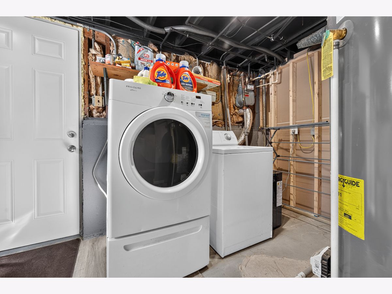
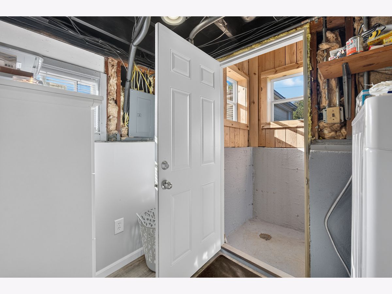
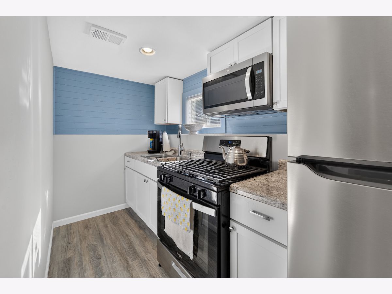
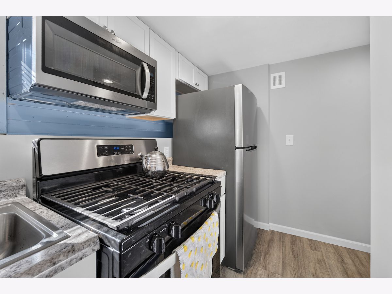
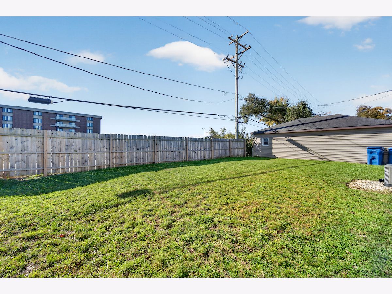
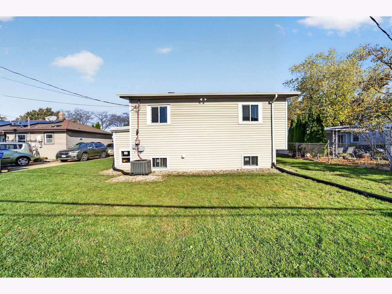
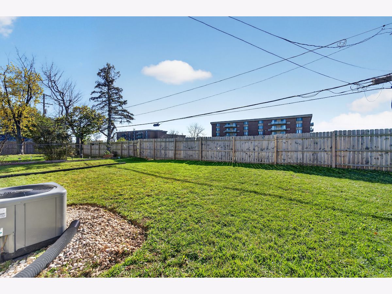
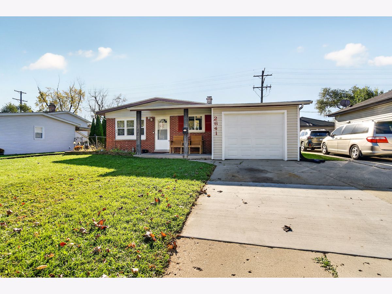
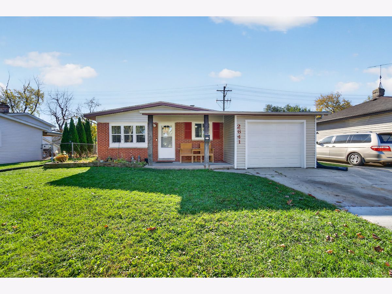
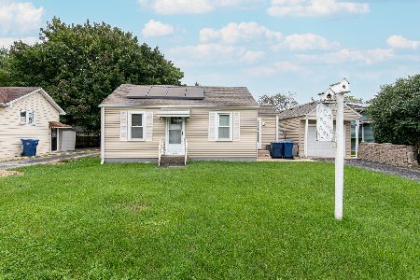
Welcome to this well-maintained home in Waukegan offering comfortable living space and plenty of versatility! The main level features a spacious living room with ceramic tile flooring and an eat-in kitchen with laminate flooring, gas stove, microwave, and refrigerator. Upstairs, you'll find three bedrooms with laminate flooring, ceiling fan/light combinations, and convenient closet space, along with a full bathroom featuring an updated vanity and new plumbing. The lower level offers additional finished living space, including a second kitchen, bathroom with walk-in shower, and an exterior access door, making it ideal for extended living or added flexibility. Major updates include new windows and doors, roof approximately 5-7 years old, and newer furnace, central air, and water heater (approximately 2 years old). Additional features include a 1-car attached garage, 100-amp electrical panel, and basement fire protection. A home with flexible living options and valuable updates!
Property Specifics
| Single Family | |
| — | |
| — | |
| 1961 | |
| Finished, Exterior Entry, Full | |
| Vinyl Siding, Brick | |
| — | |
| — | |
| No | |
| — |
| Lake | |
| — | |
| — / Not Applicable | |
| None | |
| Public | |
| Public Sewer | |
| Central Air | |
| Gas | |
| 12806213 | |
| 08182220110000 |
Property History
| DATE: | EVENT: | PRICE: | SOURCE: |
|---|---|---|---|
| 14 Nov, 2026 | Under contract | $244,900 | MRED MLS |
| 12 Nov, 2026 | Listed for sale | $244,900 | MRED MLS |
Room Specifics
Total Bedrooms: 3
Bedrooms Above Ground: 3
Bedrooms Below Ground: 0
Dimensions: 11X10
Floor Type: —
Dimensions: 11X9
Floor Type: —
Dimensions: 10X14
Floor Type: —
Full Bathrooms: 2
Bathroom Amenities: —
Bathroom in Basement: 1
Dimensions: 8X19
Floor Type: —
Dimensions: 7X13
Floor Type: —
Dimensions: 14X17
Floor Type: —
Dimensions: 12X15
Floor Type: —
Rooms: Kitchen
Name: Kitchen- 2nd
Dimensions: 12X6
Floor Type: —
Other Specifics
| 1 | |
| — | |
| Attached, Garage | |
| — | |
| — | |
| — | |
| — | |
| — | |
| 56 x 113 x 56 x 113 | |
| — | |
| None | |
| — | |
| Range, Microwave, Refrigerator, Washer, Dryer | |
| Not in DB | |
| — | |
| — | |
| — |
Tax History
| Year | Property Taxes |
|---|---|
| 2026 | $3,600 |
Contact Agent
Nearby Similar Homes
Nearby Sold Comparables




Contact Agent
Listing Provided By
Re/Max Advantage
