

2109 Pacific Avenue, Waukegan, Illinois 60085


$250,000
|
For Sale
|
|
| Status: | Contingent |
| Sqft: | 1,657 |
| Cost/Sqft: | $151 |
| Beds: | 4 |
| Baths: | 2 |
| Year Built: | 1957 |
| Property Taxes: | $5,242 |
| Days On Market: | 64 |
| Lot Size: | 0,15 |
Description
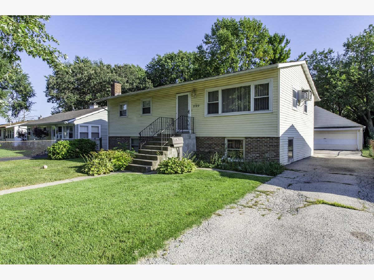
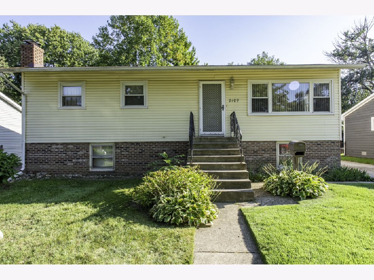
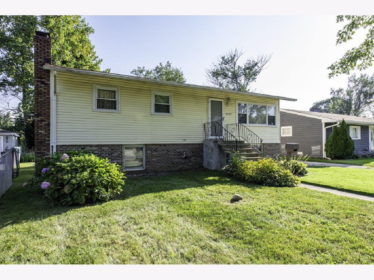
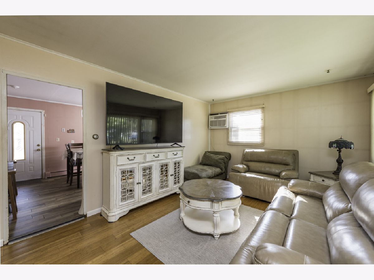
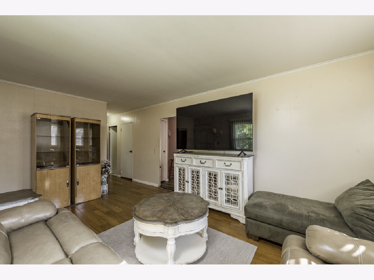
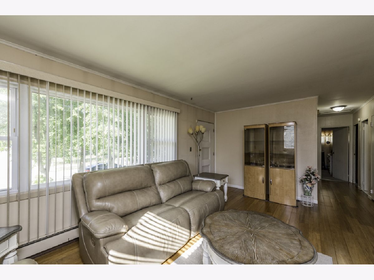
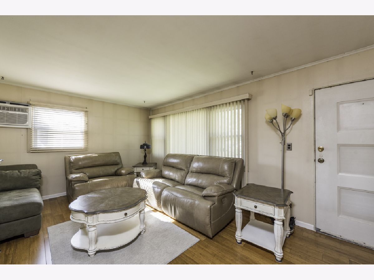
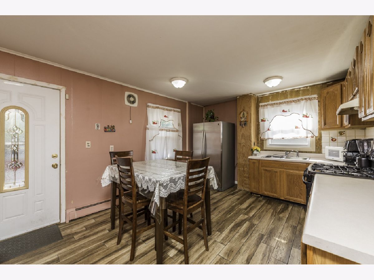
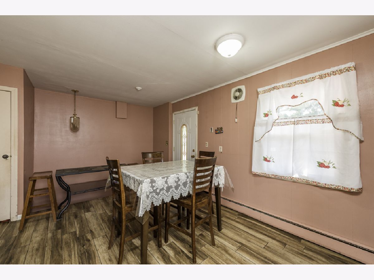
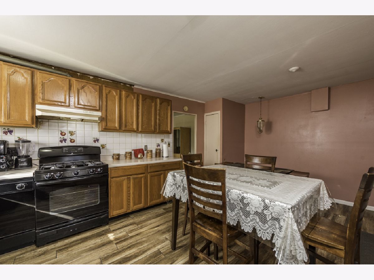
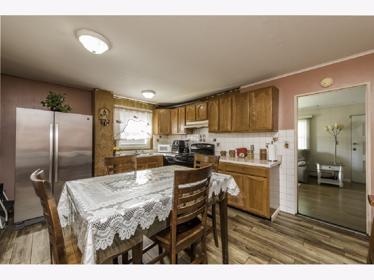
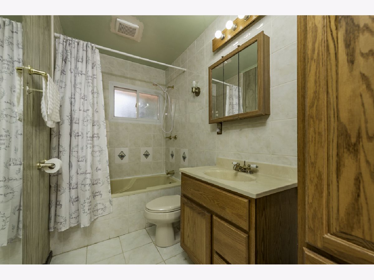
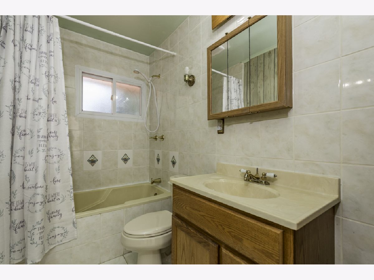
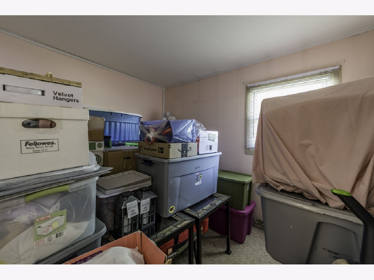
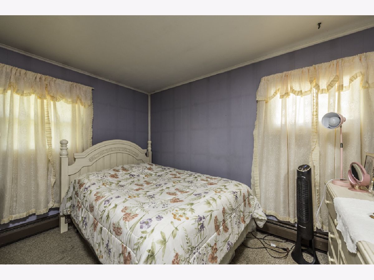
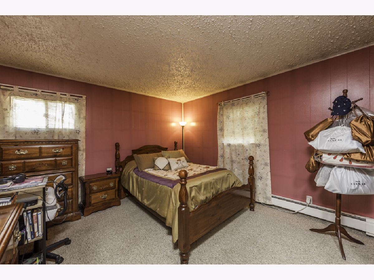
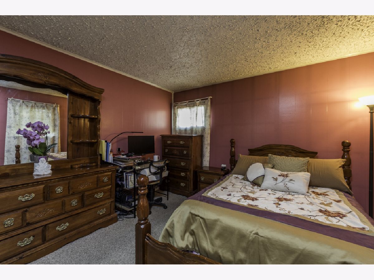
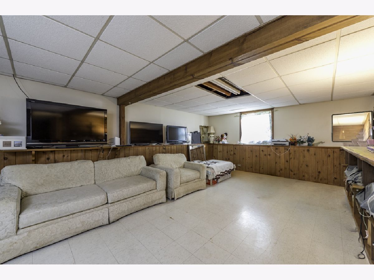
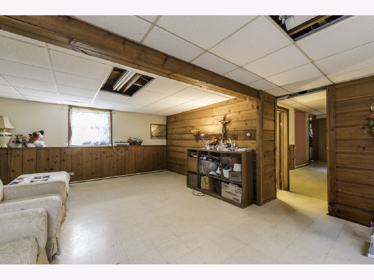
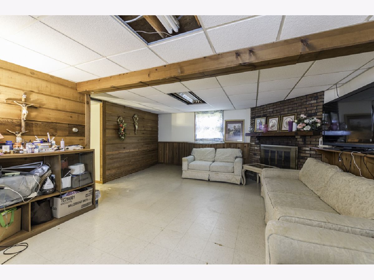
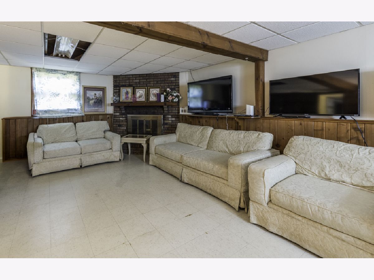
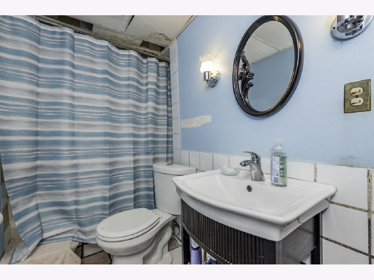
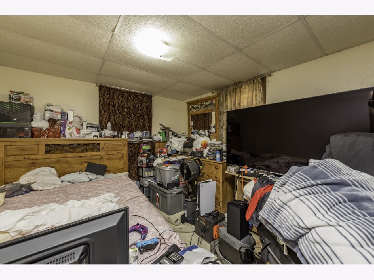
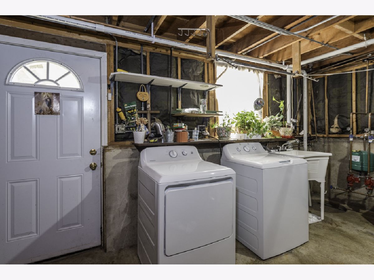
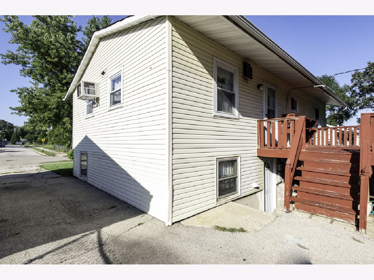
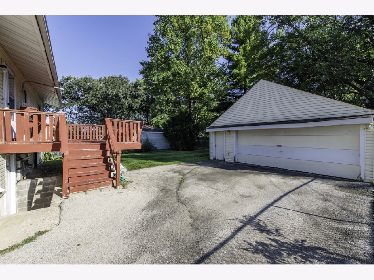
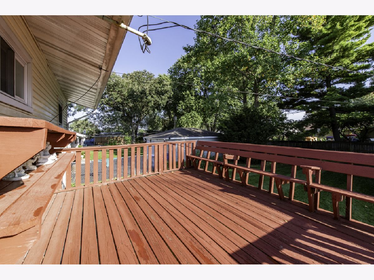
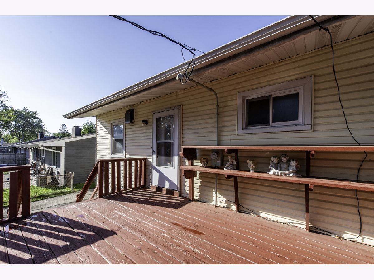
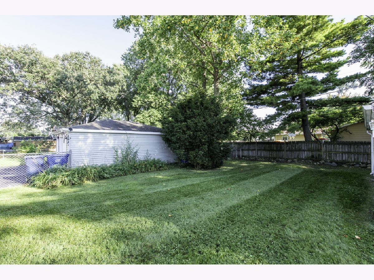
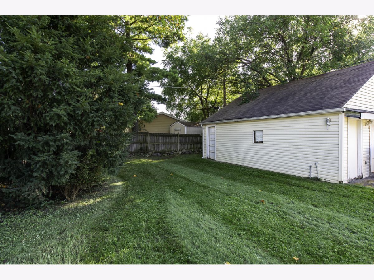
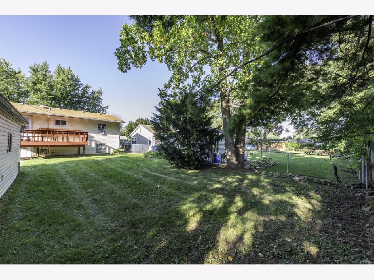
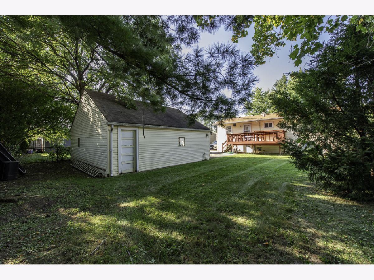
Bring your vision to this well-maintained 4-bedroom, 2-bath raised ranch in Waukegan, offering a great combination of character, updates, and functional space. The inviting living area creates a warm and comfortable feel throughout the home. The eat-in kitchen offers plenty of room for a table and everyday gatherings. The home offers two full baths and a finished walkout basement with additional living space, perfect for a family room, game room, home gym, or office. Recent updates include a water heater installed in 2021, a new water boiler installed in 2021, and a new washer and dryer installed in 2021. Outside, enjoy the deck and yard area, ideal for relaxing, entertaining, or pets. Additional features include a 2.5-car garage, Brick fireplace in the basement and off-street parking, all in a convenient Waukegan location near shopping, dining, schools, parks, and major routes.
Property Specifics
| Single Family | |
| — | |
| — | |
| 1957 | |
| Finished, Partial | |
| Vinyl Siding | |
| — | |
| — | |
| No | |
| 0.15 |
| Lake | |
| — | |
| — / Not Applicable | |
| None | |
| Public | |
| Public Sewer | |
| Window Unit(s), Wall Unit(s) | |
| Natural Gas | |
| No | |
| 12761734 | |
| 08171140070000 |
Property History
| DATE: | EVENT: | PRICE: | SOURCE: |
|---|---|---|---|
| 23 Sep, 2026 | Under contract | $250,000 | MRED MLS |
| 17 Sep, 2026 | Listed for sale | $250,000 | MRED MLS |
Room Specifics
Total Bedrooms: 4
Bedrooms Above Ground: 4
Bedrooms Below Ground: 0
Dimensions: 12X8
Floor Type: —
Dimensions: 12X9
Floor Type: —
Dimensions: 8X10
Floor Type: —
Dimensions: 12X8
Floor Type: —
Full Bathrooms: 2
Bathroom Amenities: —
Bathroom in Basement: 1
Dimensions: 10X9
Floor Type: —
Dimensions: 17X10
Floor Type: —
Dimensions: 19X11
Floor Type: —
Dimensions: 17X11
Floor Type: —
Dimensions: 23X15
Floor Type: —
Rooms: No additional rooms
Other Specifics
| 2.5 | |
| — | |
| Detached, Garage | |
| — | |
| — | |
| Deck | |
| — | |
| — | |
| 6500 | |
| — | |
| None | |
| — | |
| Range, Microwave, Refrigerator, Freezer, Washer, Dryer | |
| Not in DB | |
| — | |
| — | |
| — |
Tax History
| Year | Property Taxes |
|---|---|
| 2026 | $5,242 |
Contact Agent
Nearby Similar Homes
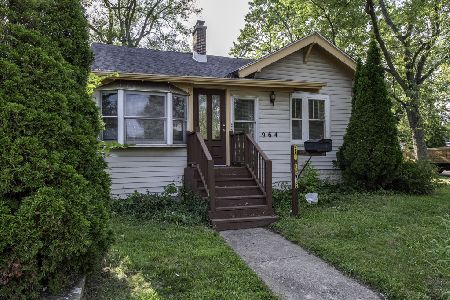
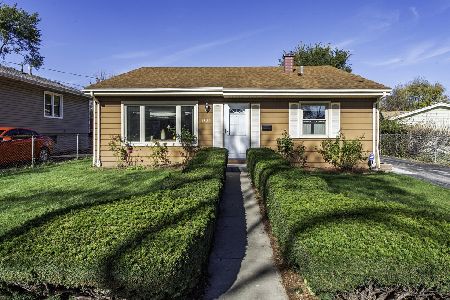
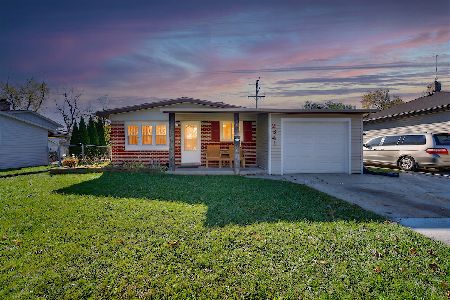

Nearby Sold Comparables


Contact Agent
Listing Provided By
Freedom Realty
