

2642 Ridge Road, Lansing, Illinois 60438


$229,999
|
For Sale
|
|
| Status: | Active |
| Sqft: | 1,542 |
| Cost/Sqft: | $149 |
| Beds: | 2 |
| Baths: | 2 |
| Year Built: | 1951 |
| Property Taxes: | $4,713 |
| Lot Size: | 0,00 |
Description
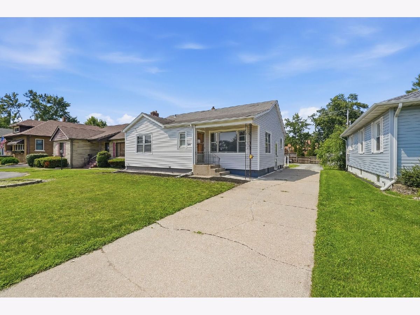
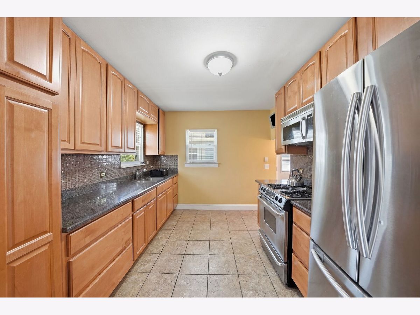
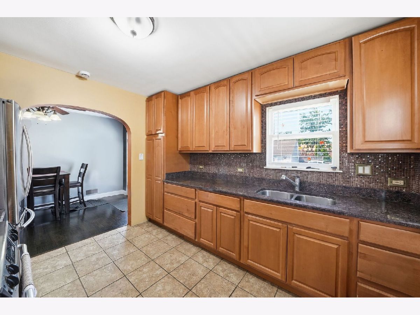
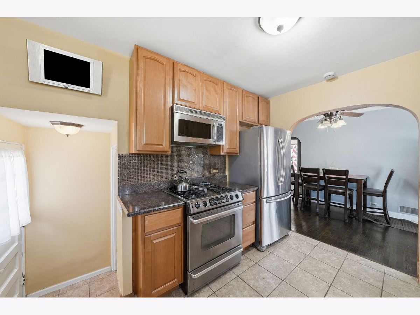
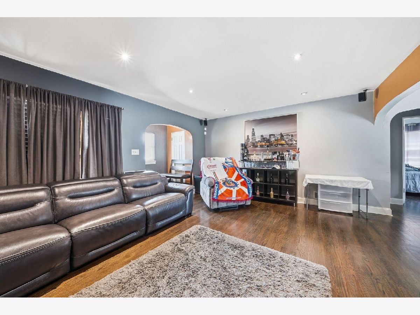
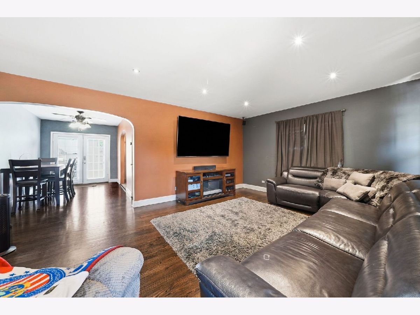
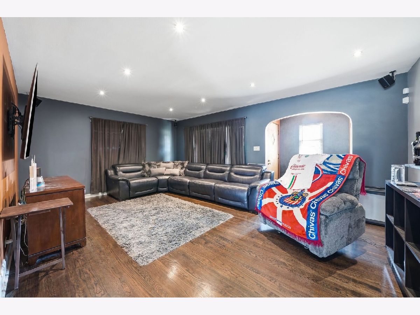
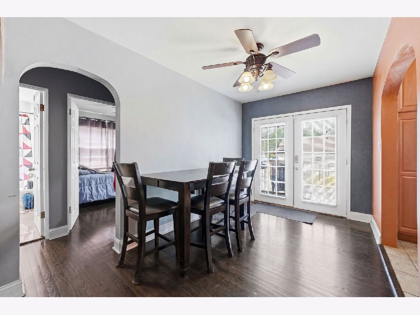
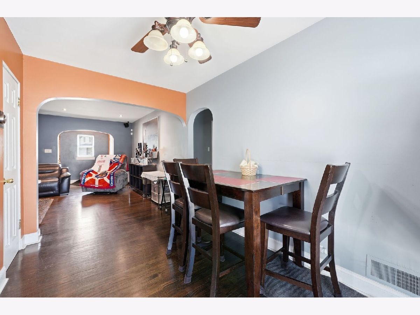
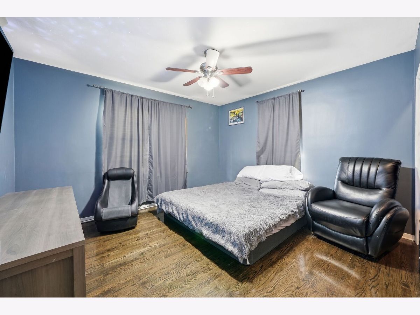
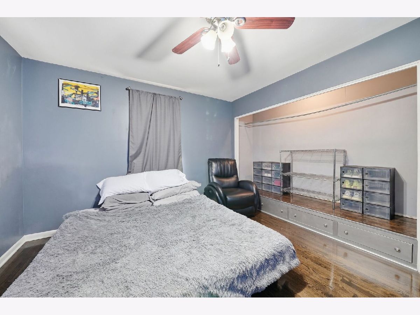
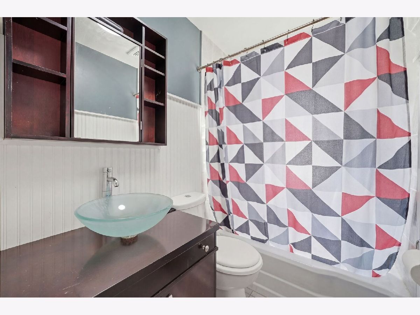
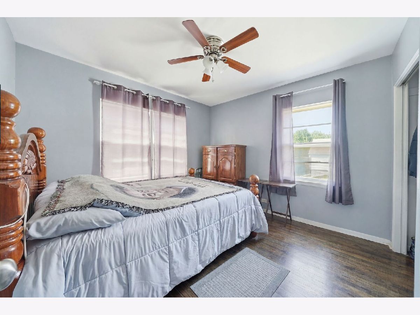
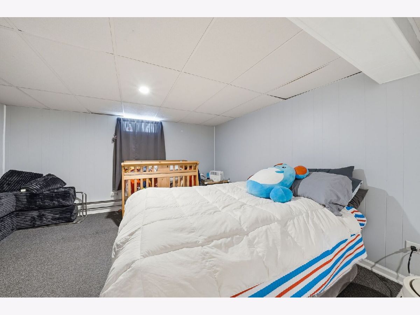
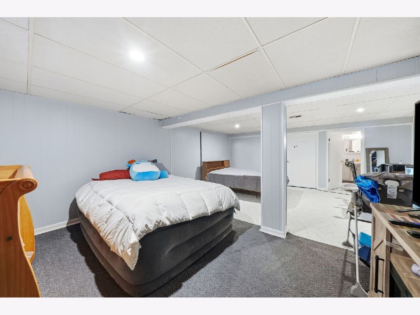
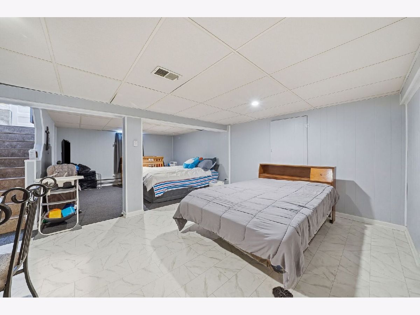
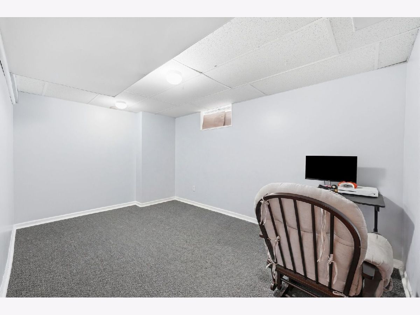
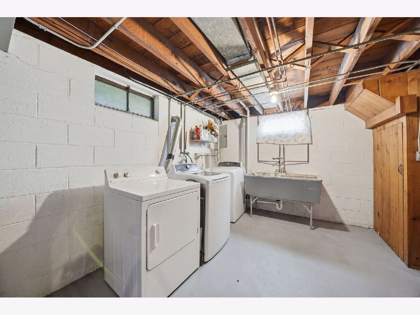
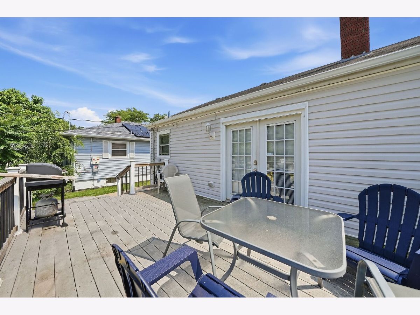
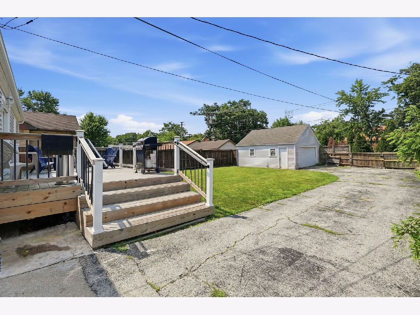
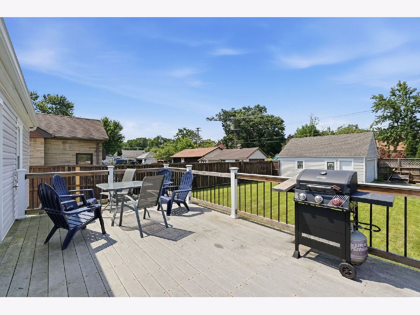
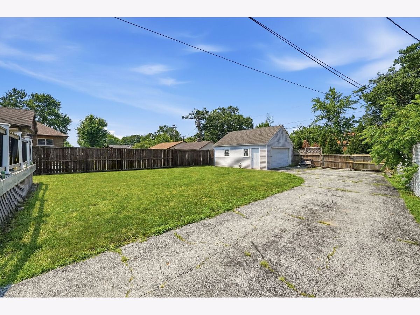
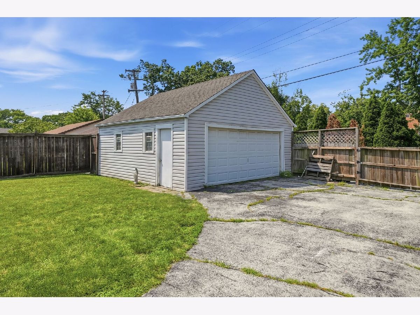
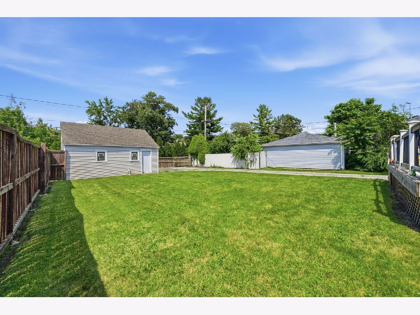
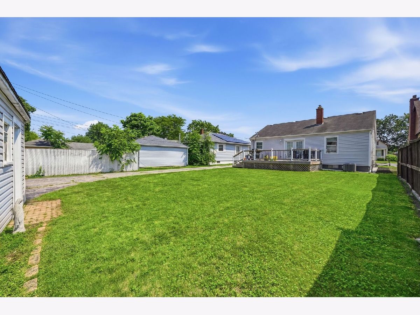
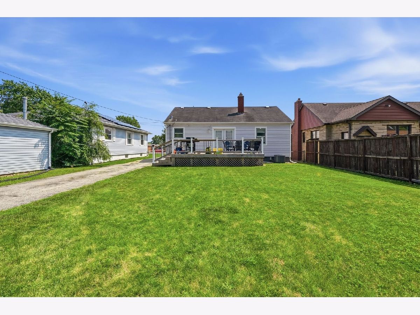
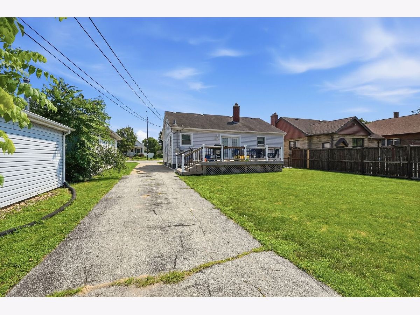
*** NEW ROOF*** Welcome to **2642 Ridge Road**, a well-maintained **3-bedroom, 2-bathroom** home offering the perfect combination of comfort, functionality, and outdoor space. Inside, you'll find beautiful **hardwood floors** that add warmth and character throughout the main living areas, along with a thoughtfully designed kitchen featuring **granite countertops**, ample cabinetry, and generous workspace for everyday cooking and entertaining. The spacious floor plan provides comfortable living with two full bathrooms and well-sized bedrooms to accommodate a variety of needs. **Central air conditioning** helps keep the home comfortable throughout the seasons. Step outside to a **huge backyard**, offering endless possibilities for outdoor entertaining, gardening, recreation, or simply enjoying your own private outdoor retreat. A **2-car garage** provides convenient parking and additional storage space. Conveniently located near shopping, dining, parks, schools, and major roadways, this move-in-ready home offers both comfort and convenience. Don't miss the opportunity to make **2642 Ridge Road** your next home-schedule your private showing today!
Property Specifics
| Single Family | |
| — | |
| Ranch | |
| 1951 | |
| 2017 | |
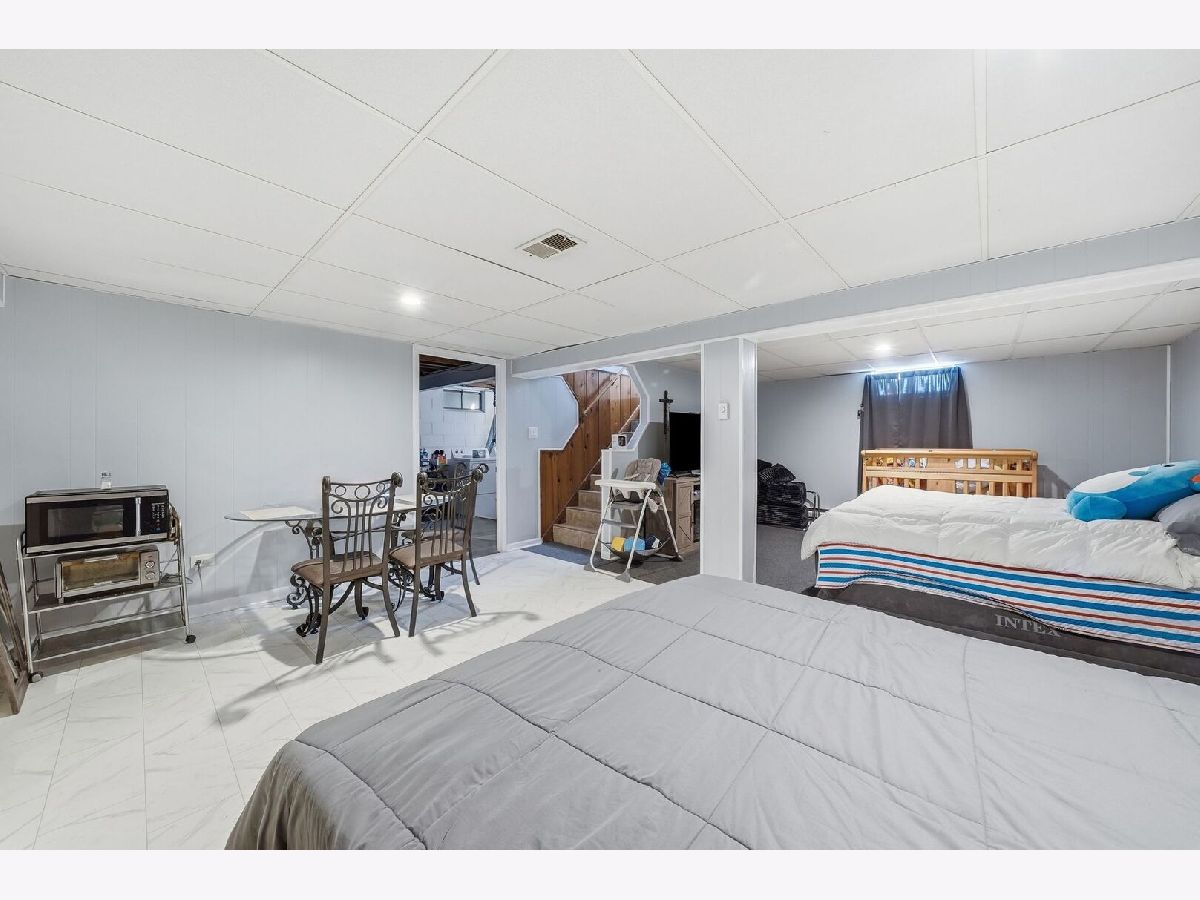
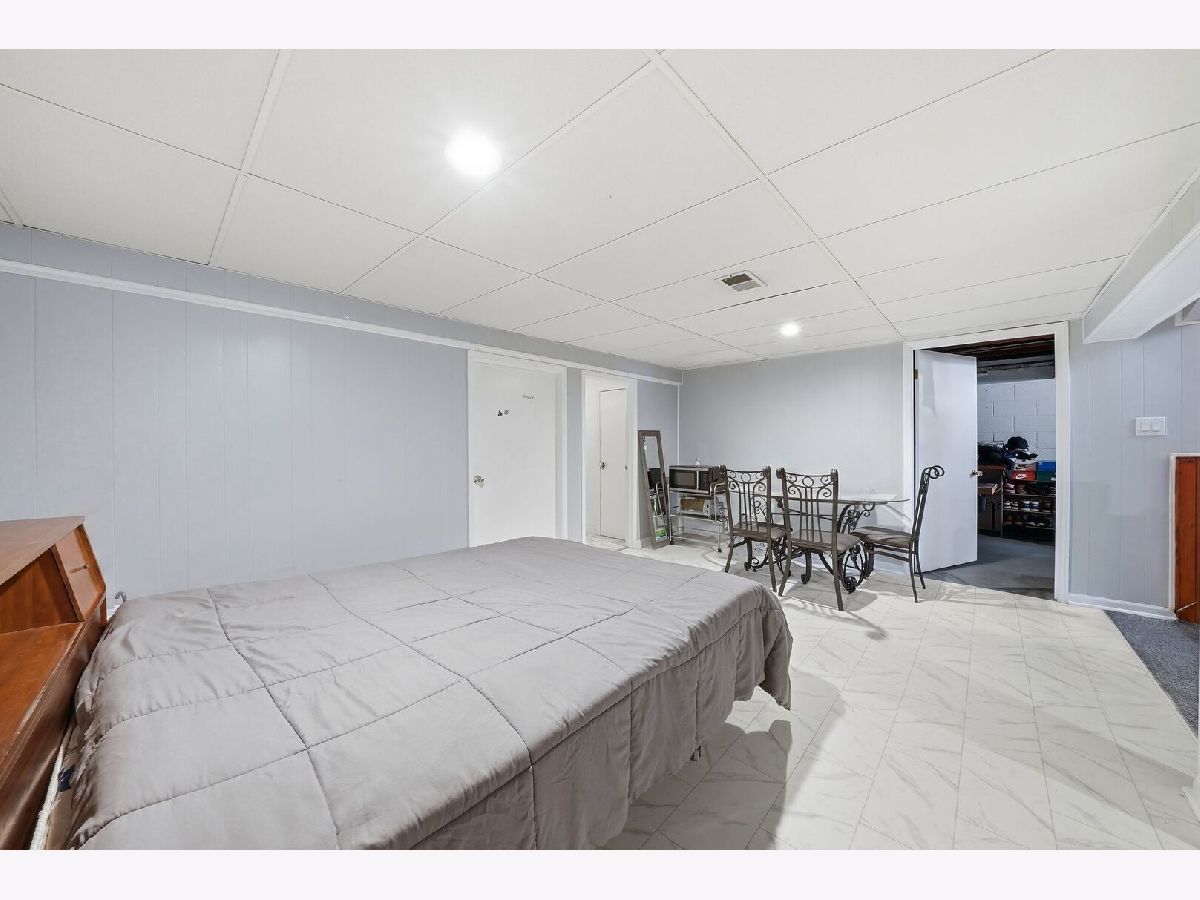
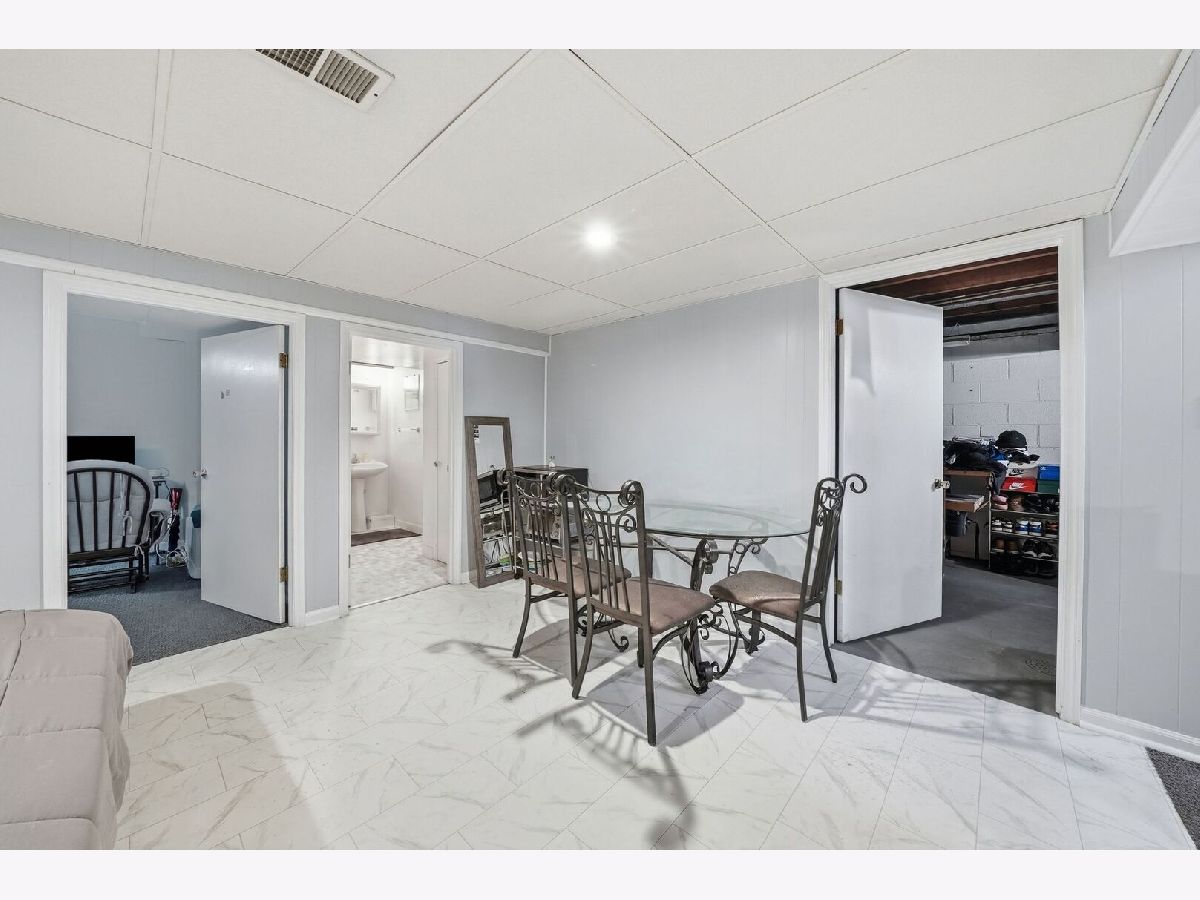
| Finished, Full | |
| Vinyl Siding | |
| Asphalt | |
| — | |
| No | |
| — |
| Cook | |
| — | |
| 0 / Not Applicable | |
| None | |
| Lake Michigan | |
| Public Sewer | |
| Central Air | |
| Natural Gas, Forced Air | |
| 12779713 | |
| 30311200520000 |
Nearby Schools
| NAME: | DISTRICT: | DISTANCE: | |
|---|---|---|---|
|
Grade School
Oak Glen Elementary School |
158 | — | |
|
Middle School
Memorial Junior High School |
158 | Not in DB | |
|
High School
Thornton Fractnl So High School |
215 | Not in DB | |
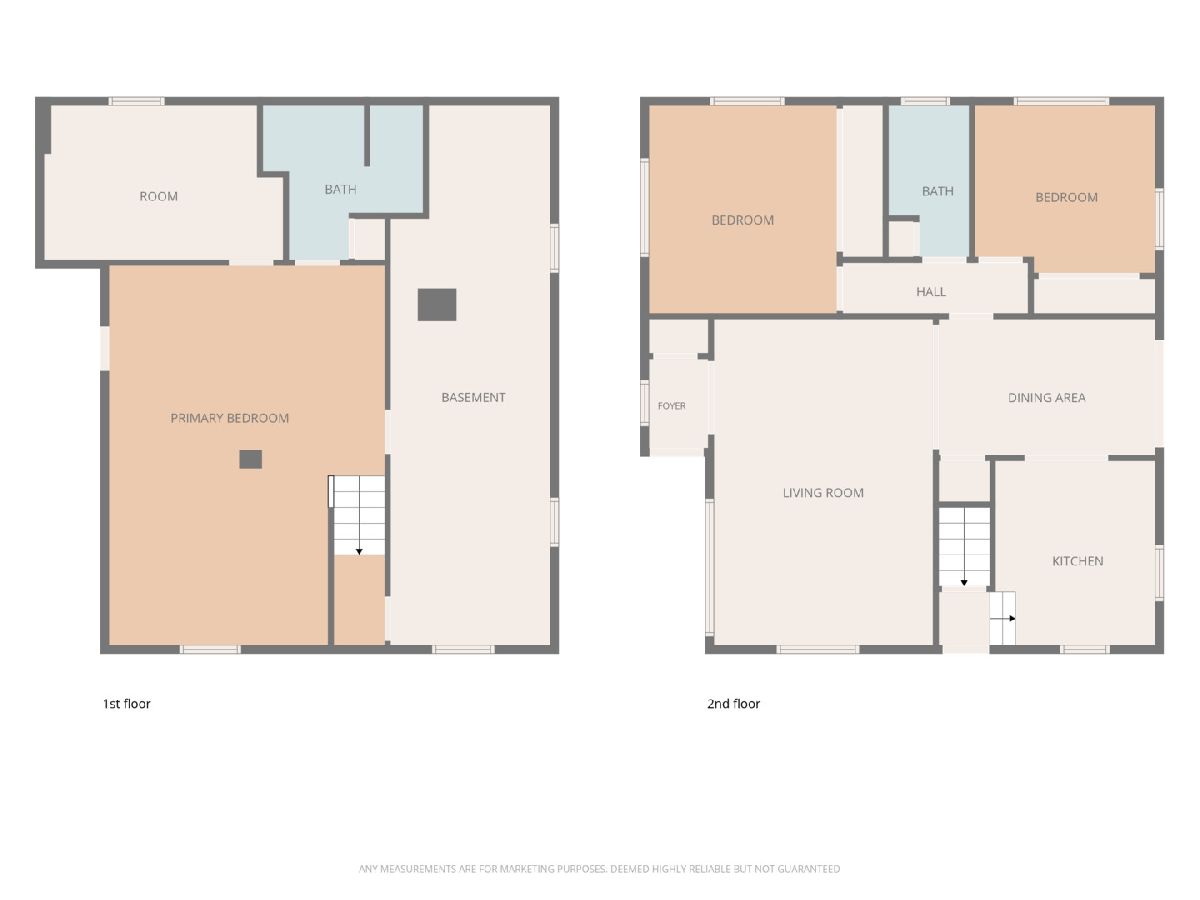
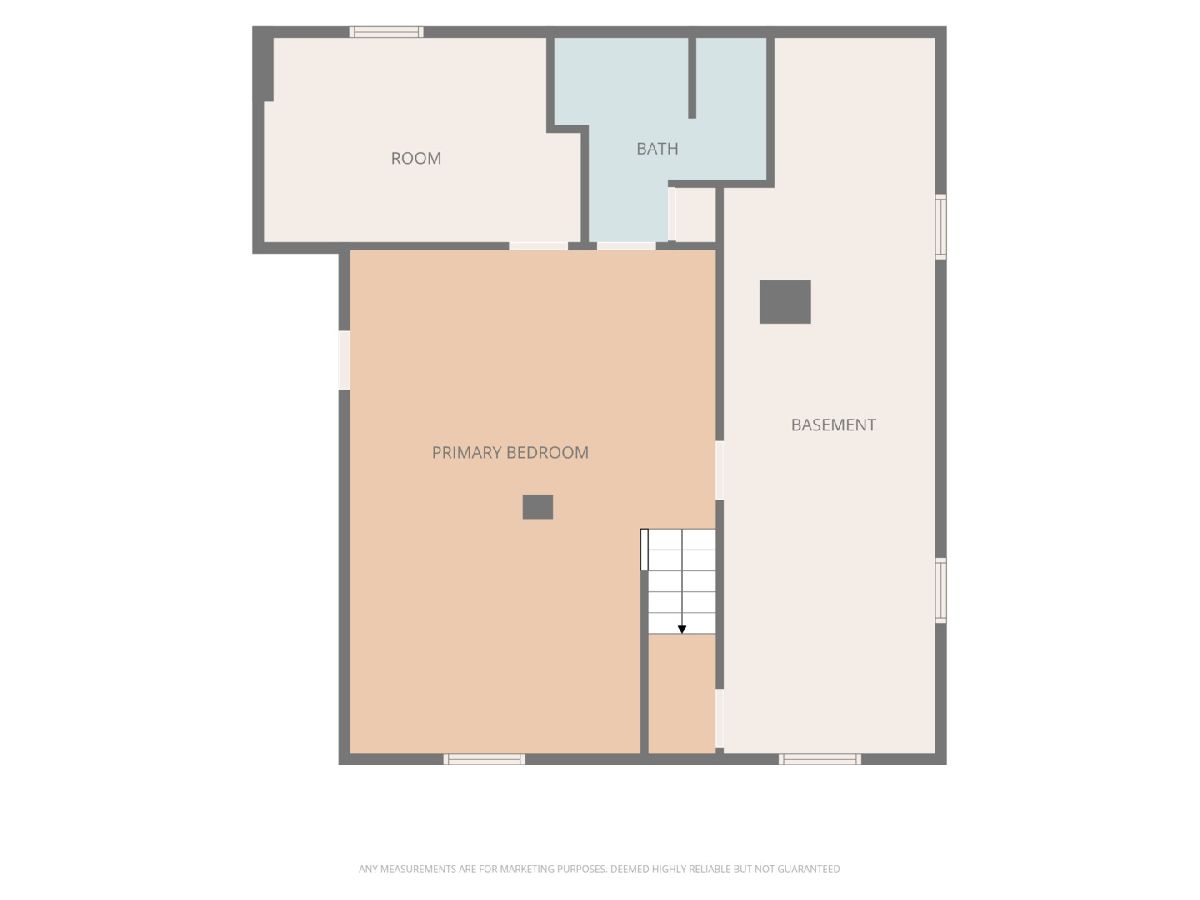
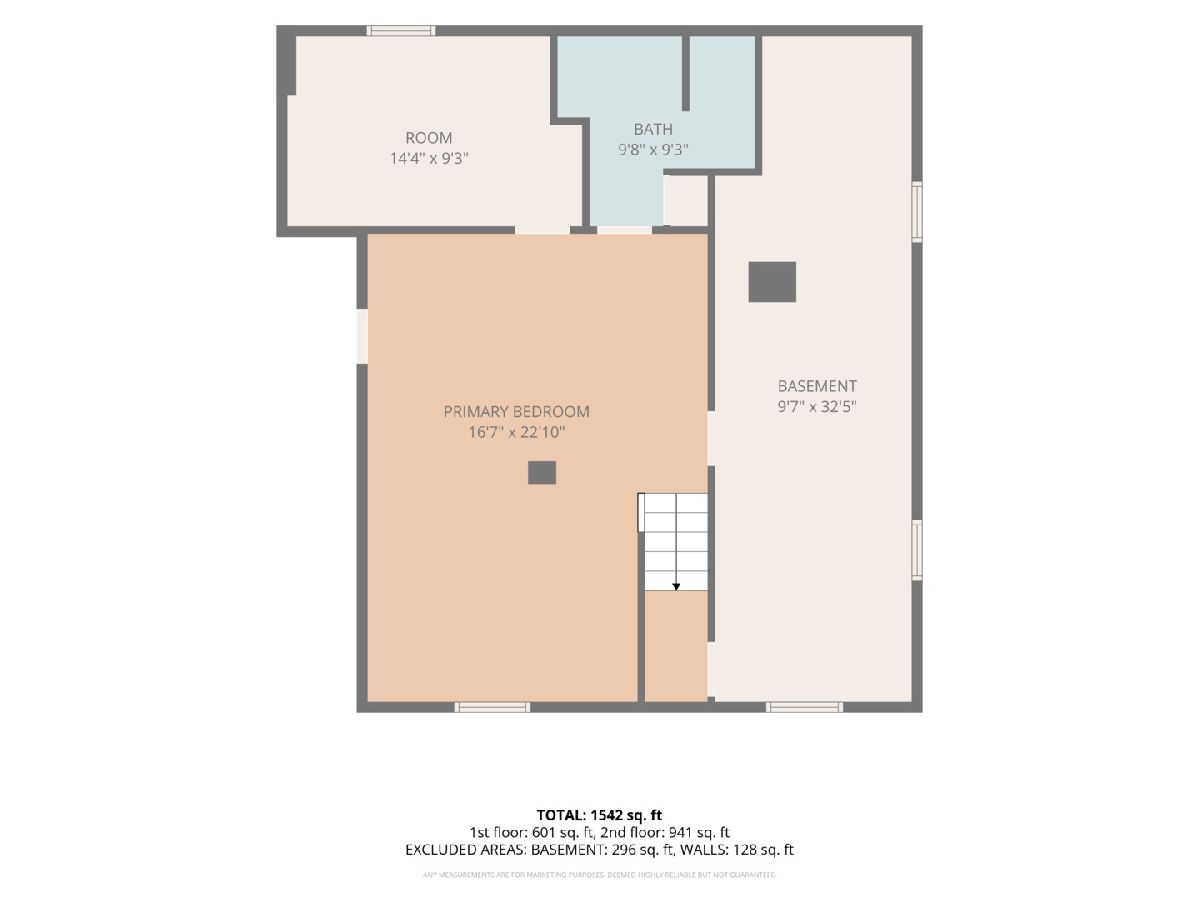
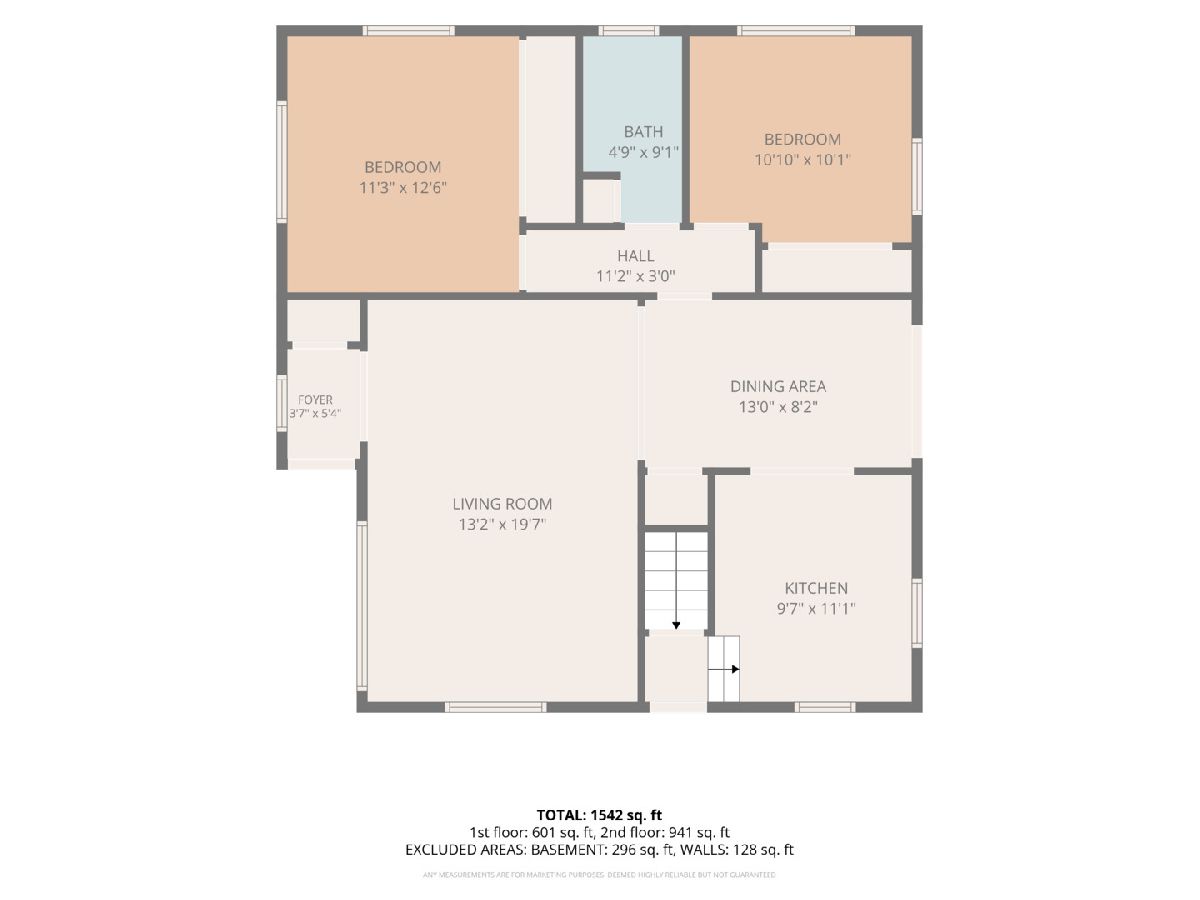
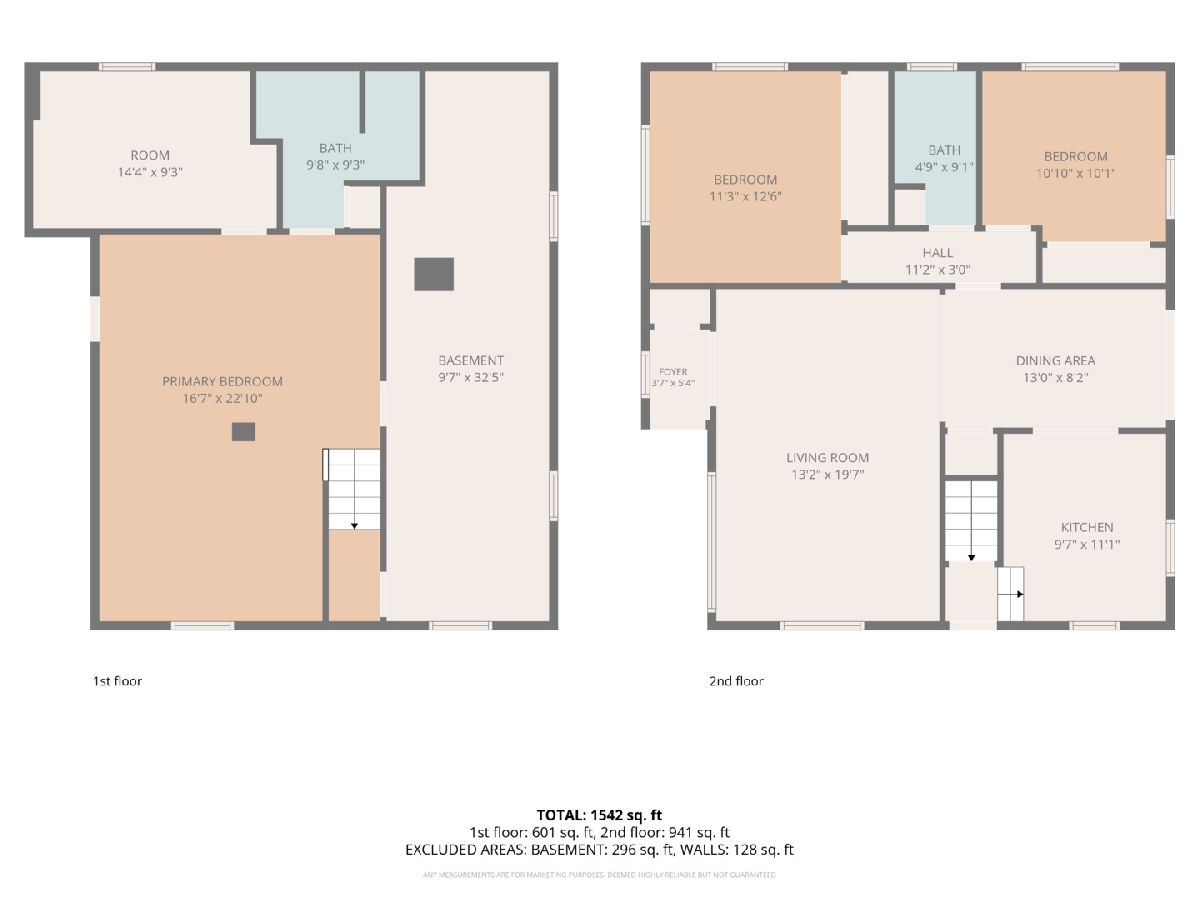
Room Specifics
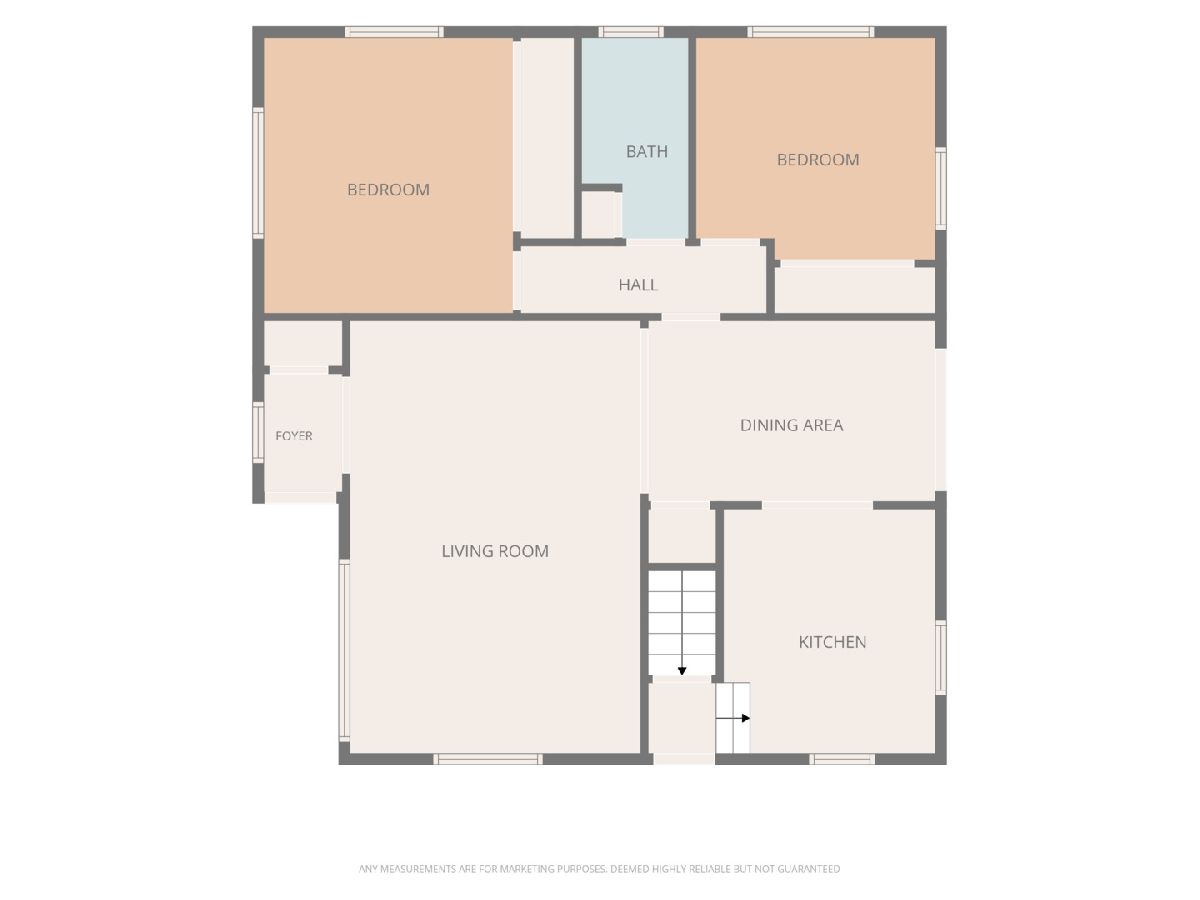
Total Bedrooms: 3
Bedrooms Above Ground: 2
Bedrooms Below Ground: 1
Dimensions: 13X12
Floor Type: Hardwood
Dimensions: 12X11
Floor Type: Hardwood
Dimensions: 9X15
Floor Type: Carpet
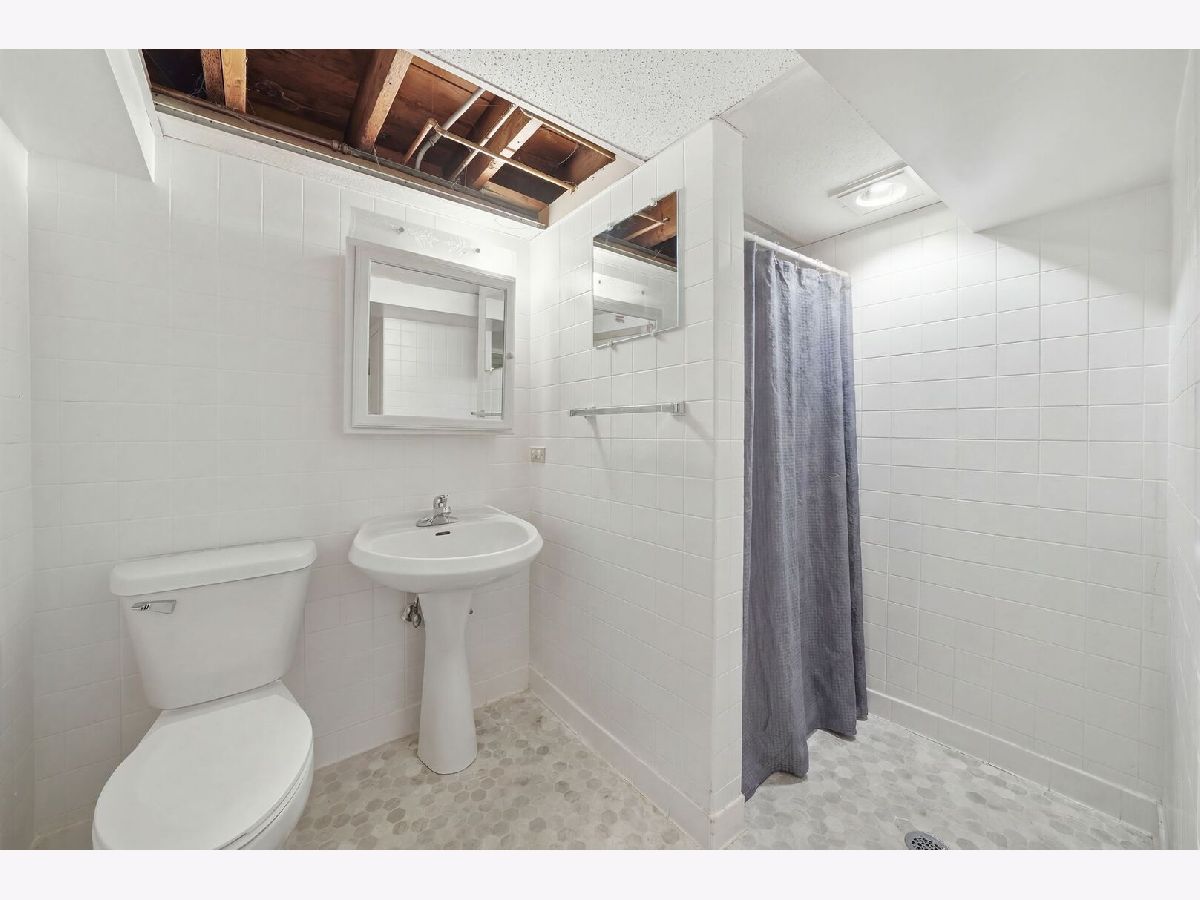
Full Bathrooms: 2
Bathroom Amenities: —
Bathroom in Basement: 1
Dimensions: 13X8
Floor Type: Hardwood
Dimensions: 12X10
Floor Type: Ceramic Tile
Dimensions: 22X9
Floor Type: Other
Dimensions: 20X14
Floor Type: Hardwood
Dimensions: 14X12
Floor Type: Carpet
Rooms: No additional rooms
Other Specifics
| 2 | |
| Block | |
| Asphalt, Concrete, Garage Door Opener, Detached, Garage | |
| Gas Dryer Hookup, Sink | |
| Hardwood | |
| Deck, Porch | |
| Fenced | |
| — | |
| — | |
| 50 X 145 X 51 X 152 | |
| Full,Interior Stair,Unfinished | |
| None | |
| 1st Floor Bedroom, 1st Floor Full Bath | |
| Range, Microwave, Refrigerator, Washer, Dryer | |
| Not in DB | |
| Curbs, Sidewalks, Street Lights, Street Paved | |
| — | |
| — |
Contact Agent
Nearby Similar Homes
Nearby Sold Comparables


Contact Agent
Listing Provided By
Epique Realty Inc
