

2655 Lohan Way, Hoffman Estates, Illinois 60192


$581,562
|
For Sale
|
|
| Status: | New |
| Sqft: | 1,980 |
| Cost/Sqft: | $294 |
| Beds: | 3 |
| Baths: | 3 |
| Year Built: | 2026 |
| Property Taxes: | $0 |
| Days On Market: | 3 |
| Lot Size: | 0,00 |
Description
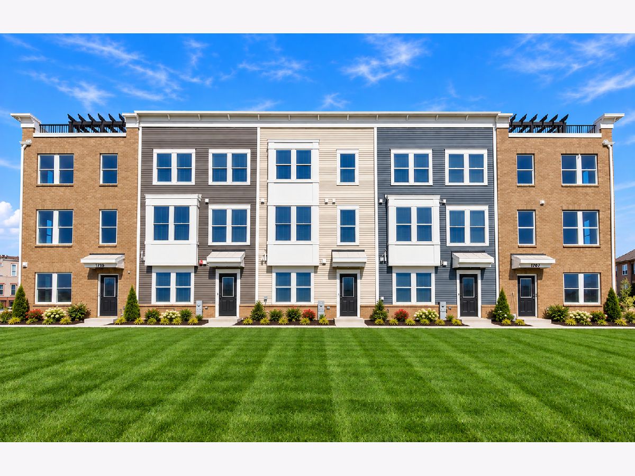
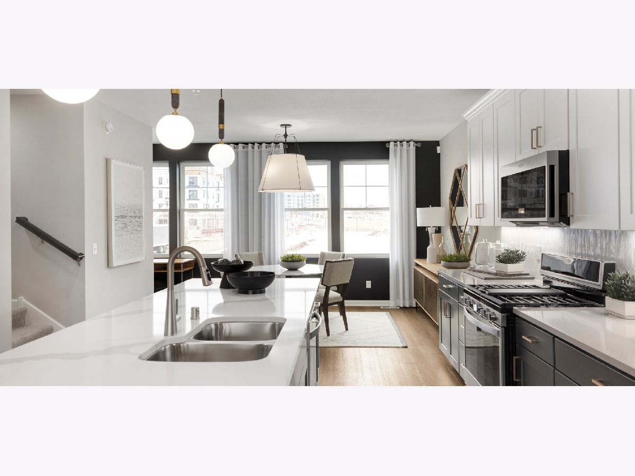
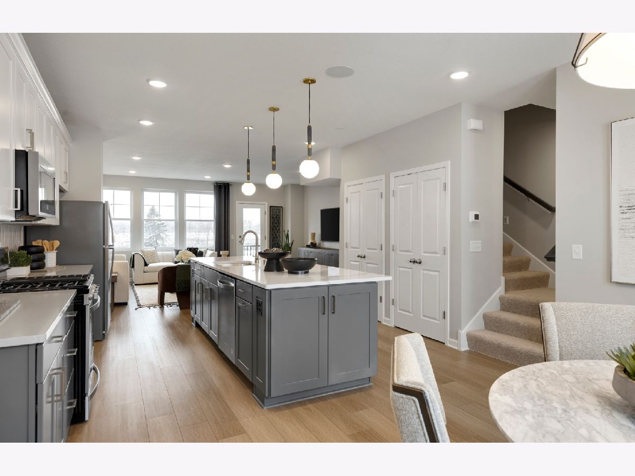
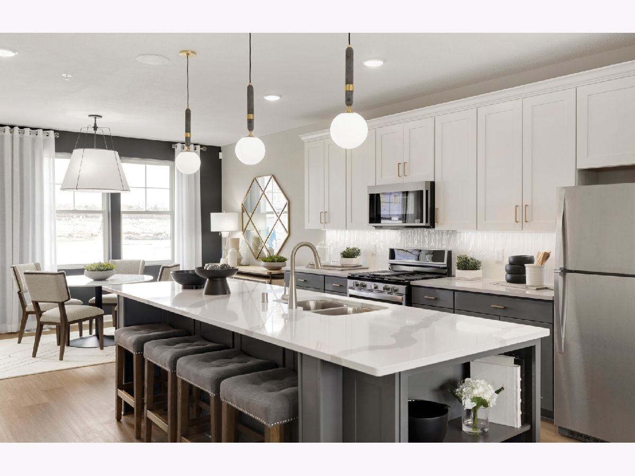
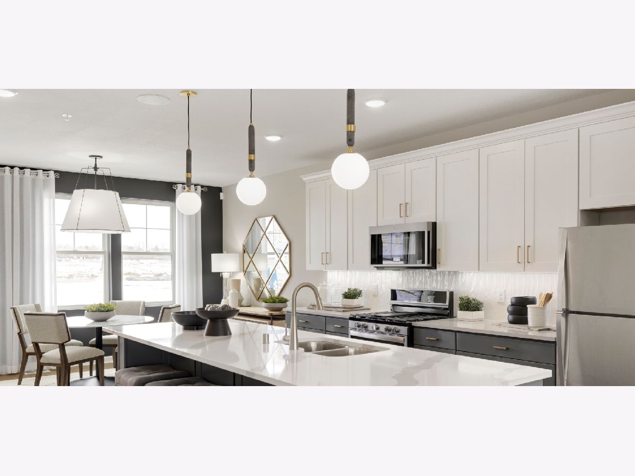
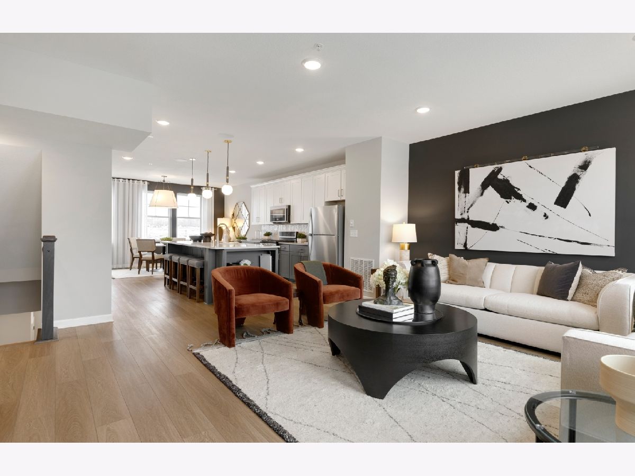
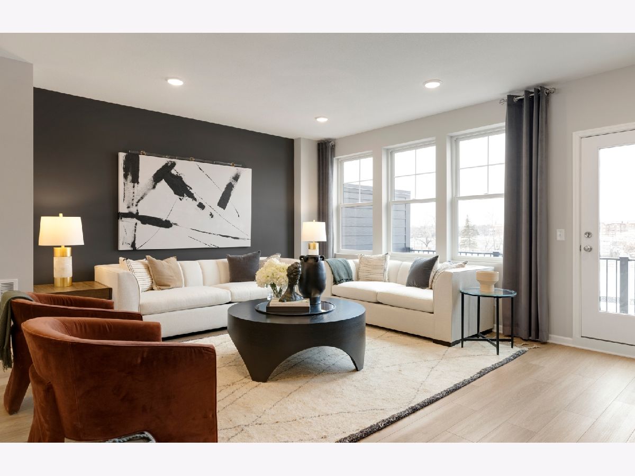
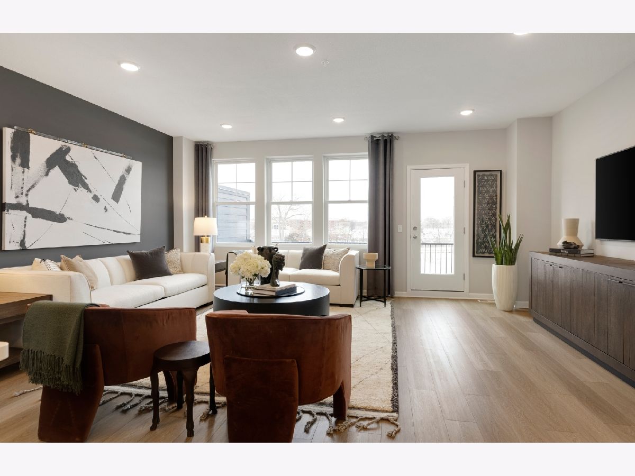
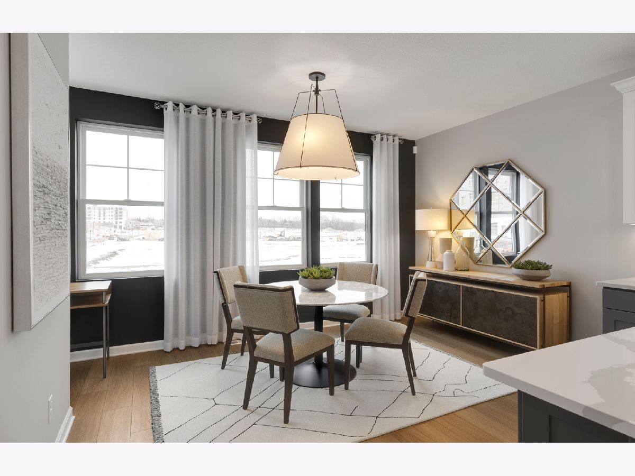
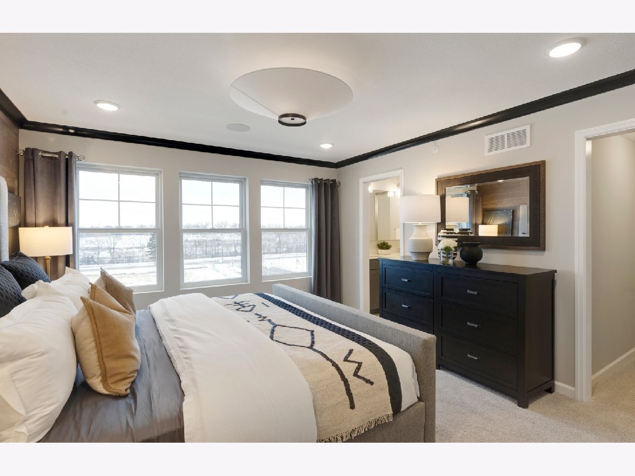
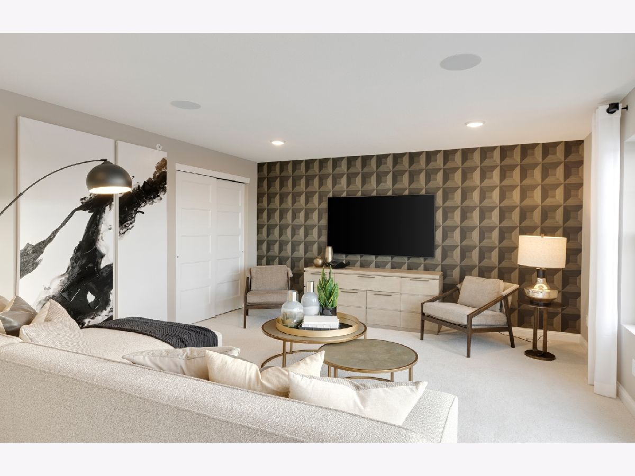
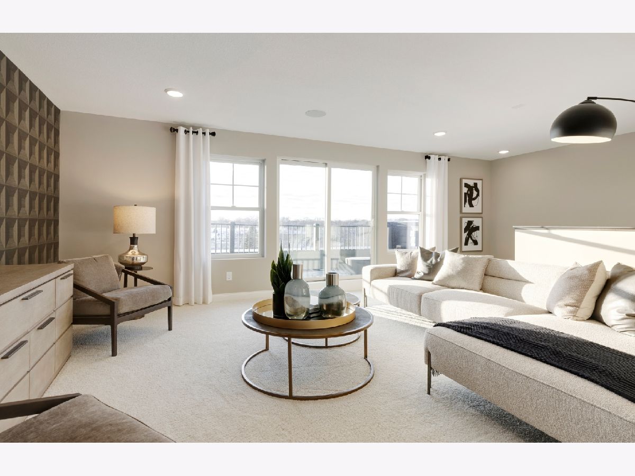
BARRINGTON SCHOOL DISTRICT 220! BEAUTIFUL NEW-CONSTRUCTION FAIRWOOD TOWNHOME! Experience the best of the Barrington lifestyle in this beautifully designed Fairwood townhome at Townes at Bell Works! Located within highly desirable Barrington School District 220, this new-construction home combines modern luxury, thoughtful design, and an exceptional location. Enjoy the charm of downtown Barrington, featuring boutique shopping, wonderful restaurants, and entertainment, along with the upscale shopping and dining destinations of South Barrington. Offering approximately 1,980 square feet of living space, this three-bedroom, two-and-a-half-bath townhome features an inviting open-concept design with spacious gathering areas, a beautifully appointed kitchen, and flexible living spaces perfect for today's lifestyle. Thoughtfully designed across three levels, the Fairwood offers the comfort and convenience of modern townhome living with the added benefit of new construction. Conveniently located near I-90, beautiful forest preserves, golf courses, and recreational opportunities. Bell Works Chicagoland is nearby, offering a unique destination for dining, fitness, coworking, and community events. An incredible opportunity to enjoy Barrington schools, luxury new construction, and an exceptional lifestyle! Townhome 28138. Photos of model which may show some options not available in this home at this price.
Property Specifics
| Condos/Townhomes | |
| 3 | |
| — | |
| 2026 | |
| None | |
| Other | |
| Asphalt | |
| FAIRWOOD | |
| No | |
| — |
| Cook | |
| Towns At Bell Works | |
| 352 / Monthly | |
| Lawn Care, Snow Removal | |
| Public | |
| Public Sewer | |
| Central Air | |
| Gas, Forced Air | |
| 12803373 | |
| 01364041340000 |
Nearby Schools
| NAME: | DISTRICT: | DISTANCE: | |
|---|---|---|---|
|
Grade School
Barbara B Rose Elementary School |
220 | — | |
|
Middle School
Barrington Middle School Prairie |
220 | Not in DB | |
|
High School
Barrington High School |
220 | Not in DB | |
Property History
| DATE: | EVENT: | PRICE: | SOURCE: |
|---|---|---|---|
| 6 Nov, 2026 | Listed for sale | $581,562 | MRED MLS |
Room Specifics
Total Bedrooms: 3
Bedrooms Above Ground: 3
Bedrooms Below Ground: 0
Dimensions: 14X12
Floor Type: Carpet
Dimensions: 11X9
Floor Type: Carpet
Dimensions: 9X9
Floor Type: —
Full Bathrooms: 3
Bathroom Amenities: Separate Shower, Double Sink
Bathroom in Basement: 0
Dimensions: 15X12
Floor Type: Luxury Vinyl
Features: Pantry-Closet
Rooms: Eating Area, Den, Great Room
Name: Eating Area
Dimensions: 13X9
Floor Type: Luxury Vinyl
Name: Den
Dimensions: 13X11
Floor Type: —
Name: Great Room
Dimensions: 19X13
Floor Type: Luxury Vinyl
Other Specifics
| 2 | |
| Concrete Perimeter | |
| Asphalt, Garage Owned, Attached, Garage | |
| Washer Hookup, Gas Dryer Hookup | |
| — | |
| — | |
| — | |
| — | |
| 20x120 | |
| — | |
| Full | |
| Walk-In Closet(s), High Ceilings, Open Floorplan | |
| Microwave, Dishwasher, Disposal, Stainless Steel Appliance(s), Cooktop, Oven | |
| Not in DB | |
| — | |
| — | |
| — |
Tax History
| Year | Property Taxes |
|---|
Contact Agent
Nearby Similar Homes
Nearby Sold Comparables

Contact Agent
Listing Provided By
Twin Vines Real Estate Svcs
