

26605 Jacob Drive, Channahon, Illinois 60410


$435,000
|
For Sale
|
|
| Status: | Active |
| Sqft: | 2,488 |
| Cost/Sqft: | $175 |
| Beds: | 4 |
| Baths: | 3 |
| Year Built: | 2002 |
| Property Taxes: | $10,375 |
| Lot Size: | 0,00 |
Description
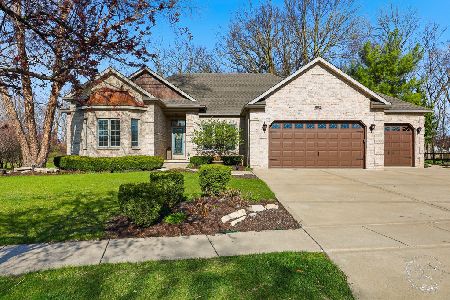
Very lovely & classic 2-story home in the very desirable Highlands subdivision of Channahon! A delightful full front porch, 37' x 5' with brand new railing (09/26) and a 3-car true tandem heated garage with double-door exit to backyard. Well maintained, 4 bedrooms, 2.1 baths and full unfinished basement. Appealing oversize lot of mature trees with plenty of room to enjoy. Great floor plan with pristine hardwood floors (2018) on main level, beautiful solid oak panel doors and Anderson windows throughout. 2-story foyer leads to generously sized kitchen with granite counters, ample oak cabinets, island, pantry cabinet and large dining area with sliding glass doors to outside 20' x 14' deck. Spacious family room with brick wood/gas fireplace and sizable formal living room. Separate formal dining room provides for additional entertainment space. A powder room and laundry room with closet and sink completes the main living area. As you ascend the oak railed staircase to the 2nd level you will find an expansive primary bedroom with 8' x 9' walk-in-closet and private 13' x 14' primary bath, ceramic tile, with separate sink vanities, whirlpool, walk-in shower and linen closet. 3 additional nicely sized bedrooms and another full bath with ceramic tile. All carpeting just professionally cleaned 09/26. Roof 2020, Furnace 2020, AC 2020, HVAC inspected and maintained annually. HWH 2021, Backup Sump 2022, Water Softener 2018, Washer 2017, Dryer 2025, Range, Refrigerator & Dishwasher all 2016. Microwave 2013. Close to shopping and restaurants, only 10 min drive to Channahon State Park and award winning Channahon Park District. Top-rated Minooka Schools!
Property Specifics
| Single Family | |
| — | |
| — | |
| 2002 | |
| — | |
| — | |
| No | |
| — |
| Grundy | |
| — | |
| 75 / Annual | |
| — | |
| — | |
| — | |
| 12754759 | |
| 0325253015 |
Nearby Schools
| NAME: | DISTRICT: | DISTANCE: | |
|---|---|---|---|
|
Grade School
Aux Sable Elementary School |
201 | — | |
|
Middle School
Minooka Junior High School |
201 | Not in DB | |
|
High School
Minooka Community High School |
111 | Not in DB | |









































Room Specifics
Total Bedrooms: 4
Bedrooms Above Ground: 4
Bedrooms Below Ground: 0
Dimensions: —
Floor Type: —
Dimensions: —
Floor Type: —
Dimensions: —
Floor Type: —
Full Bathrooms: 3
Bathroom Amenities: Whirlpool,Separate Shower,Double Sink
Bathroom in Basement: 0
Rooms: —
Basement Description: —
Other Specifics
| 3 | |
| — | |
| — | |
| — | |
| — | |
| 12108 | |
| Unfinished | |
| — | |
| — | |
| — | |
| Not in DB | |
| — | |
| — | |
| — | |
| — |
Contact Agent
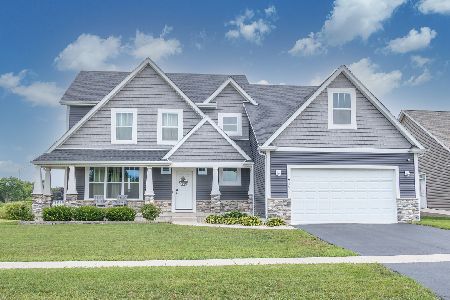
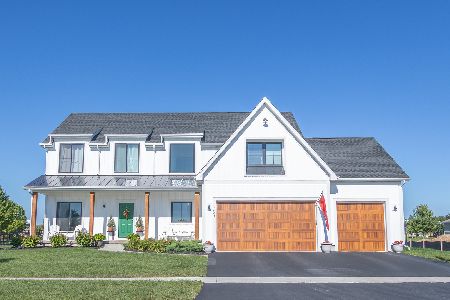
Nearby Similar Homes
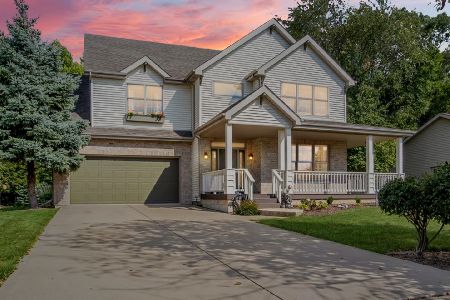
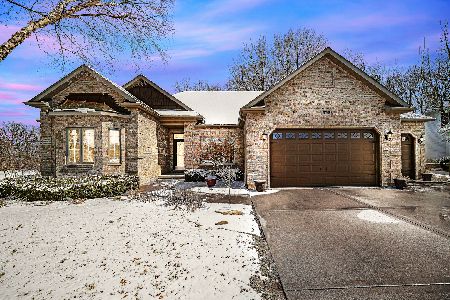
Nearby Sold Comparables

Contact Agent
Listing Provided By
RE/MAX Ultimate Professionals
