

26613 Silverleaf Drive, Plainfield, Illinois 60585


$595,000
|
For Sale
|
|
| Status: | Active |
| Sqft: | 3,661 |
| Cost/Sqft: | $163 |
| Beds: | 4 |
| Baths: | 5 |
| Year Built: | 2006 |
| Property Taxes: | $14,088 |
| Lot Size: | 0,29 |
Description
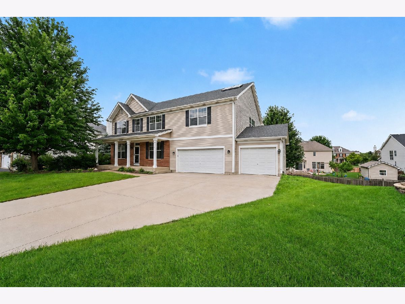
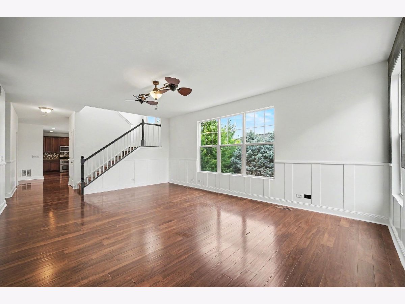
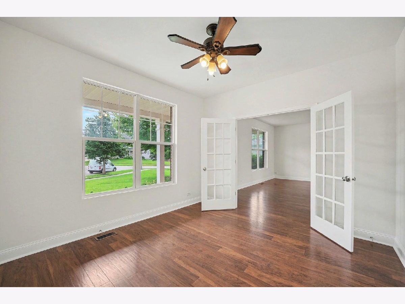
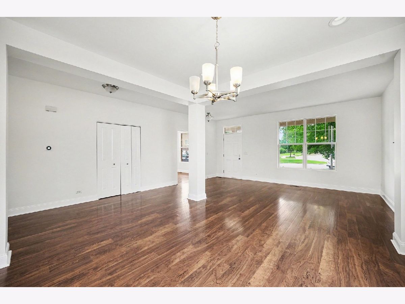
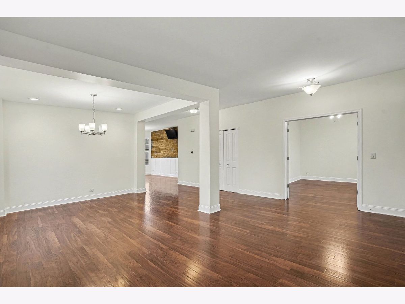
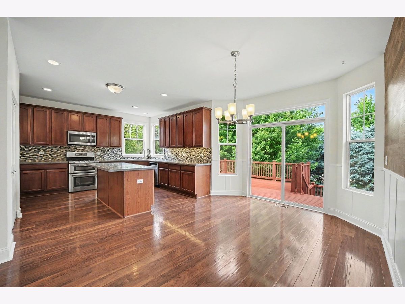
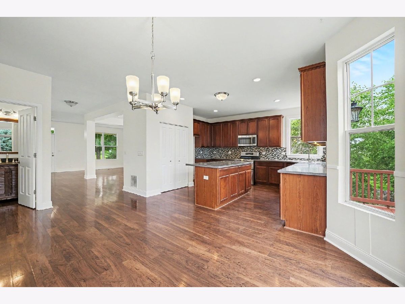
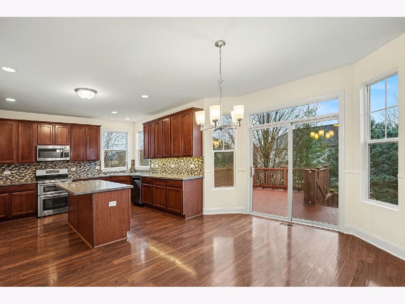
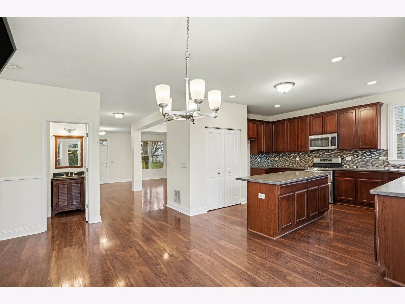
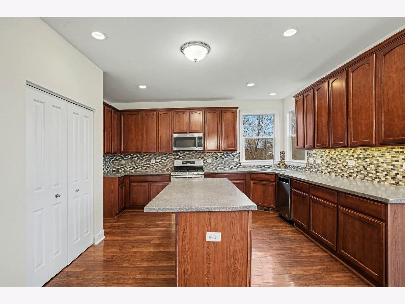
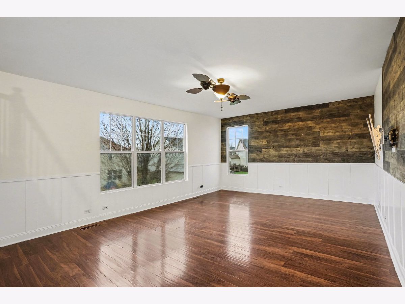
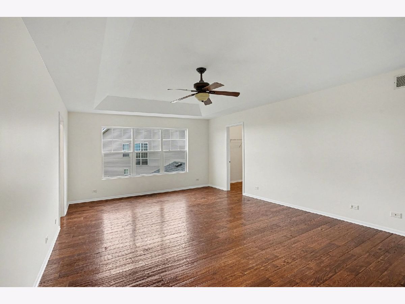
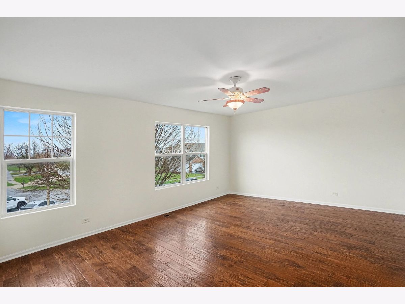
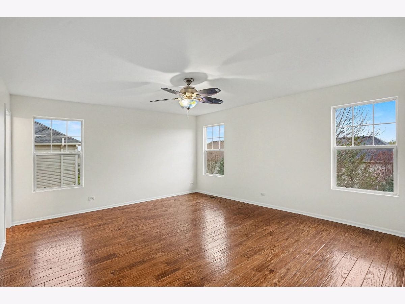
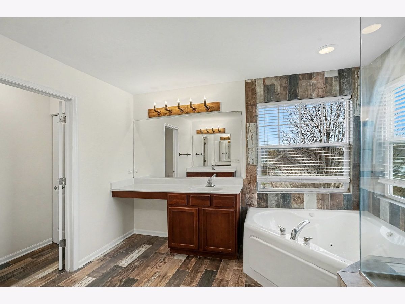
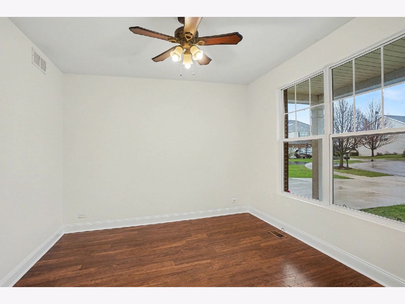
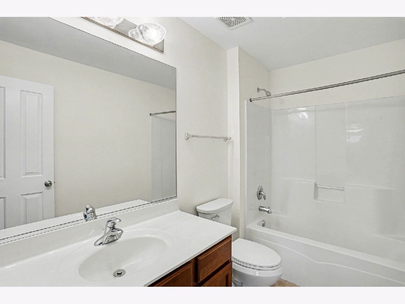
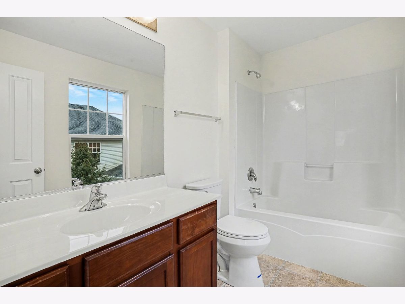
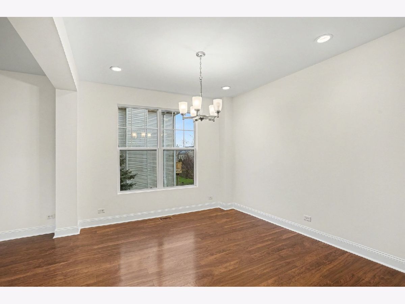
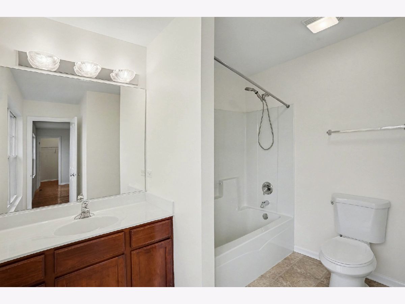
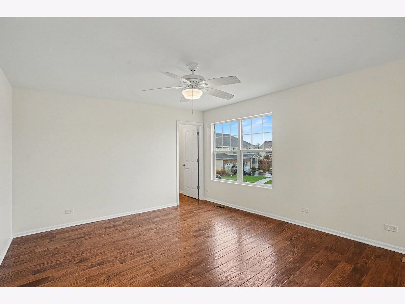
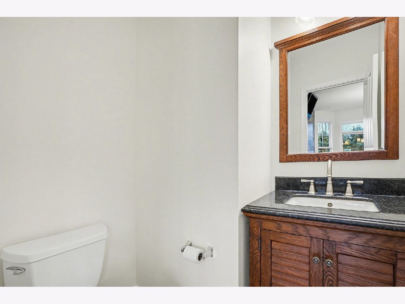
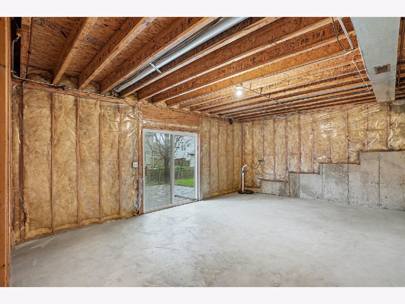
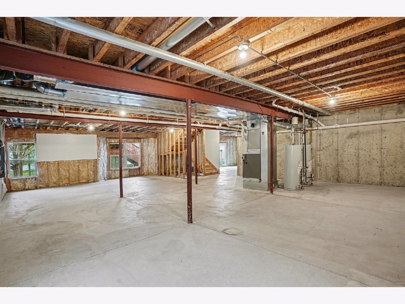
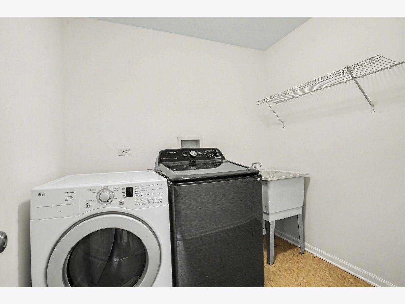
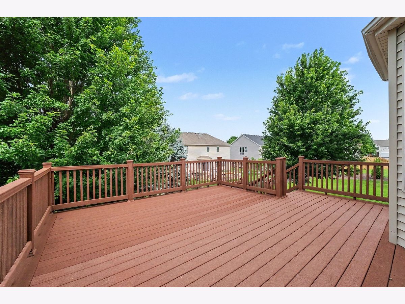
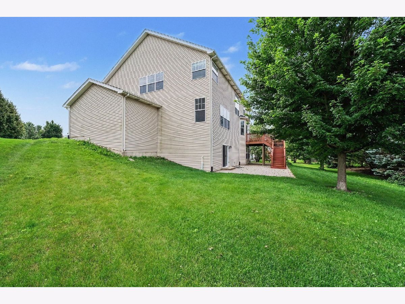
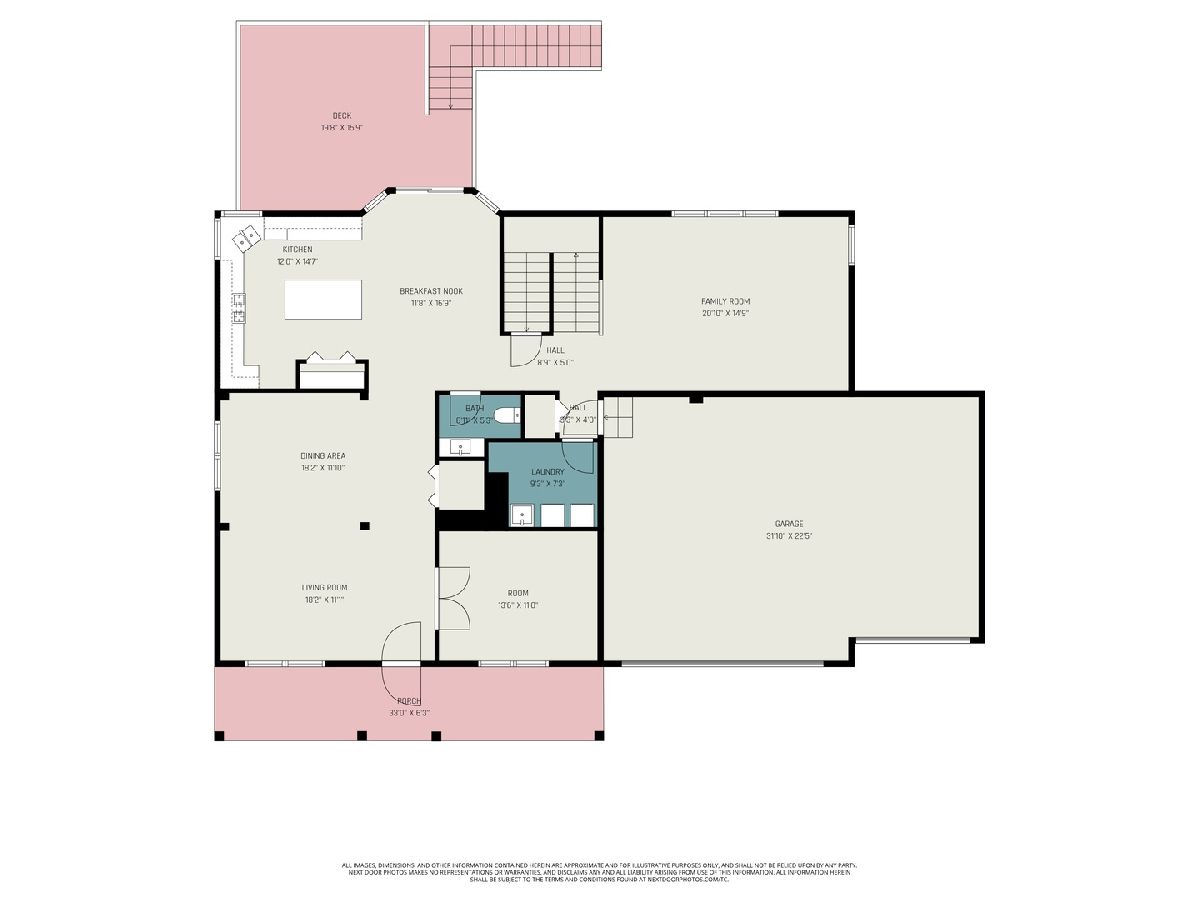
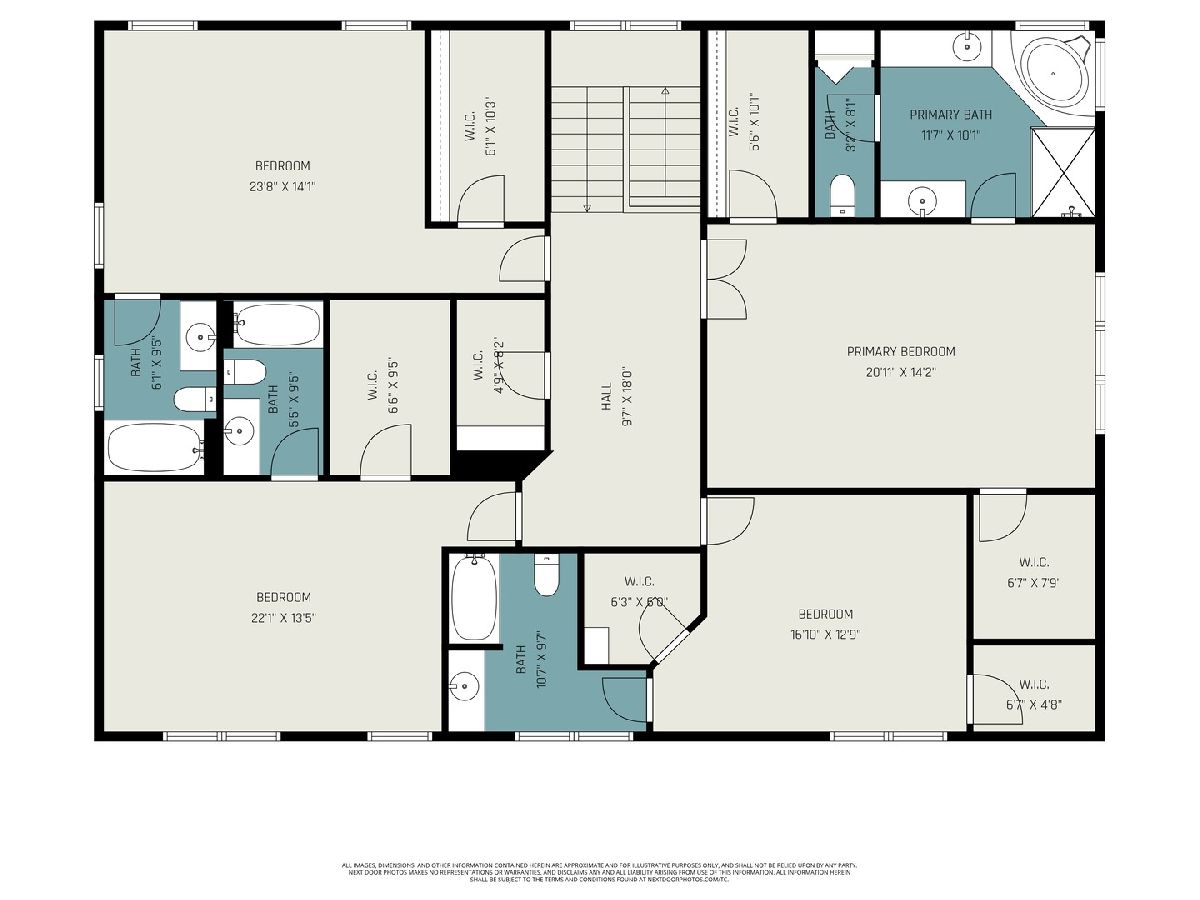
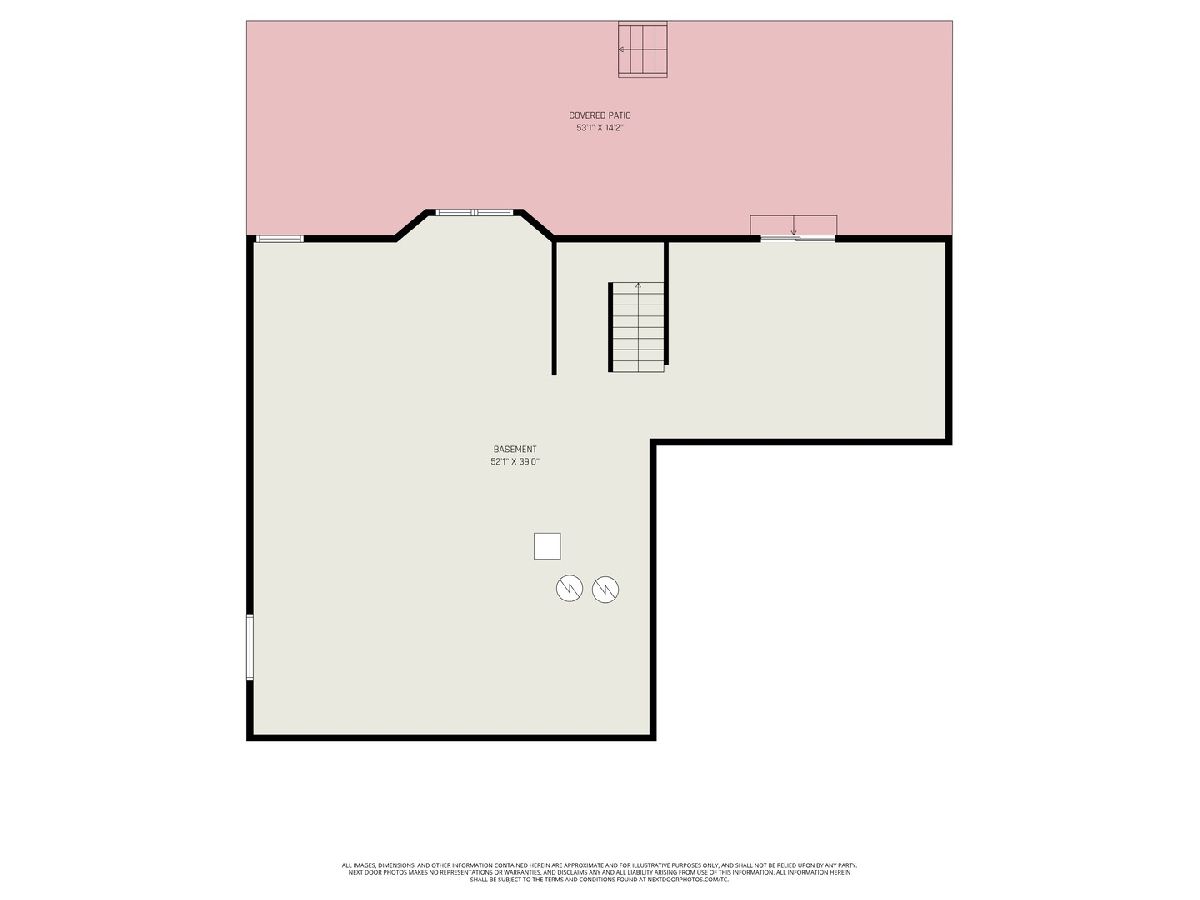
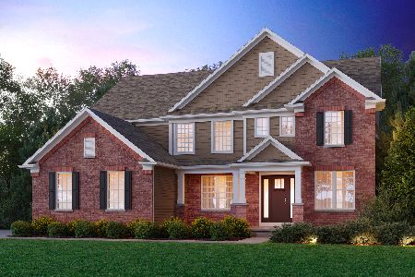
Located on an interior lot in the highly sought after Grande Park community, this spacious home offers 4 bedrooms, 4.5 baths, a full WALKOUT basement with endless possibilities. The kitchen features 42-inch cabinetry, a center island, and ample workspace for everyday living and entertaining. The living and dining rooms flow seamlessly together, while the family room is tucked just beyond the kitchen, providing a comfortable separation of spaces. The primary suite features two walk in closets and a luxury bath with a whirlpool tub and separate shower. Each additional bedroom includes its own private bath and walk in closet, offering exceptional comfort, privacy, and flexibility for family members and guests. A great feature is the paid-off solar panel system, providing outstanding energy efficiency and long-term savings. ComEd electric bills average approximately $21 per month, making this home a great value. (There is no cost to the buyer - the solar panels are paid for, and the buyer gets the full benefit of them) Recent updates include a new furnace (2025), two water heaters (2025), and a newer roof. Beyond the home itself, Grande Park offers an exceptional lifestyle. Residents enjoy a beautiful clubhouse, resort-style pool, tennis courts, parks, playgrounds, miles of walking and biking trails, and numerous community events throughout the year.
Property Specifics
| Single Family | |
| — | |
| — | |
| 2006 | |
| — | |
| — | |
| No | |
| 0.29 |
| Kendall | |
| Grande Park | |
| 1200 / Annual | |
| — | |
| — | |
| — | |
| 12695247 | |
| 0336202019 |
Nearby Schools
| NAME: | DISTRICT: | DISTANCE: | |
|---|---|---|---|
|
Grade School
Murphy Junior High School |
308 | — | |
|
Middle School
Bednarcik Junior High School |
308 | Not in DB | |
|
High School
Oswego East High School |
308 | Not in DB | |
Room Specifics
Total Bedrooms: 4
Bedrooms Above Ground: 4
Bedrooms Below Ground: 0
Dimensions: —
Floor Type: —
Dimensions: —
Floor Type: —
Dimensions: —
Floor Type: —
Full Bathrooms: 5
Bathroom Amenities: Whirlpool,Separate Shower,Double Sink
Bathroom in Basement: 0
Rooms: —
Basement Description: —
Other Specifics
| 3 | |
| — | |
| — | |
| — | |
| — | |
| 89X131X91X132 | |
| — | |
| — | |
| — | |
| — | |
| Not in DB | |
| — | |
| — | |
| — | |
| — |
Contact Agent
Nearby Similar Homes
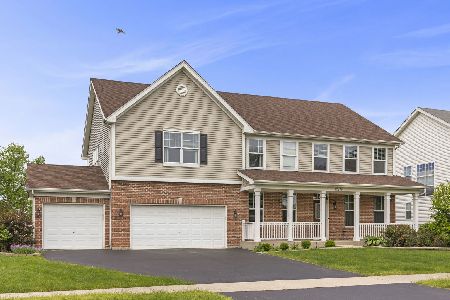
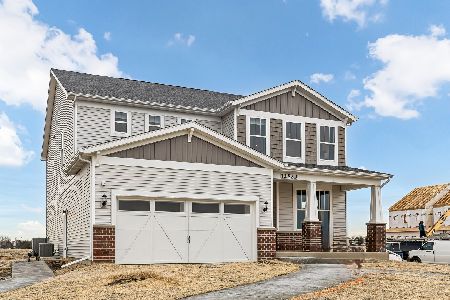
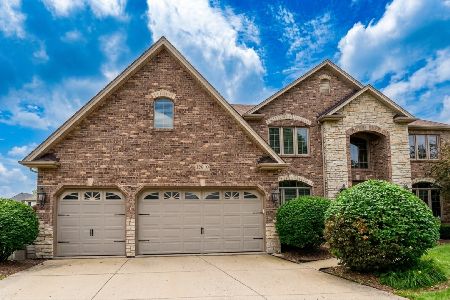
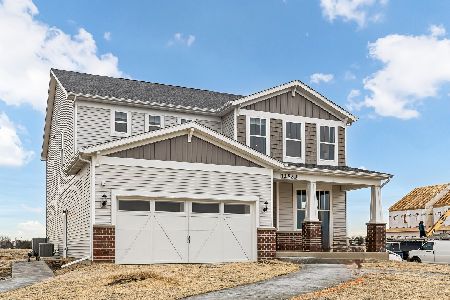
Nearby Sold Comparables

Contact Agent
Listing Provided By
Keller Williams Infinity
