

26643 Lindengate Circle, Plainfield, Illinois 60585


$629,000
|
For Sale
|
|
| Status: | Active |
| Sqft: | 2,965 |
| Cost/Sqft: | $212 |
| Beds: | 4 |
| Baths: | 3 |
| Year Built: | 2004 |
| Property Taxes: | $12,824 |
| Days On Market: | 11 |
| Lot Size: | 0,24 |
Description
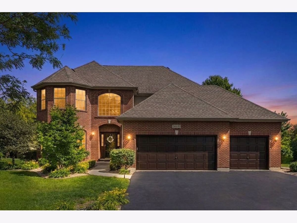
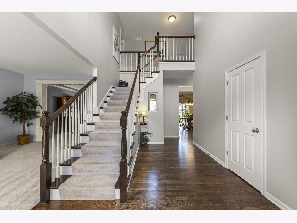
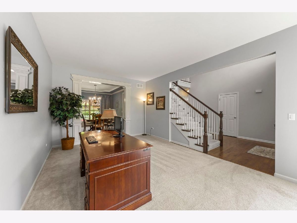
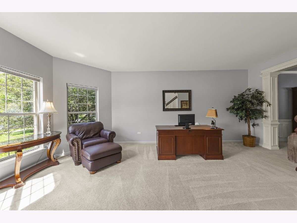
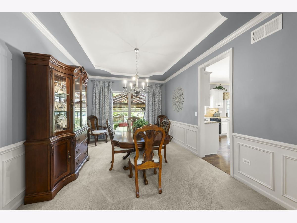
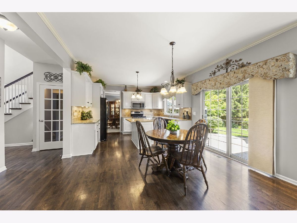
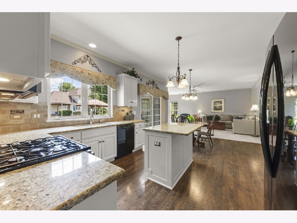
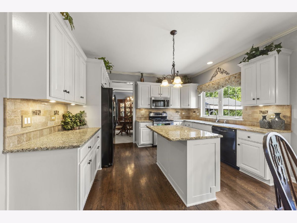
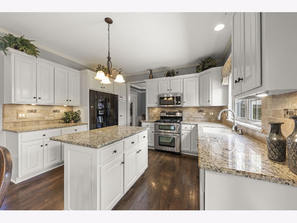
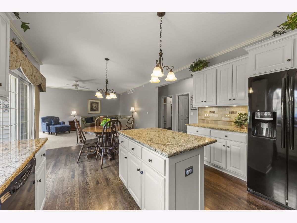
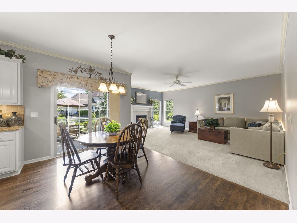
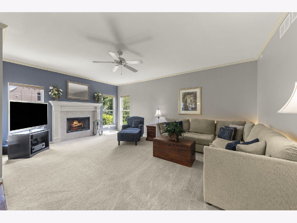
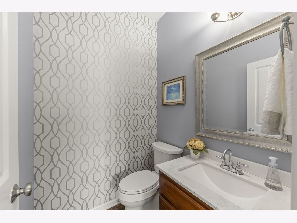
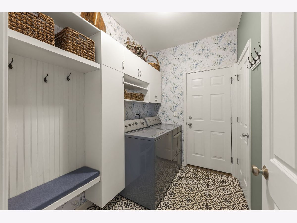
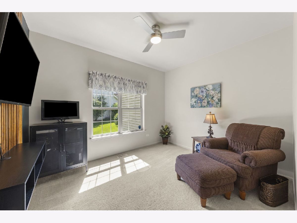
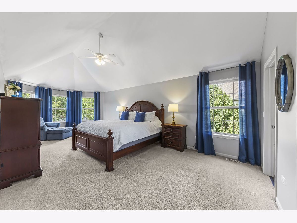
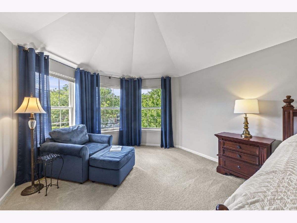
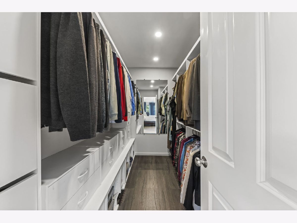
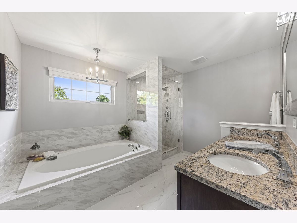
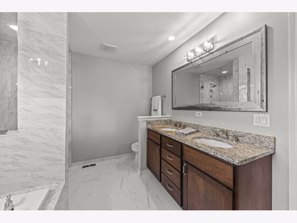
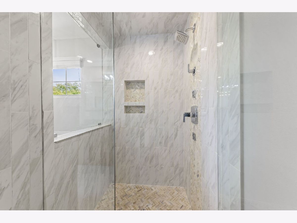
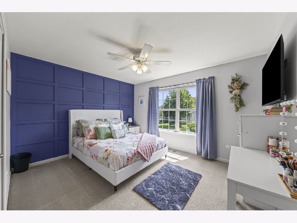
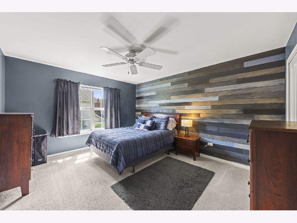
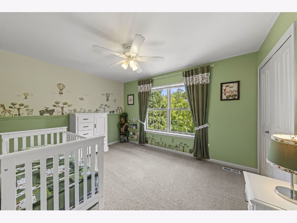
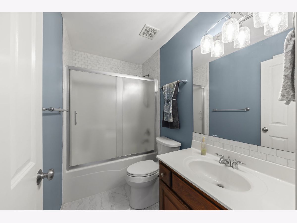
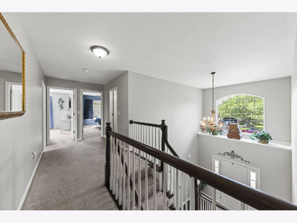
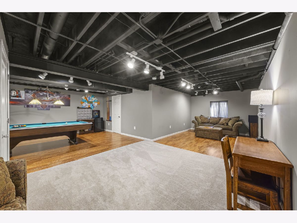
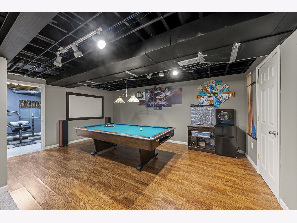
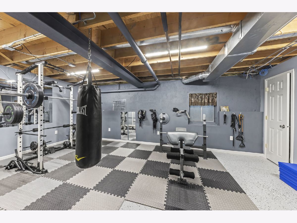
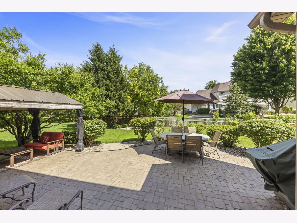
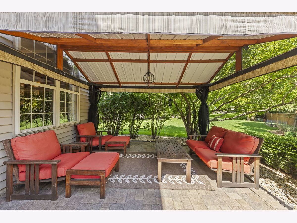
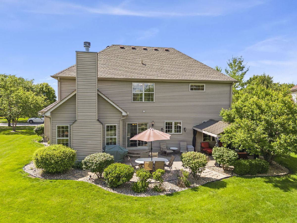
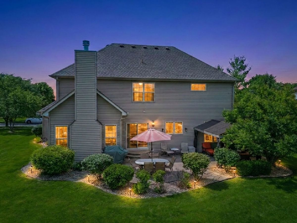
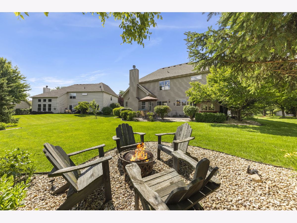
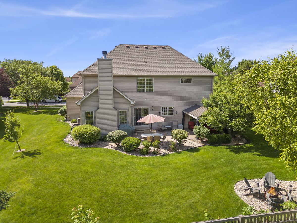
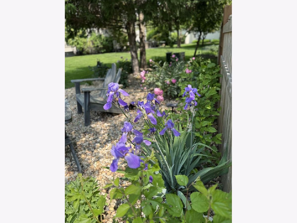
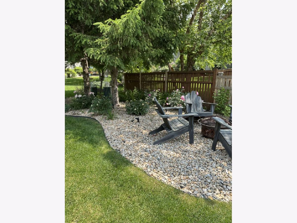
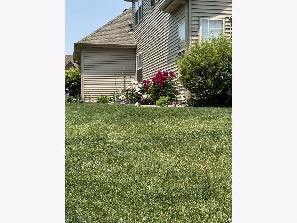
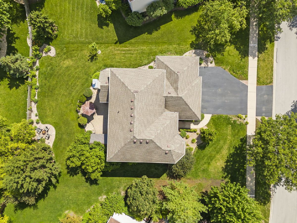
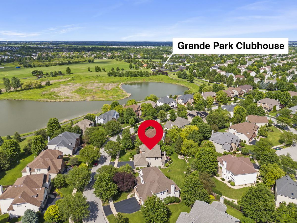
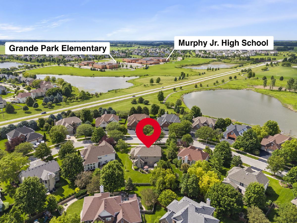
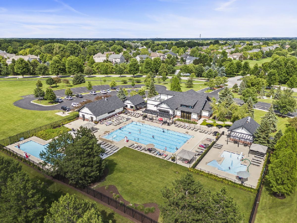
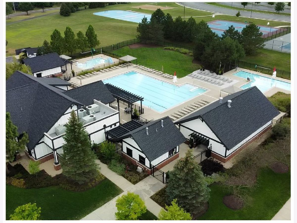
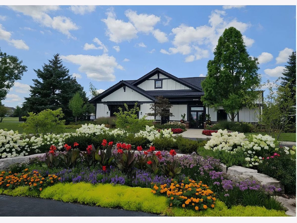
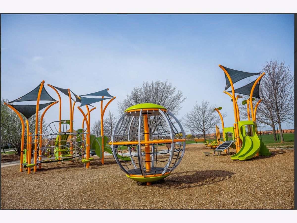
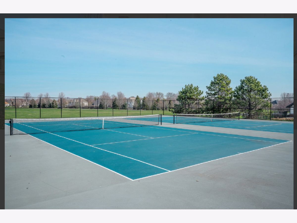
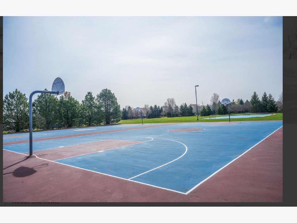
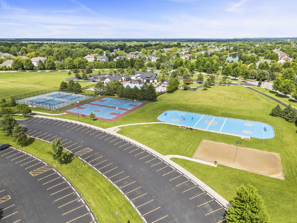
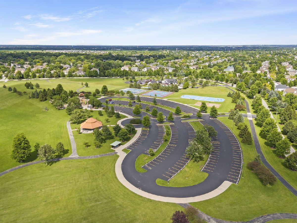
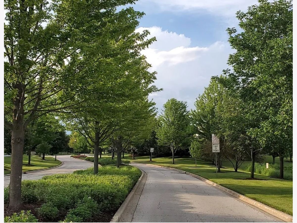
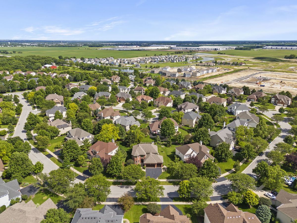
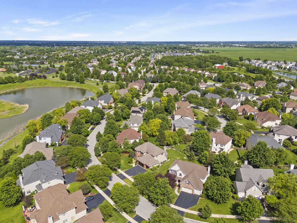
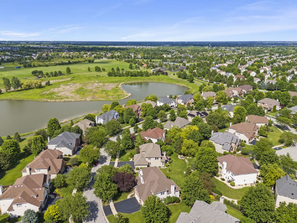
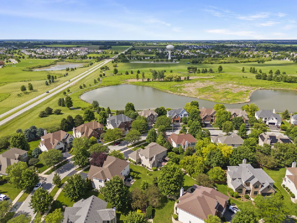
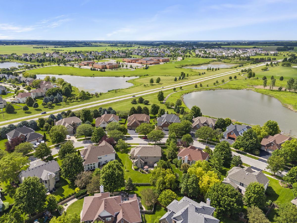
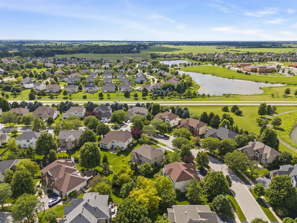
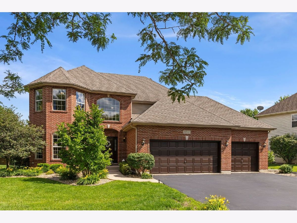
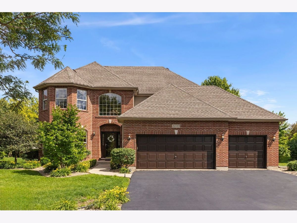
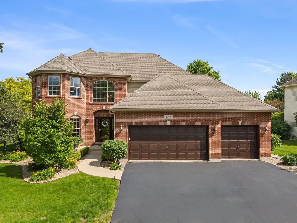
Built by Kings Court Builders, this beautifully updated home showcases quality construction and thoughtful updates throughout. The welcoming foyer and kitchen feature rich hardwood flooring, complemented by 42-inch Brakur cabinetry, granite countertops, designer glass-tile backsplash, and both above- and below-cabinet lighting. The spacious family room is accented with crown molding and a cozy gas fireplace. A convenient first floor office along with a first-floor laundry room which features built-in storage and stylish tile flooring. Upstairs, you'll find four bedrooms, including the spacious primary suite with a custom walk-in closet and a beautifully renovated spa-inspired bath highlighted by a luxurious walk-in shower. The finished basement extends the living space with a large recreation area, dedicated fitness room or flex space, and abundant storage. Outdoor living is just as impressive with a spacious paver patio, gazebo, and professionally landscaped yard designed for both relaxation and entertaining. Located within Grande Park's master-planned community, residents enjoy access to a clubhouse, pool, miles of walking trails, parks, tennis courts, basketball courts, ponds, open green spaces and even a sled hill! The Elementary and Middle school are within the subdivision. Don't miss your opportunity to own this meticulously kept home that combines quality construction, beautiful updates, and an exceptional lifestyle.
Property Specifics
| Single Family | |
| — | |
| — | |
| 2004 | |
| — | |
| — | |
| No | |
| 0.24 |
| Kendall | |
| — | |
| 1250 / Annual | |
| — | |
| — | |
| — | |
| 12711259 | |
| 0336452015 |
Nearby Schools
| NAME: | DISTRICT: | DISTANCE: | |
|---|---|---|---|
|
Grade School
Grande Park Elementary School |
308 | — | |
|
Middle School
Murphy Junior High School |
308 | Not in DB | |
|
High School
Oswego East High School |
308 | Not in DB | |
Property History
| DATE: | EVENT: | PRICE: | SOURCE: |
|---|---|---|---|
| 3 Apr, 2009 | Sold | $318,500 | MRED MLS |
| 14 Feb, 2009 | Under contract | $329,000 | MRED MLS |
| — | Last price change | $329,000 | MRED MLS |
| 2 Feb, 2009 | Listed for sale | $345,000 | MRED MLS |
| 21 Jul, 2026 | Listed for sale | $629,000 | MRED MLS |
Room Specifics
Total Bedrooms: 4
Bedrooms Above Ground: 4
Bedrooms Below Ground: 0
Dimensions: —
Floor Type: —
Dimensions: —
Floor Type: —
Dimensions: —
Floor Type: —
Full Bathrooms: 3
Bathroom Amenities: Separate Shower
Bathroom in Basement: 0
Rooms: —
Basement Description: —
Other Specifics
| 3 | |
| — | |
| — | |
| — | |
| — | |
| 80 x 130 | |
| — | |
| — | |
| — | |
| — | |
| Not in DB | |
| — | |
| — | |
| — | |
| — |
Tax History
| Year | Property Taxes |
|---|---|
| 2009 | $9,455 |
| 2026 | $12,824 |
Contact Agent
Nearby Similar Homes
Nearby Sold Comparables


Contact Agent
Listing Provided By
Keller Williams Infinity
