

2667 Fairfax Way, Yorkville, Illinois 60560


$509,900
|
For Sale
|
|
| Status: | New |
| Sqft: | 3,146 |
| Cost/Sqft: | $162 |
| Beds: | 4 |
| Baths: | 3 |
| Year Built: | 2018 |
| Property Taxes: | $13,811 |
| Days On Market: | 4 |
| Lot Size: | 0,00 |
Description
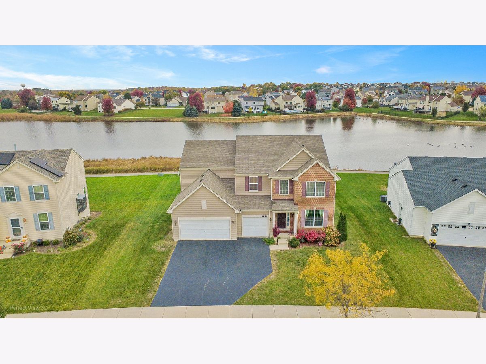
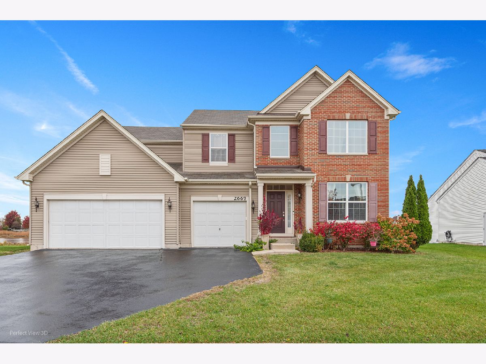
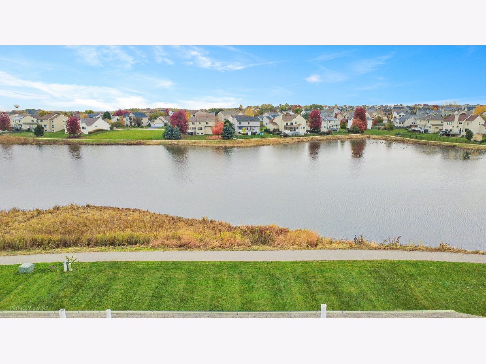
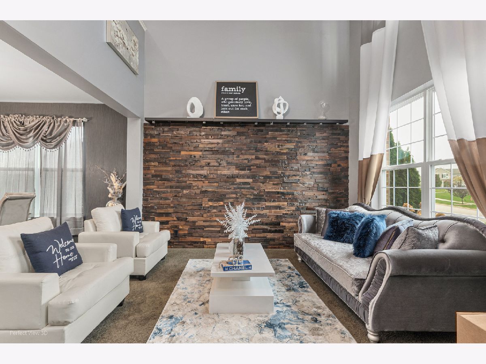
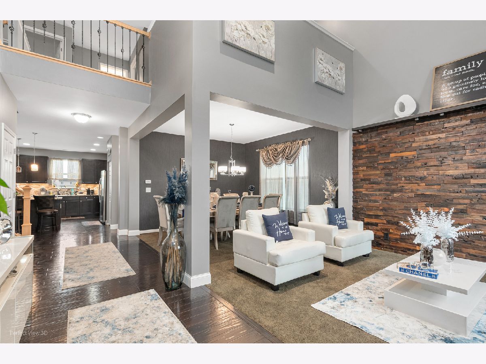
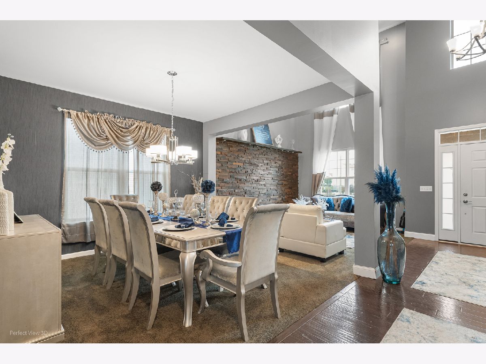
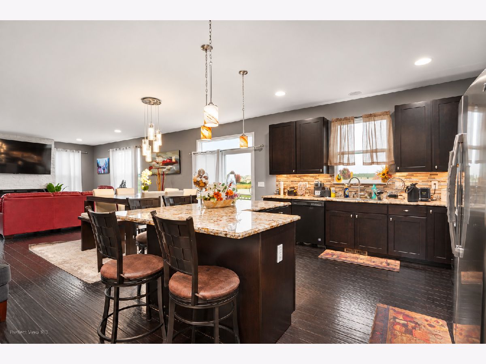
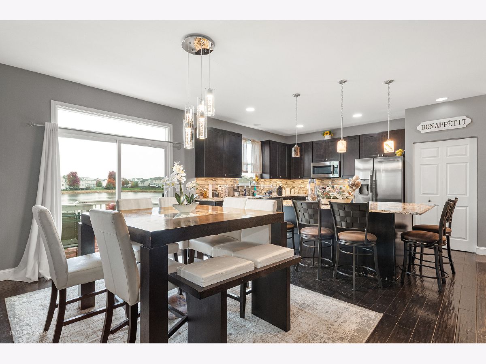
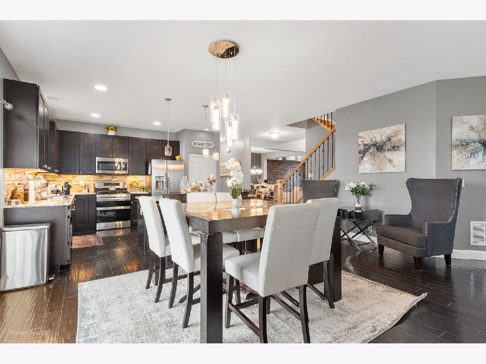
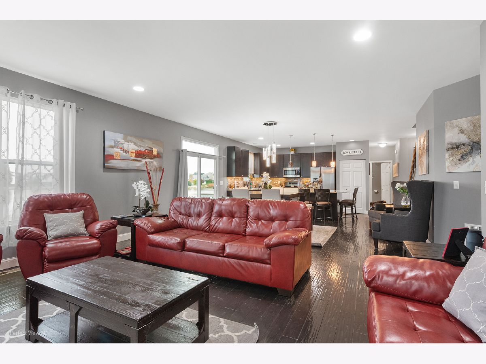
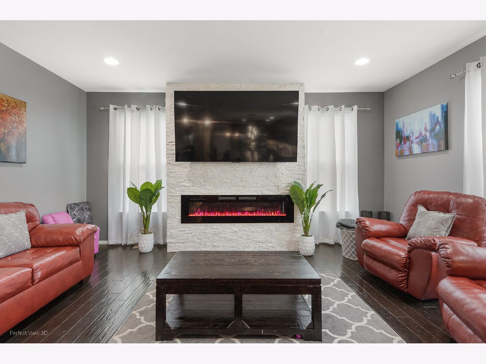
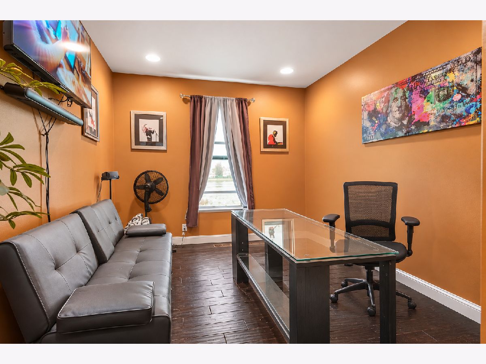
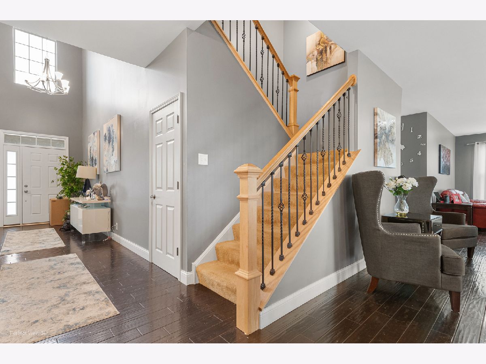
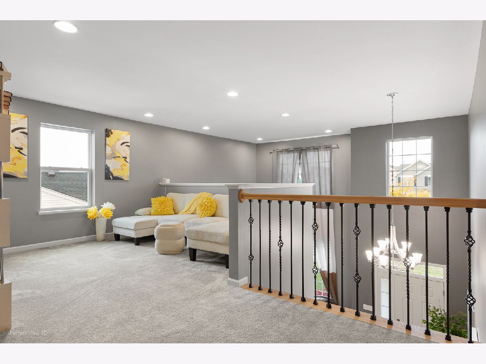
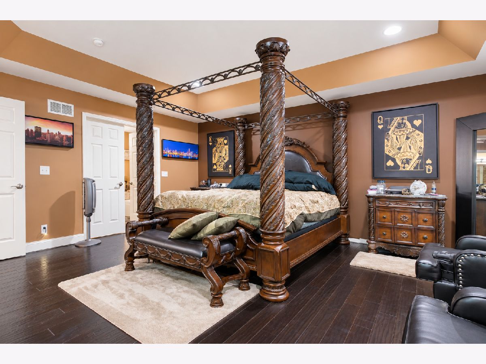
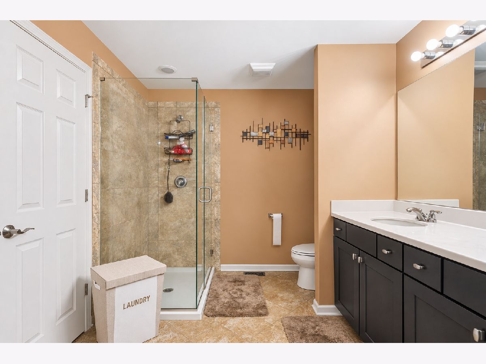
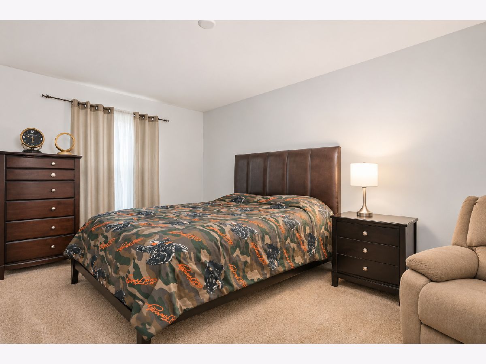
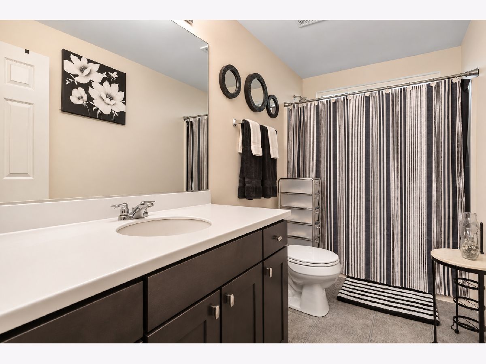
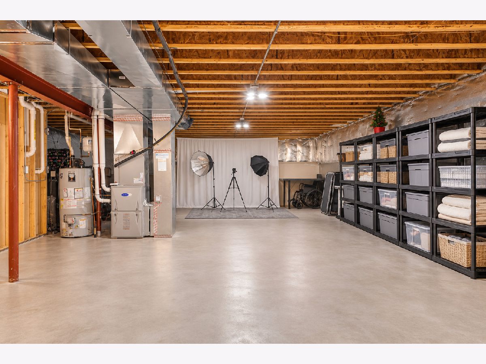
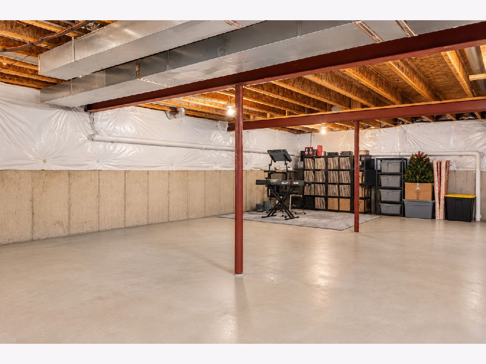
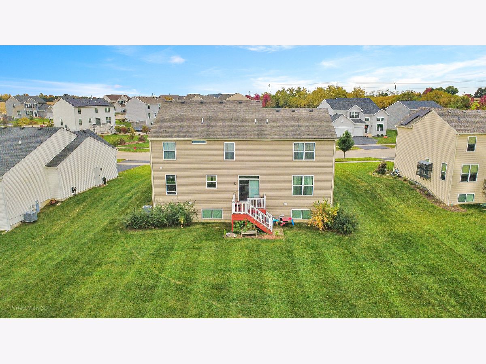
**BEAUTIFUL POND VIEWS! 4 BEDROOMS + DEN + LOFT | 2.5 BATHS | 3-CAR GARAGE!** Welcome to this impressive two-story home offering a wonderful combination of space, comfort, and scenic surroundings! Enjoy beautiful pond views right from your backyard, creating a peaceful setting for relaxing, entertaining, or simply enjoying the outdoors. Inside, the spacious main level features an inviting, open layout with a generous kitchen offering granite countertops, a large center island with seating, abundant cabinetry, and plenty of workspace. The kitchen flows seamlessly into the dining and living areas, making it ideal for everyday living and entertaining. A separate main-level den, currently used as a home office, provides the perfect space for working from home, studying, or enjoying a quiet retreat. Upstairs, you'll find four spacious bedrooms, including a primary suite offering a comfortable private retreat. **The second-floor loft adds even more versatile living space**, ideal for a second family room, media area, playroom, or additional home office. The full basement provides excellent storage and plenty of possibilities for future use. Step outside and enjoy the generous backyard overlooking the picturesque pond, with no immediate rear neighbors across the water. An attached 3-car garage offers ample room for vehicles and additional storage. With its attractive curb appeal, spacious interior, dedicated den, versatile loft, and beautiful pond views, this home truly stands out! **DON'T MISS THIS OPPORTUNITY-SCHEDULE YOUR PRIVATE SHOWING TODAY!**
Property Specifics
| Single Family | |
| — | |
| — | |
| 2018 | |
| Unfinished, Full | |
| Vinyl Siding, Brick | |
| — | |
| — | |
| Yes | |
| — |
| Kendall | |
| — | |
| 400 / Annual | |
| Other | |
| Public | |
| Public Sewer | |
| Central Air | |
| Gas | |
| 12803504 | |
| 0509379004 |
Property History
| DATE: | EVENT: | PRICE: | SOURCE: |
|---|---|---|---|
| 25 May, 2018 | Sold | $306,650 | MRED MLS |
| 19 Jan, 2018 | Under contract | $285,850 | MRED MLS |
| 19 Jan, 2018 | Listed for sale | $285,850 | MRED MLS |
| 6 Nov, 2026 | Listed for sale | $509,900 | MRED MLS |
Room Specifics
Total Bedrooms: 4
Bedrooms Above Ground: 4
Bedrooms Below Ground: 0
Dimensions: 18X18
Floor Type: —
Dimensions: 11X11
Floor Type: —
Dimensions: 11X14
Floor Type: —
Dimensions: 12X10
Floor Type: —
Full Bathrooms: 3
Bathroom Amenities: —
Bathroom in Basement: 0
Dimensions: 12X12
Floor Type: —
Dimensions: 12X18
Floor Type: —
Dimensions: 8X8
Floor Type: —
Dimensions: 12X11
Floor Type: —
Dimensions: 18X18
Floor Type: —
Rooms: Den, Breakfast Room, Loft
Name: Den
Dimensions: 10X10
Floor Type: —
Name: Breakfast Room
Dimensions: 10X18
Floor Type: —
Name: Loft
Dimensions: 12X14
Floor Type: —
Other Specifics
| 3 | |
| — | |
| Attached, Garage | |
| — | |
| — | |
| — | |
| — | |
| — | |
| 11250 | |
| — | |
| Full | |
| — | |
| — | |
| Not in DB | |
| — | |
| — | |
| — |
Tax History
| Year | Property Taxes |
|---|---|
| 2026 | $13,811 |
Contact Agent
Nearby Similar Homes
Nearby Sold Comparables



Contact Agent
Listing Provided By
McGee Realty Group
