

2673 Fairfax Way, Yorkville, Illinois 60560
Sorry, we are updating photos, please update this page in 15 minutes
$245,000
|
Sold
|
|
| Status: | Closed |
| Sqft: | 1,865 |
| Cost/Sqft: | $134 |
| Beds: | 4 |
| Baths: | 3 |
| Year Built: | 2017 |
| Property Taxes: | $8,650 |
| Lot Size: | 0,30 |
Description
Welcome home to this meticulously kept Aberdeen model in Windett Ridge! Nothing to do but move in! Kitchen boasts lots of counter top space with bonus island that doubles as a breakfast bar. Spacious bedrooms! Master suite includes double sinks and soaking tub. Large English basement is awaiting your finishing touches. Indescribable pond view Neighborhood includes park and bike paths! Must see!
Property Specifics
| Single Family | |
| — | |
| — | |
| 2017 | |
| — | |
| — | |
| — | |
| — | |
| No | |
| 0.3 |
| Kendall | |
| — | |
| 360 / Annual | |
| — | |
| — | |
| — | |
| — | |
| — | |
| 10793619 | |
| 0509379003 |
Nearby Schools
| NAME: | DISTRICT: | DISTANCE: | |
|---|---|---|---|
|
Grade School
Circle Center Grade School |
115 | — | |
|
Middle School
Yorkville Middle School |
115 | Not in DB | |
|
High School
Yorkville High School |
115 | Not in DB | |
Sorry, we are updating photos, please update this page in 15 minutes
Room Specifics
All Bedroom Info:
Total Bedrooms: 4
Bedrooms Above Ground: 4
Bedrooms Below Ground: 0
Total Bedrooms: 4
Bedrooms Above Ground: 4
Bedrooms Below Ground: 0
Bathroom Info:
Full Bathrooms: 3
Partial Bathrooms: 1Full Bathrooms: 3
Bathroom Amenities: Separate Shower, Double Sink, Soaking Tub
Bathroom in Basement: 0
Additional Rooms Info:
Rooms: —
Basement: —Rooms: —
Other Specifics
| 2 | |
| — | |
| — | |
| — | |
| — | |
| — | |
| — | |
| — | |
| 12709 | |
| Unfinished | |
| — | |
| — | |
| — | |
| Not in DB | |
| — | |
| — | |
| — |
Contact Agent
Nearby Similar Homes
2667 Fairfax Way, Yorkville, Illinois 60560
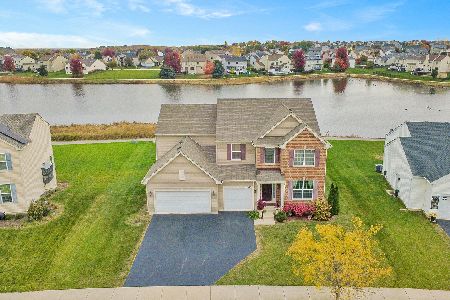
For Sale
$509,900
4 beds / 2.1 baths / 3,146 ft2
Single Family / Built: 2018
4
503 Sutton Street, Yorkville, Illinois 60560
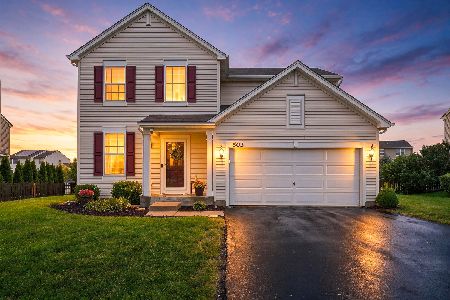
For Sale
$374,900
4 beds / 2.1 baths / 1,865 ft2
Single Family / Built: 2014
55
536 Warbler Lane, Yorkville, Illinois 60560
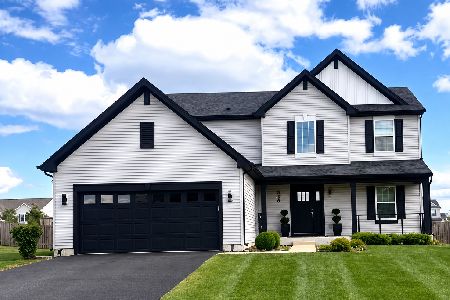
For Sale
$479,999
3 beds / 2.1 baths / 2,300 ft2
Single Family / Built: 2021
15
691 Windett Ridge Road, Yorkville, Illinois 60560
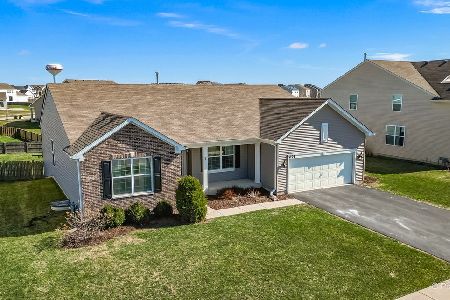
For Sale
$450,000
3 beds / 2.0 baths / 2,436 ft2
Single Family / Built: 2015
201
541 Ashworth Lane, Yorkville, Illinois 60560
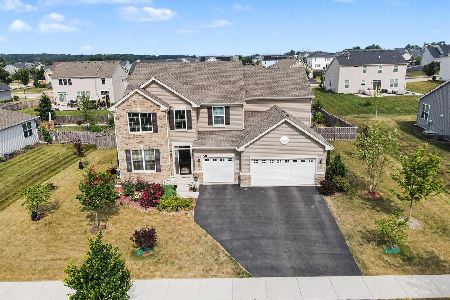
For Sale
$489,900
4 beds / 2.1 baths / 3,146 ft2
Single Family / Built: 2022
48
584 Manchester Lane, Yorkville, Illinois 60560
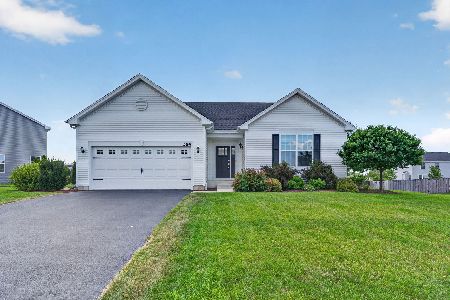
For Sale
$429,000
3 beds / 2.0 baths / 1,866 ft2
Single Family / Built: 2020
46
Nearby Sold Comparables



Contact Agent
Listing Provided By
Redfin Corporation
